
Address
310 Tower Rd, Bamfield, BC
Price
$ 900,000
Property Attributes
- ID#1033200
- TypeSingle Family
- Listing Status Active
- MunicipalityBamfield
- CityBamfield
- AreaBamfield
- NeighbourhoodBamfield
- Postal CodeV0R 1B0
- StyleCottage, Cabin, Westcoast
- Price$ 900,000
- Bedrooms2
- Bathrooms1
- Half Bathrooms0
- Sqr Footage1181
Data Source:
Canadian Real Estate Association (CREA)
Property Description
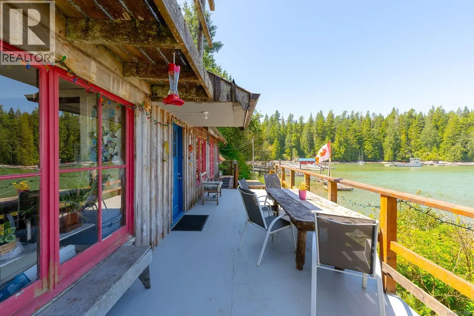
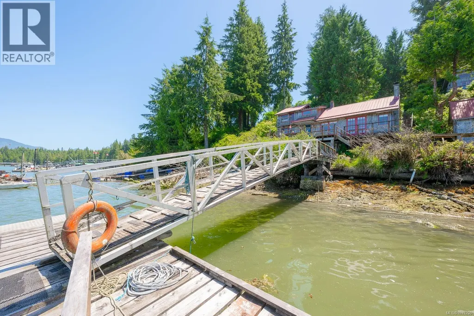
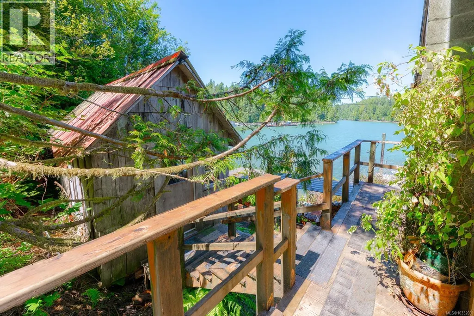
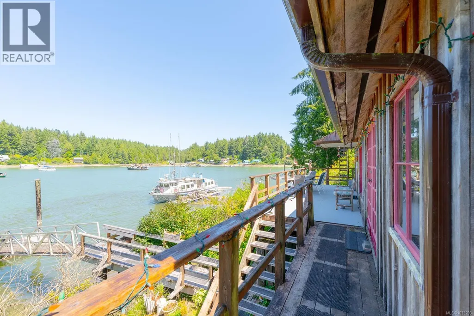
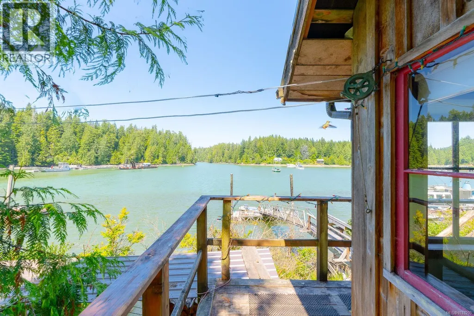
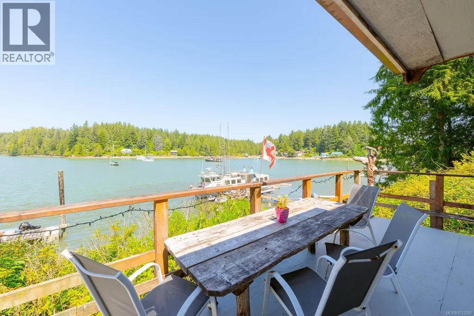
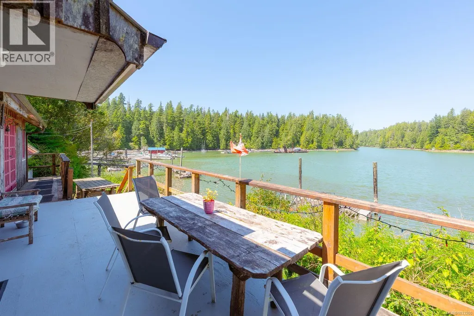
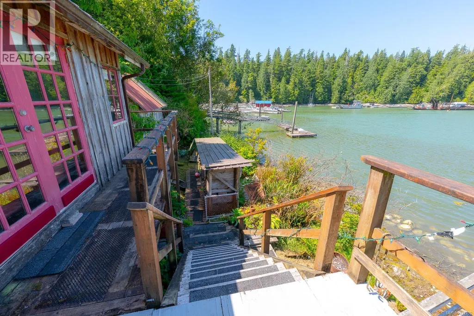
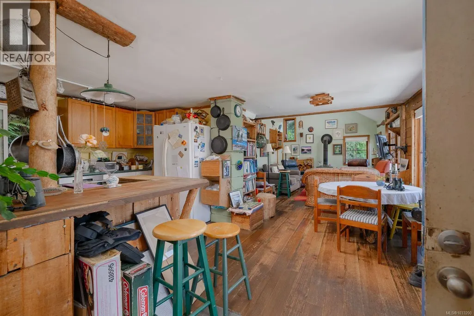
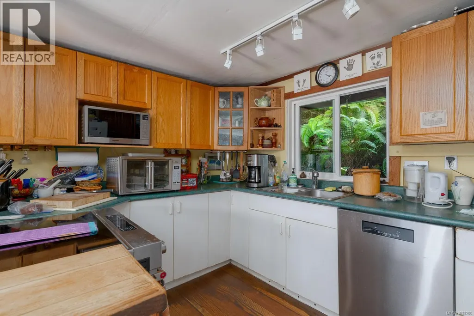
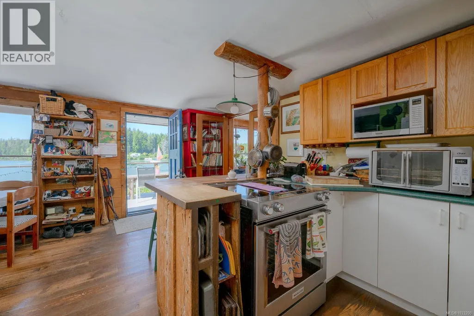
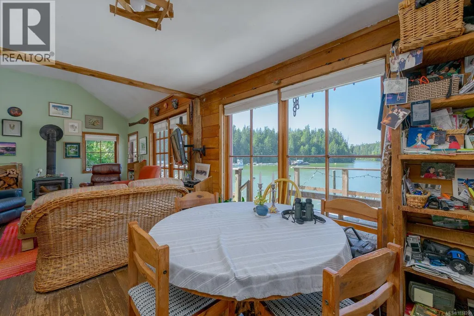
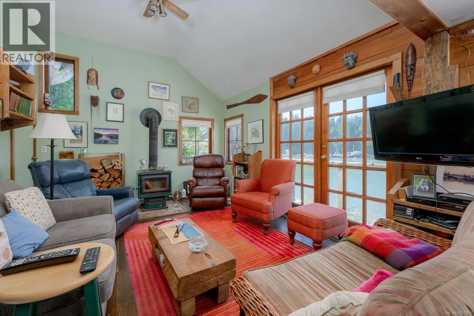
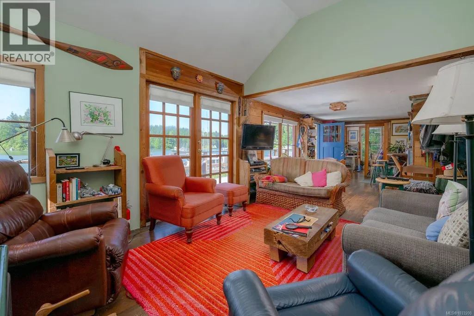
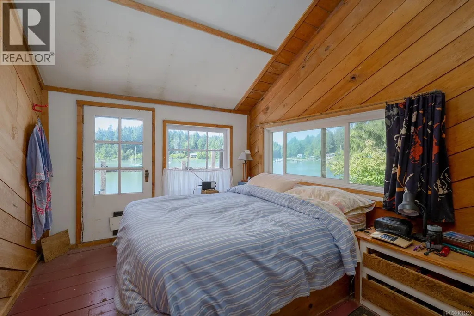
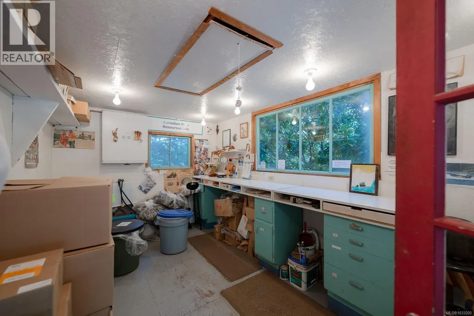
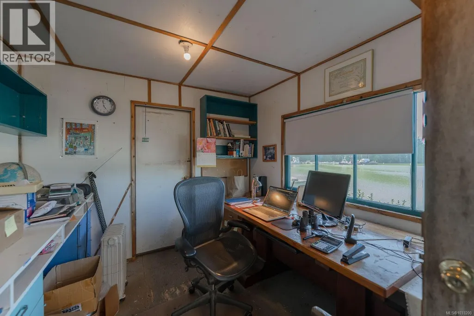
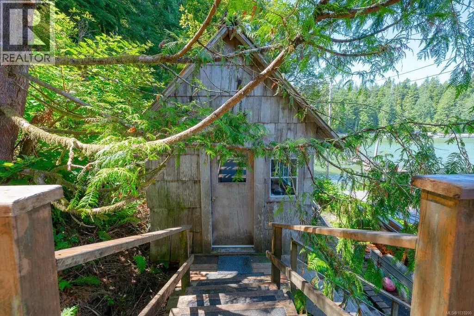
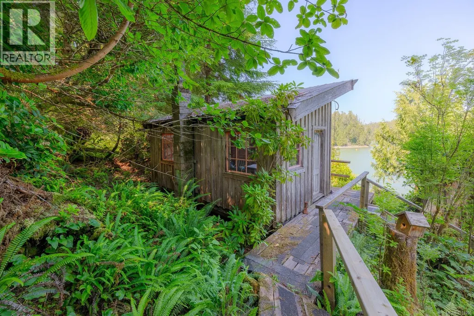
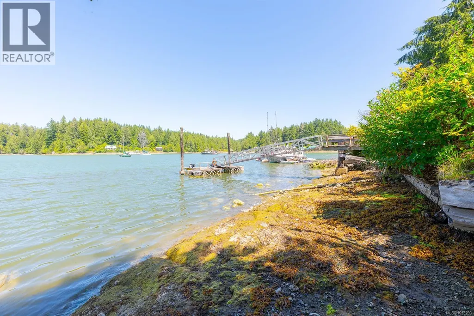
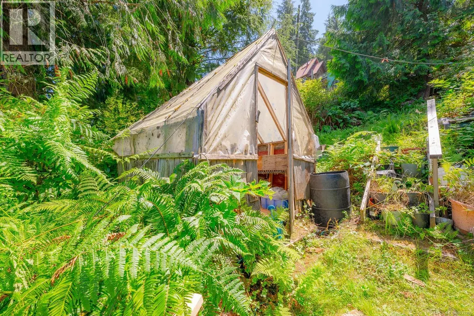
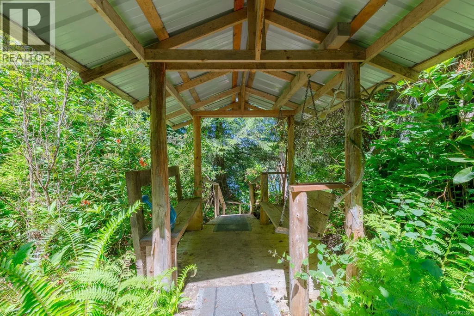
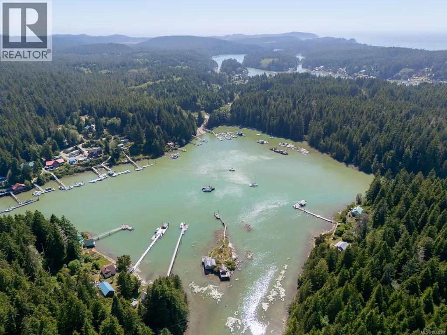
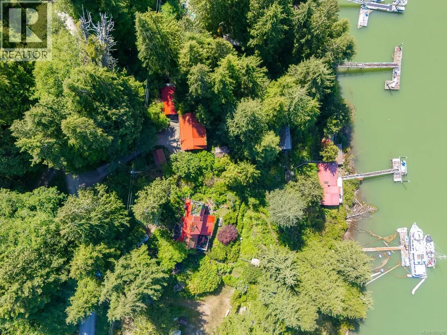
Discover life in Bamfield! Tucked along Grappler Inlet, this 1,181 sq ft waterfront cabin is on the market for the first time in over 40 years. Bursting with West Coast Soul and Charm, it features windows from the original Bamfield Schoolhouse, old growth trees and lush ferns right outside your door. Enjoy OCEAN VIEWS FROM EVERY ROOM, A character filled kitchen with stainless steel appliances, and a cozy living room warmed by a wood burning fireplace. With ROAD ACCESS, a PRIVATE DOCK with deep water moorage, and walk on the shoreline, this East Bamfield retreat offers serenity and adventure in equal measure. The property includes a bunky for guests and a cedar clad STUDIO/WORKSHOP ( formerly a kelp shed ) with attached office, perfect for creative or home based business use. Just minutes from the marina and local shops, it feels a world away. Become the next caretaker of a true Coastal Legacy in beloved Bamfield! Call Now! (id:7434)
General Features
| Features | Central location, Private setting, Wooded area, Other, Marine Oriented, Moorage |
|---|---|
| Property Type | Single Family |
| Zoning Description | RA2 |
| ZoningType | Residential |
| Neighbourhood | Bamfield |
| Building Appliances | Freezer, Oven - Built-In |
| Building Architectural Style | Cottage, Cabin, Westcoast |
| Building Cooling Type | None |
| Parking Space Total | 4 |
| Building Type | House |
| Ownership Type | Freehold |
Interior Features
| Building Fireplace Present | True |
|---|---|
| Building Fireplace Total | 1 |
| Building Heating Type | Baseboard heaters |
| Building Heating Fuel | Electric, Wood |
| Living Area Range | 1181 |
| Bedrooms | 2 |
Exterior Features
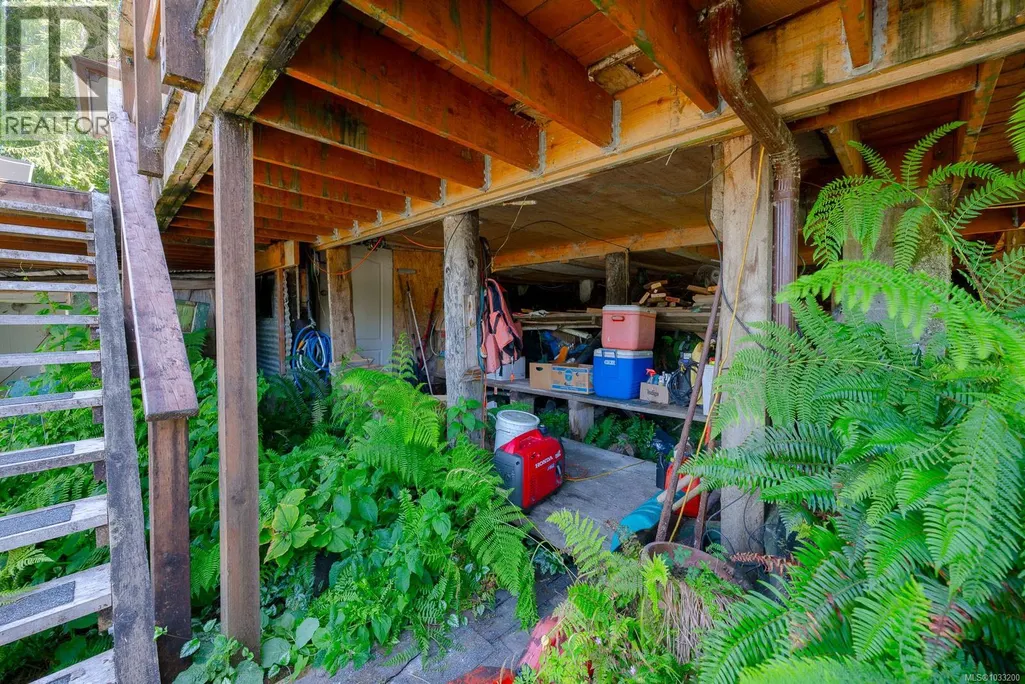
| Structure | Shed, Workshop |
|---|---|
| Water Front Type | Waterfront on ocean |
| ViewType | Ocean view |
Room Details
| Room | Dimensions | Level | Flooring | Details |
|---|---|---|---|---|
| Balcony | 45'0 x 8'0 | Main level | ||
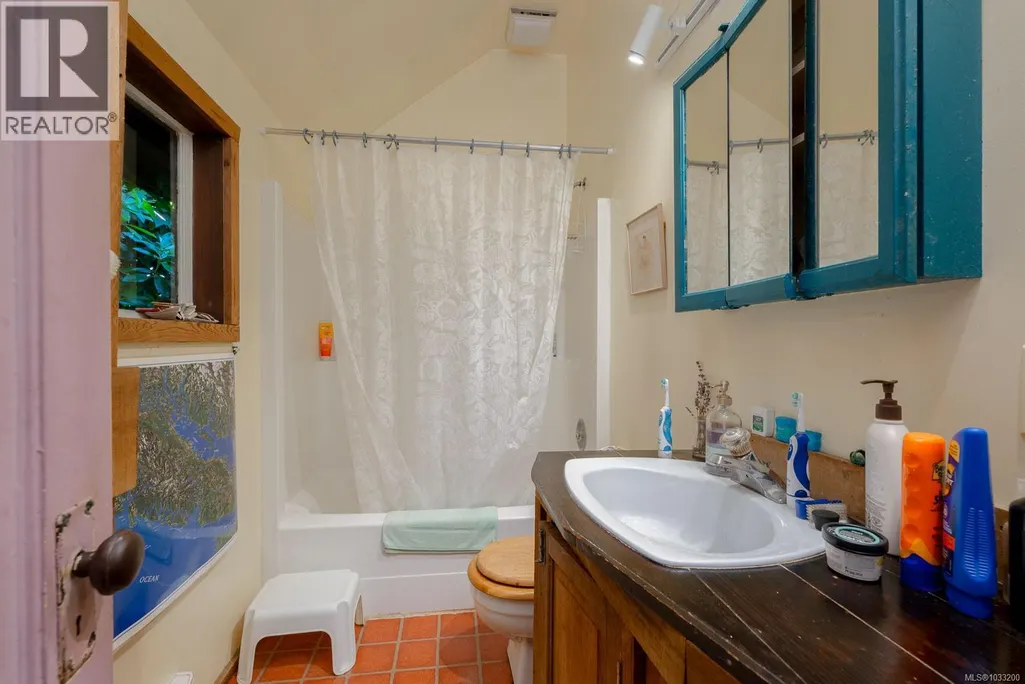
| Bathroom | 9'0 x 5'1 | Main level | ||
| Bedroom | 8'2 x 17'3 | Main level | ||
| Bonus Room | 19'3 x 9'8 | Other | ||
| Eating area | 12'11 x 6'4 | Main level | ||
| Entrance | 4'2 x 5'1 | Main level | ||
| Kitchen | 12'11 x 10'11 | Main level | ||
| Laundry room | 12'3 x 4'10 | Lower level | ||
| Living room | 19'6 x 14'9 | Main level | ||
| Office | 9'5 x 15'7 | Other | ||
| Primary Bedroom | 9'2 x 7'3 | Second level | ||
| Storage | 13'11 x 6'10 | Lower level | ||
| Workshop | 17'8 x 15'7 | Other |
Amenities
- Views
- New Construction
- Adult 55+
- Lease To Own
- No Strata Fees
- Furnished
- Primary On Main
- Air Conditioning
- Seller Finance
- Green
- Fixer Upper
- Horse
- Golf
- Fireplace
- Deck
- Garage
- Basement
- Pool

Property vs Single Family Average in V0R 1B0
Price
