
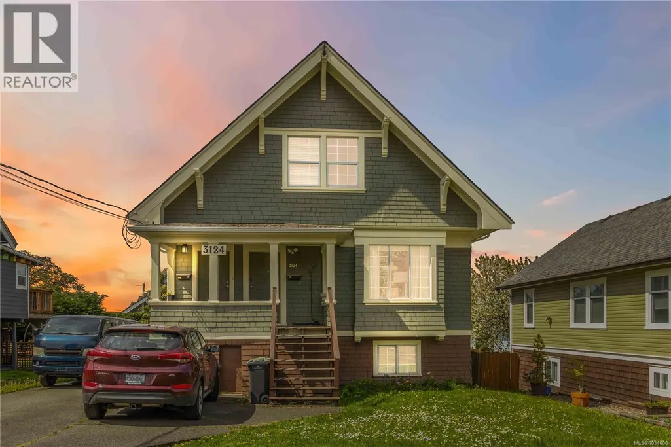
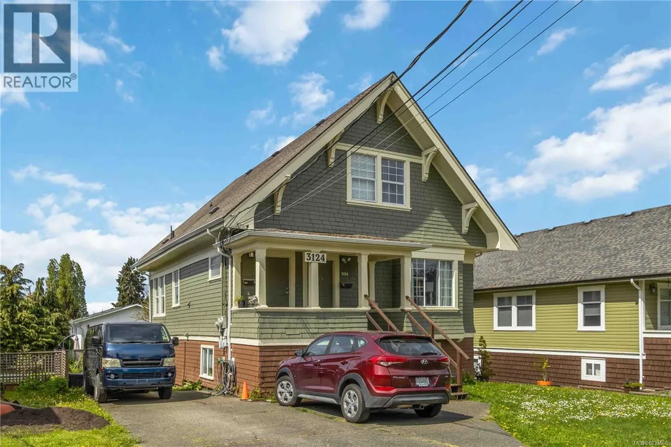
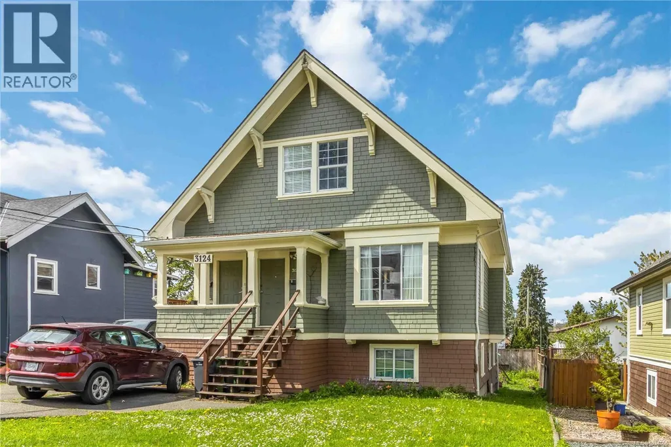
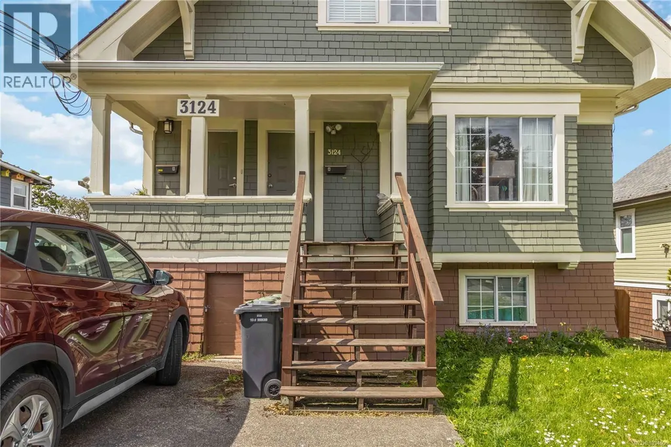
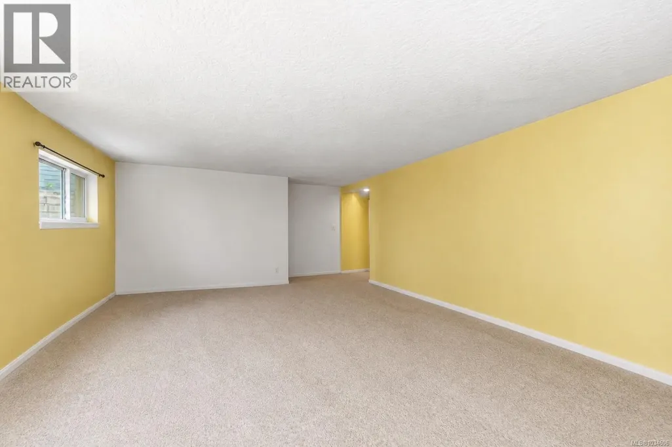
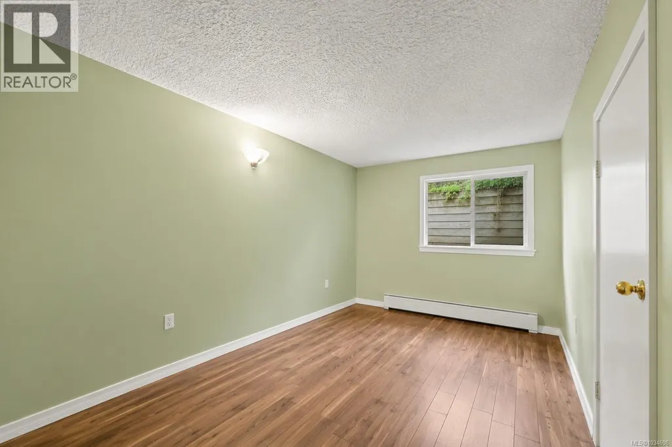
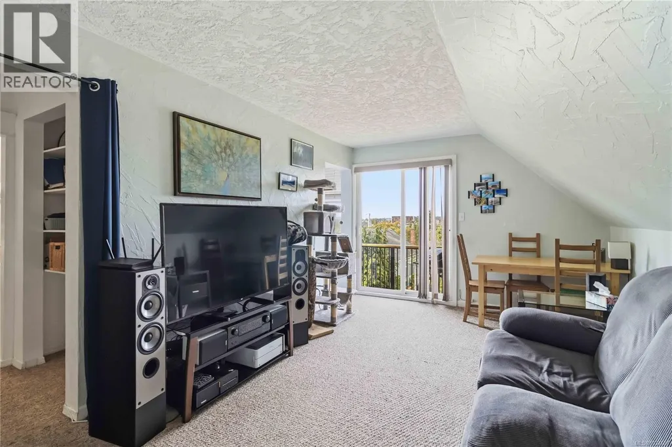
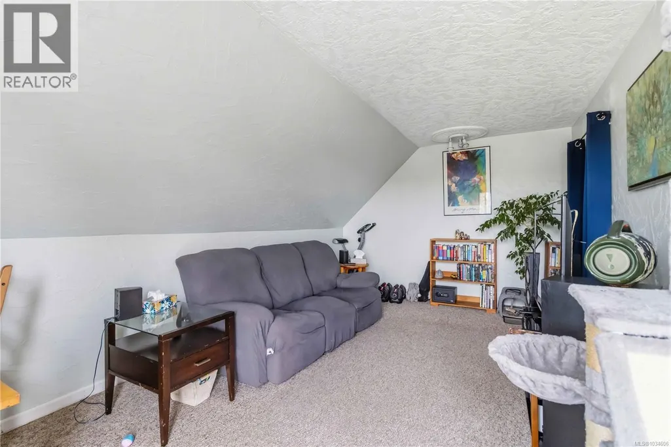
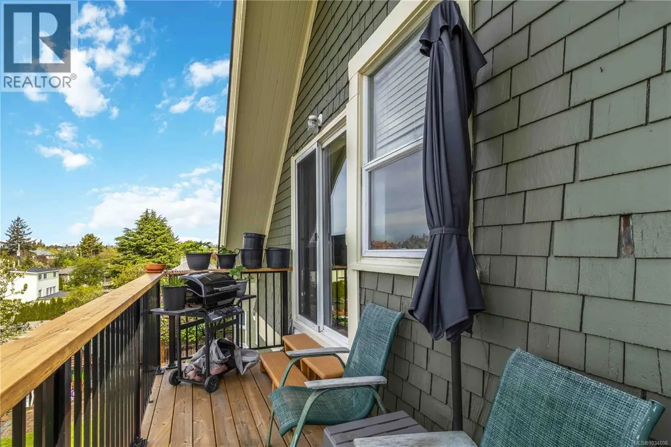
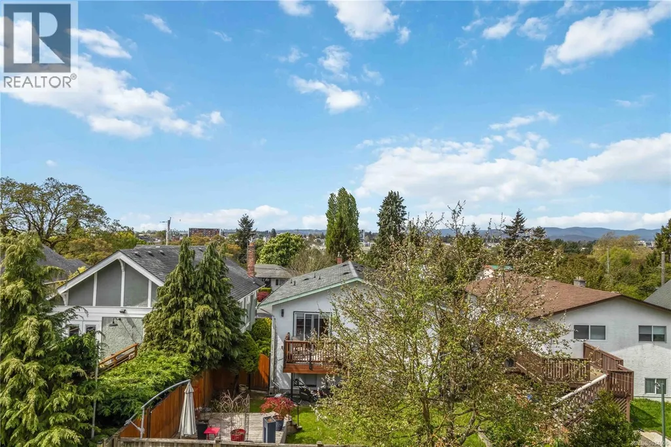
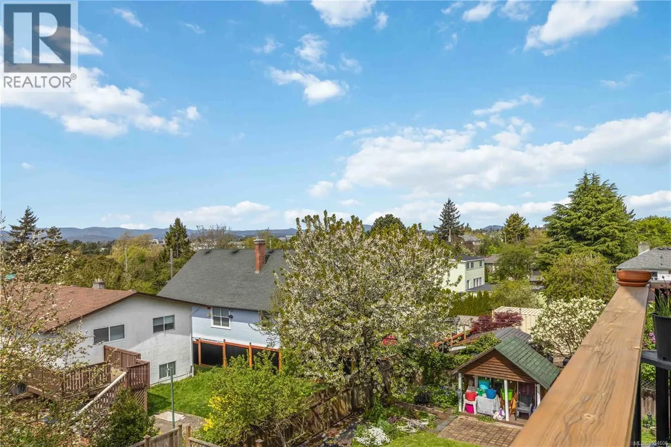
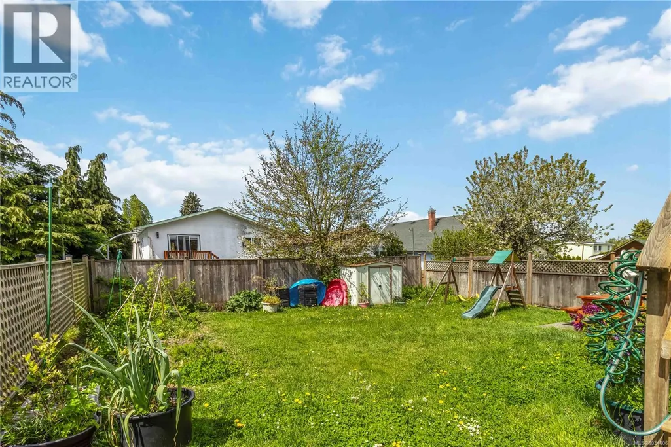
Address
3124 Glasgow St, Victoria, BC
Price
$ 1,075,000
Property Attributes
- ID#1034606
- TypeSingle Family
- Listing Status Active
- MunicipalityVictoria
- CityVictoria
- AreaVictoria
- NeighbourhoodMayfair
- Postal CodeV8X 1L9
- Style
- Year Built1920
- Price$ 1,075,000
- Bedrooms5
- Bathrooms3
- Half Bathrooms0
- Sqr Footage3063
Data Source:
Canadian Real Estate Association (CREA)
Property Description
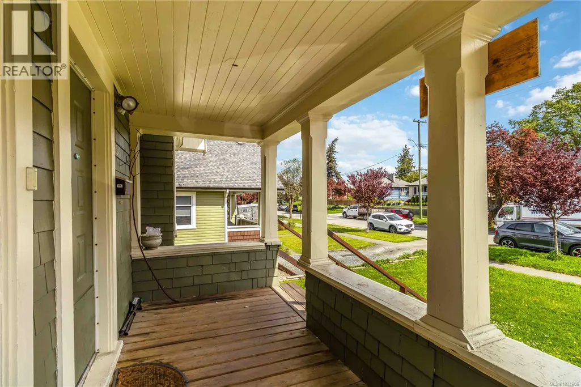
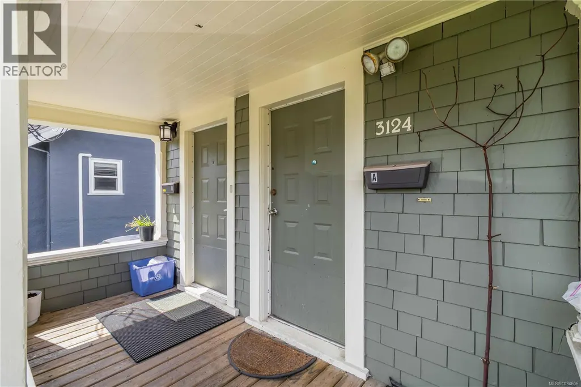
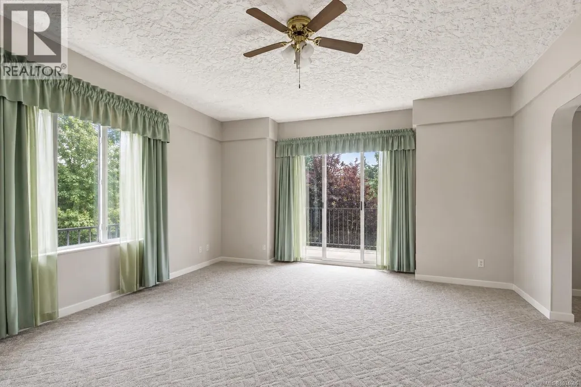
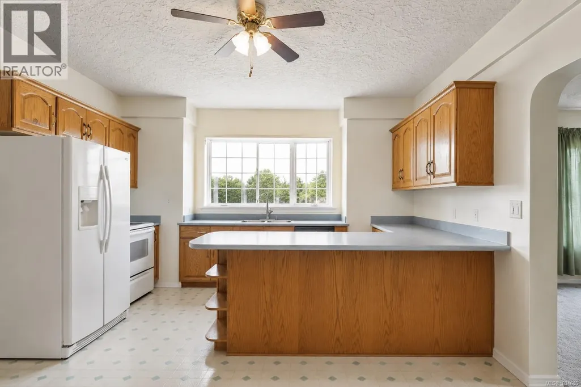
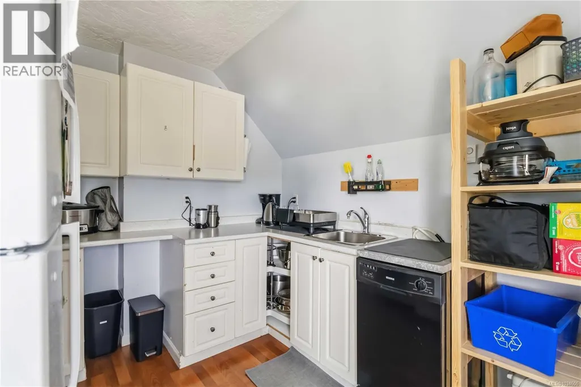
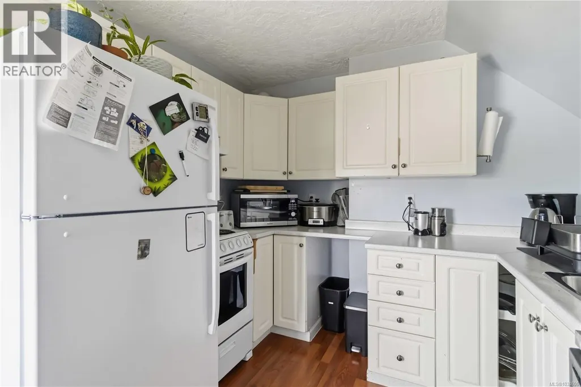
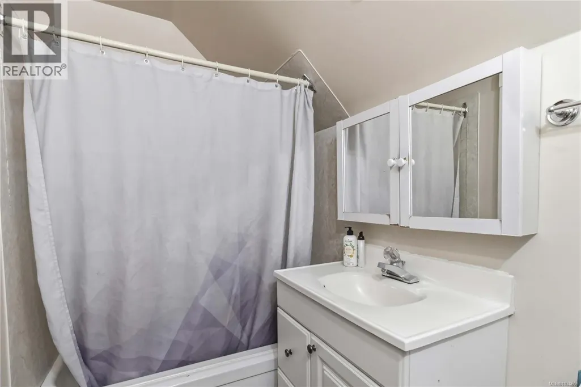
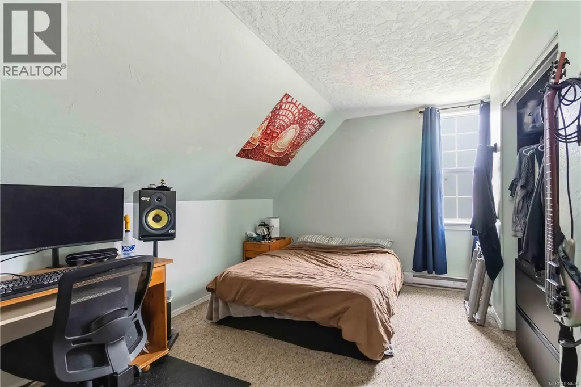
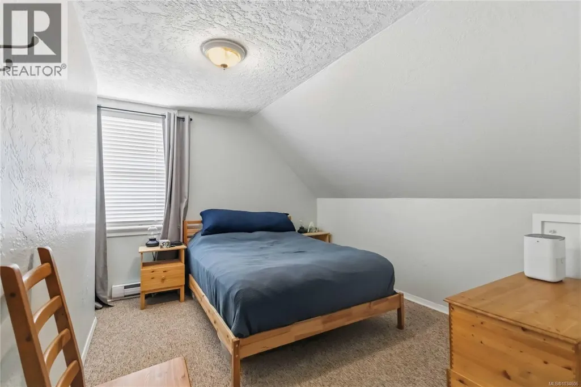
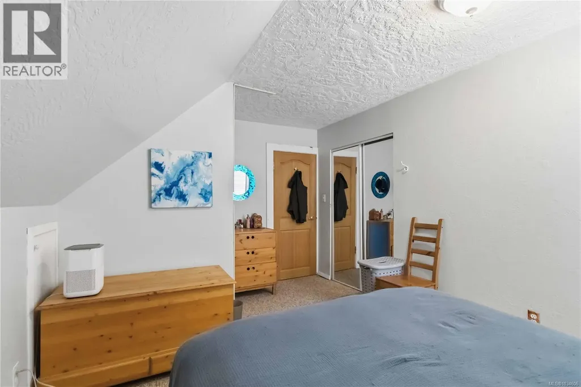
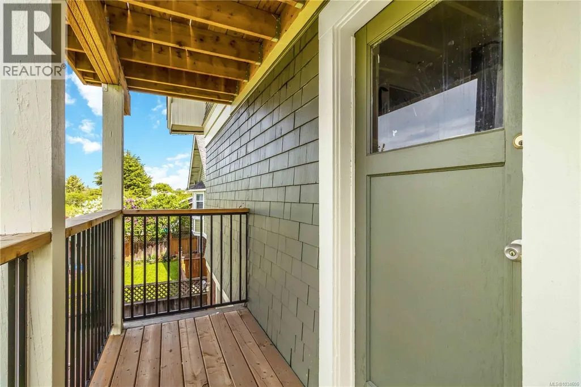
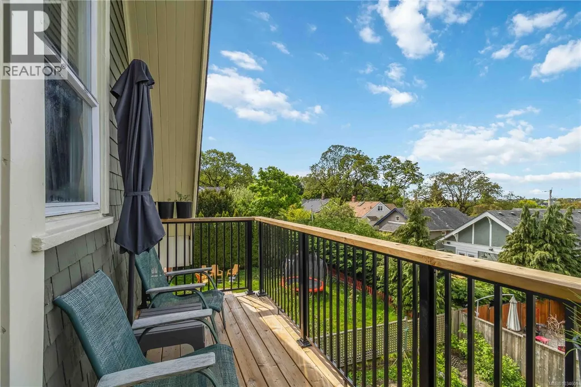
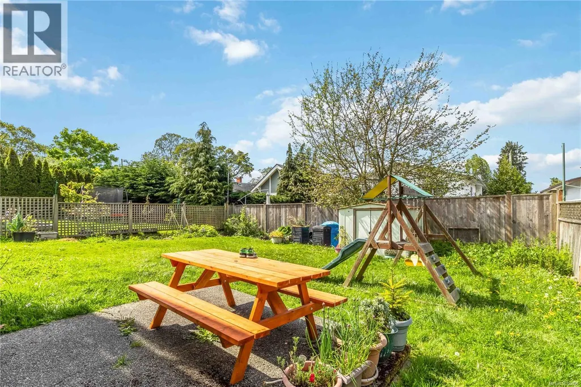
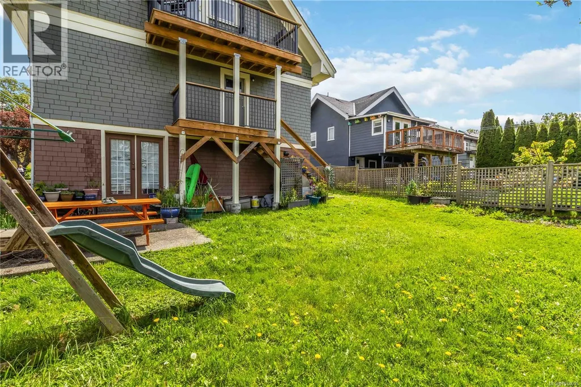
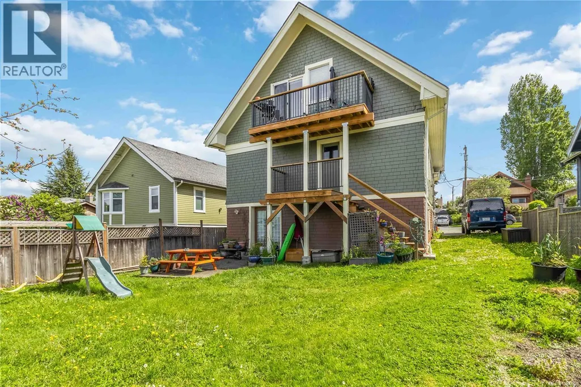
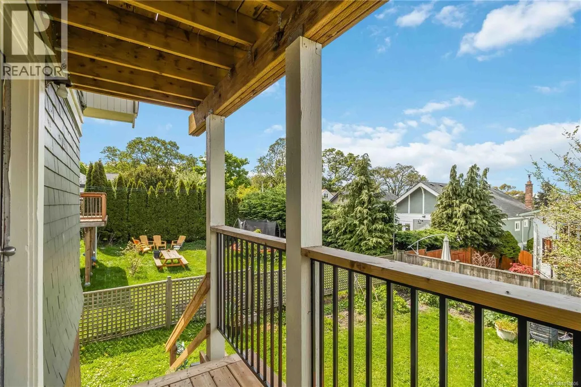
Great central location close to shopping, schools, parks, transit, and all amenities, this versatile duplex offers incredible opportunity for investors, multi-generational living, or owner-occupiers seeking mortgage help. Full of character and potential, this older home features two self-contained suites, each with private entrances and their own in-suite laundry. Suite A offers a spacious 3-bedroom, 2-bathroom layout with generous living area over two floor. Suite B enjoys beautiful views toward the Sooke Hills, adding a peaceful natural backdrop to everyday living.Functional 2-bedroom, 1-bathroom floor plan, ideal for extended family or rental income.The property offers flexibility, strong rental appeal, and excellent long-term value in one of the area's most convenient locations. Whether you’re looking to invest, live in one suite and rent the other, or accommodate family under one roof, this is a rare opportunity with endless potential. (id:7434)
General Features
| Property Type | Single Family |
|---|---|
| ZoningType | Multi-Family |
| Neighbourhood | Mayfair |
| Building Cooling Type | None |
| Parking Space Total | 3 |
| Building Type | House |
| Ownership Type | Freehold |
Interior Features
| Building Fireplace Present | False |
|---|---|
| Building Heating Type | Baseboard heaters |
| Living Area Range | 3063 |
| Bedrooms | 5 |
Room Details
| Room | Dimensions | Level | Flooring | Details |
|---|---|---|---|---|
| Bathroom | 4-Piece | Main level | ||
| Bedroom | 10'9 x 8'8 | Main level | ||
| Dining room | 13'9 x 8'0 | Main level | ||
| Entrance | 13'7 x 6'5 | Main level | ||
| Kitchen | 13'9 x 8'5 | Main level | ||
| Living room | 16'7 x 14'5 | Main level | ||
| Living room/Dining room | 20'10 x 12'13 | Third level | ||
| Pantry | 7'4 x 4'5 | Main level | ||
| Recreation room | 19'9 x 12'11 | Lower level | ||
| Storage | Measurements not available x 1 | Lower level | 13 ft |
Amenities
- Views
- New Construction
- Adult 55+
- Lease To Own
- No Strata Fees
- Furnished
- Primary On Main
- Air Conditioning
- Seller Finance
- Green
- Fixer Upper
- Horse
- Golf
- Fireplace
- Deck
- Garage
- Basement
- Pool

Property vs Single Family Average in V8X 1L9
Price
Year Built
In The Neighbourhood
Just Listed
Calgary
$ 2,999,000
- Type
- Single Family
- Size
- 2,639 SqFt
- Rooms
- 5 Beds + 3 Baths
RE/MAX Realty Professionals
Saskatoon
$ 179,900
- Type
- Single Family
- Size
- 752 SqFt
- Rooms
- 4 Beds + 2 Baths
Coldwell Banker Signature
Victoria
$ 879,500
- Type
- Single Family
- Size
- 2,103 SqFt
- Rooms
- 3 Beds + 2 Baths
Royal LePage Coast Capital - Chatterton
Victoria
$ 1,789,000
- Type
- Single Family
- Size
- 3,140 SqFt
- Rooms
- 5 Beds + 5 Baths
Pemberton Holmes Ltd.
Open House
Saskatoon
$ 439,900
- Type
- Single Family
- Size
- 1,324 SqFt
- Rooms
- 3 Beds + 3 Baths
RE/MAX Saskatoon
