






















Address
2517 Cobblestone Trail, Invermere, BC
Price
$ 1,299,900
Property Attributes
- ID#10376767
- TypeSingle Family
- Listing Status Active
- MunicipalityInvermere
- CityInvermere
- AreaInvermere
- NeighbourhoodInvermere
- Postal CodeV0A 1K6
- StyleContemporary, Multi-level
- Year Built2008
- Price$ 1,299,900
- Bedrooms3
- Bathrooms2
- Half Bathrooms1
- Sqr Footage3411
- Lot Size0.24 Acres
Data Source:
Canadian Real Estate Association (CREA)
Property Description
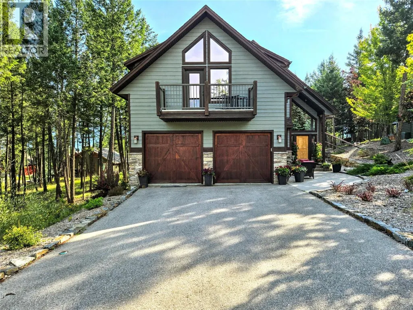
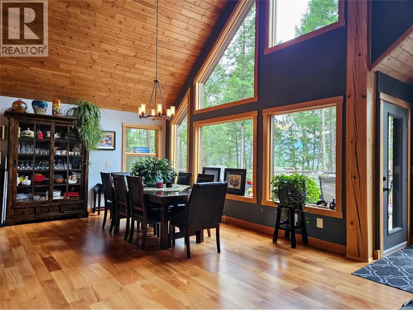
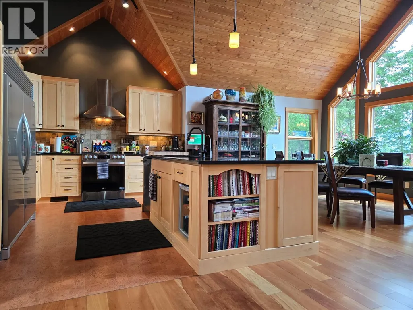
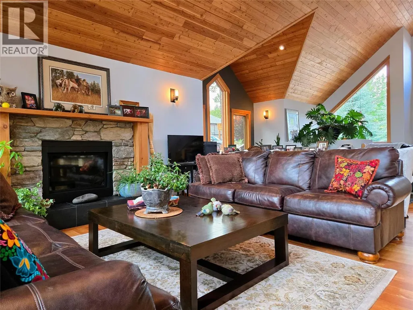
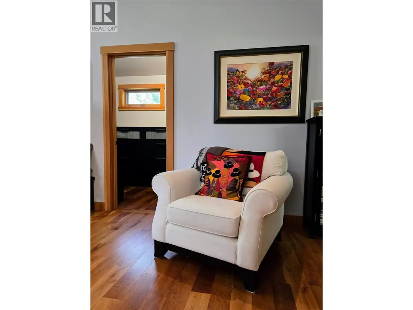
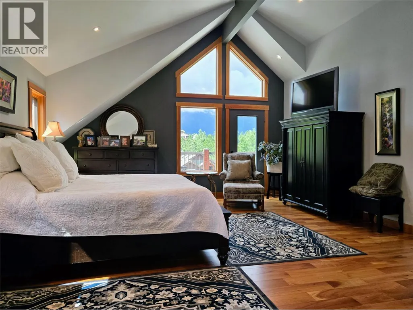
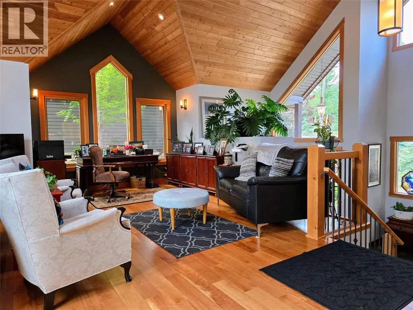
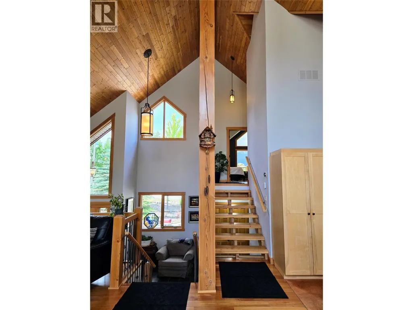
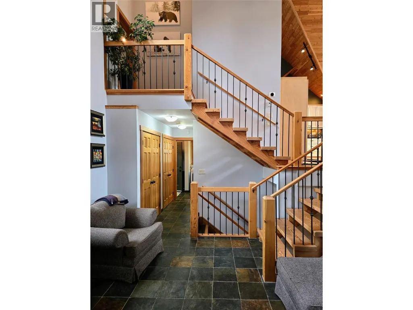
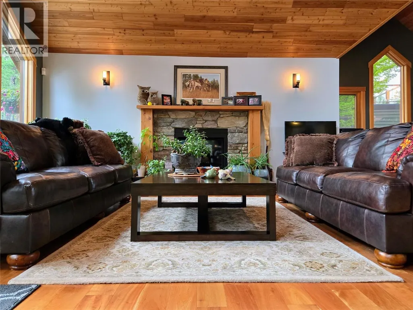
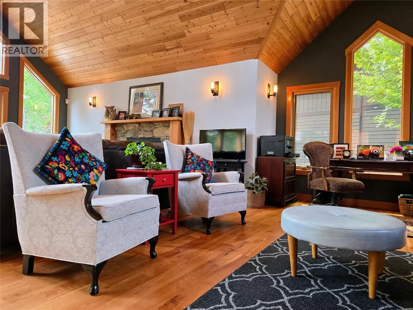
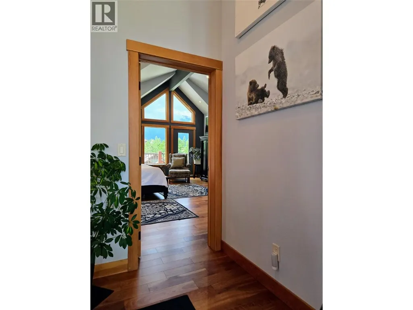
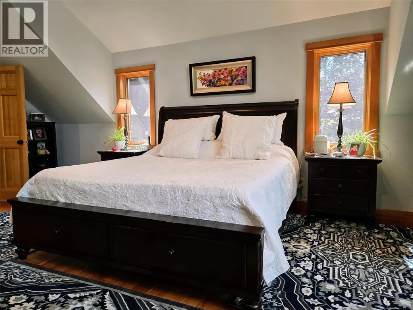
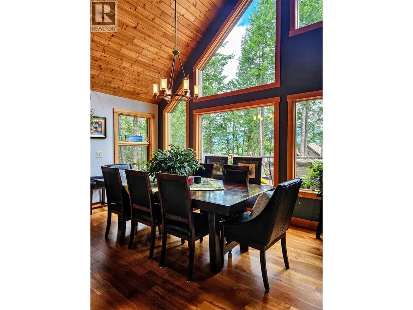
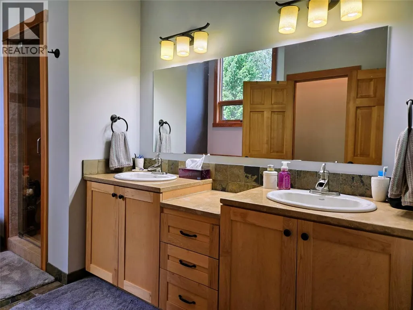
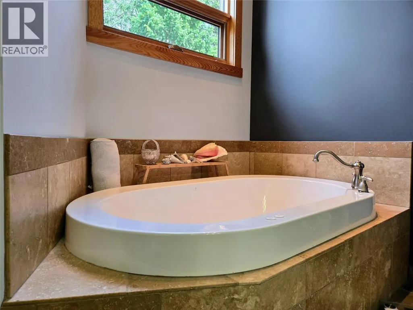
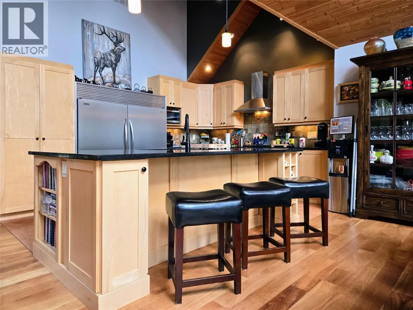
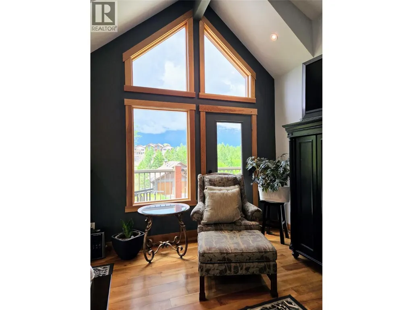
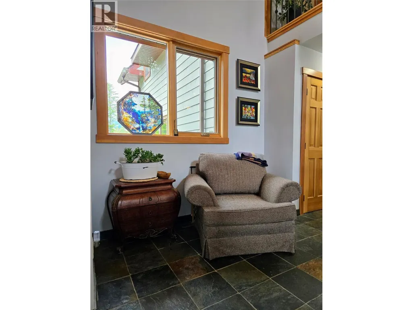
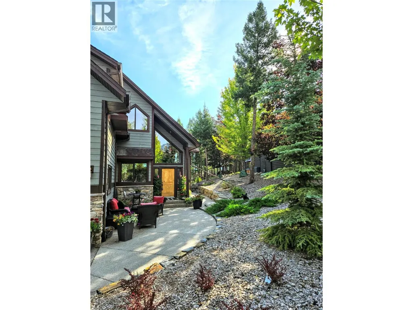
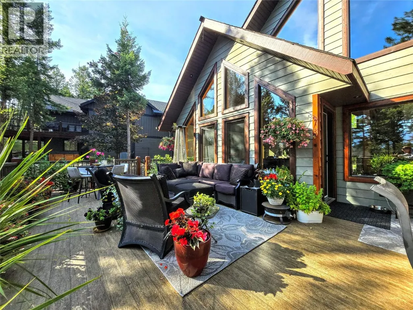
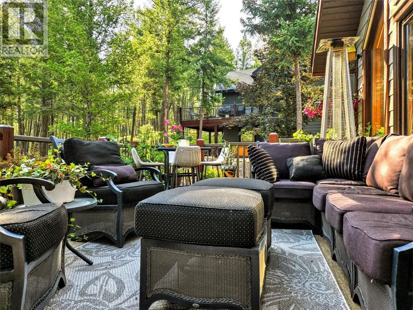
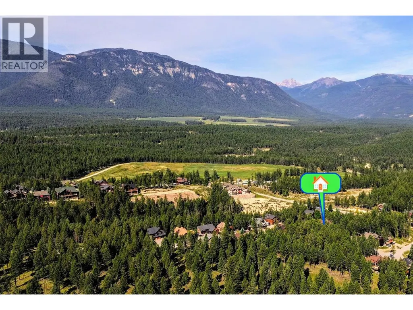
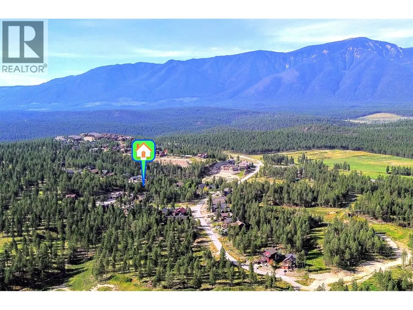
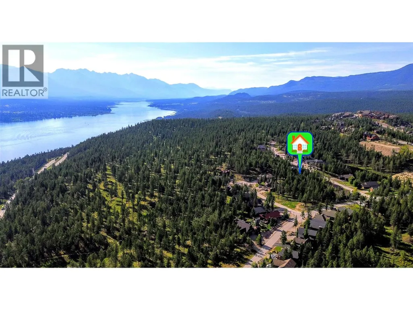
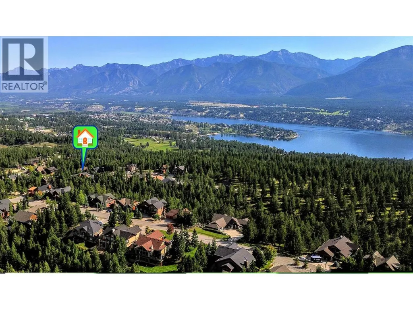
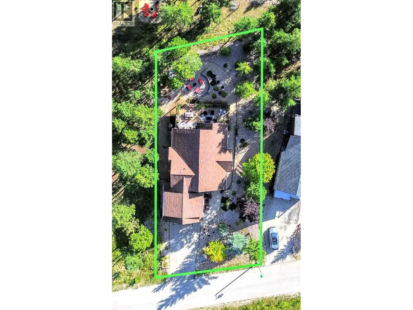
Attention Discerning Buyers! This exceptional offering combines architectural grandeur and natural beauty in a meticulously cared-for home. Blending seamlessly with the majestic mountains it was forged from, offering a lifestyle of comfort and breathtaking views. Inside you'll be captivated by soaring timbers supporting the 30-foot vaulted ceilings. The natural materials exude warmth and lasting appeal, including hardwood floors and granite countertops. The newly desgined and completed outdoor living spaces offer a seamless extension of the home's character. Enjoy the MASSIVE back deck with sun and protected mountain views, or relax on the concrete terrace with a fire pit, surrounded by thoughtful plantings and screening for privacy. For your beloved pets or kids, a tastefully enclosed patio from the walkout basement offers dedicated, secure space. Back inside, ascend to the ""bird's nest"" primary suite. This sanctuary boasts a massive walk-in-closet and a luxurious 5-piece ensuite featuring an air tub. From this vantage the views are incredible, showcasing the development's namesake – Castlerock. Throughout the soaring ceilings and expansive windows flood the home with natural light. Comfort assured with in-floor heat, powered by the new boiler, a forced air furnace, and a heat pump. An offering like no other - you absolutely must see this home to appreciate its many features and improvements! (id:7434)
General Features
| Features | Private setting, Central island, Balcony, Jacuzzi bath-tub |
|---|---|
| Community Features | Family Oriented |
| Property Type | Single Family |
| Neighbourhood | Invermere |
| Amenities | Recreation |
| Building Appliances | Refrigerator, Cooktop, Dishwasher, Freezer, Microwave, Oven, Washer & Dryer, Water softener |
| Building Architectural Style | Contemporary, Multi-level |
| Building Cooling Type | Heat Pump |
| Parking Space Total | 6 |
| Foundation Type | Insulated Concrete Forms |
| Building Type | House |
| Ownership Type | Freehold |
| Building.StoriesTotal | 3 |
Interior Features
| Building Fireplace Present | True |
|---|---|
| Building Fireplace Total | 1 |
| Building Fireplace Type | Unknown |
| Building Heating Type | Forced air, Heat Pump |
| Building Heating Fuel | Other |
| Basement Type | Full |
| Construction Style Attachment | Detached |
| Fireplace Fuel | Propane |
| Flooring Type | Carpeted, Cork, Hardwood, Slate |
| Living Area Range | 3411 |
| Bedrooms | 3 |
Exterior Features
| ViewType | Mountain view |
|---|---|
| Building Roof Material | Asphalt shingle |
| Building Roof Style | Unknown |
| Land Amenities | Recreation |
| Landscape Features | Landscaped |
| Sewer | Municipal sewage system |
| Exterior Finish | Wood, Wood siding |
| Fence Type | Chain link |
Room Details
| Room | Dimensions | Level | Flooring | Details |
|---|---|---|---|---|
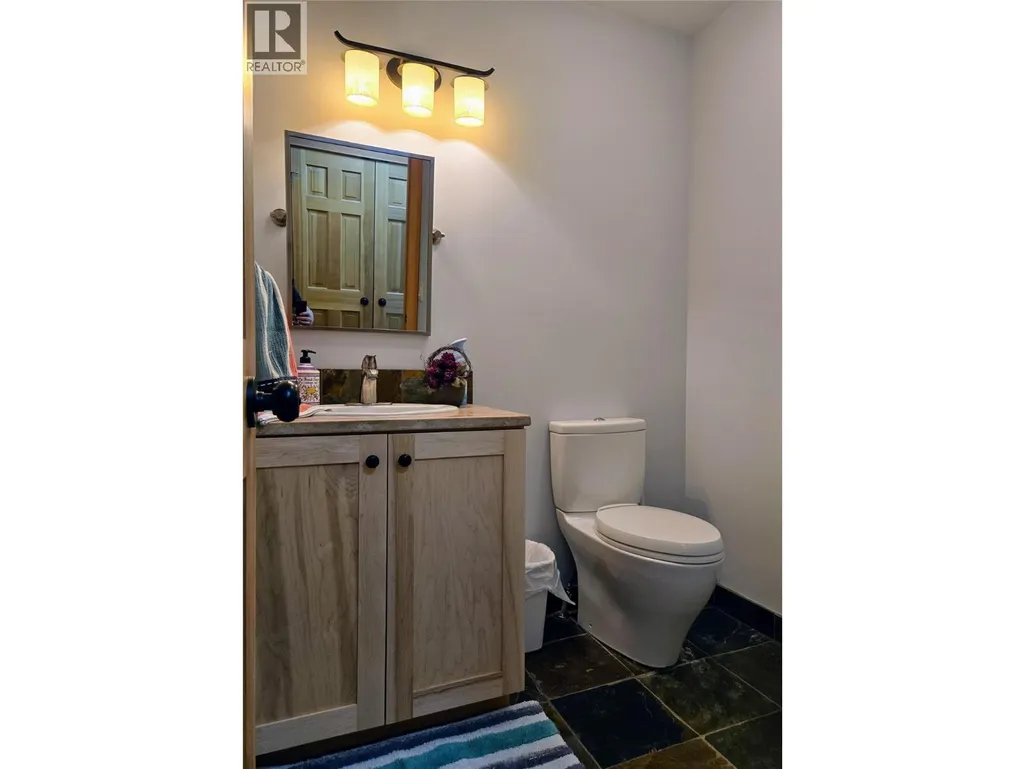
| 2pc Bathroom | 6'4'' x 5'9'' | Lower level | ||
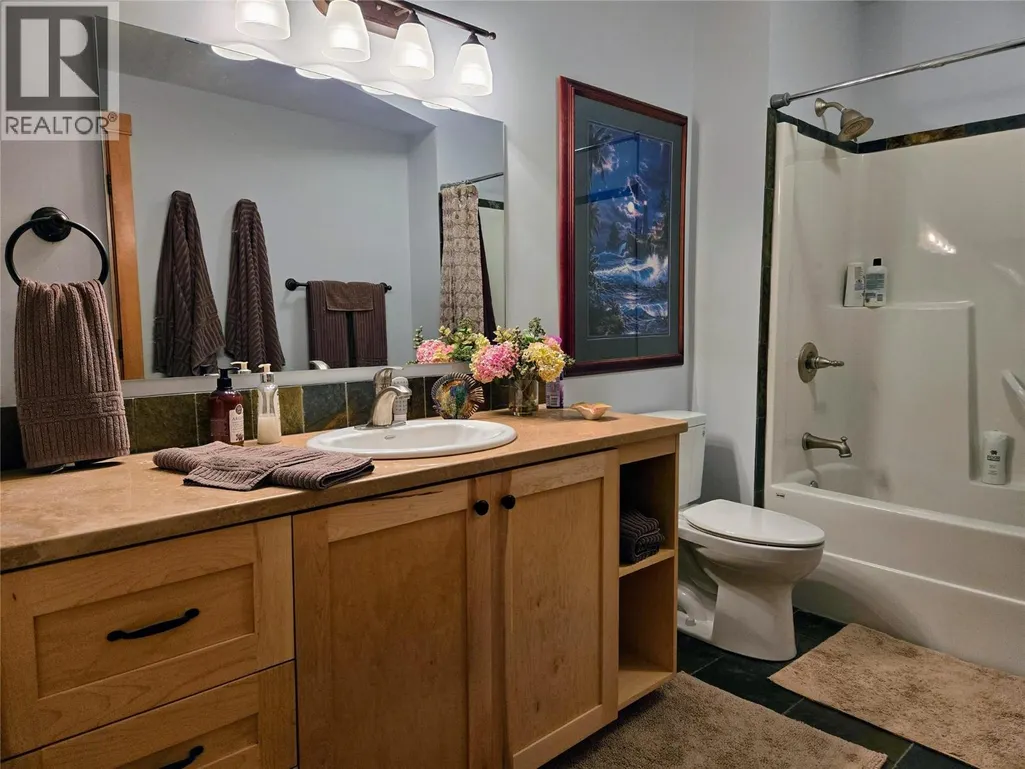
| 4pc Bathroom | 8'4'' x 6'8'' | Basement | ||
| 5pc Ensuite bath | 10'10'' x 10'2'' | Second level | ||
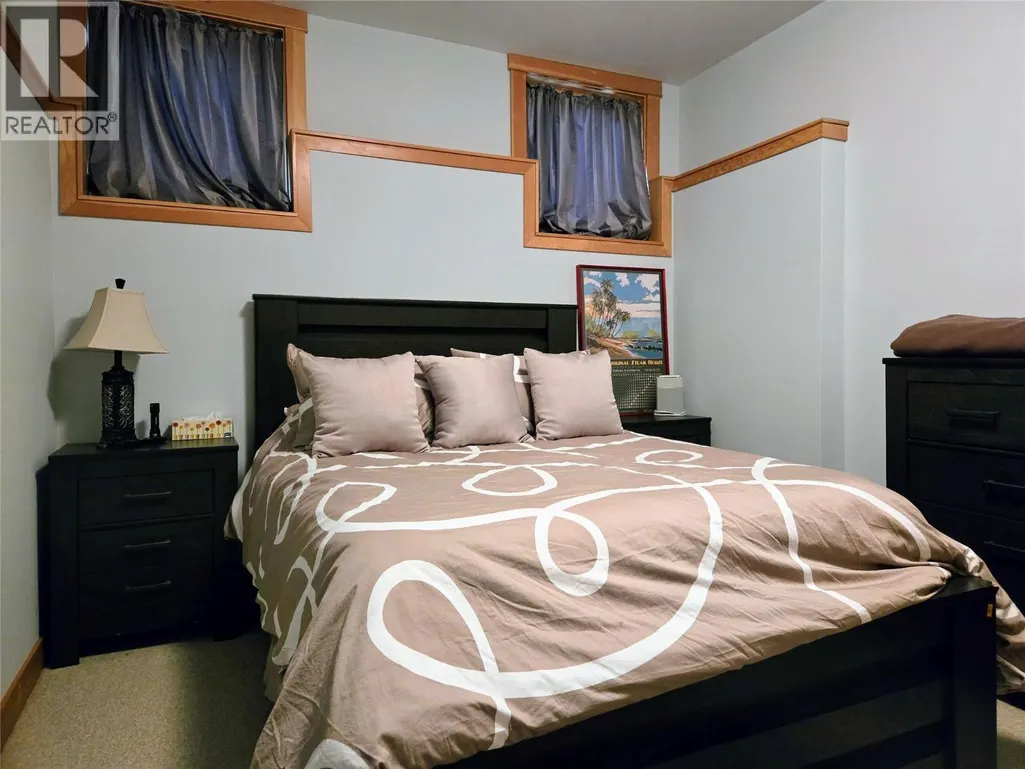
| Bedroom | 15'6'' x 10'2'' | Basement | ||
| Dining nook | 15' x 13' | Main level | ||
| Dining room | 16'6'' x 11'4'' | Main level | ||
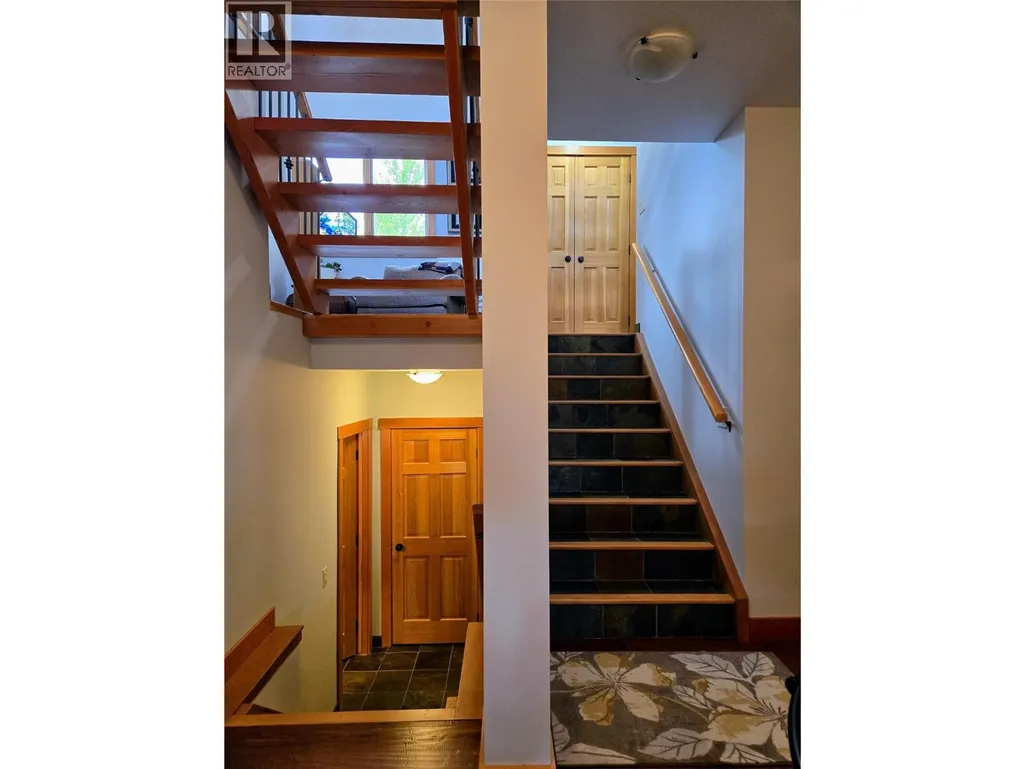
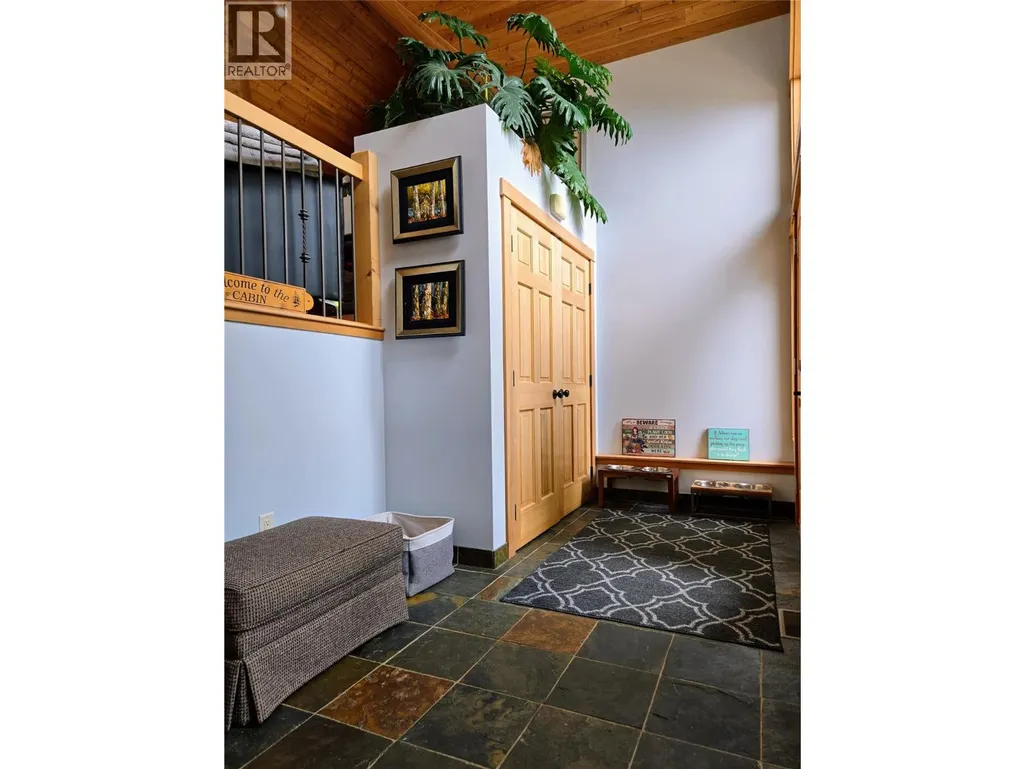
| Foyer | 8'4'' x 10'6'' | Lower level | ||
| Kitchen | 14' x 11' | Main level | ||
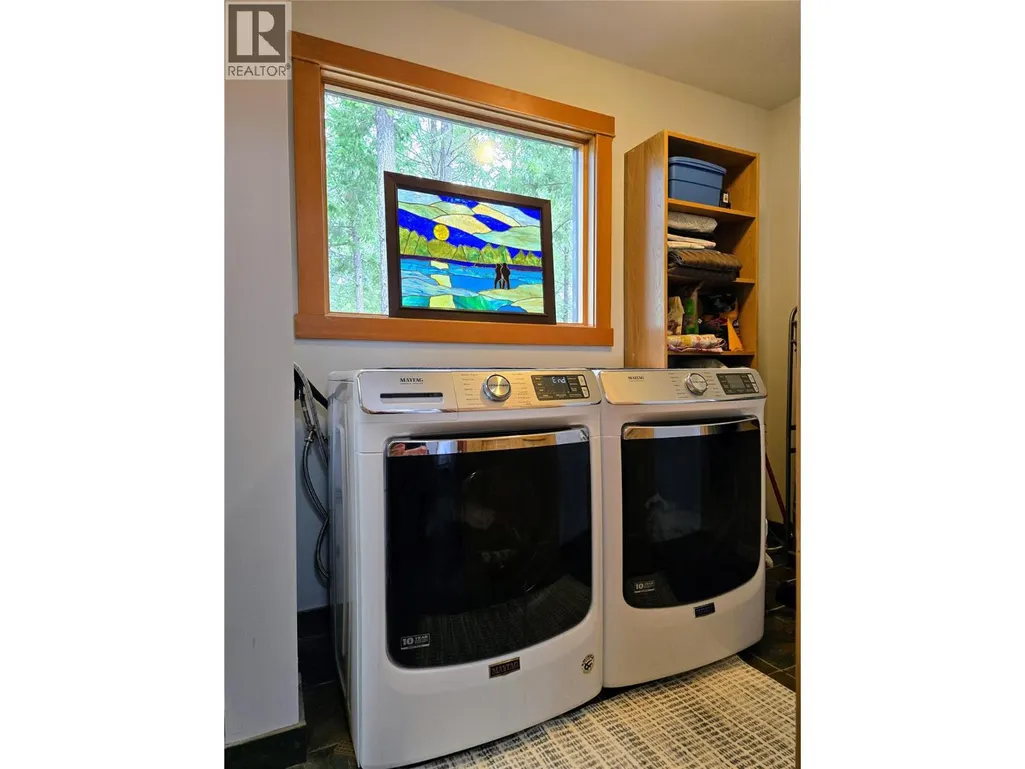
| Laundry room | 11'3'' x 5'4'' | Lower level | ||
| Living room | 12'9'' x 15'8'' | Main level | ||
| Other | 12'5'' x 12' | Basement | ||
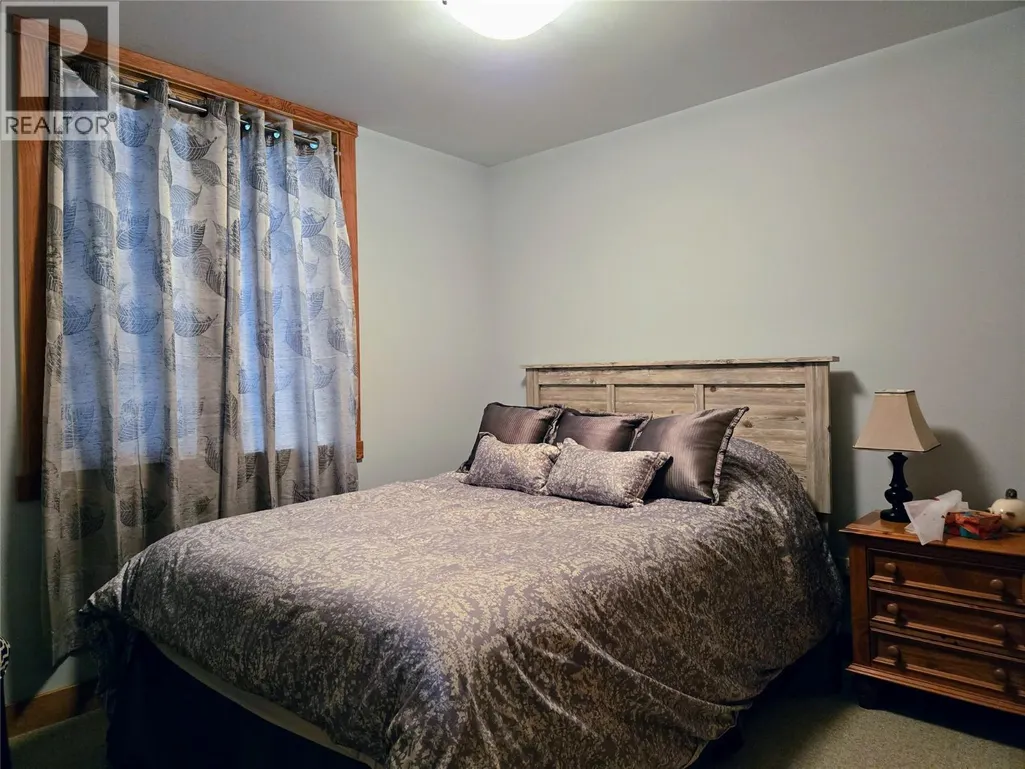
| Primary Bedroom | 19'11'' x 15'8'' | Second level | ||
| Recreation room | 16'8'' x 13'10'' | Basement | ||
| Utility room | 12'6'' x 10'9'' | Basement |
Amenities
- Views
- New Construction
- Adult 55+
- Lease To Own
- No Strata Fees
- Furnished
- Primary On Main
- Air Conditioning
- Seller Finance
- Green
- Fixer Upper
- Horse
- Golf
- Fireplace
- Deck
- Garage
- Basement
- Pool

Property vs Single Family Average in V0A 1K6
Price
Year Built
In The Neighbourhood
Invermere
$ 899,000
- Type
- Single Family
- Size
- 2,975 SqFt
- Rooms
- 6 Beds + 3 Baths
Royal LePage Rockies West
Invermere
$ 699,900
- Type
- Single Family
- Size
- 2,324 SqFt
- Rooms
- 4 Beds + 2.5 Baths
MaxWell Rockies Realty
Invermere
$ 899,000
- Type
- Single Family
- Size
- 2,360 SqFt
- Rooms
- 5 Beds + 2 Baths
MaxWell Rockies Realty
Invermere
$ 799,999
- Type
- Single Family
- Size
- 2,054 SqFt
- Rooms
- 4 Beds + 3 Baths
Royal LePage Rockies West
Invermere
$ 979,000
- Type
- Single Family
- Size
- 2,078 SqFt
- Rooms
- 3 Beds + 2.5 Baths
MaxWell Rockies Realty
Invermere
$ 970,000
- Type
- Single Family
- Size
- 2,707 SqFt
- Rooms
- 4 Beds + 3 Baths
MaxWell Rockies Realty
