








Address
5423 3a Highway, Wynndel, BC
Price
$ 649,000
Property Attributes
- ID#10383134
- TypeSingle Family
- Listing Status Active
- MunicipalityWynndel
- CityWynndel
- AreaWynndel
- NeighbourhoodWynndel/Lakeview
- Postal CodeV0B 2N0
- StyleRanch
- Year Built2011
- Price$ 649,000
- Bedrooms4
- Bathrooms2
- Half Bathrooms0
- Sqr Footage1996
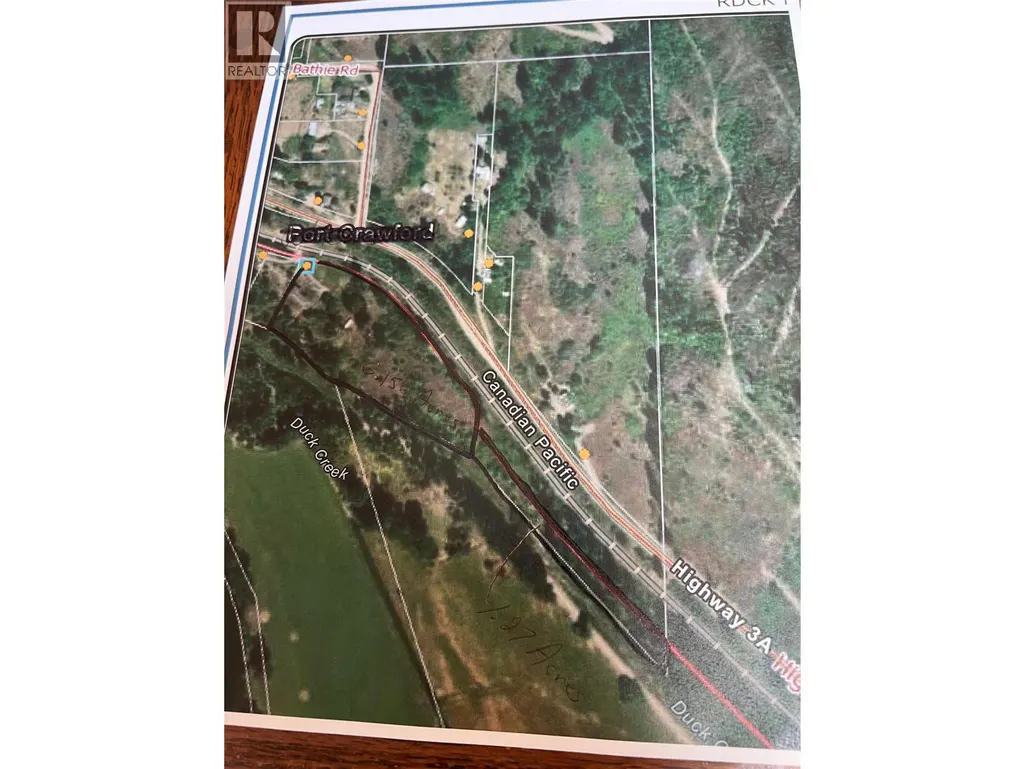
- Lot Size7.43 Acres
Data Source:
Canadian Real Estate Association (CREA)
Property Description
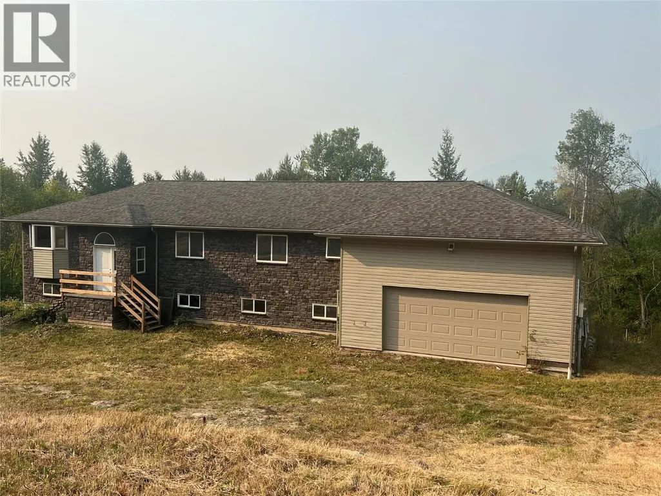
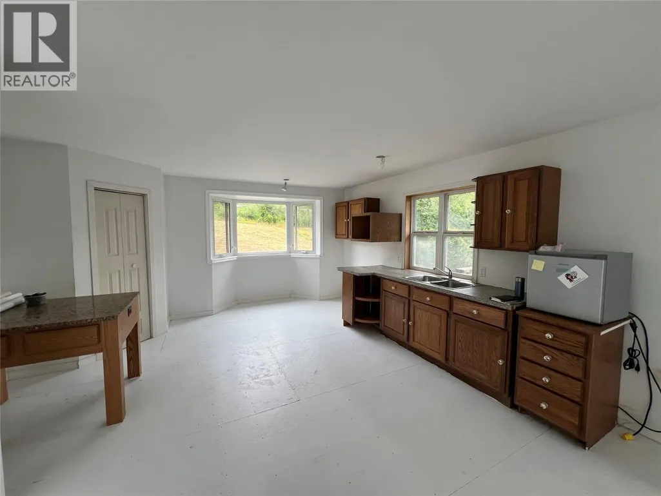
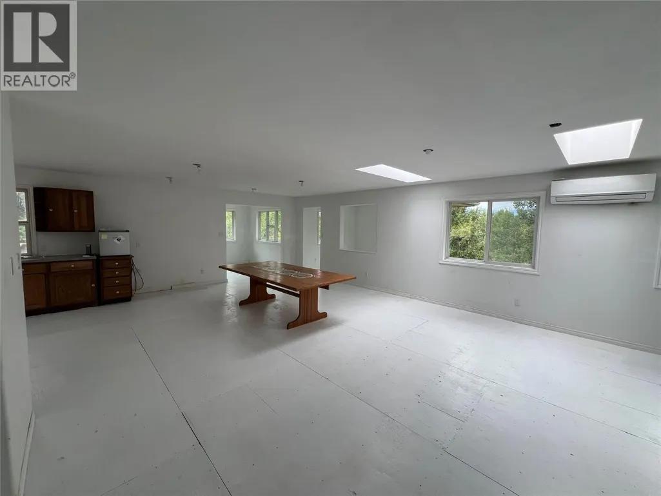
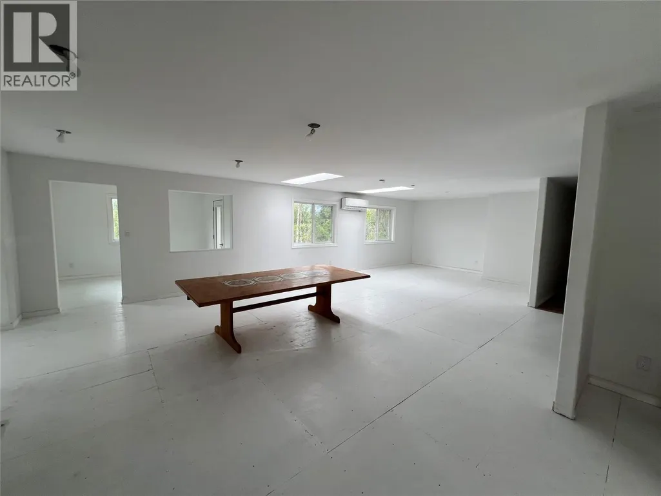
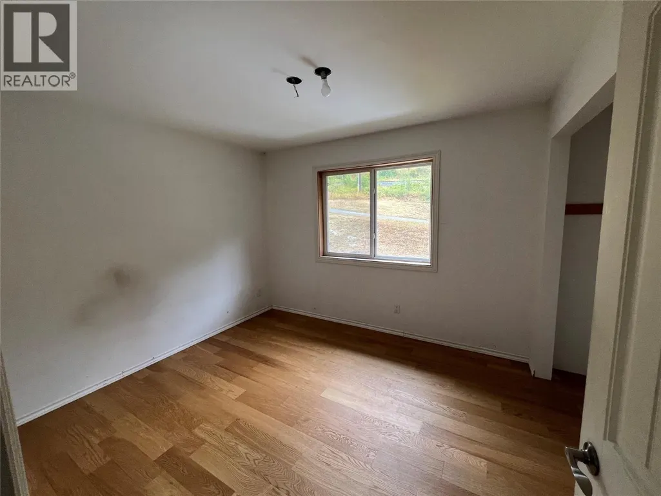
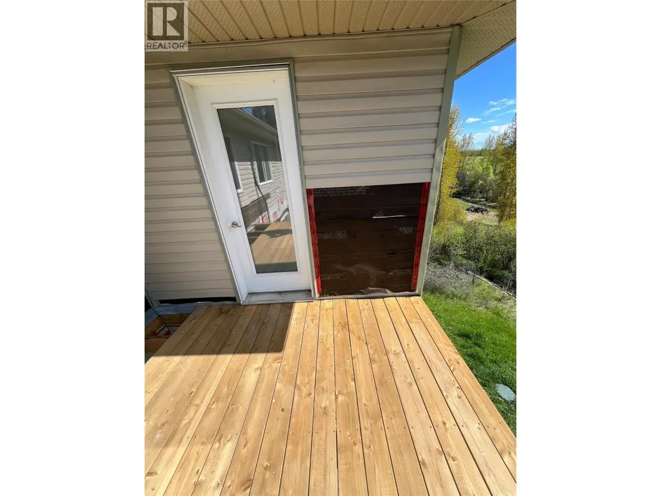
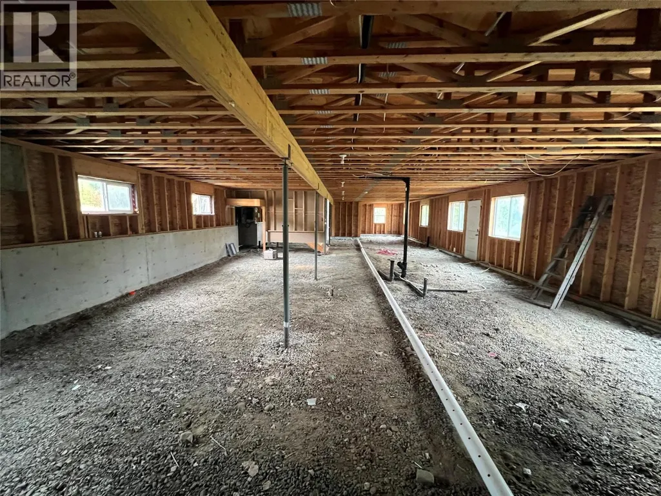
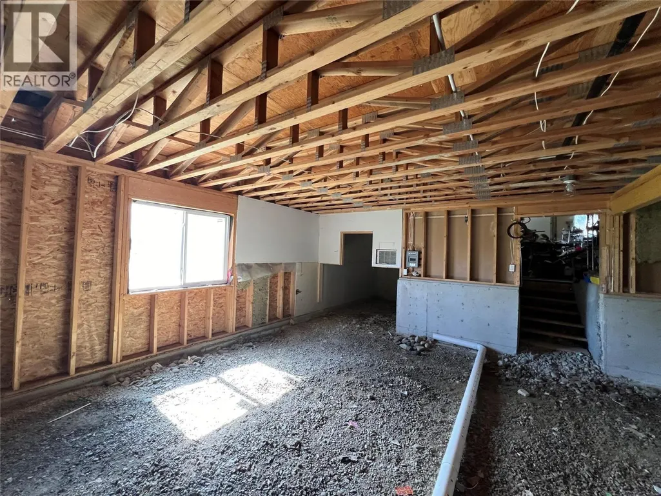
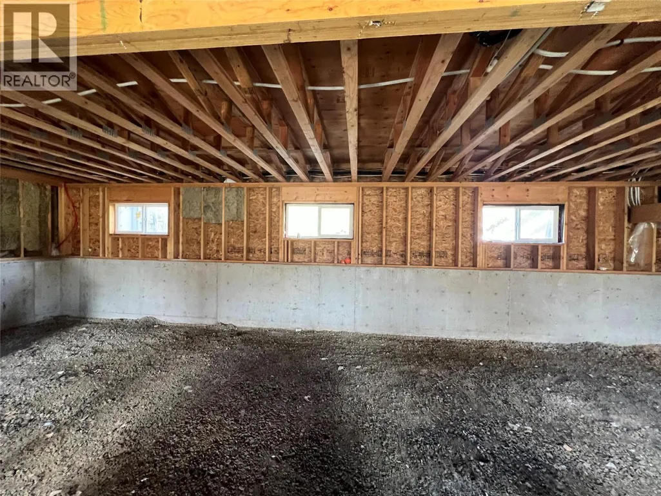
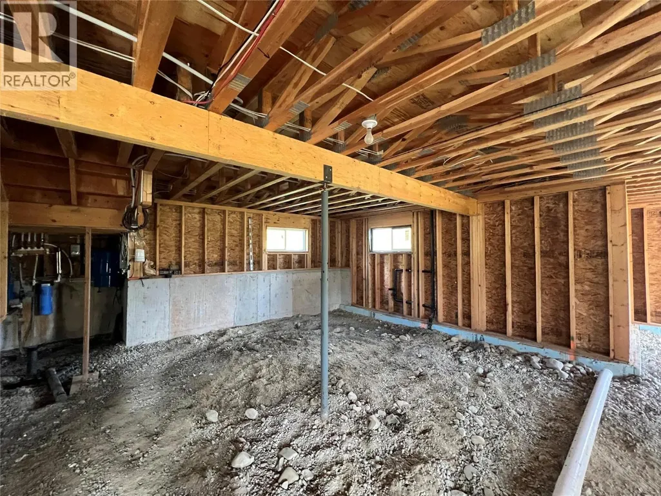
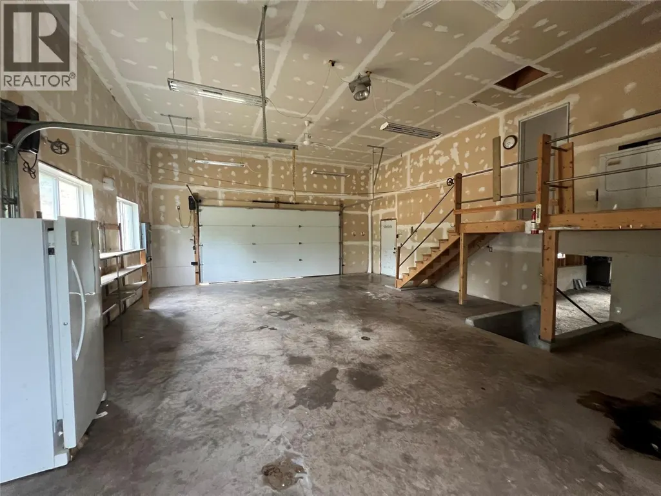
Desirable Wynndel Area !! - Rural Setting !! 7.426 Acres . Fire Protection . Custom Built Home . Never smoked in. Awaiting Your Finishing Touches and Final Occupancy Permit . 1,996 SF Main Level . 1,876 Lower Level . Attached oversized Double car garage / Workshop . Main Level - Open large Living Room , Dining Area and Kitchen . Sky Lights , Pantry , Sunroom , Office . 4 Bedrooms and 2 Bathrooms . Master with large 7' x 11' Walk - in Closet and 5 piece Ensuite . Open unfinished Lower Level for your ideas to finish . Beautifully Treed Private Acreage . Well and 2 Water Licenses . With undeveloped space in Basement Endless possibilities . Care Home , More Bedrooms , Rental Suite , In-Law Suite . Huge Rec Room . Quick Possession Available !!! SELLER MOTIVATED !!!! (id:7434)
General Features
| Features | Private setting, Treed, Sloping, Central island, Three Balconies |
|---|---|
| Community Features | Rural Setting, Pets Allowed |
| Property Type | Single Family |
| Neighbourhood | Wynndel/Lakeview |
| Amenities | Golf Nearby, Public Transit, Airport, Recreation, Schools, Shopping |
| Building Architectural Style | Ranch |
| Parking Space Total | 23 |
| Building Type | House |
| Ownership Type | Freehold |
| Building.StoriesTotal | 2 |
Interior Features
| Building Fireplace Present | False |
|---|---|
| Building Heating Type | Other |
| Basement Type | Full |
| Construction Style Attachment | Detached |
| Flooring Type | Laminate, Other |
| Living Area Range | 1996 |
| Bedrooms | 4 |
Exterior Features
| ViewType | Mountain view, Valley view, View (panoramic) |
|---|---|
| Building Roof Material | Asphalt shingle |
| Building Roof Style | Unknown |
| Land Amenities | Golf Nearby, Public Transit, Airport, Recreation, Schools, Shopping |
| Landscape Features | Sloping, Wooded area |
| Sewer | Septic tank |
| Exterior Finish | Stone, Vinyl siding |
Room Details
| Room | Dimensions | Level | Flooring | Details |
|---|---|---|---|---|
| 4pc Bathroom | Measurements not available | Main level | ||
| 4pc Ensuite bath | Measurements not available | Main level | ||
| Bedroom | 11'0'' x 11'6'' | Main level | ||
| Dining room | 12'0'' x 15'0'' | Main level | ||
| Foyer | 8'0'' x 8'0'' | Main level | ||
| Kitchen | 13'0'' x 17'0'' | Main level | ||
| Living room | 15'0'' x 22'0'' | Main level | ||
| Other | 8'6'' x 10'0'' | Main level | ||
| Primary Bedroom | 13'0'' x 16'0'' | Main level | ||
| Sunroom | 9'6'' x 11'0'' | Main level |
Amenities
- Views
- New Construction
- Adult 55+
- Lease To Own
- No Strata Fees
- Furnished
- Primary On Main
- Air Conditioning
- Seller Finance
- Green
- Fixer Upper
- Horse
- Golf
- Fireplace
- Deck
- Garage
- Basement
- Pool

Property vs Single Family Average in V0B 2N0
Price
Year Built
In The Neighbourhood
Creston
$ 949,000
- Type
- Single Family
- Size
- 4,007 SqFt
- Rooms
- 4 Beds + 2.5 Baths
Stonehaus Realty Corp.
Wynndel
$ 589,900
- Type
- Single Family
- Size
- 2,400 SqFt
- Rooms
- 4 Beds + 2 Baths
Century 21 Assurance Realty Ltd
