
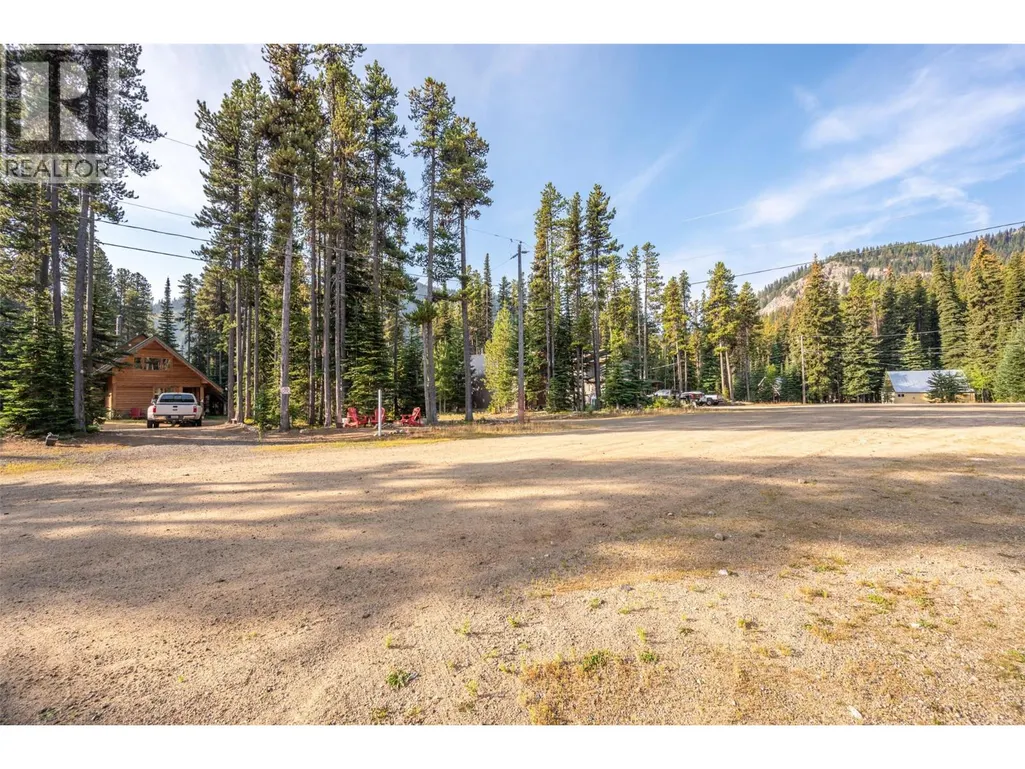
Address
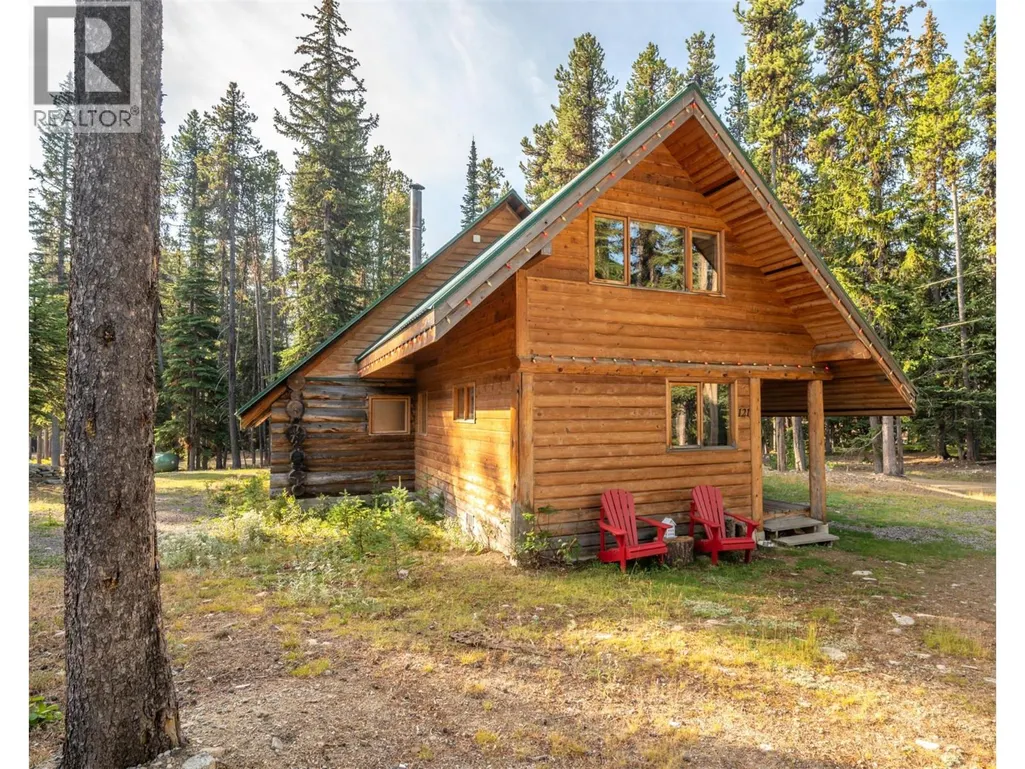
121 The Circle, Apex Mountain, BC
Price
$ 899,000
Property Attributes
- ID#10393178
- TypeSingle Family
- Listing Status Active
- MunicipalityApex Mountain
- CityApex Mountain
- AreaApex Mountain
- NeighbourhoodPenticton Apex
- Postal CodeV2A 0E2
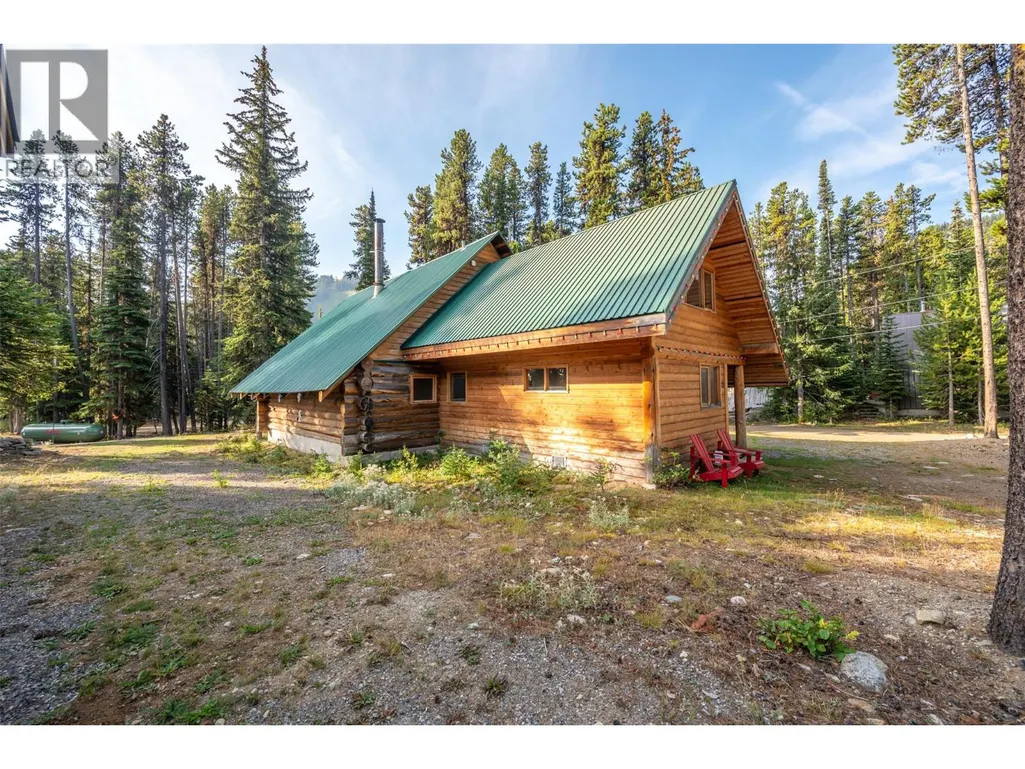
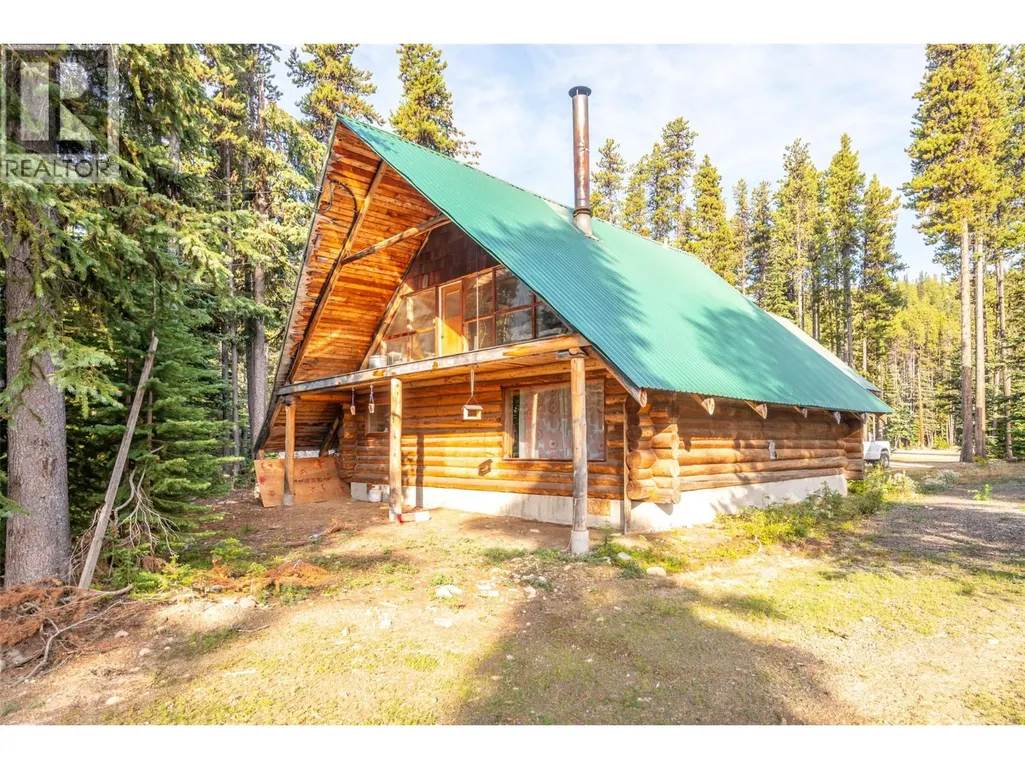
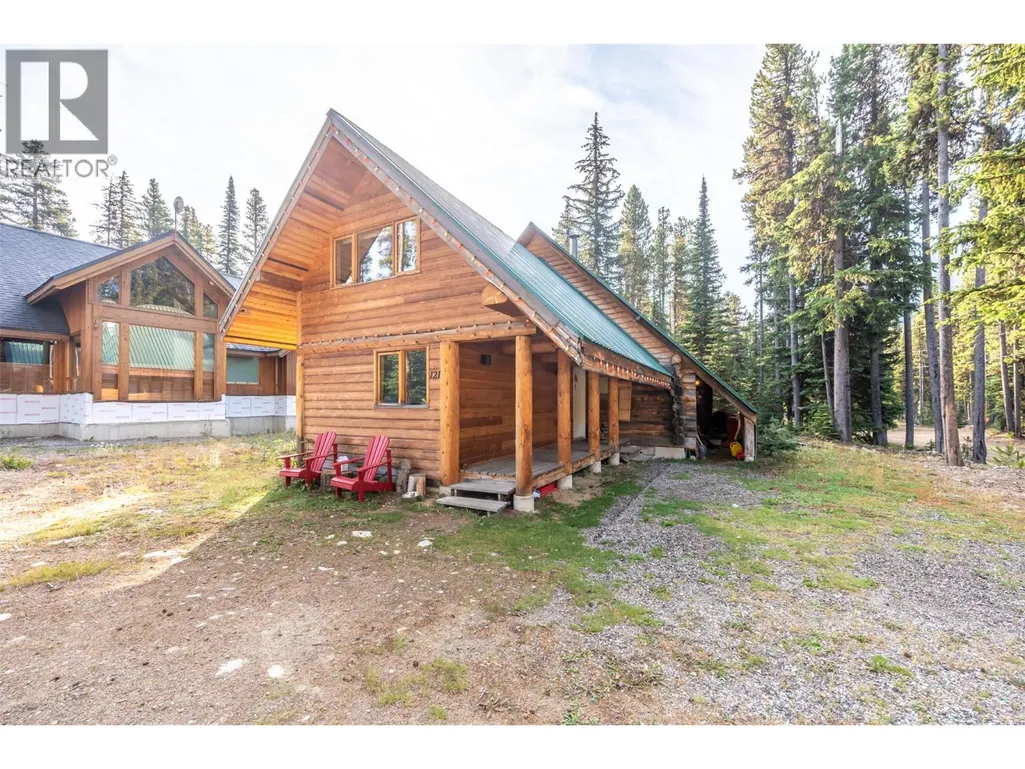
- StyleCabin, Log house/cabin
- Year Built1970
- Price$ 899,000
- Bedrooms5
- Bathrooms1
- Half Bathrooms1
- Sqr Footage2240
- Lot Size0.37 Acres
Data Source:
Canadian Real Estate Association (CREA)
Property Description
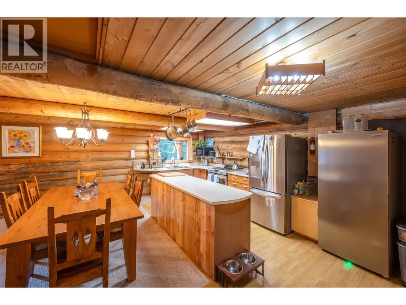
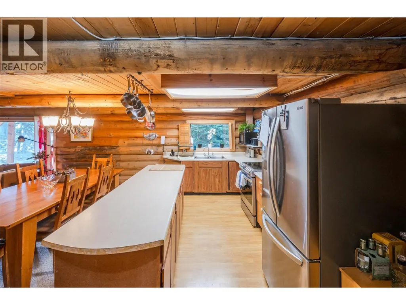
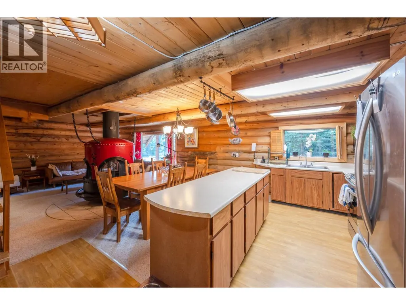
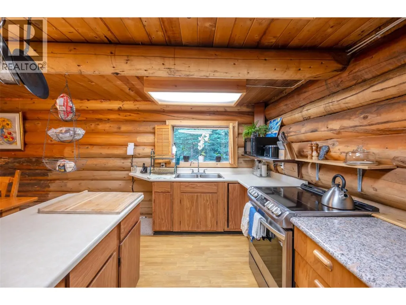
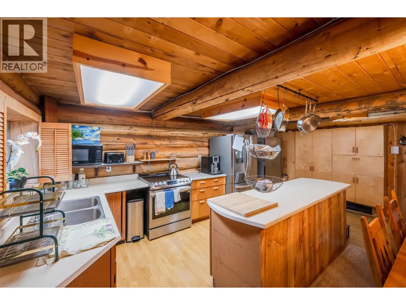
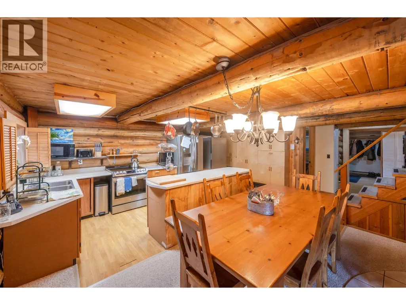
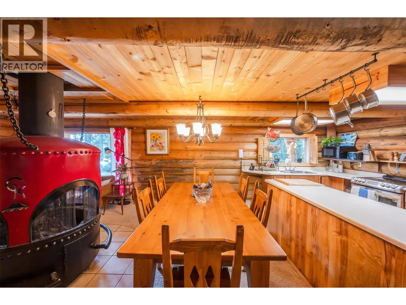
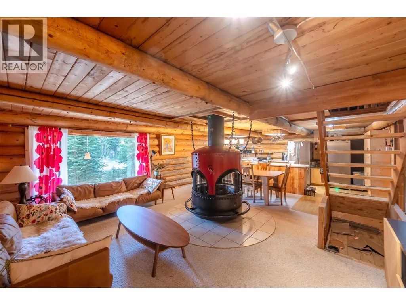
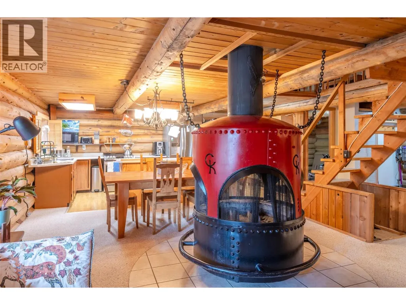
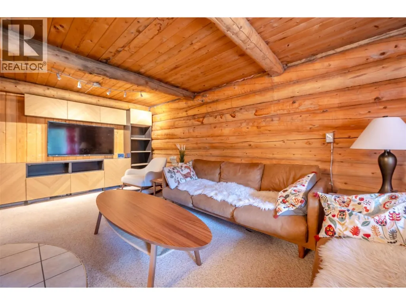
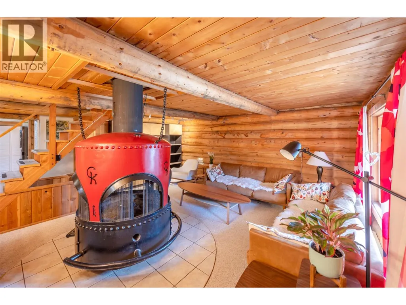
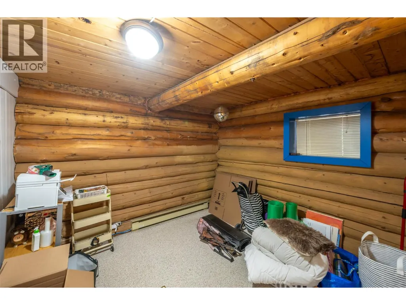
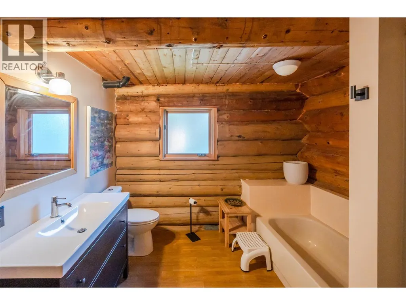
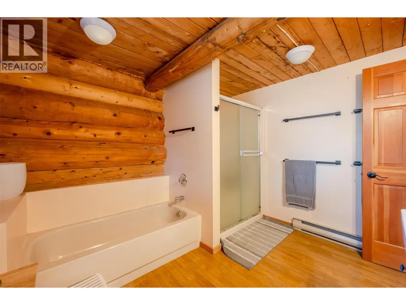
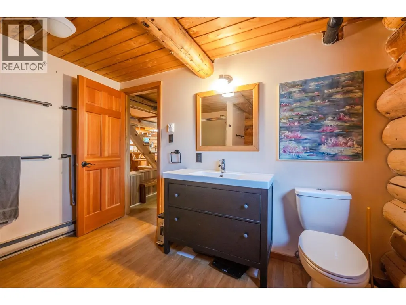
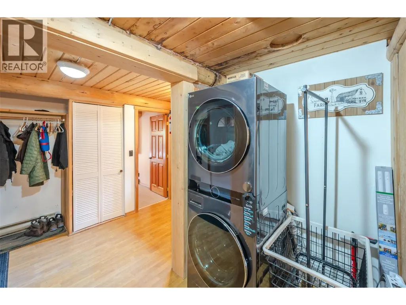
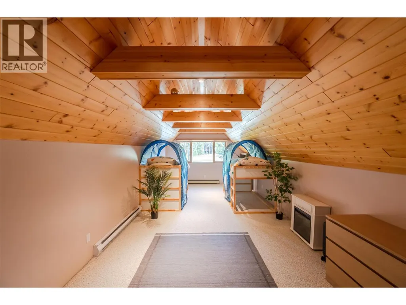
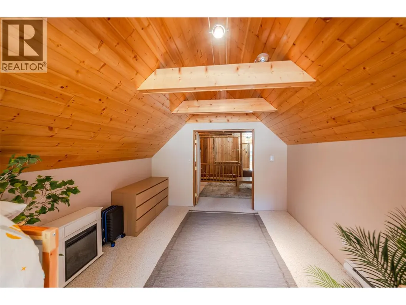
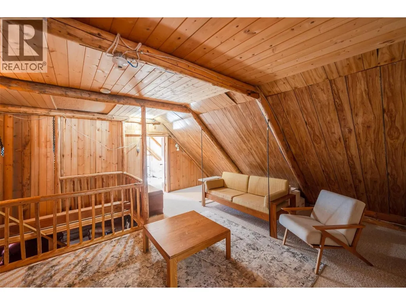
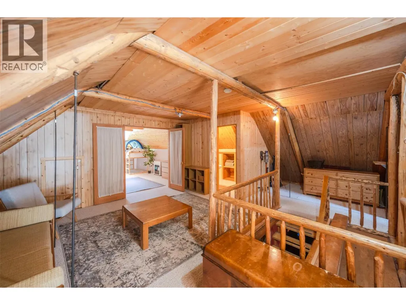
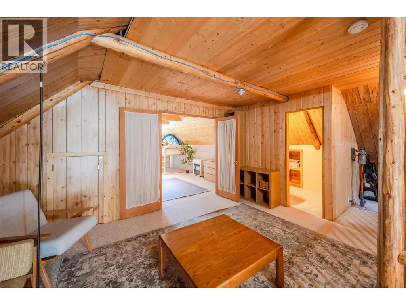
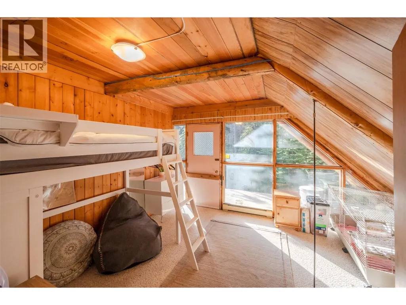
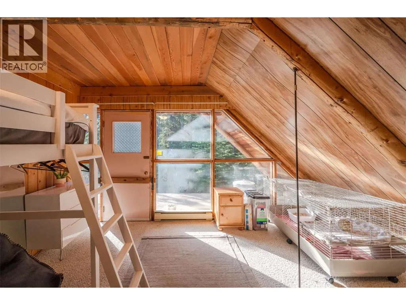
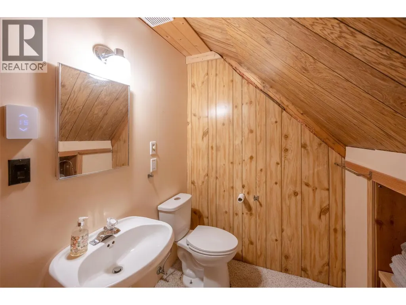
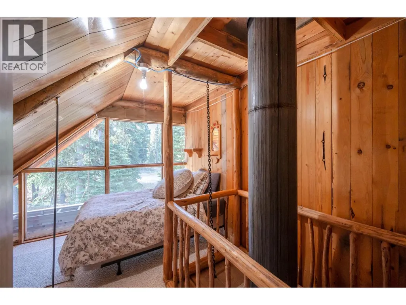
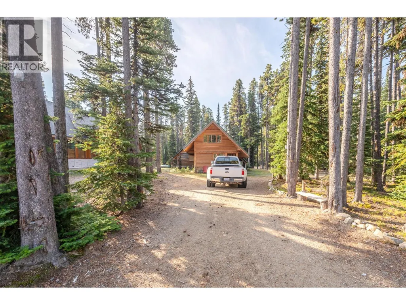
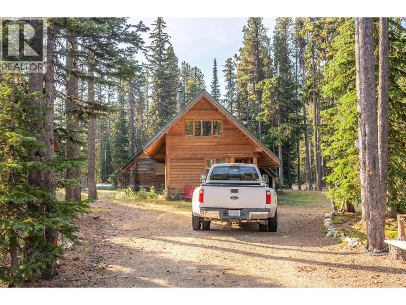
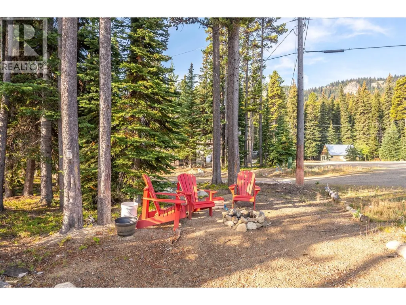
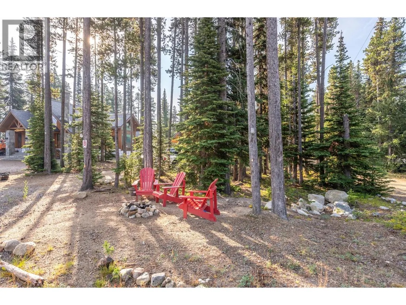
Classic log cabin at Apex Mountain Resort boasting 5 bedrooms and 2 bathrooms spread over 2,000 sq ft. The open kitchen, dining, and living room surround a custom wood stove, creating a cozy atmosphere. Brand new stainless steel appliances, including an oven with an induction cook top, fridge, washer, and dryer. The main level includes 2 bedrooms, a full bath, and laundry, while upstairs offers 2 additional bedrooms, a den, another bathroom, and an open games room. Enjoy snowshoeing and cross country trails right outside your door, with ski trail access to the village and lifts approx 200 meters away. Situated on a flat lot exceeding 1/3 of an acre, this charming cabin offers a perfect mountain getaway. All measurements are approximate. Call listing agent for additional information or to book your private viewing. (id:7434)
General Features
| Features | Level lot, Private setting, Corner Site |
|---|---|
| Community Features | Rural Setting |
| Property Type | Single Family |
| Neighbourhood | Penticton Apex |
| Amenities | Recreation, Ski area |
| Building Appliances | Refrigerator, Dryer, Microwave, See remarks, Oven, Washer |
| Building Architectural Style | Cabin, Log house/cabin |
| Building Type | House |
| Ownership Type | Freehold |
| Building.StoriesTotal | 2 |
Interior Features
| Building Fireplace Present | True |
|---|---|
| Building Fireplace Total | 1 |
| Building Fireplace Type | Conventional |
| Building Heating Type | Baseboard heaters |
| Building Heating Fuel | Electric |
| Basement Type | Crawl space |
| Construction Style Attachment | Detached |
| Fireplace Fuel | Wood |
| Living Area Range | 2240 |
| Bedrooms | 5 |
Exterior Features
| Building Roof Material | Metal |
|---|---|
| Building Roof Style | Unknown |
| Land Amenities | Recreation, Ski area |
| Landscape Features | Level |
| Sewer | Septic tank |
| Exterior Finish | Wood siding |
Room Details
| Room | Dimensions | Level | Flooring | Details |
|---|---|---|---|---|
| 2pc Bathroom | 4'7'' x 7'8'' | Second level | ||
| 4pc Bathroom | 9'5'' x 10' | Main level | ||
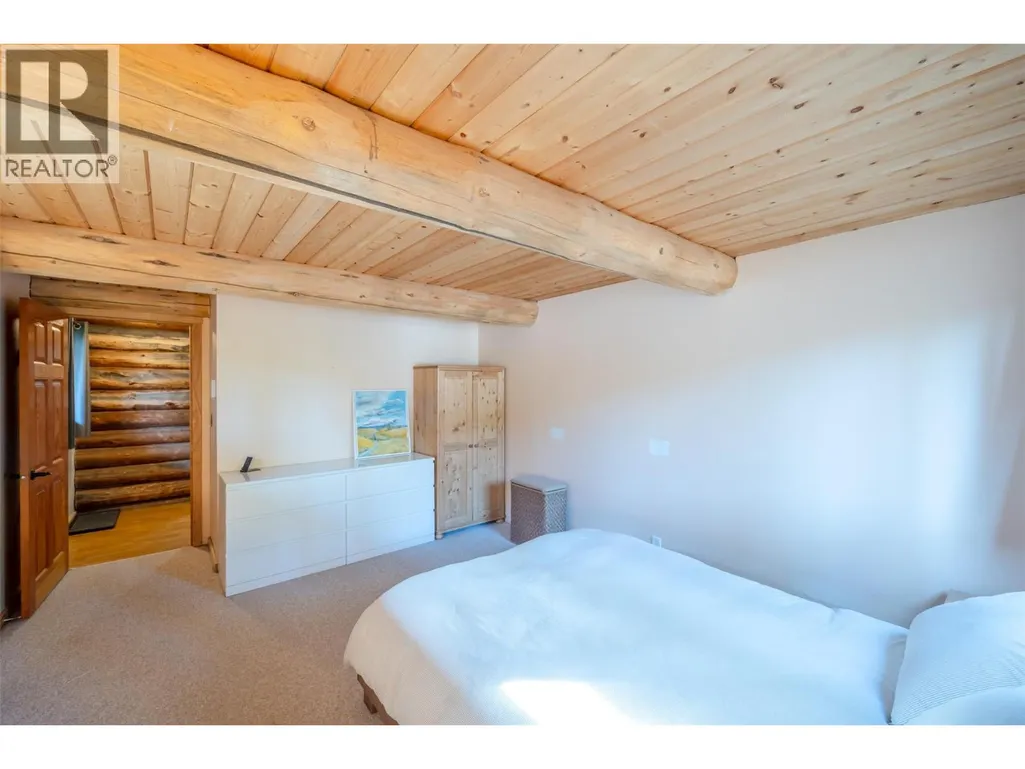
| Bedroom | 9'5'' x 10'6'' | Main level | ||
| Dining room | 7'8'' x 14'5'' | Main level | ||
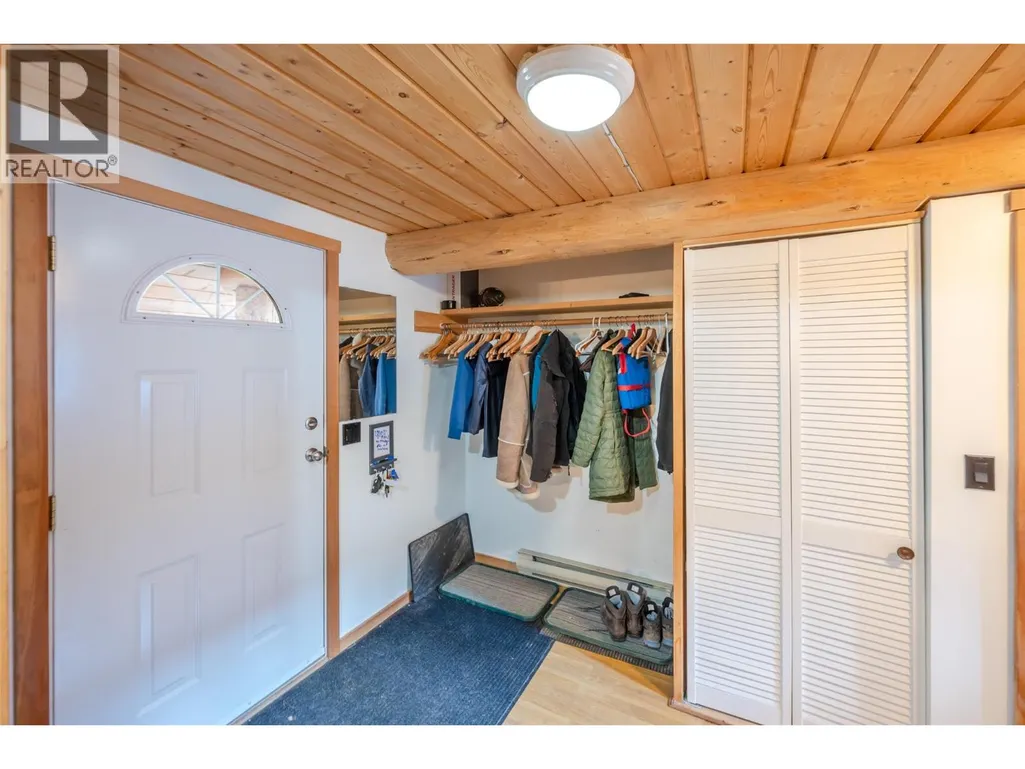
| Foyer | 11'7'' x 7'11'' | Main level | ||
| Kitchen | 13'3'' x 18' | Main level | ||
| Living room | 13'2'' x 18' | Main level | ||
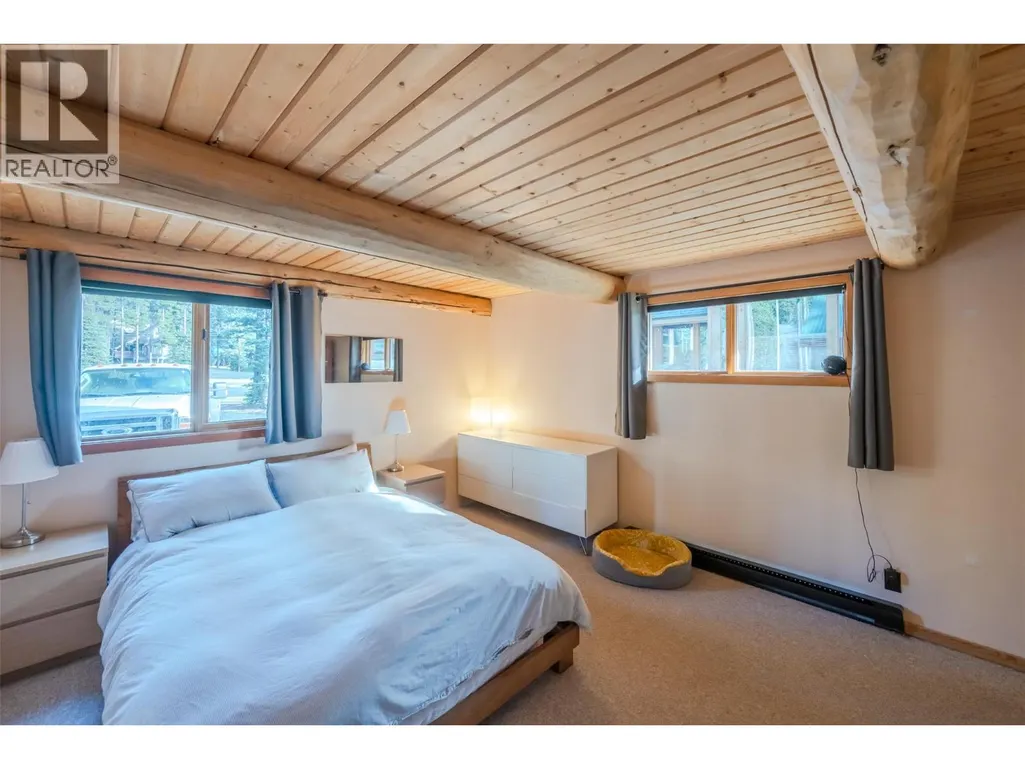
| Primary Bedroom | 11'7'' x 16'5'' | Main level |
Amenities
- Views
- New Construction
- Adult 55+
- Lease To Own
- No Strata Fees
- Furnished
- Primary On Main
- Air Conditioning
- Seller Finance
- Green
- Fixer Upper
- Horse
- Golf
- Fireplace
- Deck
- Garage
- Basement
- Pool

Property vs Single Family Average in V2A 0E2
Price
Year Built
