
Just Listed




Address
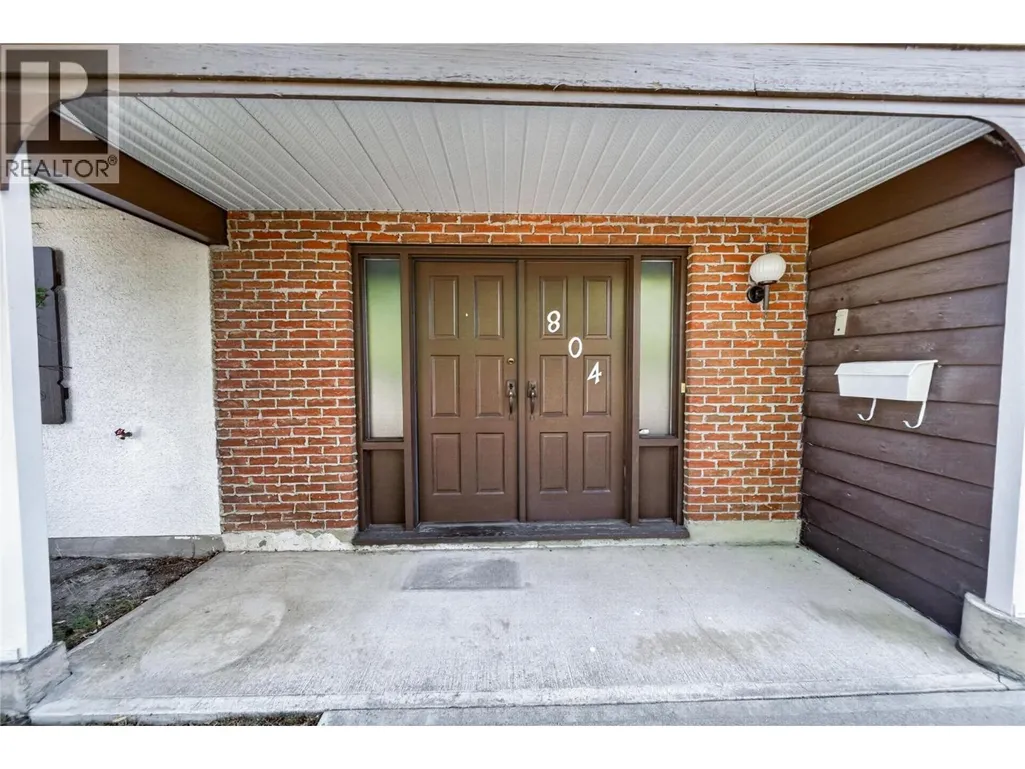
804 28th Avenue S, Cranbrook, BC
Price
$ 529,000
Property Attributes
- ID#10396661
- TypeSingle Family
- Listing Status Active
- MunicipalityCranbrook
- CityCranbrook
- AreaCranbrook
- NeighbourhoodCranbrook South
- Postal CodeV1C 3K1
- Style
- Year Built1973
- Price$ 529,000
- Bedrooms5
- Bathrooms2
- Half Bathrooms1
- Sqr Footage2277
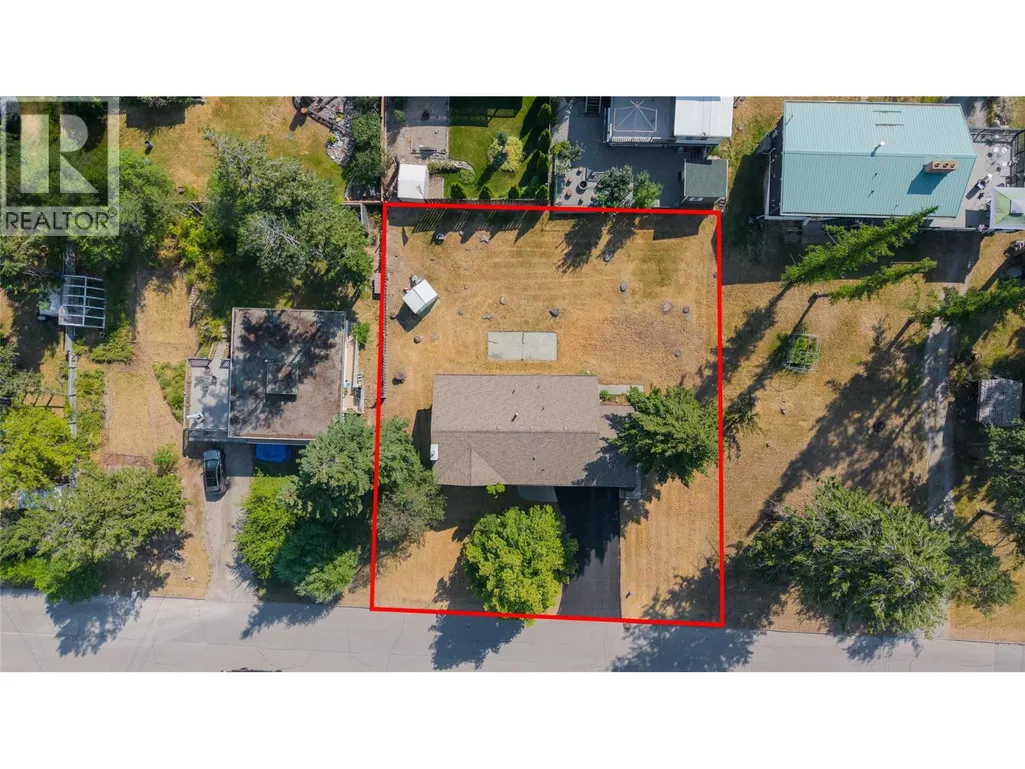
- Lot Size0.28 Acres
Data Source:
Canadian Real Estate Association (CREA)
Property Description
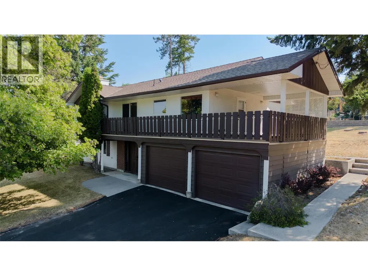
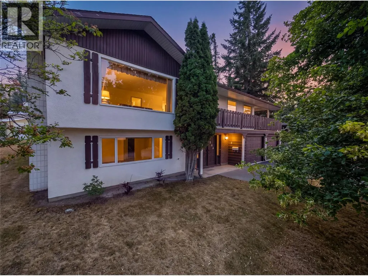
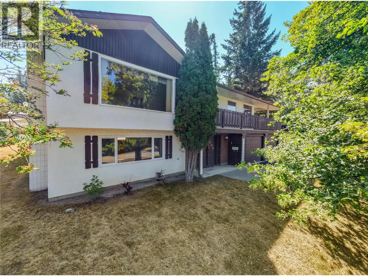
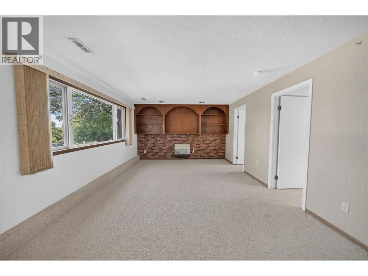
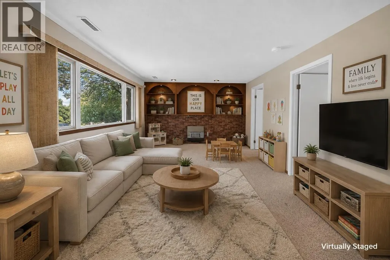
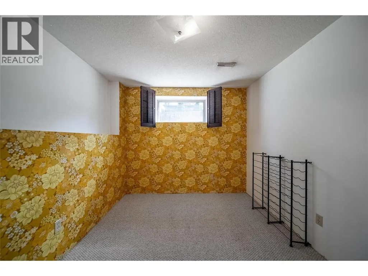
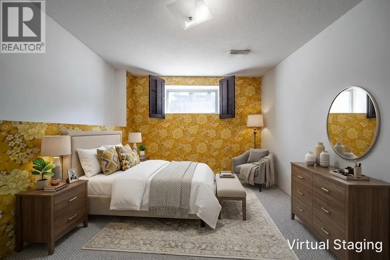
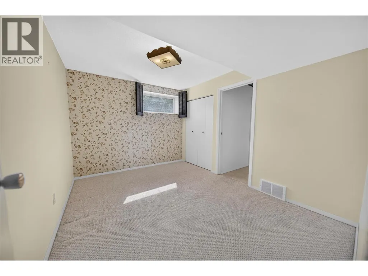
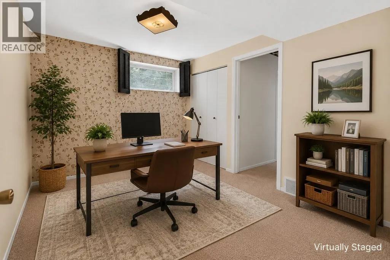
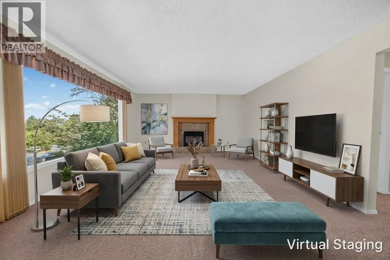
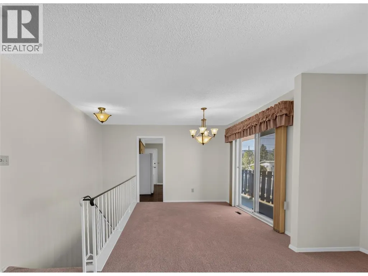
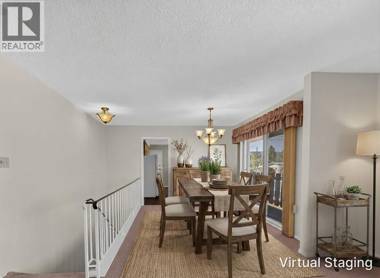
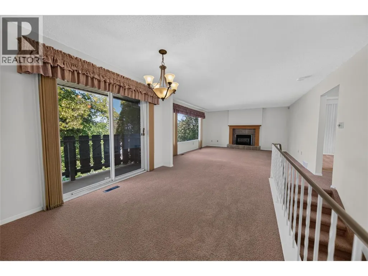
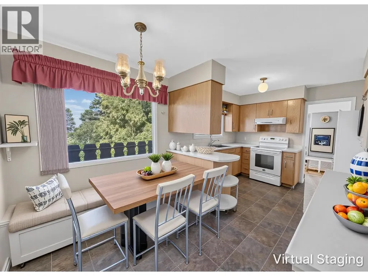
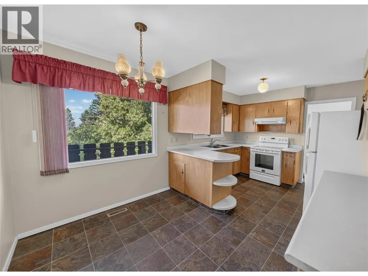
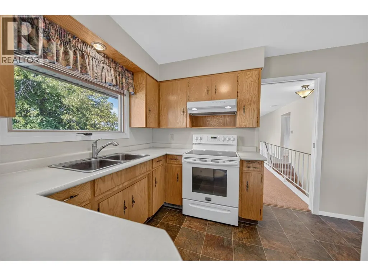
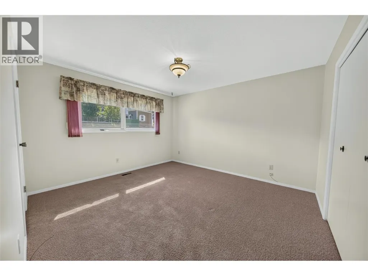
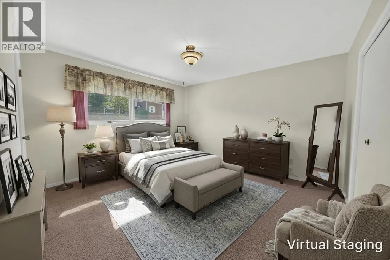
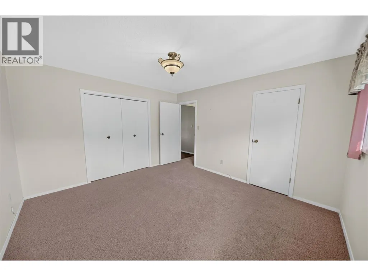
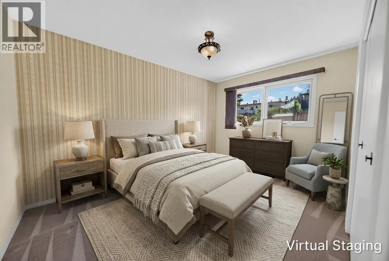
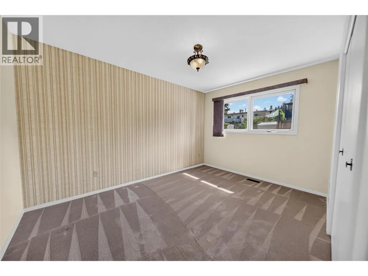
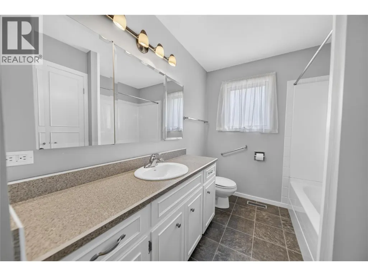
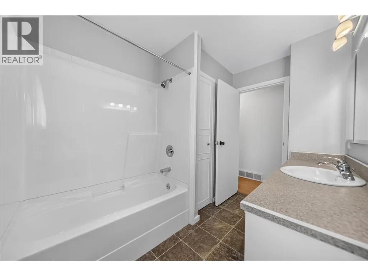
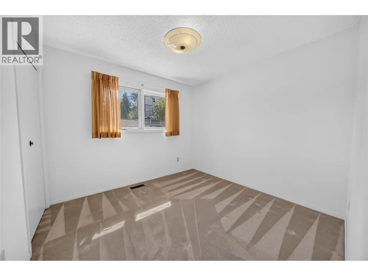
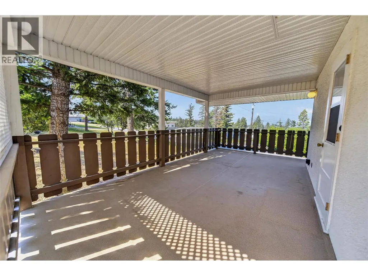
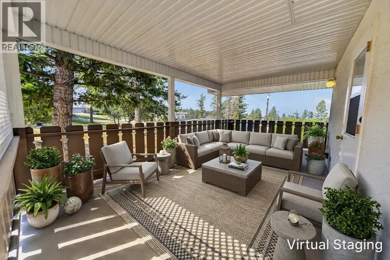
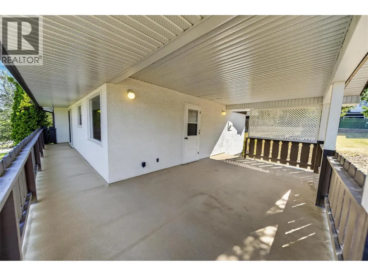
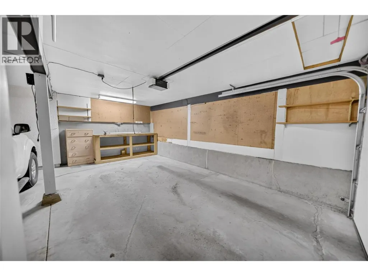
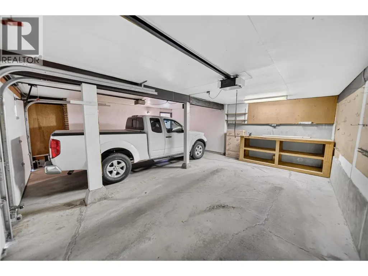
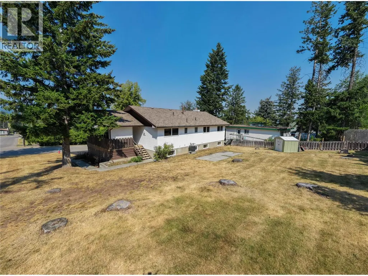
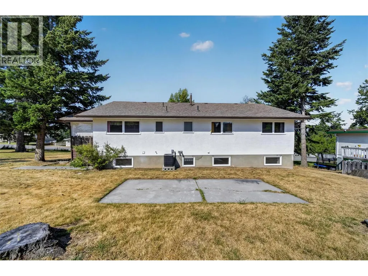
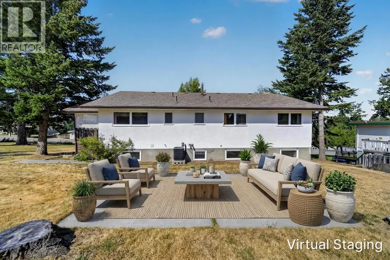
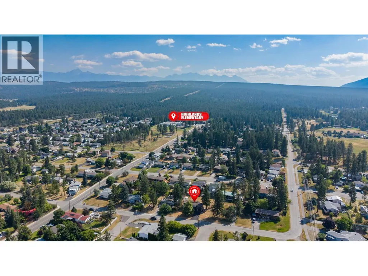
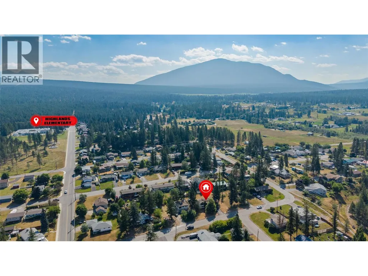
Offering exceptional value in the desirable Highlands area, this spacious 5-bedroom, 3-bathroom home is ready for its next family to make it their own. Imagine the possibilities as you bring your ideas, style and personal touches to a home with plenty of space for everyday family living. The large covered deck is the perfect extension of the home—ideal for summer BBQs, family dinners, entertaining friends or simply relaxing and enjoying the outdoors. With five bedrooms, three bathrooms and a double attached garage, there is room for everyone along with plenty of storage and flexibility. Located close to an elementary school, beautiful Idlewild Park and Cranbrook Golf Course, this home combines a great family-friendly location with the opportunity to create a space that truly reflects your style. Bring your vision and imagine what you could do here! (id:7434)
General Features
| Property Type | Single Family |
|---|---|
| Neighbourhood | Cranbrook South |
| Parking Space Total | 2 |
| Building Type | House |
| Ownership Type | Freehold |
| Building.StoriesTotal | 2 |
Interior Features
| Building Fireplace Present | False |
|---|---|
| Building Heating Type | Forced air |
| Construction Style Attachment | Detached |
| Living Area Range | 2277 |
| Bedrooms | 5 |
Exterior Features
| Sewer | Municipal sewage system |
|---|
Room Details
| Room | Dimensions | Level | Flooring | Details |
|---|---|---|---|---|
| Bedroom | 8'10'' x 12'7'' | Main level | ||
| Dining room | 7'1'' x 10'4'' | Second level | ||
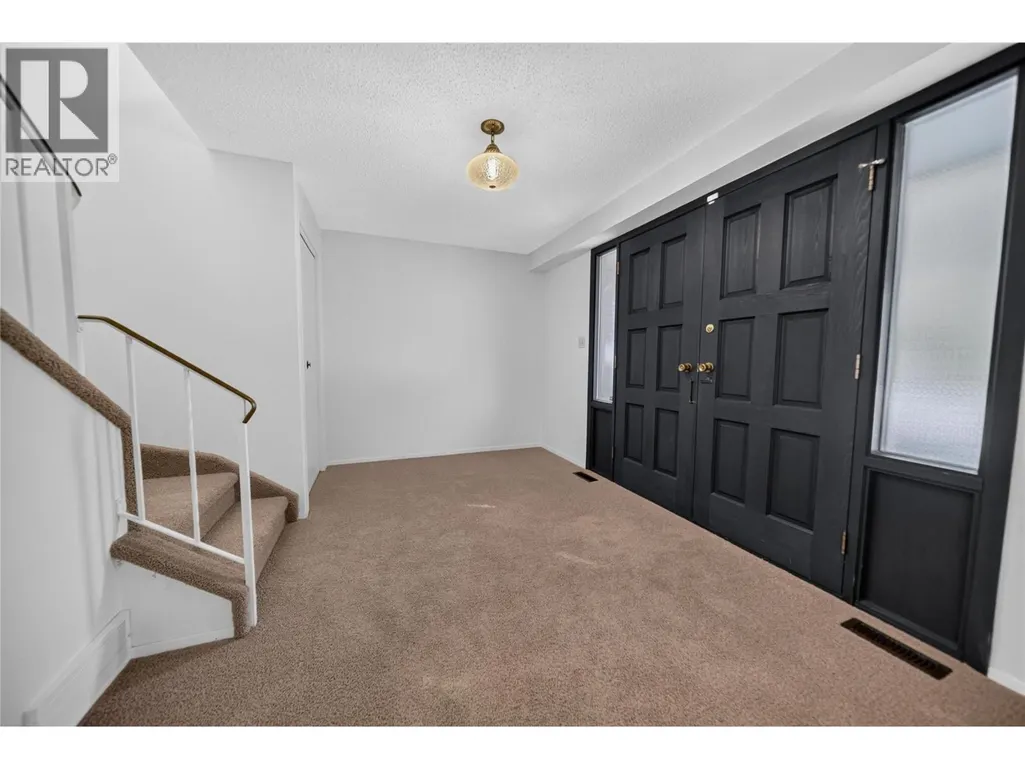
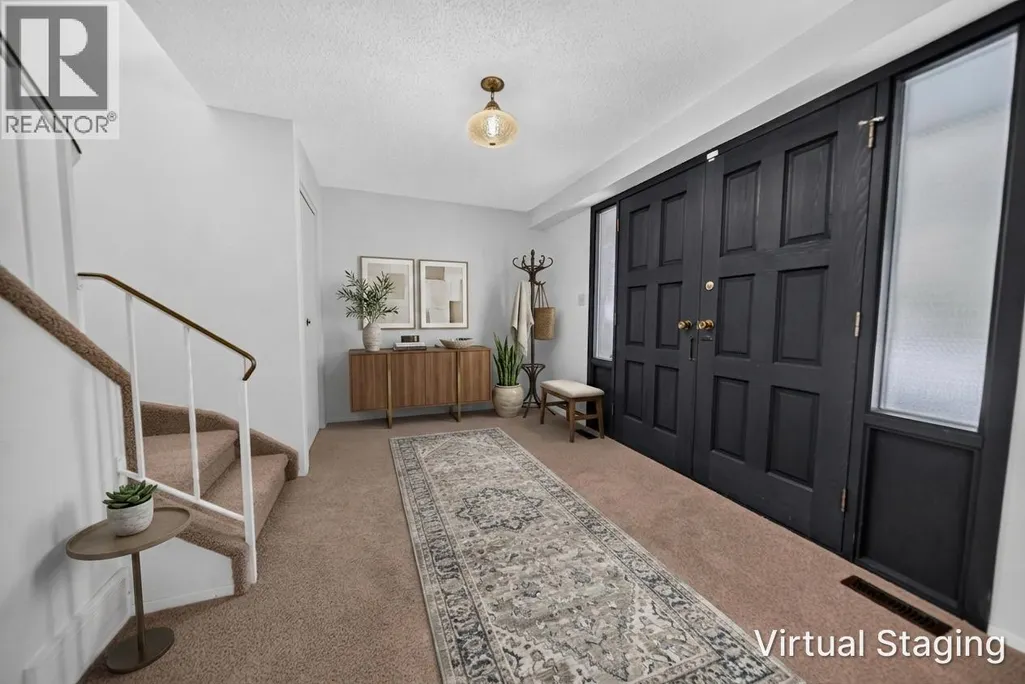
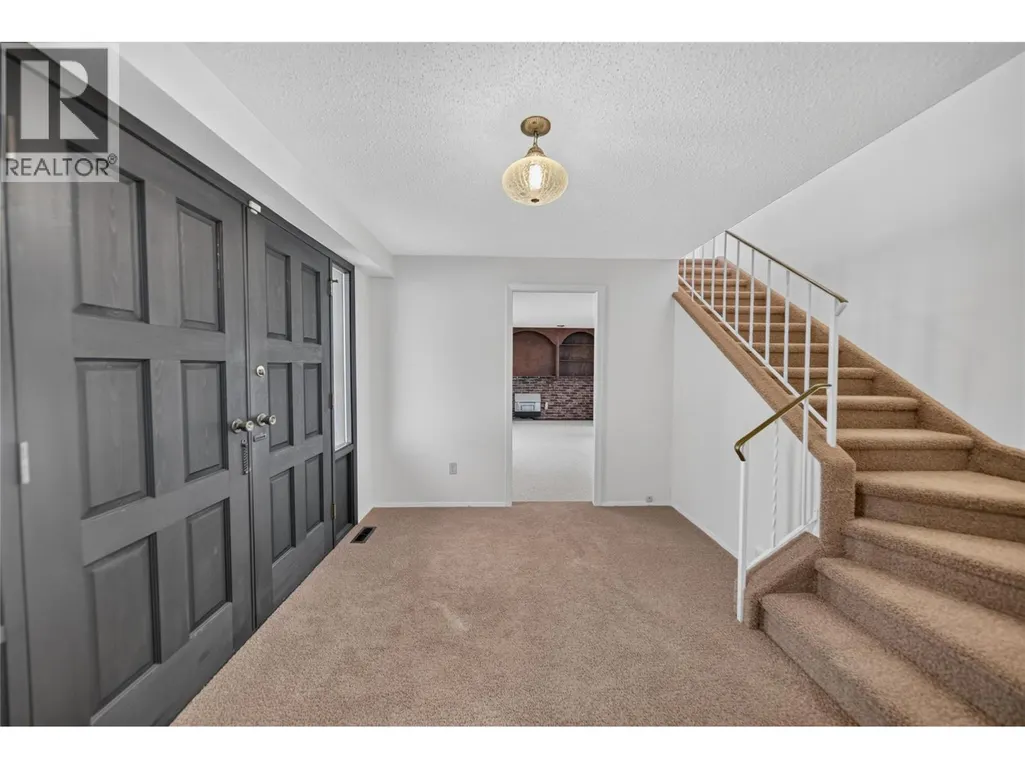
| Foyer | 12'9'' x 9'4'' | Main level | ||
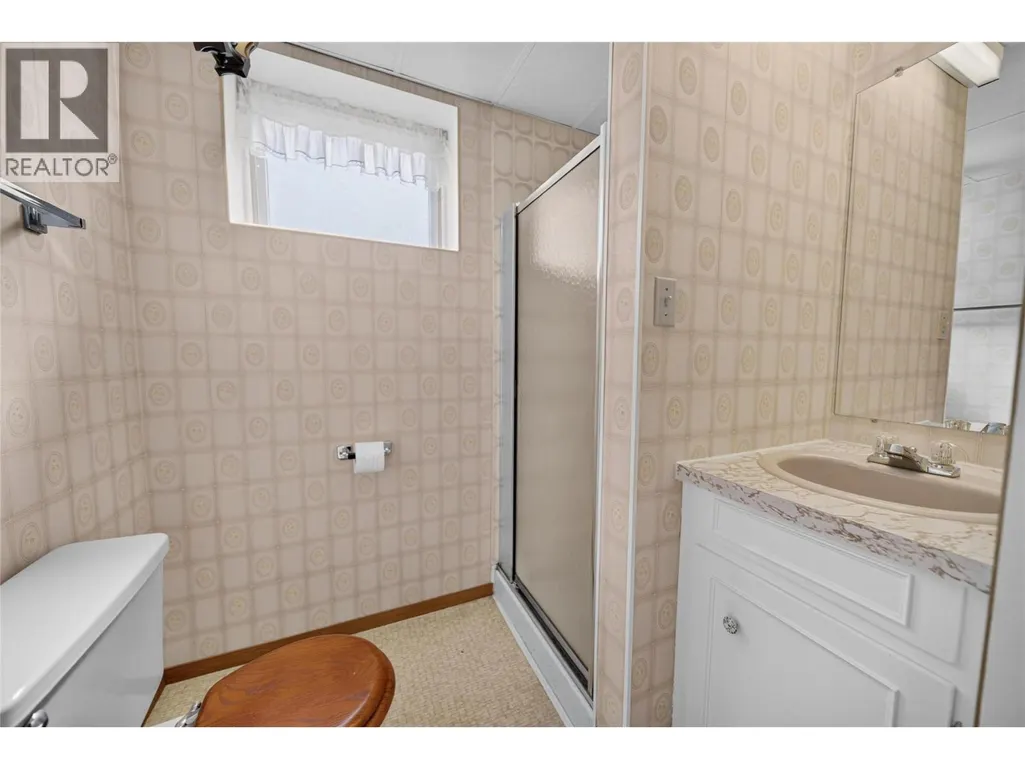
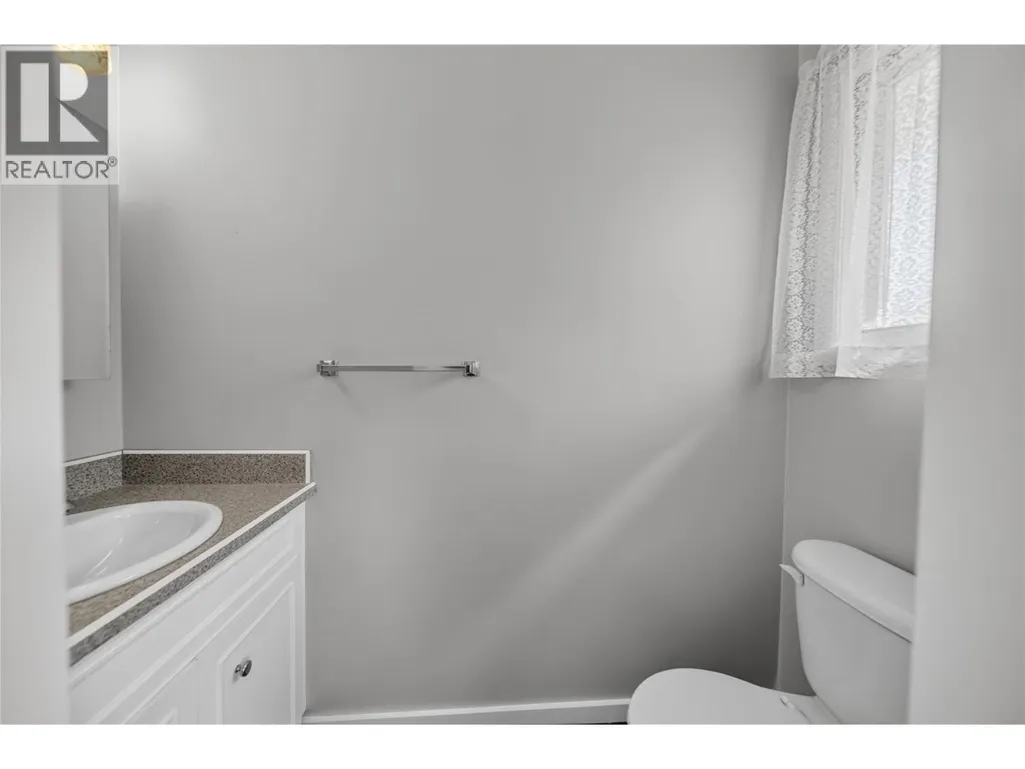
| Full bathroom | 6'11'' x 5'' | Main level | ||
| Kitchen | 8'9'' x 10'4'' | Second level | ||
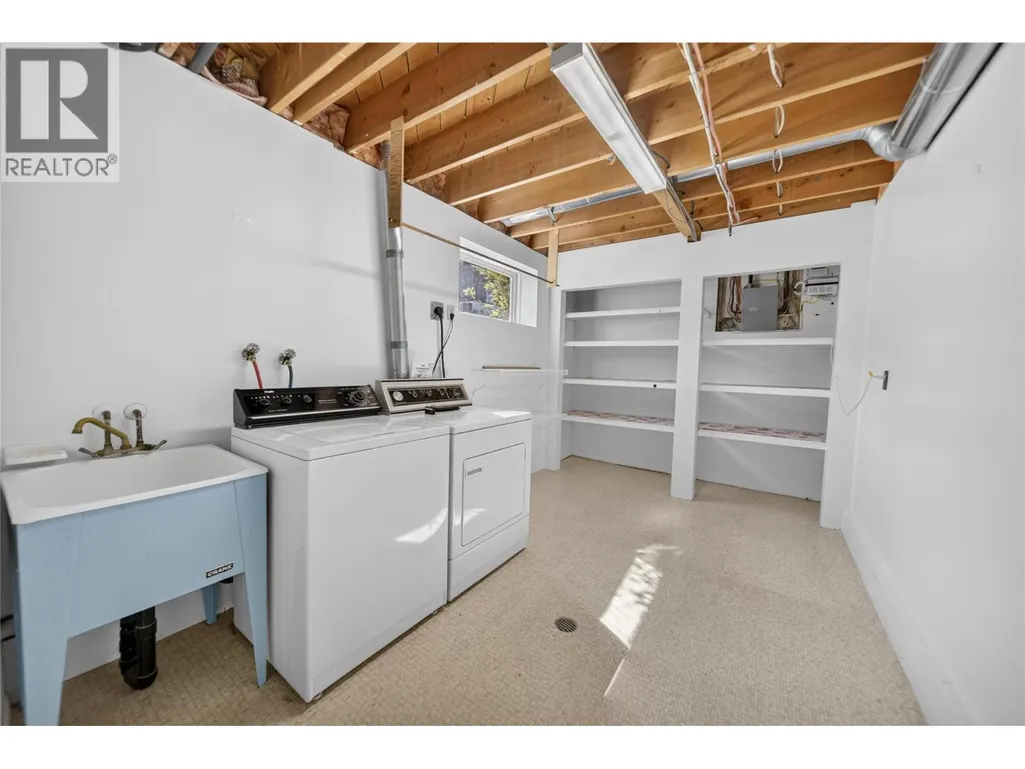
| Laundry room | 15'10'' x 8'9'' | Main level | ||
| Living room | 28'8'' x 14'9'' | Second level | ||
| Partial ensuite bathroom | Measurements not available | Second level | ||
| Primary Bedroom | 11'9'' x 12'9'' | Second level | ||
| Recreation room | 18'10'' x 12'10'' | Main level | ||
| Storage | 9'6'' x 4'5'' | Main level |
Amenities
- Views
- New Construction
- Adult 55+
- Lease To Own
- No Strata Fees
- Furnished
- Primary On Main
- Air Conditioning
- Seller Finance
- Green
- Fixer Upper
- Horse
- Golf
- Fireplace
- Deck
- Garage
- Basement
- Pool

Property vs Single Family Average in V1C 3K1
Price
Year Built
In The Neighbourhood
Just Listed
Cranbrook
$ 289,000
- Type
- Single Family
- Size
- 858 SqFt
- Rooms
- 2 Beds + 1 Baths
RE/MAX Blue Sky Realty
Cranbrook
$ 539,900
- Type
- Single Family
- Size
- 1,942 SqFt
- Rooms
- 4 Beds + 2 Baths
RE/MAX Blue Sky Realty
Cranbrook
$ 650,000
- Type
- Single Family
- Size
- 1,881 SqFt
- Rooms
- 3 Beds + 3.5 Baths
RE/MAX Blue Sky Realty
Cranbrook
$ 569,900
- Type
- Single Family
- Size
- 2,036 SqFt
- Rooms
- 4 Beds + 2.5 Baths
RE/MAX Blue Sky Realty
Cranbrook
$ 688,000
- Type
- Single Family
- Size
- 2,189 SqFt
- Rooms
- 4 Beds + 2 Baths
RE/MAX Blue Sky Realty
Cranbrook
$ 529,000
- Type
- Single Family
- Size
- 1,661 SqFt
- Rooms
- 4 Beds + 2.5 Baths
RE/MAX Blue Sky Realty
Open House
Cranbrook
$ 449,900
- Type
- Single Family
- Size
- 1,539 SqFt
- Rooms
- 4 Beds + 1 Baths
RE/MAX Blue Sky Realty
Cranbrook
$ 639,900
- Type
- Single Family
- Size
- 3,004 SqFt
- Rooms
- 4 Beds + 4 Baths
RE/MAX Blue Sky Realty
