







Address
8310 70th Avenue, Osoyoos, BC
Price
$ 725,000
Property Attributes
- ID#10400168
- TypeSingle Family
- Listing Status Active
- MunicipalityOsoyoos
- CityOsoyoos
- AreaOsoyoos
- NeighbourhoodOsoyoos
- Postal CodeV0H 1V7
- Style
- Year Built1946
- Price$ 725,000
- Bedrooms3
- Bathrooms1
- Half Bathrooms1
- Sqr Footage1744
- Lot Size0.16 Acres
Data Source:
Canadian Real Estate Association (CREA)
Property Description
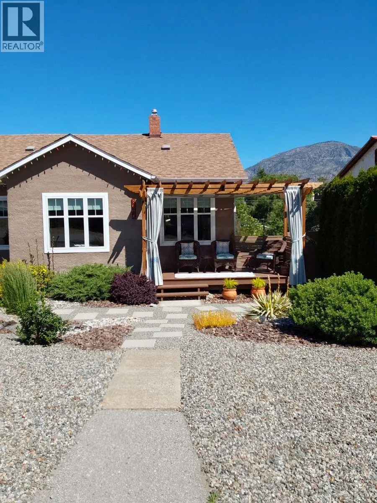
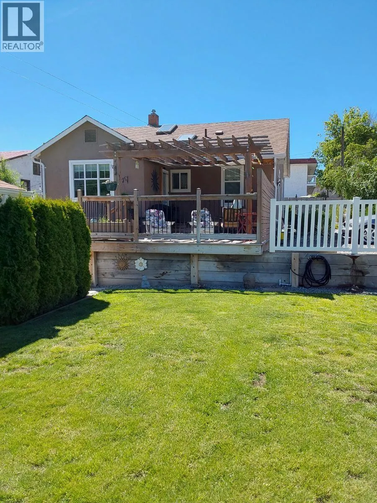
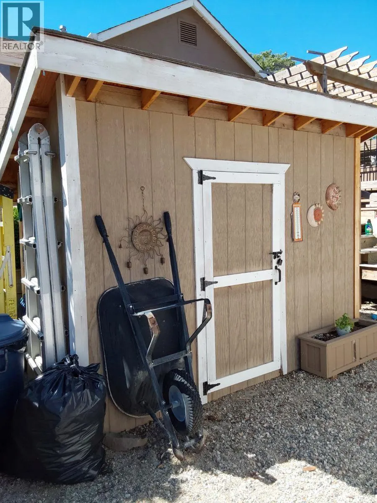
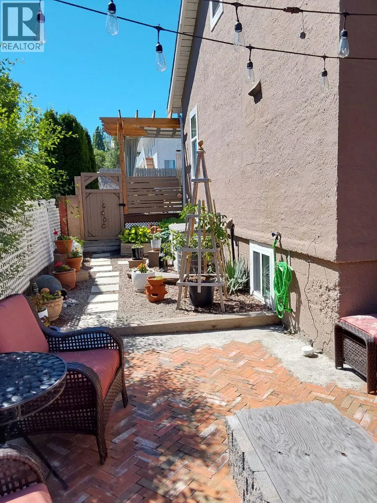
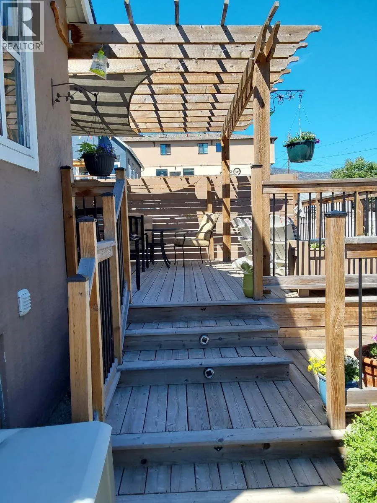
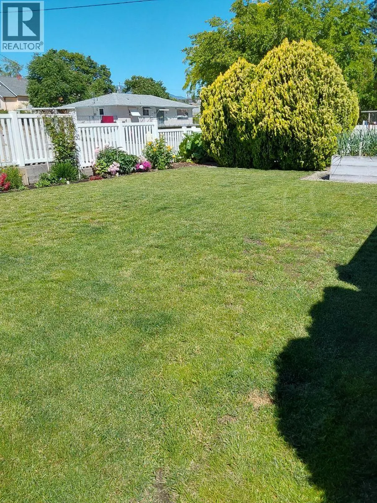
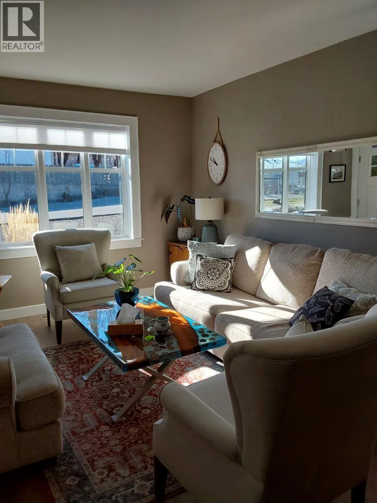
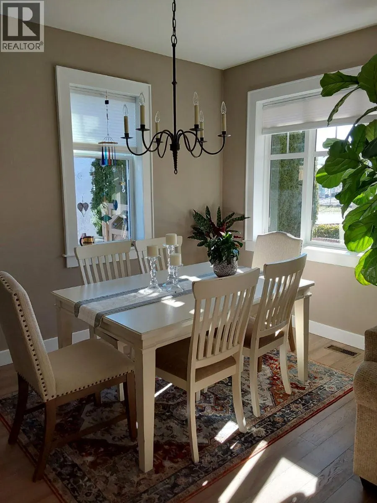
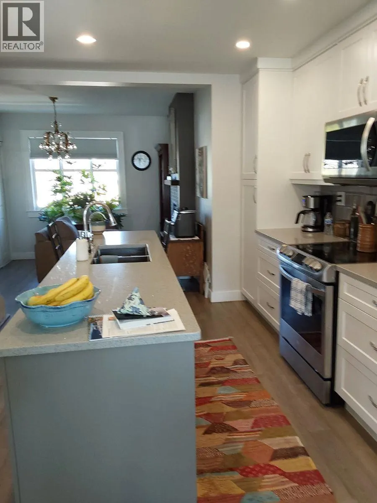
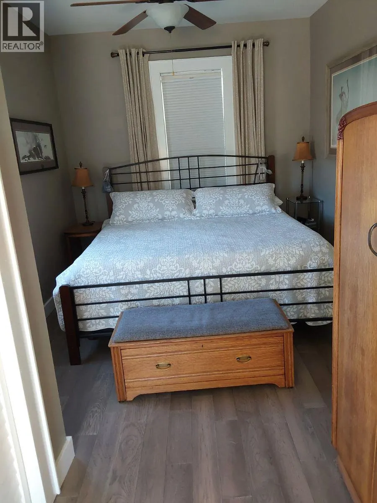
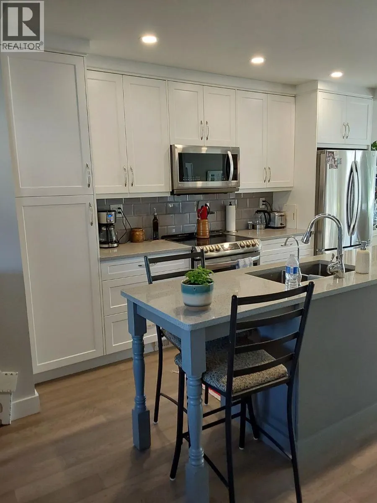
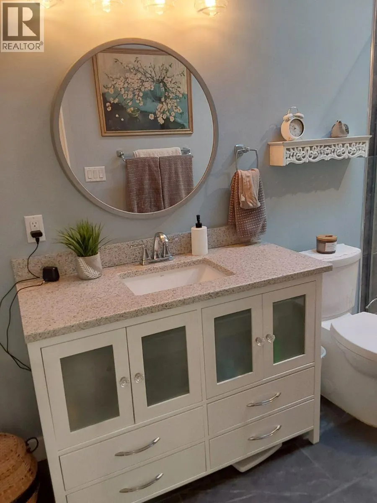
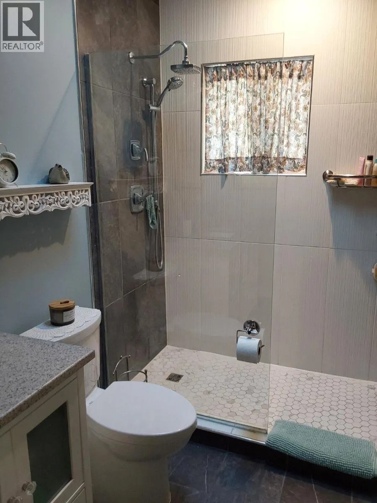
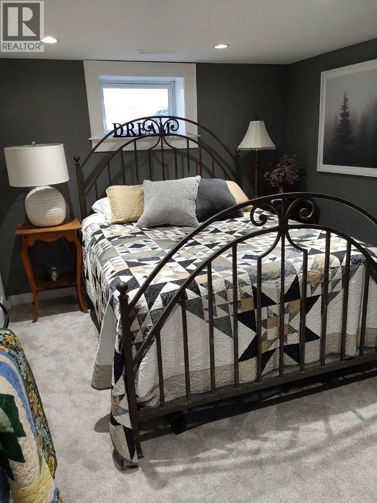
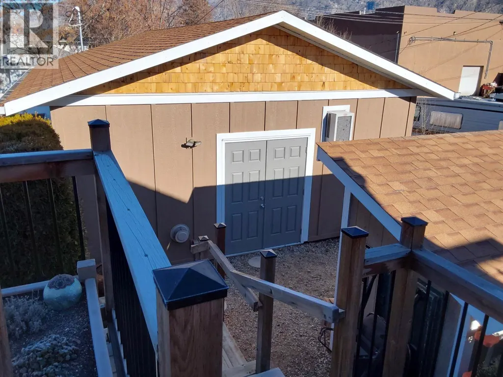
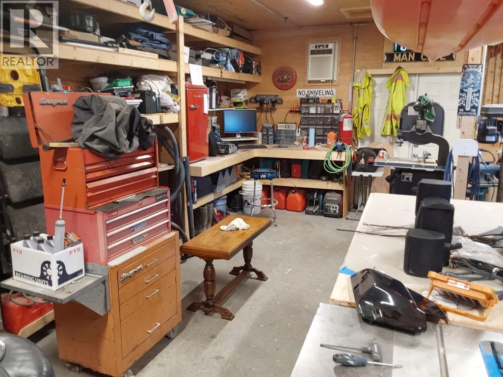
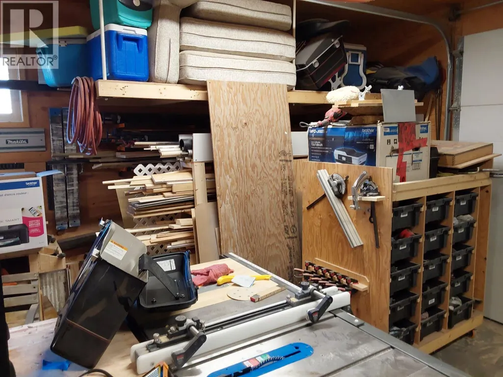
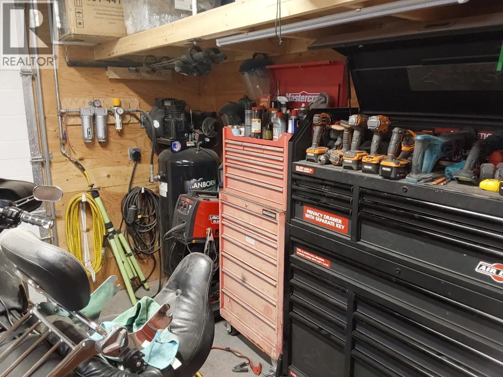
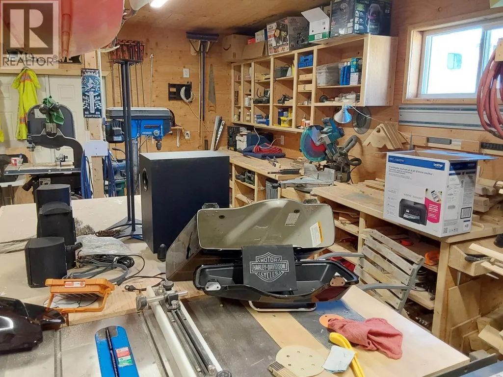
FOR SALE – PRIME TC ZONED PROPERTY IN OSOYOOS. Live, work, and enjoy the Okanagan lifestyle all in one place! This beautifully maintained 3 bedroom, 1.5 bathroom home offers 1,744 sq ft of comfortable living space with valuable TC zoning — perfect for a home-based business, studio, office, vacation rental potential, or investment opportunity (pending permits and approvals). Step outside to enjoy the private backyard oasis featuring a spacious deck, pergola seating area, low-maintenance landscaping, and mountain views. Plenty of curb appeal and functional outdoor space make this property stand out. Features include: 3 spacious bedrooms; 1.5 bathrooms; 1,744 sq ft home; Desirable TC zoning; Bright, welcoming layout; Beautiful outdoor entertaining space; Detached garage/workshop potential- Heat and Air Conditioning; Low-maintenance yard; Located in sunny Osoyoos, BC. Ideal for entrepreneurs, retirees, families, or investors looking for flexibility and value in one of BC’s warmest communities. (id:7434)
General Features
| Features | Central island |
|---|---|
| Property Type | Single Family |
| Neighbourhood | Osoyoos |
| Building Cooling Type | Central air conditioning |
| Parking Space Total | 2 |
| Building Type | House |
| Ownership Type | Freehold |
| Building.StoriesTotal | 3 |
Interior Features
| Building Fireplace Present | False |
|---|---|
| Building Heating Type | Forced air, See remarks |
| Basement Type | Full |
| Construction Style Attachment | Detached |
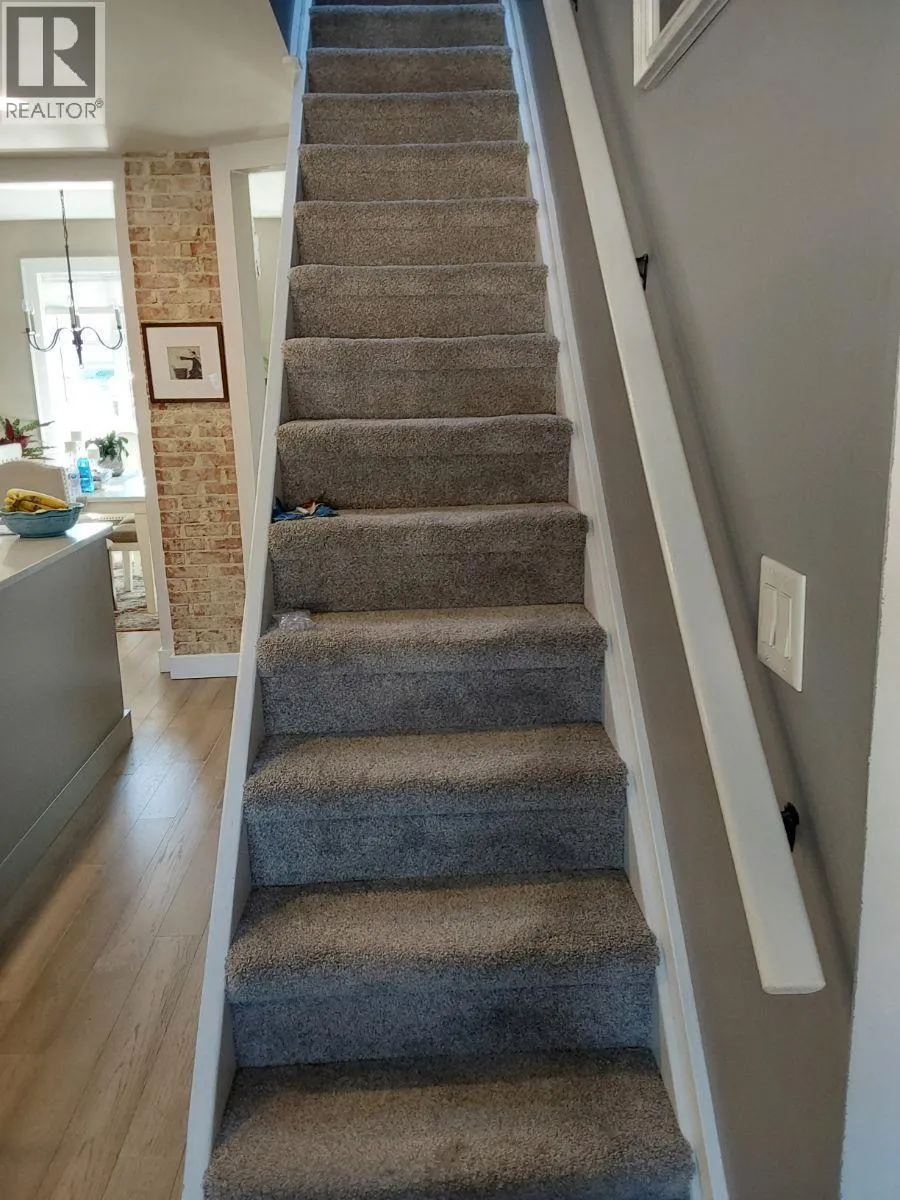
| Flooring Type | Carpeted, Hardwood |
| Living Area Range | 1744 |
| Bedrooms | 3 |
Exterior Features
| Building Roof Material | Asphalt shingle |
|---|---|
| Building Roof Style | Unknown |
| Sewer | Municipal sewage system |
| Exterior Finish | Stucco |
Room Details
| Room | Dimensions | Level | Flooring | Details |
|---|---|---|---|---|
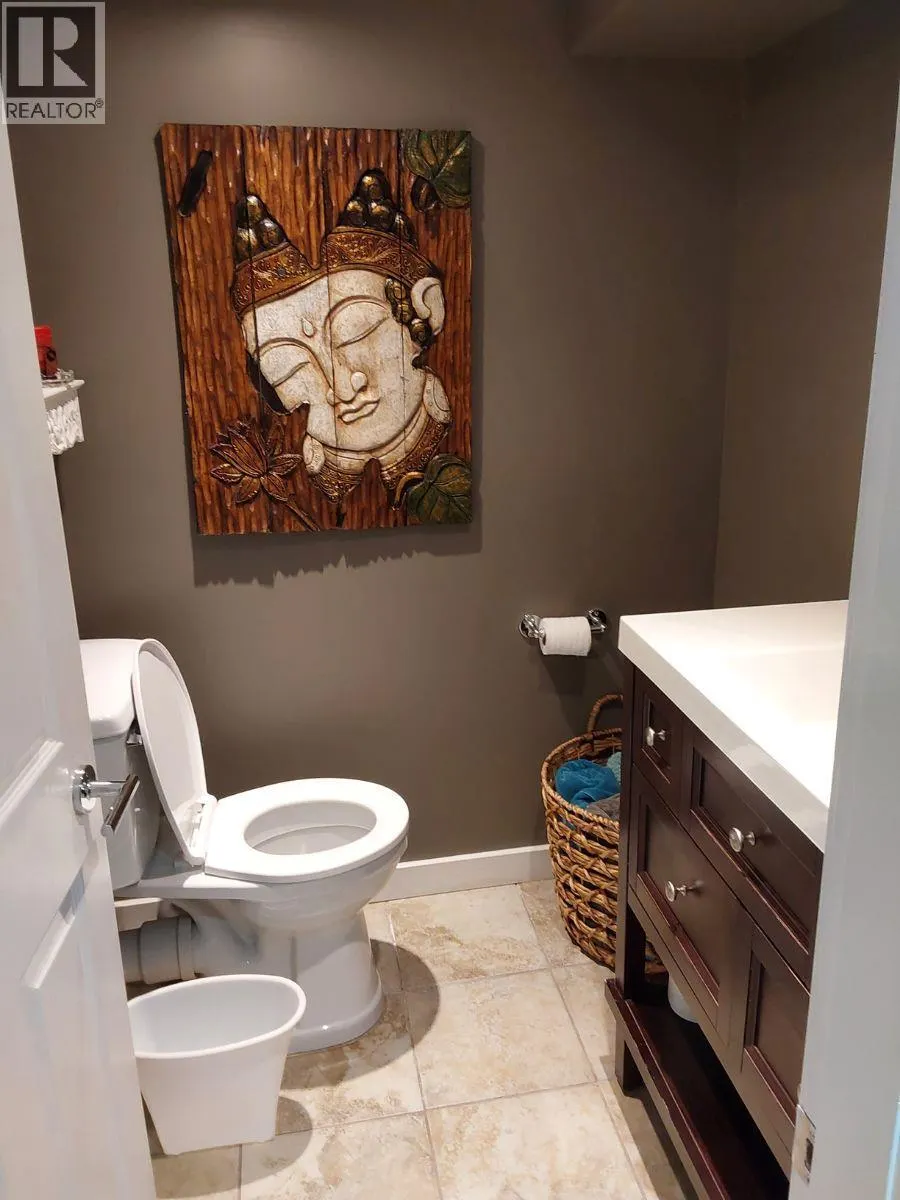
| 2pc Bathroom | Measurements not available | Basement | ||
| 3pc Bathroom | Measurements not available | Main level | ||
| Bedroom | 13'0'' x 10'0'' | Basement | ||
| Dining room | 11'6'' x 8'6'' | Main level | ||
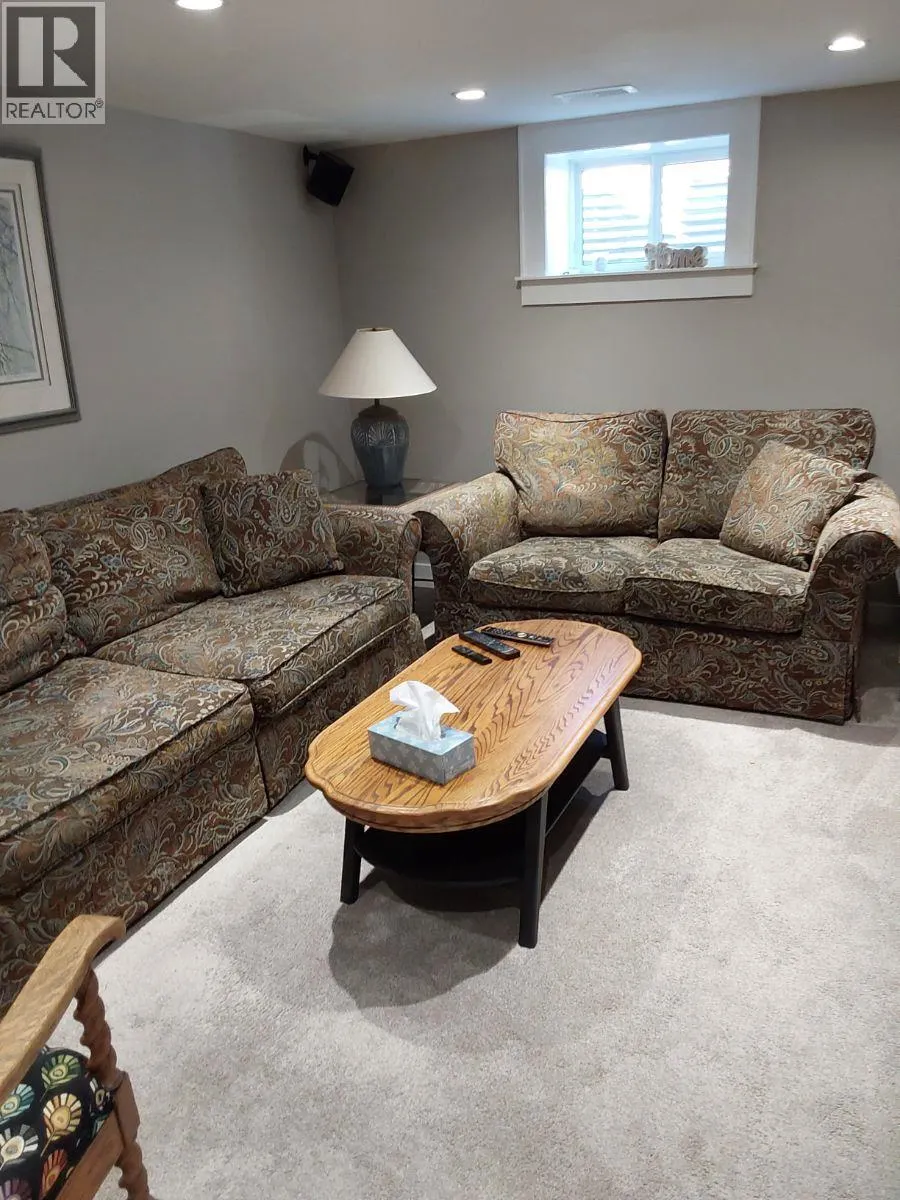
| Family room | 15'0'' x 12'0'' | Basement | ||
| Foyer | 11'6'' x 10'0'' | Main level | ||
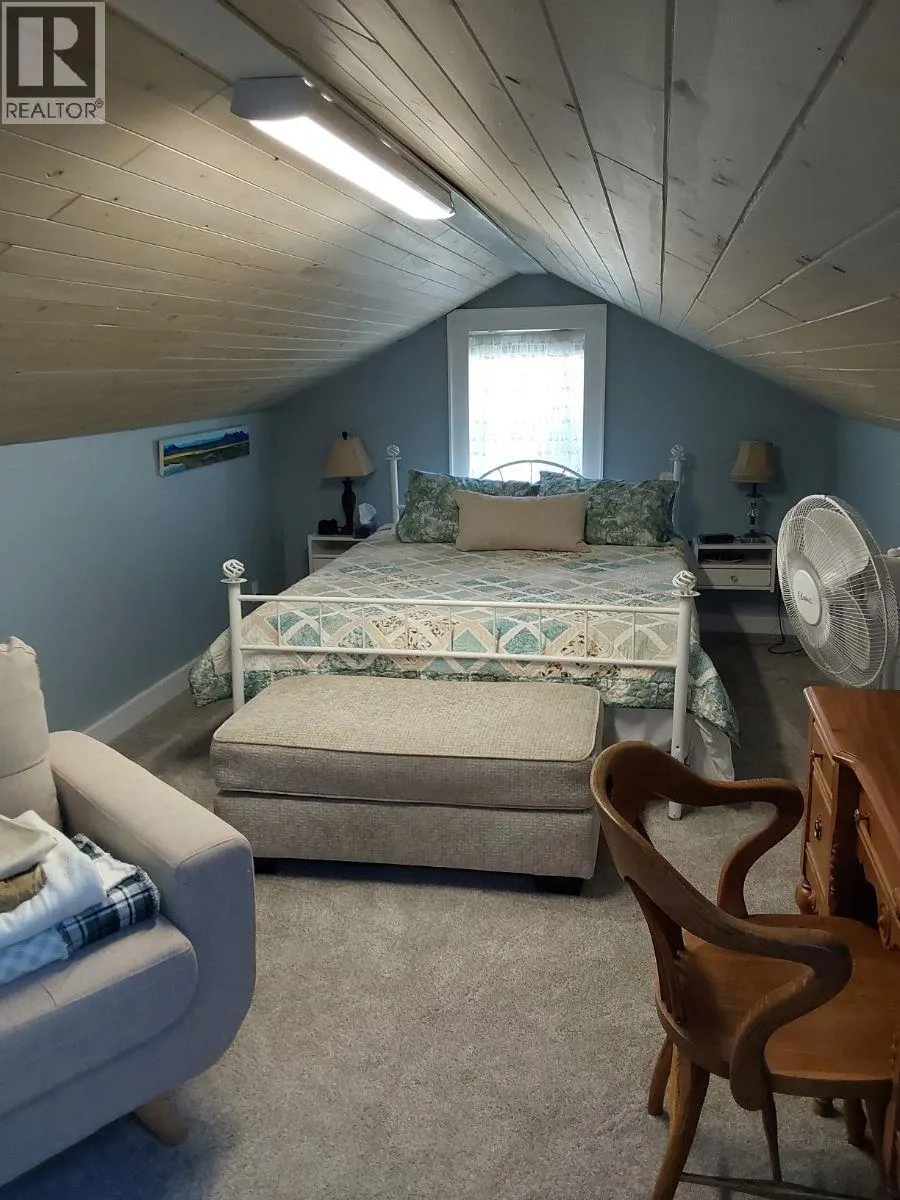
| Hobby room | 10'6'' x 10' | Second level | ||
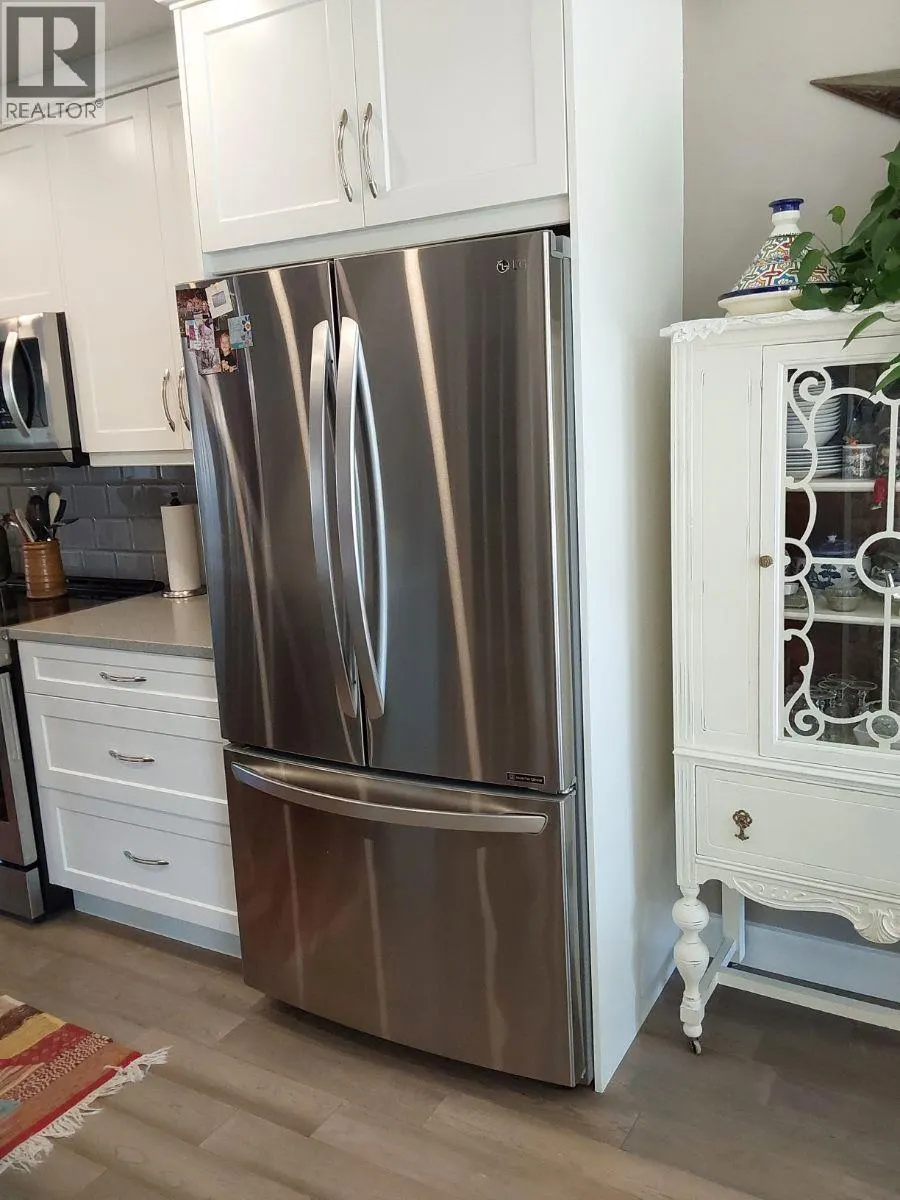
| Kitchen | 10'6'' x 10'6'' | Main level | ||
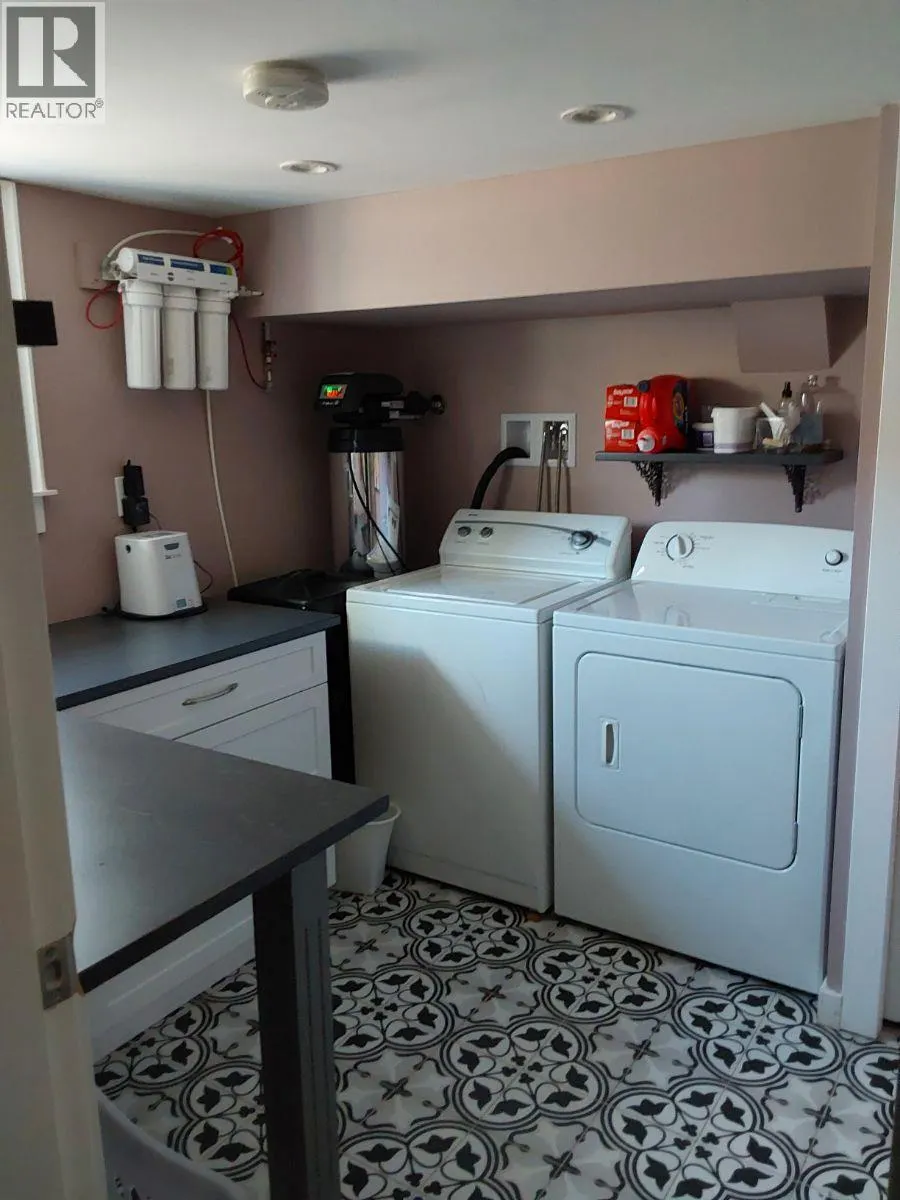
| Laundry room | 9'6'' x 8'6'' | Basement | ||
| Living room | 14'6'' x 11'6'' | Main level | ||
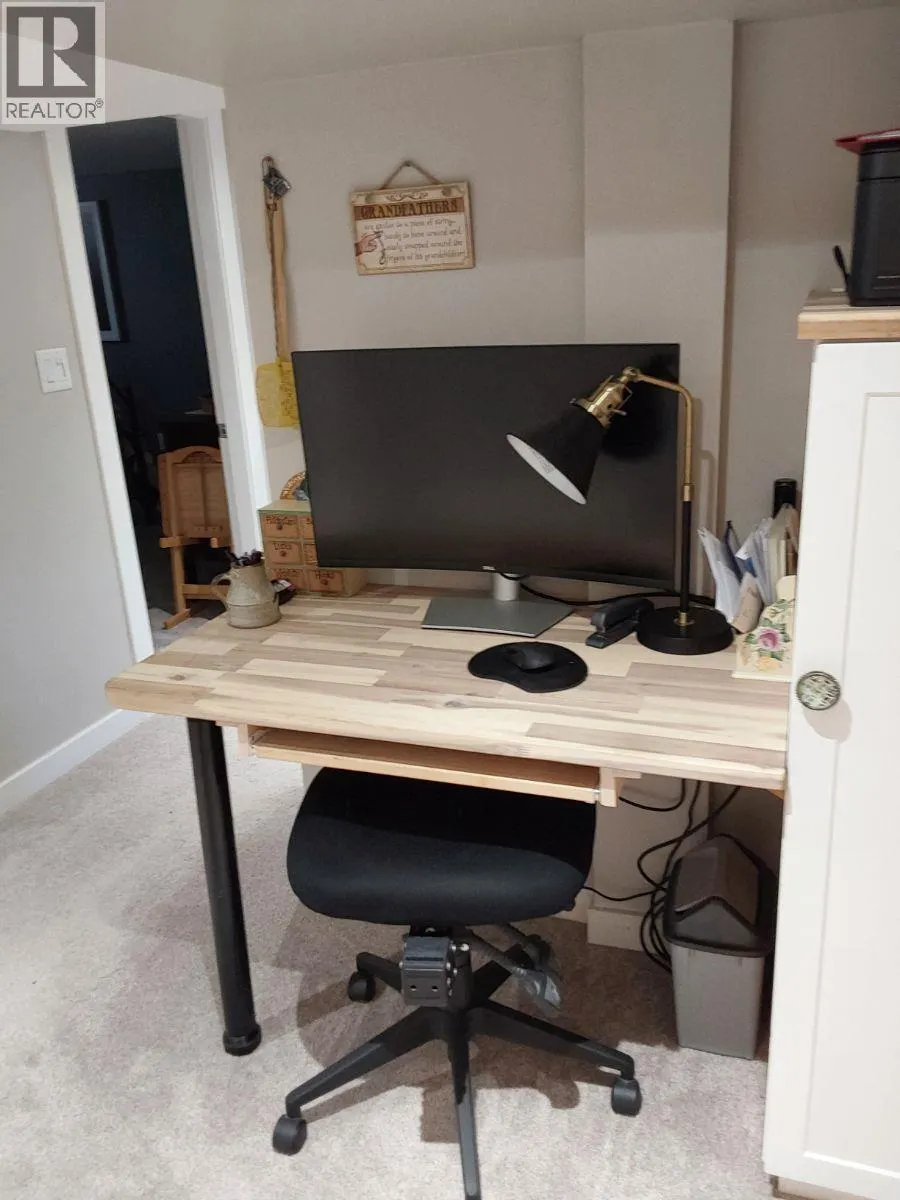
| Office | 3'0'' x 5'0'' | Basement | ||
| Primary Bedroom | 23'5'' x 9'6'' | Main level | ||
| Storage | 12'0'' x 6'0'' | Basement | ||
| Utility room | 5'0'' x 3'0'' | Basement |
Amenities
- Views
- New Construction
- Adult 55+
- Lease To Own
- No Strata Fees
- Furnished
- Primary On Main
- Air Conditioning
- Seller Finance
- Green
- Fixer Upper
- Horse
- Golf
- Fireplace
- Deck
- Garage
- Basement
- Pool

Property vs Single Family Average in V0H 1V7
Price
Year Built
In The Neighbourhood
Osoyoos
$ 749,000
- Type
- Single Family
- Size
- 1,817 SqFt
- Rooms
- 4 Beds + 2 Baths
Chamberlain Property Group
Osoyoos
$ 2,150,000
- Type
- Single Family
- Size
- 2,506 SqFt
- Rooms
- 3 Beds + 2 Baths
Royal LePage Desert Oasis Rlty
Osoyoos
$ 1,079,000
- Type
- Single Family
- Size
- 2,972 SqFt
- Rooms
- 3 Beds + 3 Baths
RE/MAX Realty Solutions
Osoyoos
$ 599,000
- Type
- Single Family
- Size
- 1,642 SqFt
- Rooms
- 3 Beds + 1.5 Baths
Royal LePage Desert Oasis Rlty
Osoyoos
$ 899,000
- Type
- Single Family
- Size
- 2,288 SqFt
- Rooms
- 3 Beds + 3.5 Baths
RE/MAX Orchard Country
Osoyoos
$ 1,499,000
- Type
- Single Family
- Size
- 1,610 SqFt
- Rooms
- 3 Beds + 1.5 Baths
RE/MAX Realty Solutions
