
Just Listed




Address
8 6766 Central Saanich Rd, Central Saanich, BC
Price
$ 1,089,000
Property Attributes
- ID#1050713
- TypeSingle Family
- Listing Status Active
- MunicipalityCentral Saanich
- CityCentral Saanich
- AreaCentral Saanich
- NeighbourhoodKeating
- Postal CodeV8Z 7E1
- Style
- Year Built1989
- Price$ 1,089,000
- Bedrooms3
- Bathrooms2
- Half Bathrooms0
- Sqr Footage1568
Data Source:
Canadian Real Estate Association (CREA)
Property Description
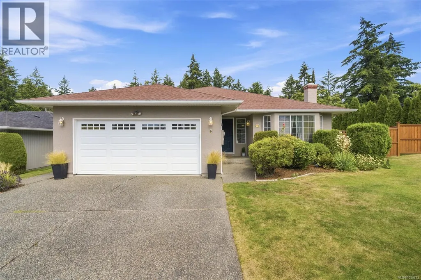
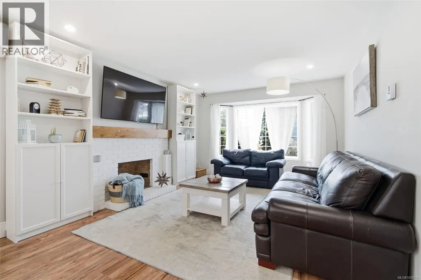
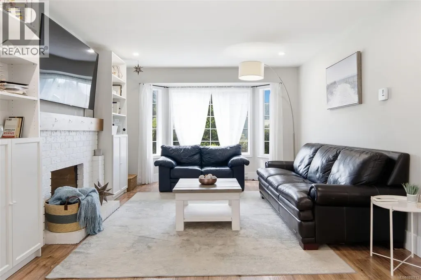
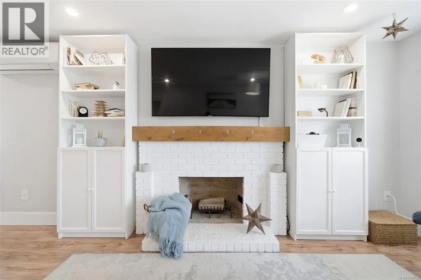
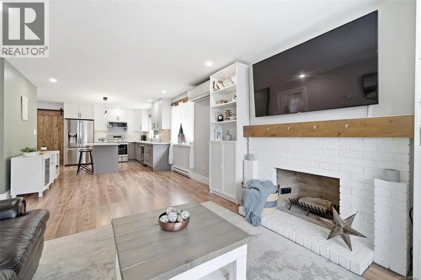
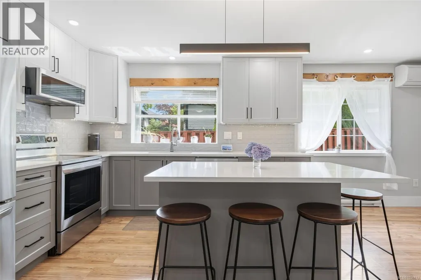
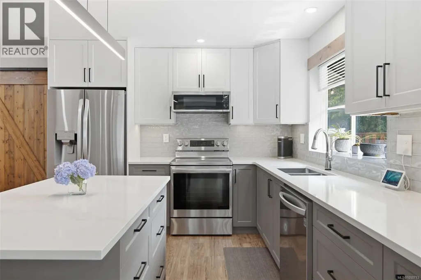
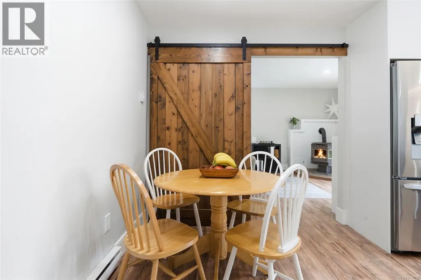
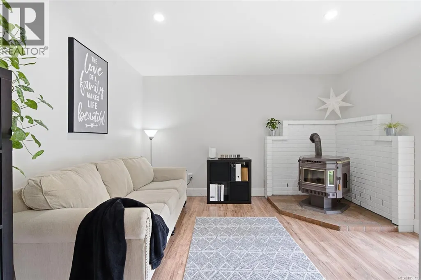
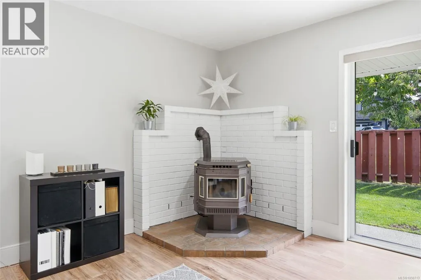
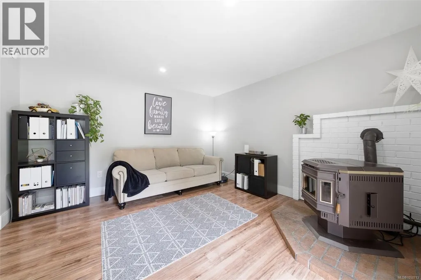
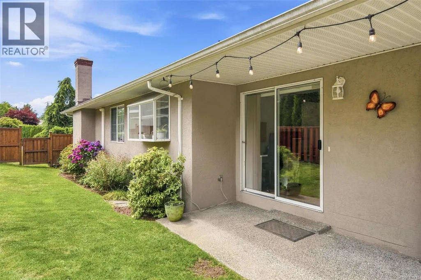
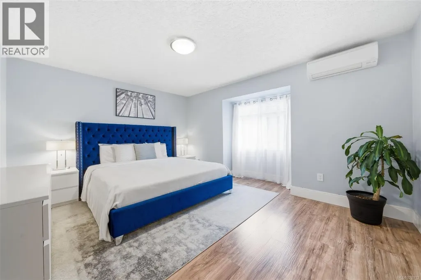
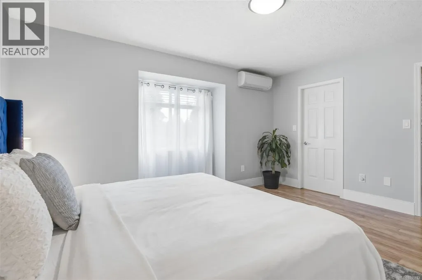
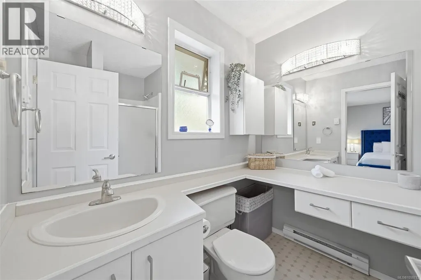
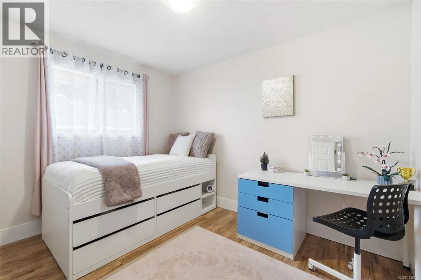
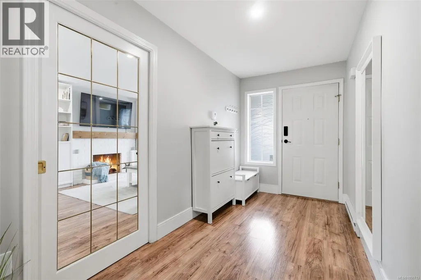
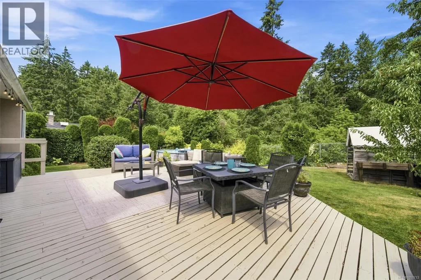
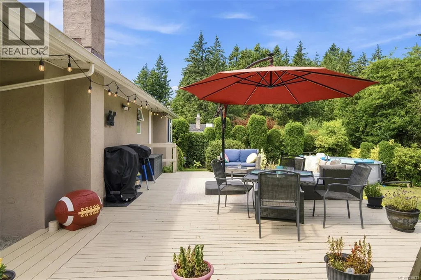
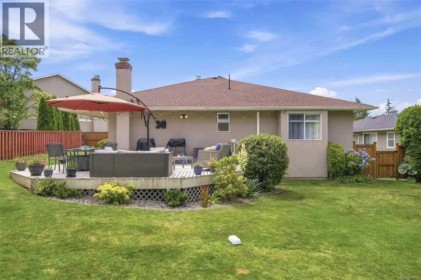
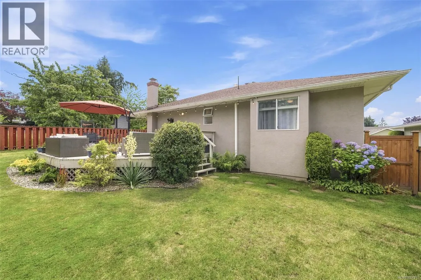
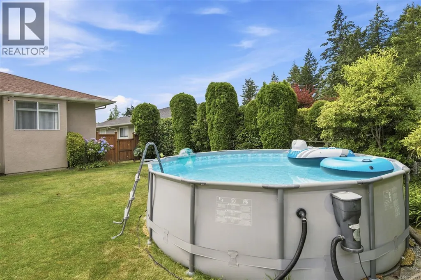
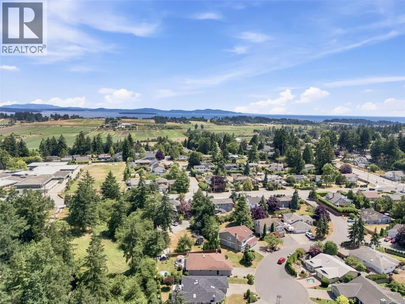
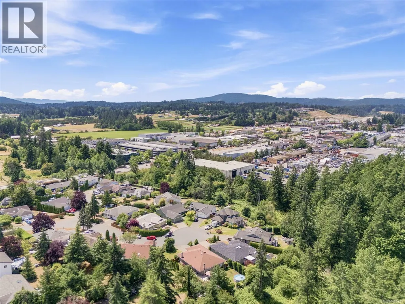
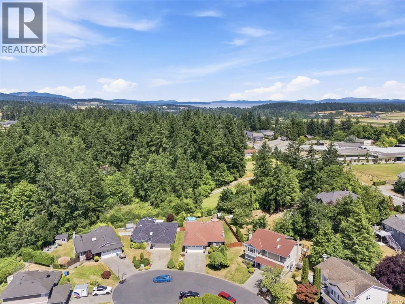
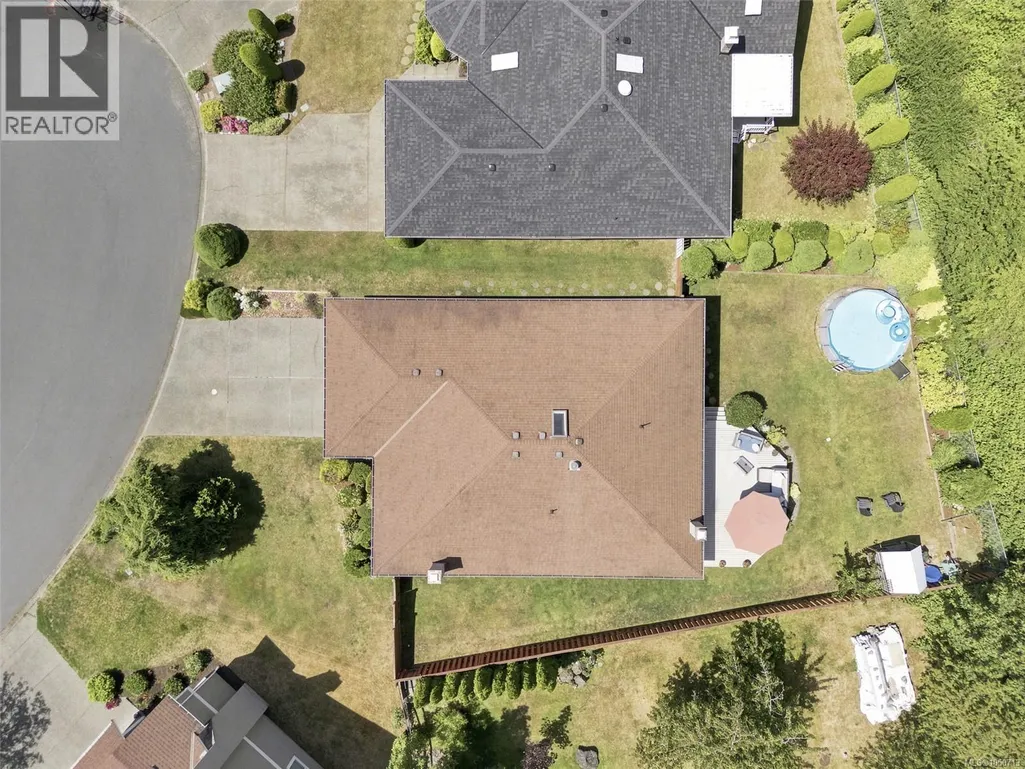
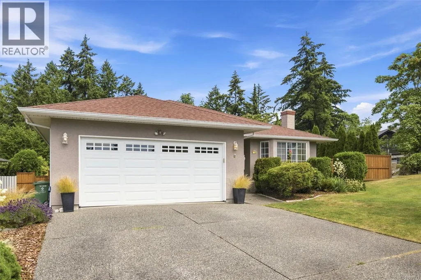
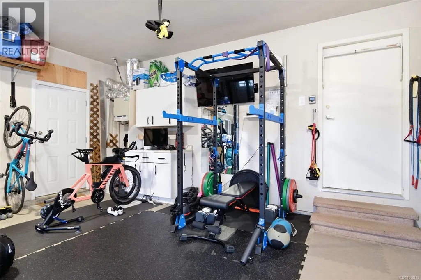
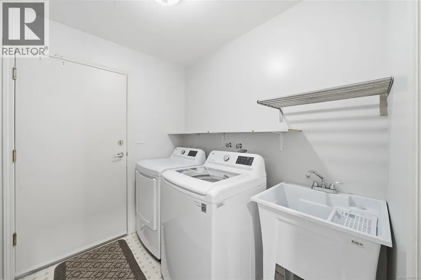
Enjoy the convenience of main-level living on a quiet cul-de-sac. This beautifully updated 3-bedroom, 2-bathroom home sits on an 8,000+ sq ft lot and offers plenty of comfortable living space. Recent renovations include a stunning kitchen with quartz countertops, new flooring throughout, new hot water tank, and a heat pump for year-round comfort. The kitchen connects seamlessly to both the open living and dining room and separate family room, creating inviting areas to gather and relax. The spacious primary suite features a walk-in closet and a private 3-piece ensuite. Step outside to a fully fenced backyard with a large deck, above-ground pool, and plenty of room to entertain or unwind. The double garage, currently used as a gym and workshop, offers excellent flexibility, while the crawlspace provides additional storage and the driveway offers ample parking. Close to parks, schools, shopping, and everyday amenities, with beaches, lakes, trails, Sidney, and downtown Victoria all within an easy commute. (id:7434)
General Features
| Features | Cul-de-sac, Level lot, Park setting, Irregular lot size, Other |
|---|---|
| Community Features | Pets Allowed, Family Oriented |
| Property Type | Single Family |
| ZoningType | Residential |
| Neighbourhood | Keating |
| Building Appliances | Dishwasher, Dryer, Garburator, Range - Electric, Refrigerator, Washer |
| Building Cooling Type | Air Conditioned, Fully air conditioned |
| Parking Space Total | 4 |
| Building Type | House |
| Maintenance Fee | 95.00 |
| Ownership Type | Strata |
Interior Features
| Building Fireplace Present | True |
|---|---|
| Building Fireplace Total | 2 |
| Building Heating Type | Baseboard heaters, Heat Pump, Heat Recovery Ventilation (HRV) |
| Building Heating Fuel | Electric, Wood |
| Living Area Range | 1568 |
| Bedrooms | 3 |
Exterior Features
| Structure | Shed |
|---|
Room Details
| Room | Dimensions | Level | Flooring | Details |
|---|---|---|---|---|
| Bathroom | 4-Piece | Main level | ||
| Bedroom | 11' x 10' | Main level | ||
| Dining room | 12' x 10' | Main level | ||
| Eating area | 8' x 9' | Main level | ||
| Ensuite | 3-Piece | Main level | ||
| Entrance | 6' x 13' | Main level | ||
| Family room | 13' x 13' | Main level | ||
| Kitchen | 10' x 11' | Main level | ||
| Laundry room | 9' x 7' | Main level | ||
| Living room | 12' x 15' | Main level | ||
| Primary Bedroom | 15' x 14' | Main level |
Amenities
- Views
- New Construction
- Adult 55+
- Lease To Own
- No Strata Fees
- Furnished
- Primary On Main
- Air Conditioning
- Seller Finance
- Green
- Fixer Upper
- Horse
- Golf
- Fireplace
- Deck
- Garage
- Basement
- Pool

Property vs Single Family Average in V8Z 7E1
Price
Year Built
