





Address
26 South Hill Drive, Abercrombie, NS
Price
$ 294,900
Property Attributes
- ID#202616323
- TypeSingle Family
- Listing Status Active
- MunicipalityAbercrombie
- CityAbercrombie
- AreaAbercrombie
- NeighbourhoodAbercrombie
- Postal CodeB2H 5C6
- StyleBungalow
- Year Built1974
- Price$ 294,900
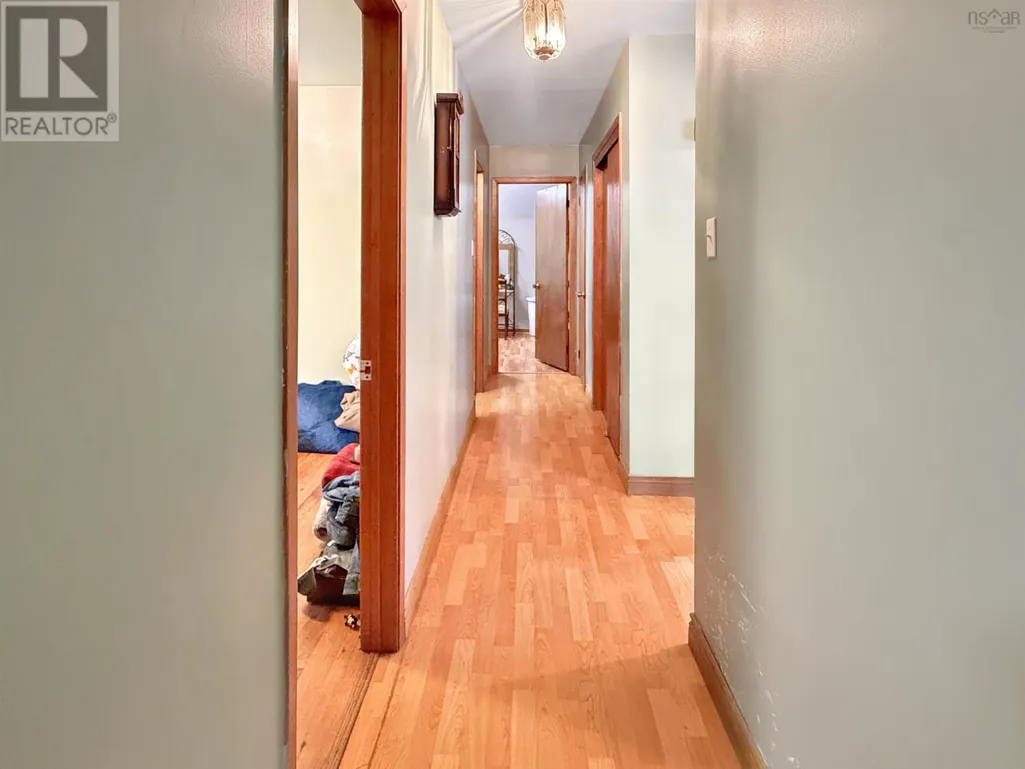
- Bedrooms3
- Bathrooms1
- Half Bathrooms0
- Sqr Footage1040
- Lot Size0.6157 Acres
Data Source:
Canadian Real Estate Association (CREA)
Property Description
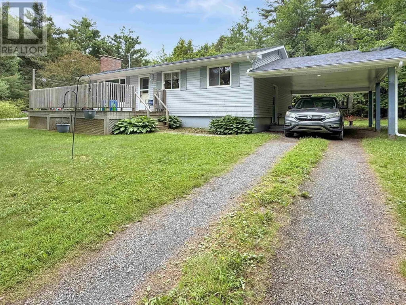
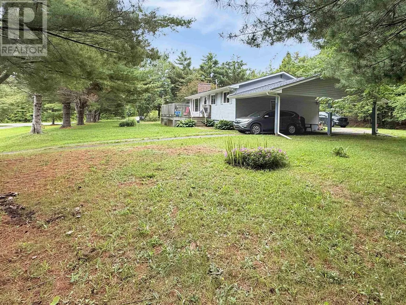
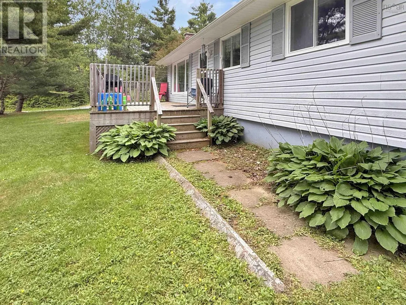
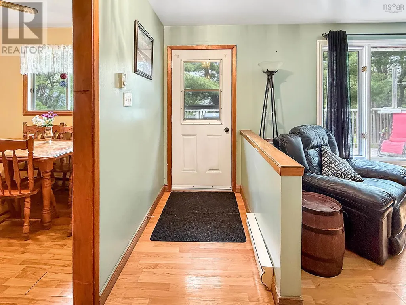
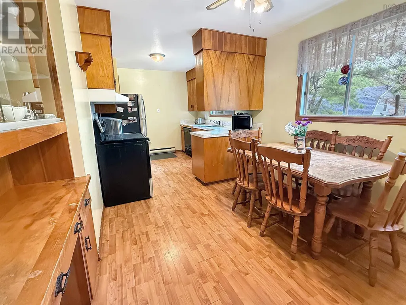
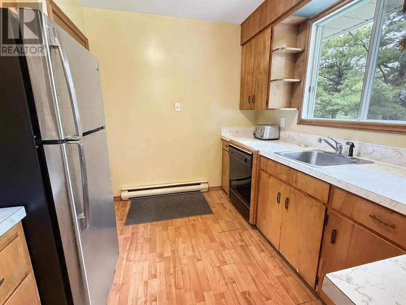
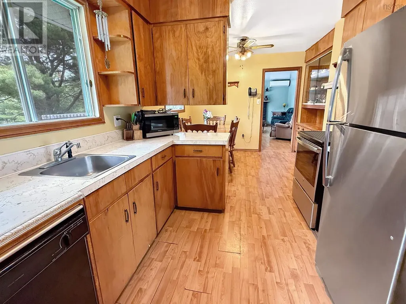
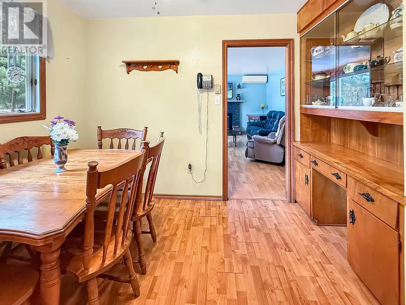
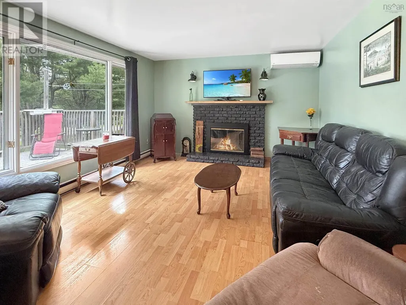
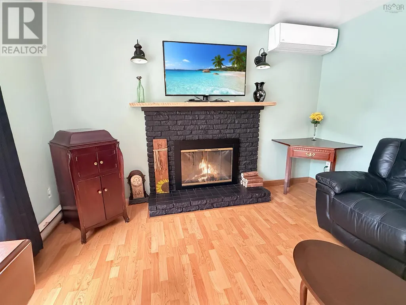
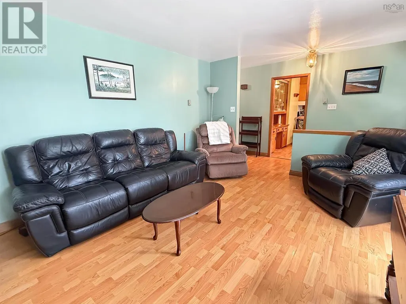
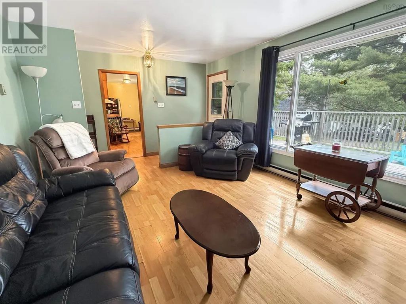
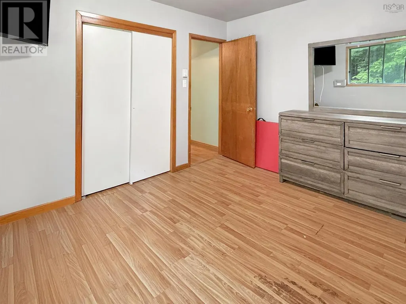
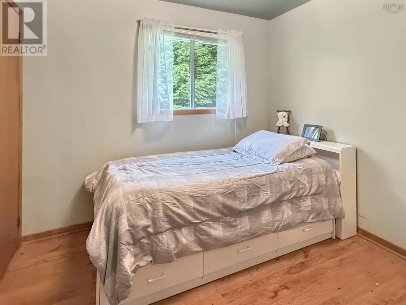
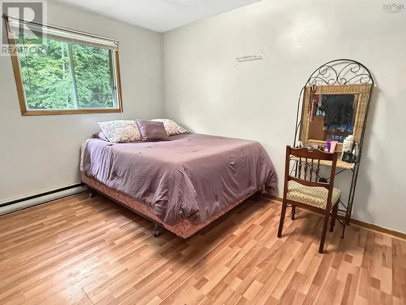
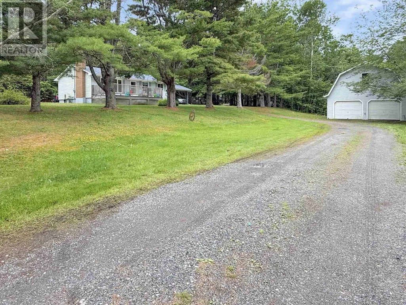
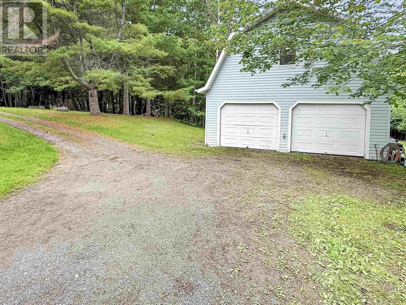
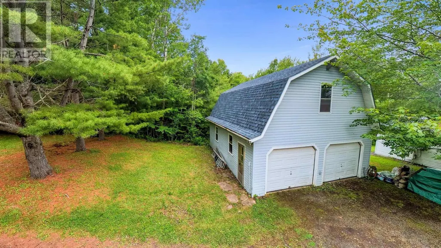
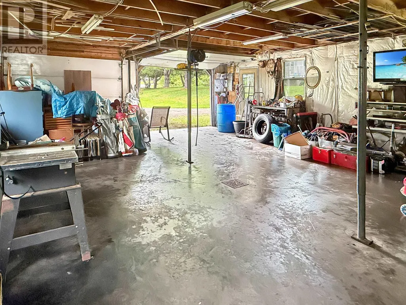
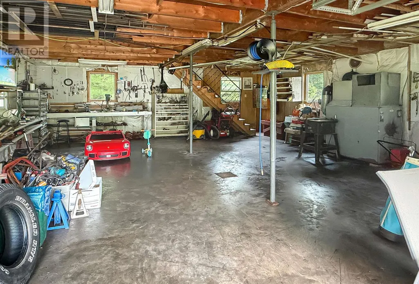
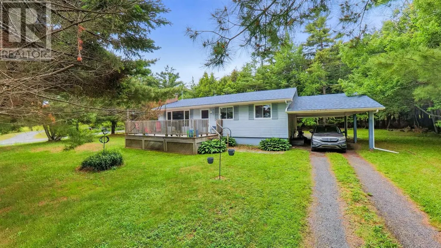
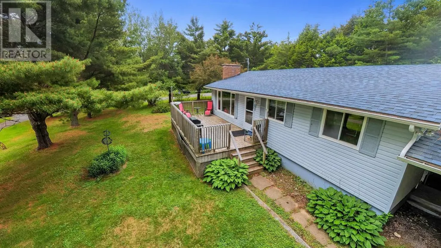
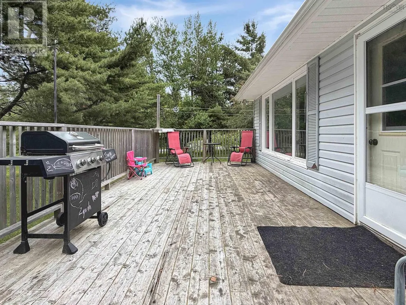
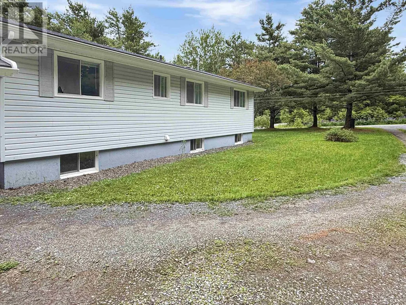
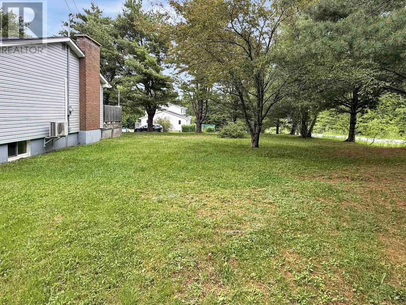
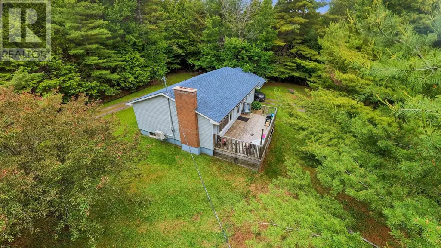
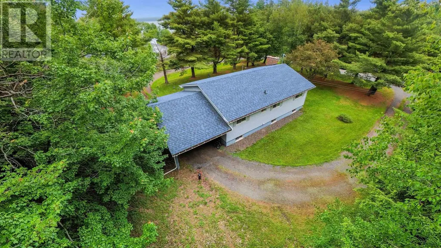
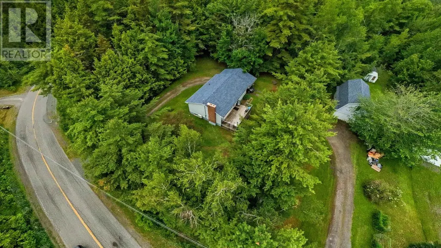
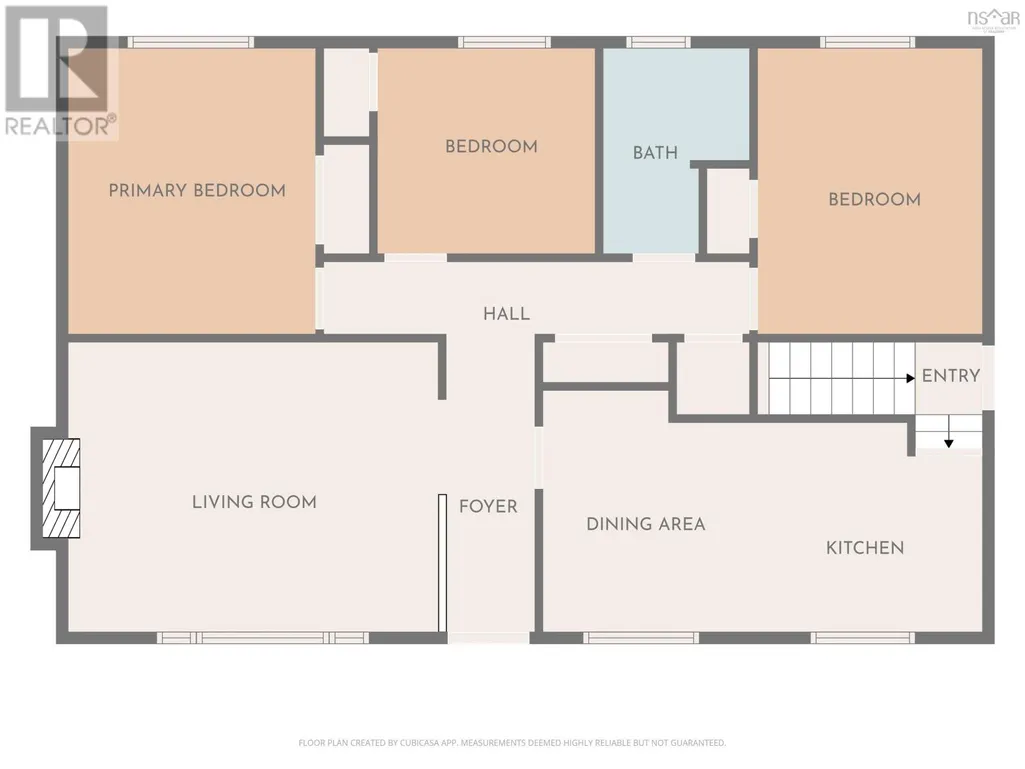
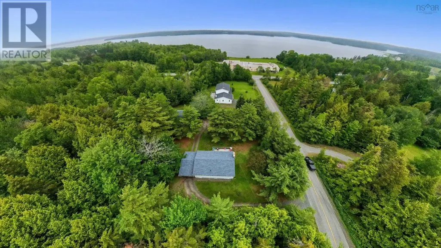
Located on desirable South Hill Drive in Abercrombie, this well-maintained 3 bedroom bungalow offers the perfect combination of privacy, space and convenience, all just minutes from New Glasgow. Situated on a private 26,820 sq. ft. lot, the property features a wired 32' x 24' detached garage with loft, perfect for a workshop, hobbies, storage or recreational gear, along with a covered carport and plenty of yard for kids and pets to enjoy. Inside, you'll find a bright living room with a wood-burning fireplace, a spacious eat-in kitchen, three bedrooms and a full bath. The full basement offers plenty of space for storage, a workshop or future finishing. Recent updates include a new roof (2022), Well pump (2025) and electrical panel (2025), while a heat pump and electric baseboard heating provide year-round comfort. Appliances are included, and with Abercrombie Golf & Country Club just minutes away, this is a fantastic opportunity to enjoy one of Pictou County's most desirable locations. (id:7434)
General Features
| Features | Sump Pump |
|---|---|
| Community Features | School Bus |
| Property Type | Single Family |
| CommunityName | Abercrombie |
| Amenities | Golf Course |
| Building Appliances | Range, Dishwasher, Dryer, Washer, Refrigerator |
| Building Architectural Style | Bungalow |
| Building Cooling Type | Air Conditioned |
| Location Description | From Granton Abercrombie Road turn up South Hill Drive, property on the right. |
| Foundation Type | Poured Concrete |
| Building Type | House |
| Ownership Type | Freehold |
| Building.StoriesTotal | 1 |
Interior Features
| Building Fireplace Present | False |
|---|---|
| Building Heating Type | Baseboard heaters, Heat Pump, Ductless |
| Building Heating Fuel | Electric |
| Basement Development | Unfinished |
| Basement Type | Full (Unfinished) |
| Construction Style Attachment | Detached |
| Flooring Type | Laminate, Linoleum |
| Living Area Range | 1040 |
| Bedrooms | 3 |
Exterior Features
| Land Amenities | Golf Course |
|---|---|
| Landscape Features | Landscaped |
| Sewer | Municipal sewage system |
| Exterior Finish | Vinyl |
Room Details
| Room | Dimensions | Level | Flooring | Details |
|---|---|---|---|---|
| 4pc Bathroom | 9x4+Jog | Main level | ||
| Bath (# pieces 1-6) | 9x4+Jog | Main level | ||
| Bedroom | 9x9 | Main level | ||
| Kitchen | 18.5x9 | Main level | ||
| Living room | 16x12.5 | Main level | ||
| Primary Bedroom | 10.5x12.5 | Main level |
Amenities
- Views
- New Construction
- Adult 55+
- Lease To Own
- No Strata Fees
- Furnished
- Primary On Main
- Air Conditioning
- Seller Finance
- Green
- Fixer Upper
- Horse
- Golf
- Fireplace
- Deck
- Garage
- Basement
- Pool

Property vs Single Family Average in B2H 5C6
Price
Year Built
In The Neighbourhood
Abercrombie
$ 249,900
- Type
- Single Family
- Size
- 1,071 SqFt
- Rooms
- 3 Beds + 1 Baths
Blinkhorn Real Estate Ltd.
Abercrombie
$ 439,000
- Type
- Single Family
- Size
- 1,055 SqFt
- Rooms
- 3 Beds + 2 Baths
Keller Williams Select Realty
