













Address
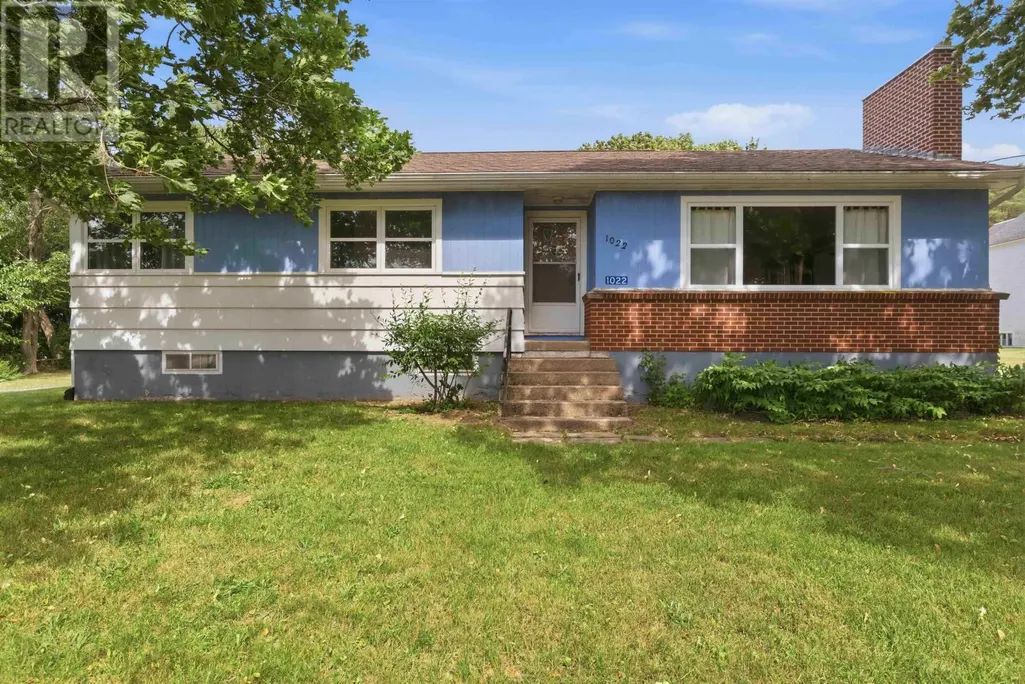
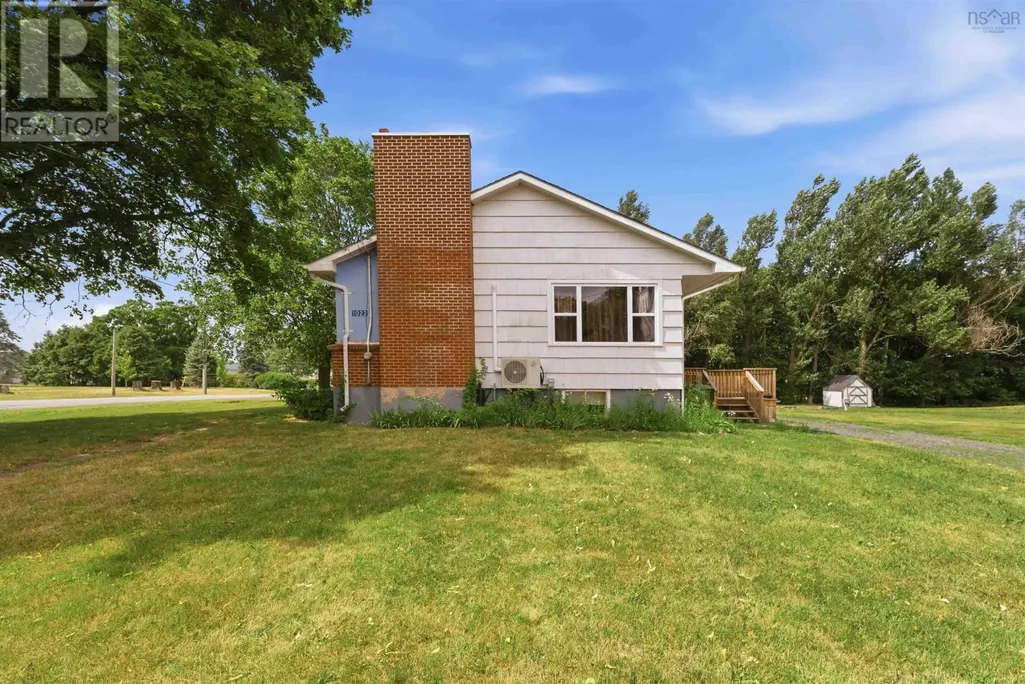
1022 Middle Dyke Rd, Upper Canard, NS
Price
$ 325,000
Property Attributes
- ID#202618950
- TypeSingle Family
- Listing Status Active
- MunicipalityUpper Canard
- CityUpper Canard
- AreaUpper Canard
- NeighbourhoodUpper Canard
- Postal CodeB0P 1J0
- StyleBungalow
- Year Built1970
- Price$ 325,000
- Bedrooms3+1
- Bathrooms1
- Half Bathrooms1
- Sqr Footage2519
- Lot Size0.9143 Acres
Data Source:
Canadian Real Estate Association (CREA)
Property Description
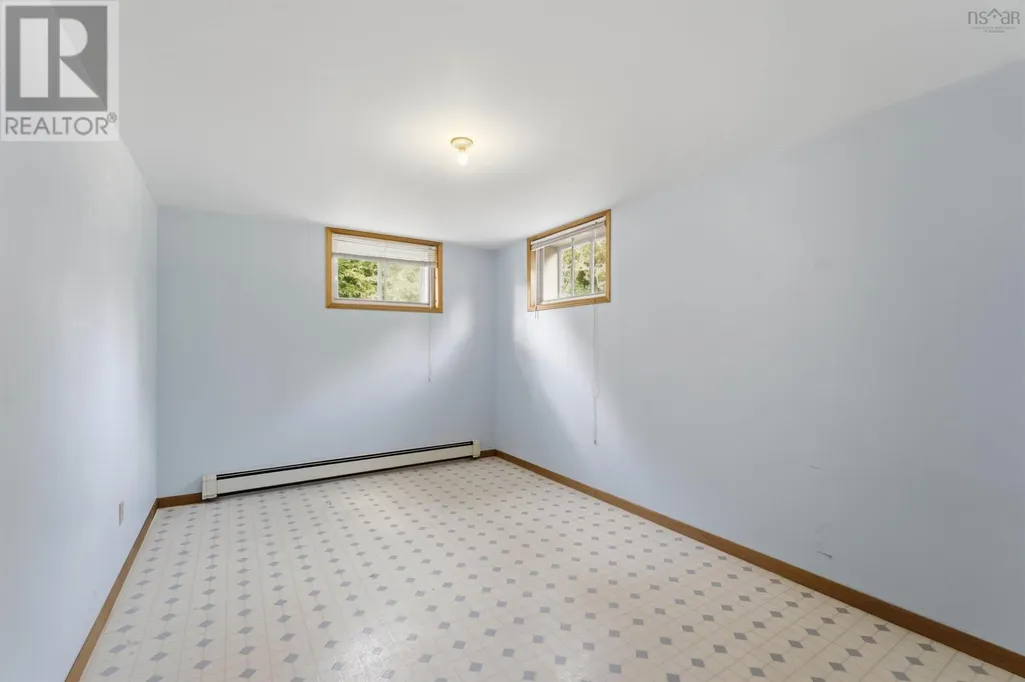
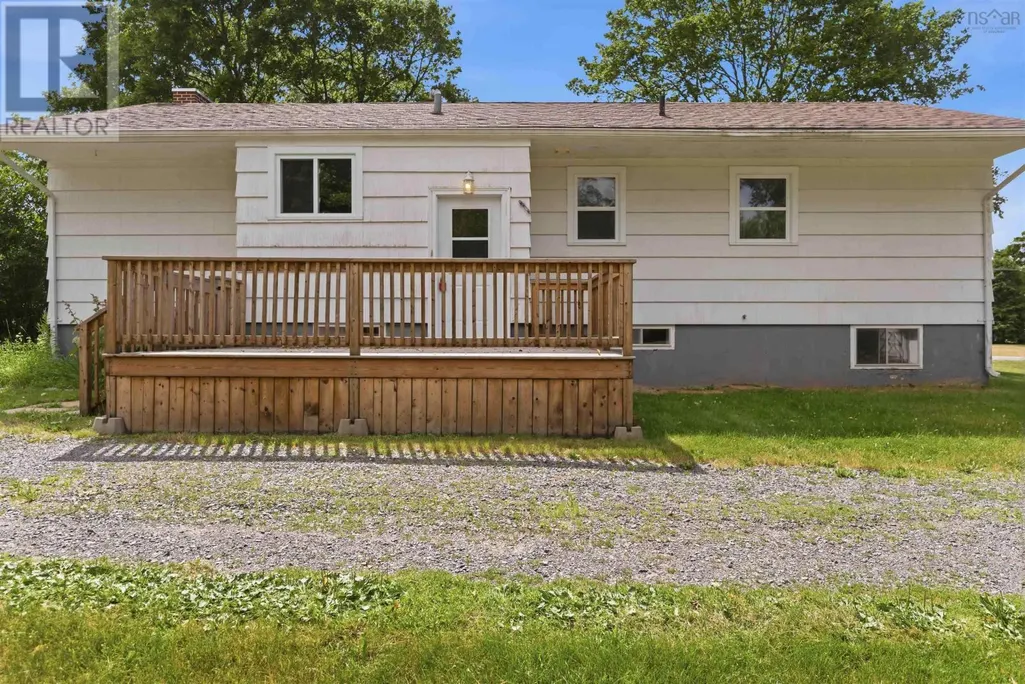
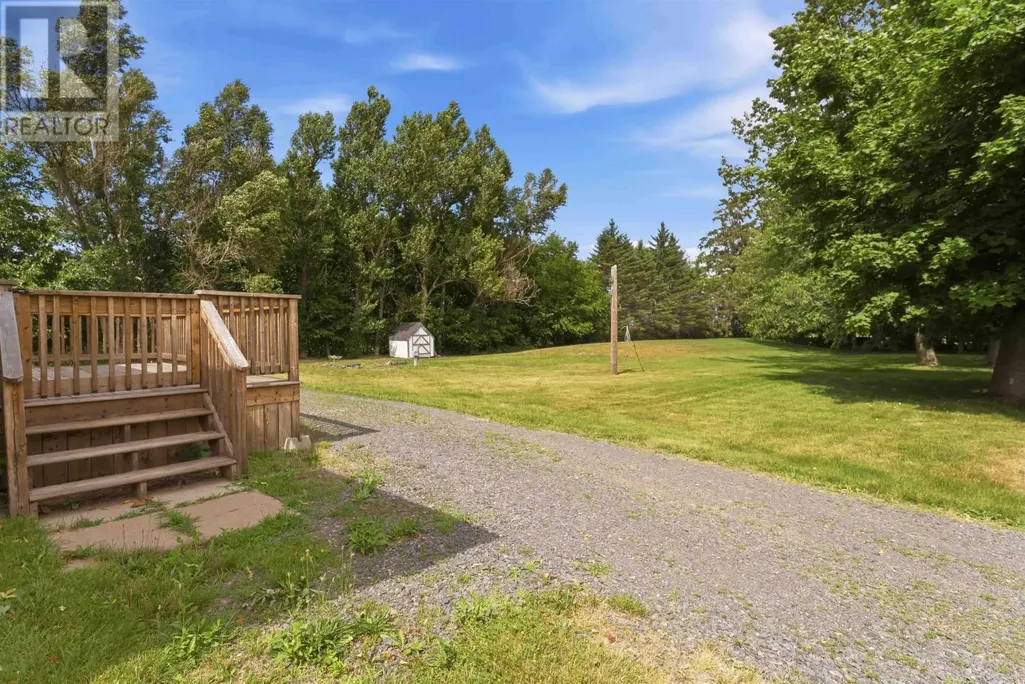
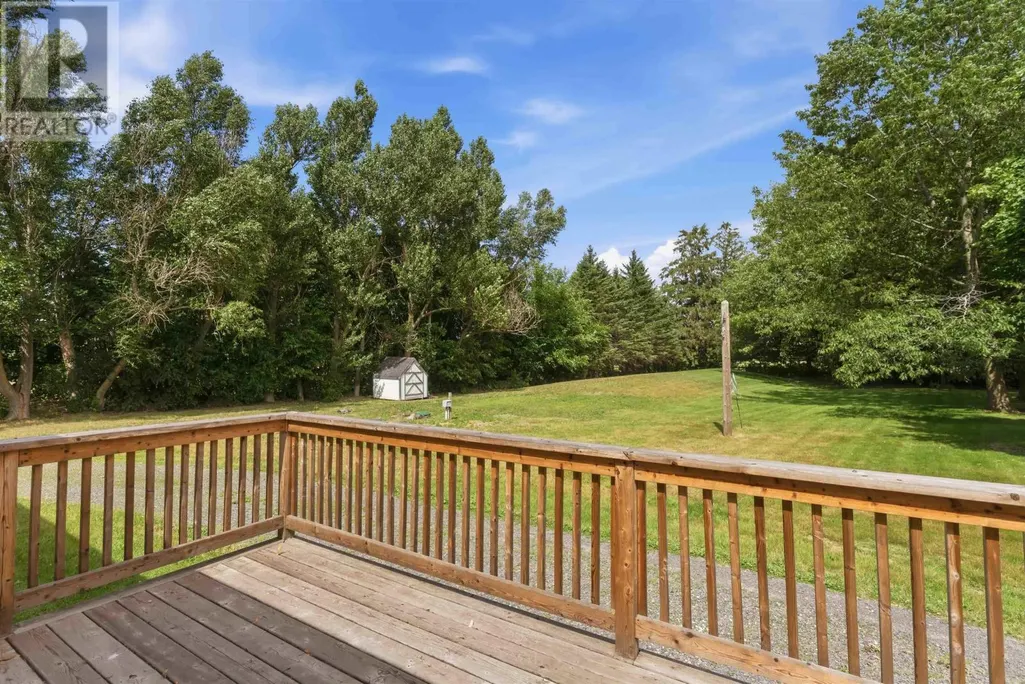
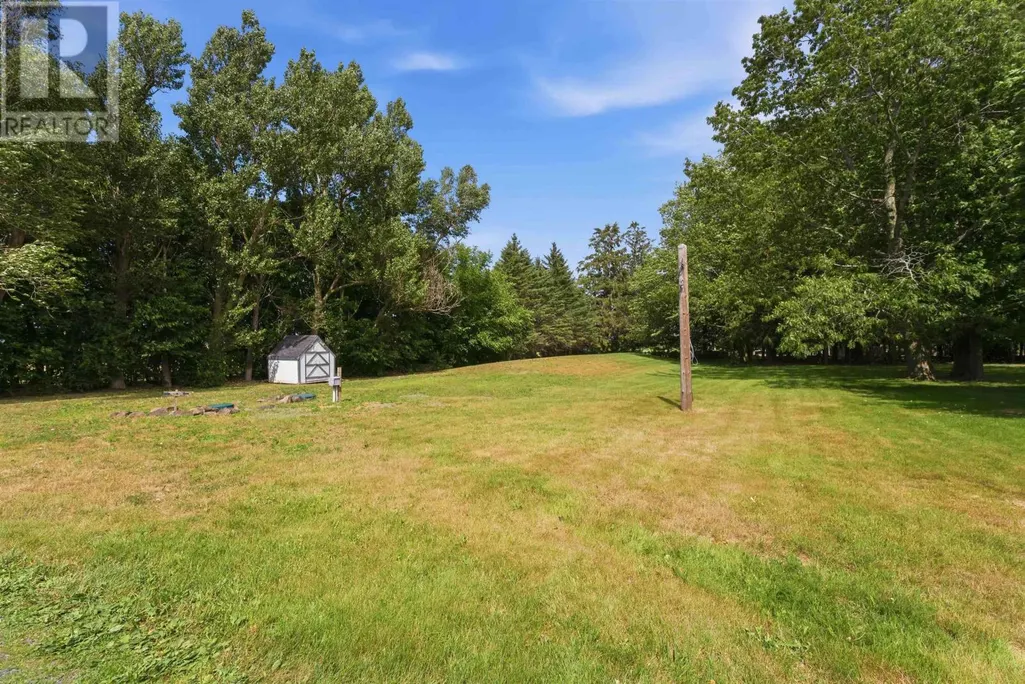
Welcome to 1022 Middle Dyke Road, Centreville! Set on an approximately 0.8-acre lot, this inviting 3-bedroom, 1.5-bath home offers comfortable living in a peaceful country setting while remaining conveniently close to Kentville, New Minas, Port Williams and surrounding Valley amenities. The spacious, light-filled living room features attractive flooring, a cozy fireplace and an energy-efficient heat pump. The lower level provides additional living space, including two finished rooms that offer excellent potential for home offices, hobby rooms, guest spaces or future bedrooms with the installation of egress-compliant windows.Outside, the mature lot offers plenty of room for gardening, children, pets or simply relaxing and enjoying the surroundings. With generous living space and opportunities to personalize, this property is ready to welcome its next owners. (id:7434)
General Features
| Community Features | Recreational Facilities, School Bus |
|---|---|
| Property Type | Single Family |
| CommunityName | Upper Canard |
| Amenities | Golf Course, Park, Playground, Place of Worship |
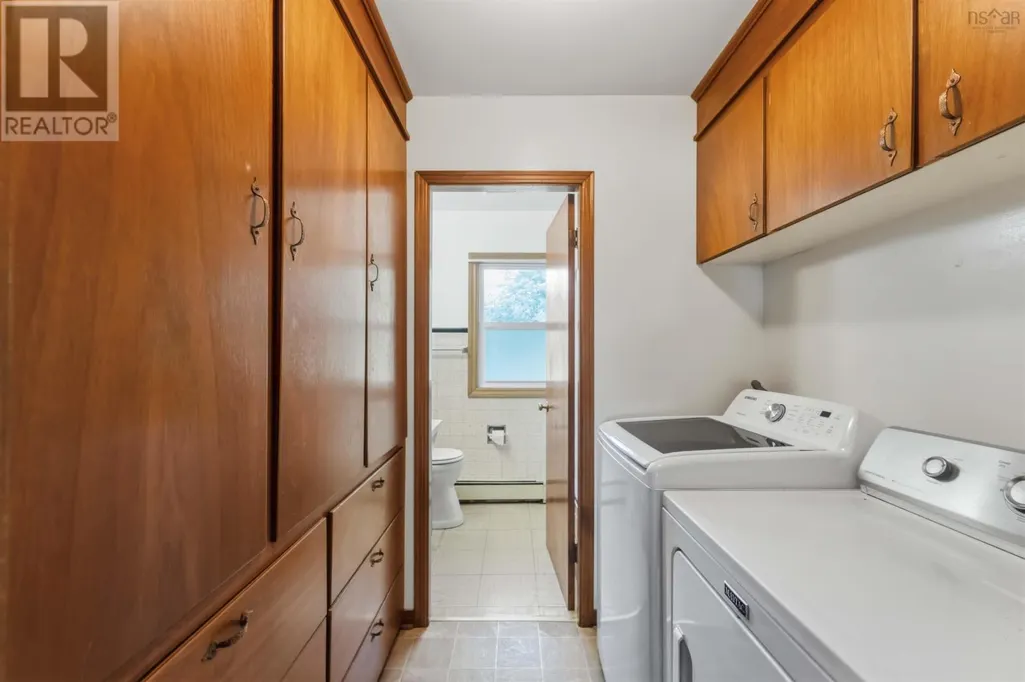
| Building Appliances | Stove, Dryer - Electric, Washer, Refrigerator |
| Building Architectural Style | Bungalow |
| Building Cooling Type | Wall unit |
| Location Description | Hwy 341 to Middle Dyke rd |
| Foundation Type | Poured Concrete |
| Building Type | House |
| Ownership Type | Freehold |
| Building.StoriesTotal | 1 |
Interior Features
| Building Fireplace Present | False |
|---|---|
| Building Heating Type | Baseboard heaters, Hot Water |
| Building Heating Fuel | Electric, Oil |
| Basement Type | Full |
| Construction Style Attachment | Detached |
| Flooring Type | Laminate, Tile, Vinyl |
| Living Area Range | 2519 |
| Bedrooms | 3+1 |
Exterior Features
| Land Amenities | Golf Course, Park, Playground, Place of Worship |
|---|---|
| Landscape Features | Landscaped |
| Sewer | Septic System |
Room Details
| Room | Dimensions | Level | Flooring | Details |
|---|---|---|---|---|
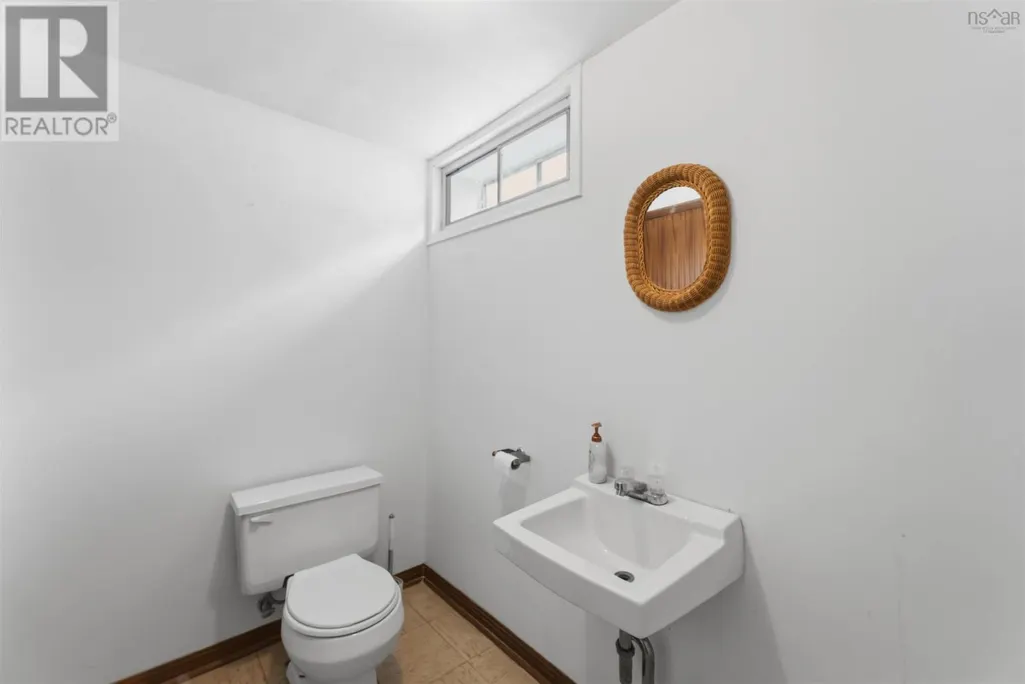
| 2pc Bathroom | 8.1 x 5.1 | Basement | ||
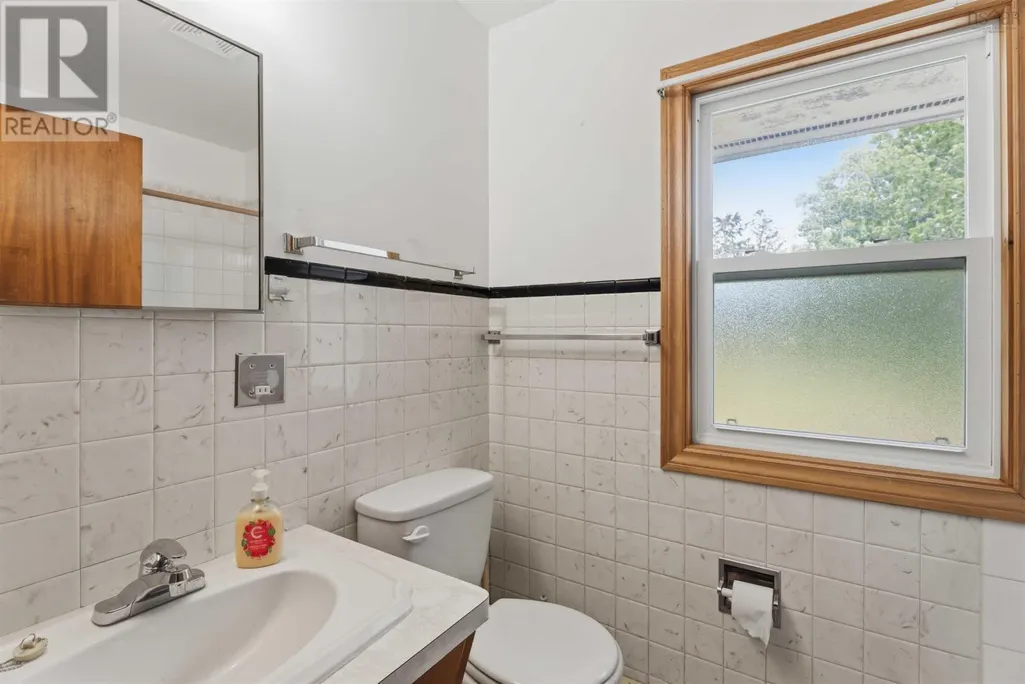
| 4pc Bathroom | 7.42 x 5.4 | Main level | ||
| Bath (# pieces 1-6) | 7.42 x 5.4 | Main level | ||
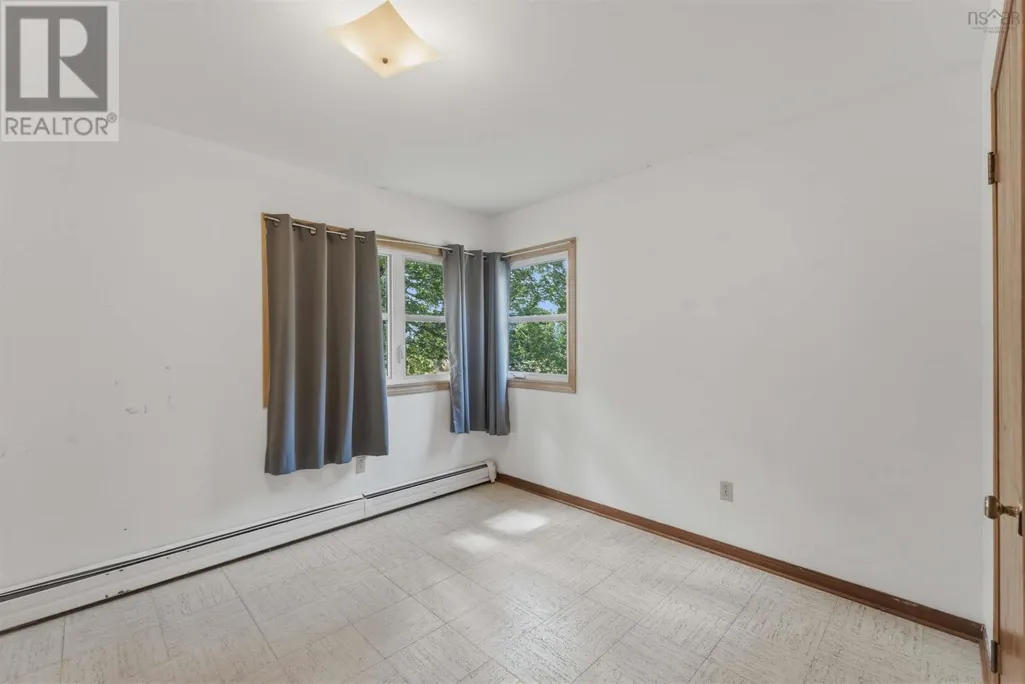
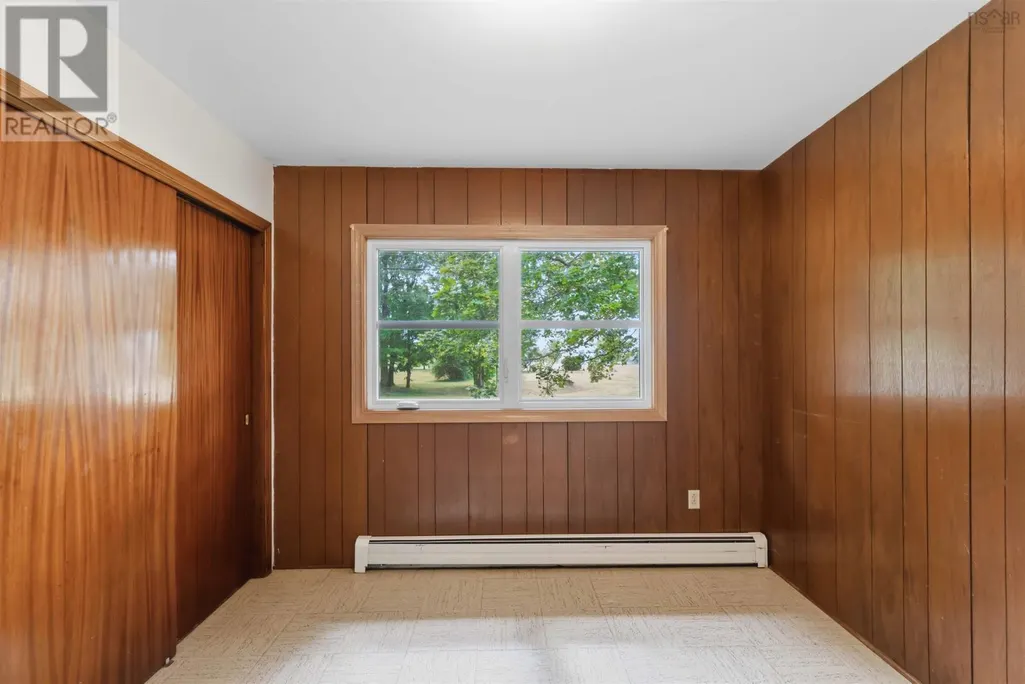
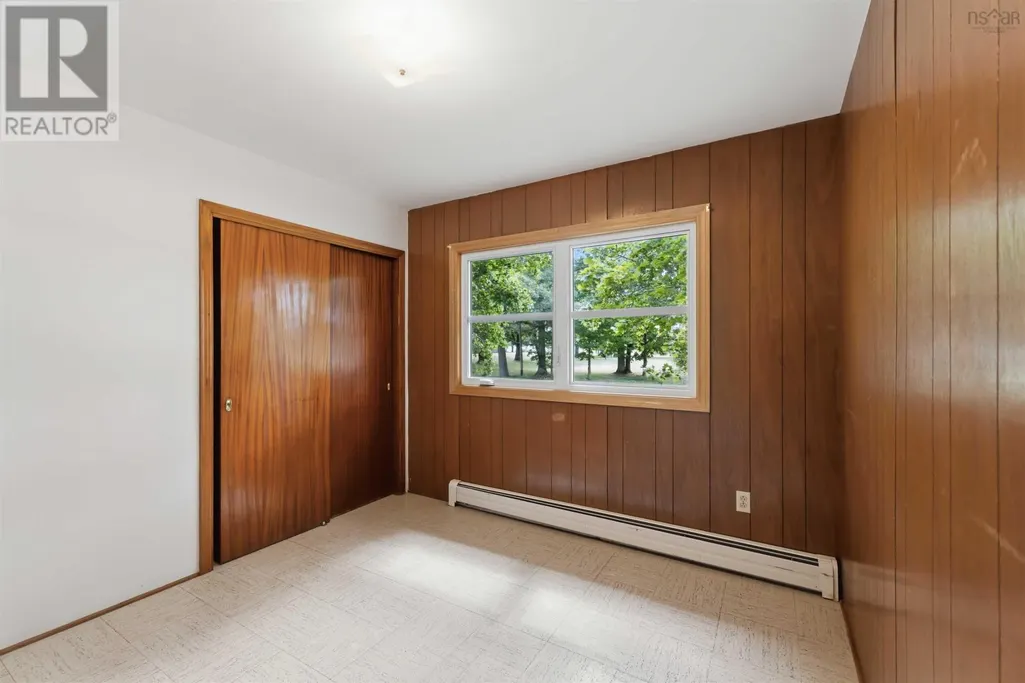
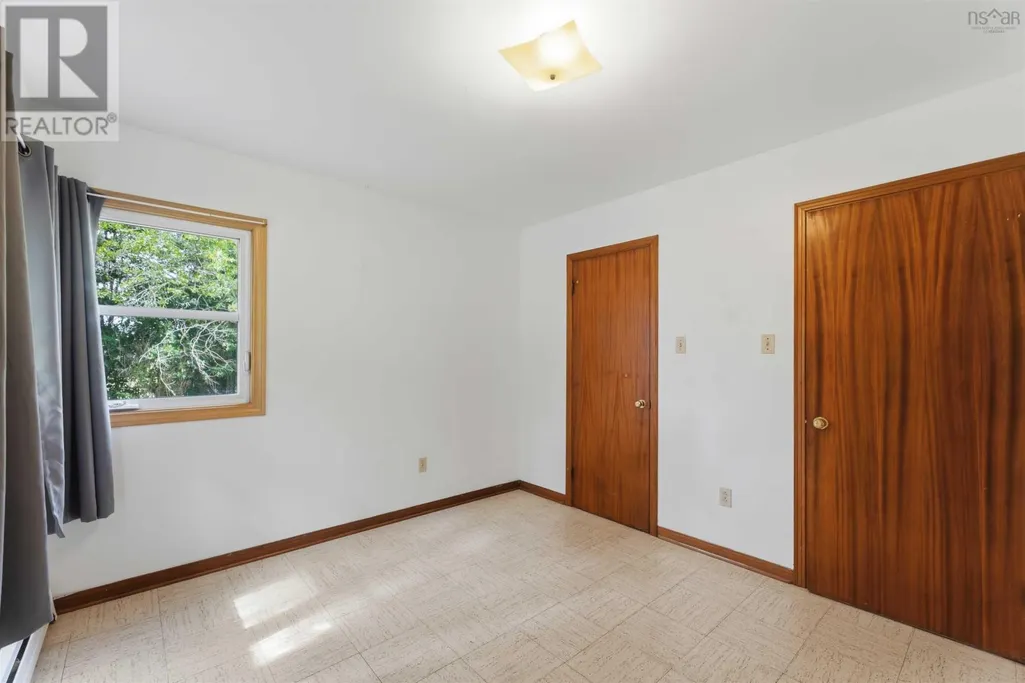
| Bedroom | 9.10 x 10 | Main level | ||
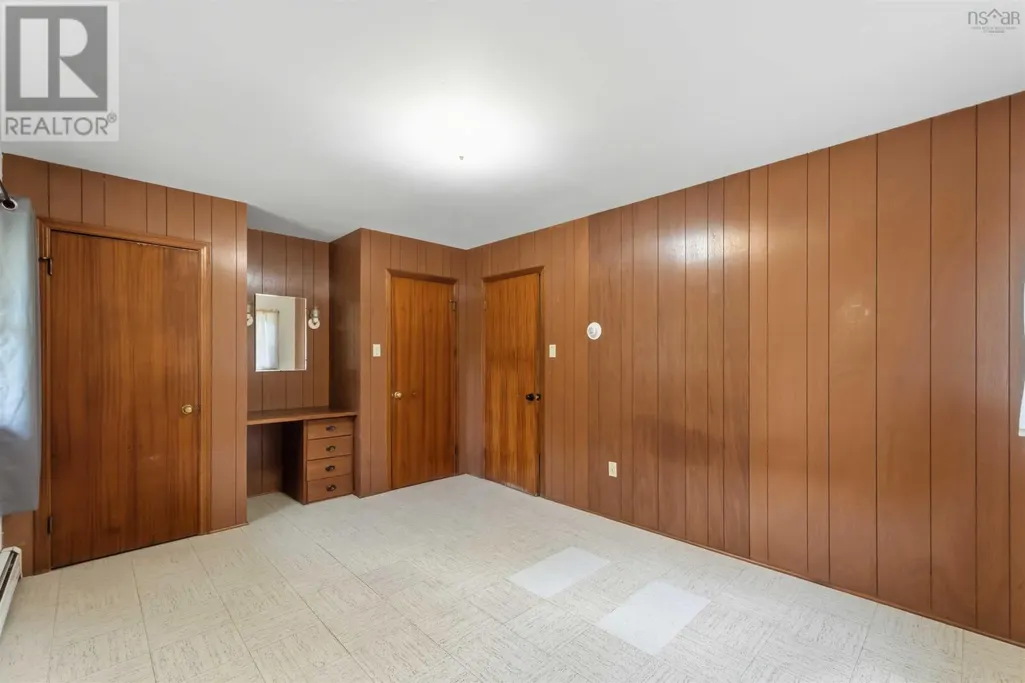
| Den | 15 x 10.3 | Basement | ||
| Dining room | 10.5 x 11.3 | Main level | ||
| Family room | 29.7 x 13.6 | Basement | ||
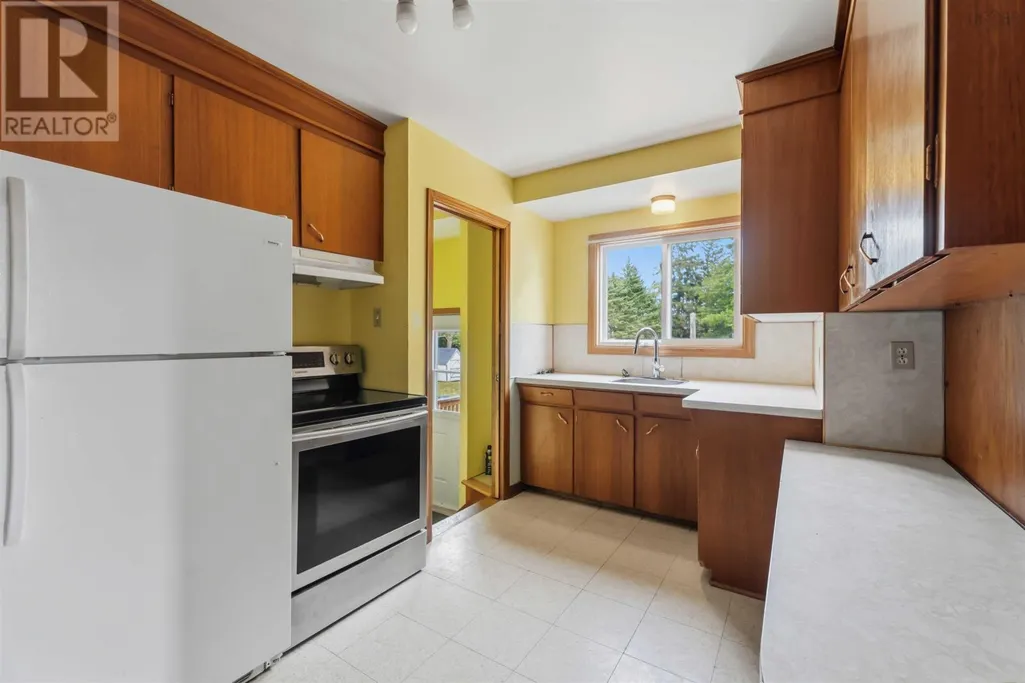
| Kitchen | 8.7 x 14 | Main level | ||
| Living room | 19/7 x 11.3 | Main level | ||
| Primary Bedroom | 13.9 x 10 | Main level | ||
| Utility room | 18.3 x 13.6 | Basement |
Amenities
- Views
- New Construction
- Adult 55+
- Lease To Own
- No Strata Fees
- Furnished
- Primary On Main
- Air Conditioning
- Seller Finance
- Green
- Fixer Upper
- Horse
- Golf
- Fireplace
- Deck
- Garage
- Basement
- Pool

Property vs Single Family Average in B0P 1J0
Price
Year Built
