
Just Listed

Address
39 Sydney Street, Digby, NS
Price
$ 695,000
Property Attributes
- ID#202624553
- TypeSingle Family
- Listing Status Active
- MunicipalityDigby
- CityDigby
- AreaDigby
- NeighbourhoodDigby
- Postal CodeB0V 1A0
- Style
- Year Built2005
- Price$ 695,000
- Bedrooms5
- Bathrooms3
- Half Bathrooms0
- Sqr Footage2851
- Lot Size0.2706 Acres
Data Source:
Canadian Real Estate Association (CREA)
Property Description
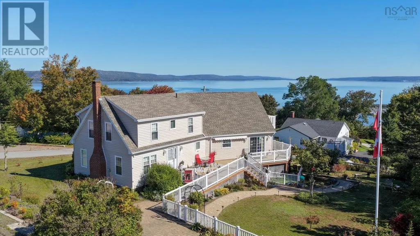
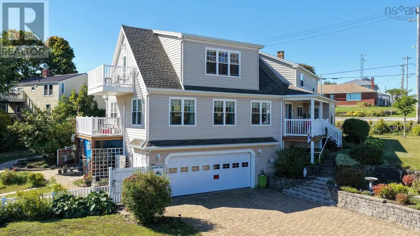
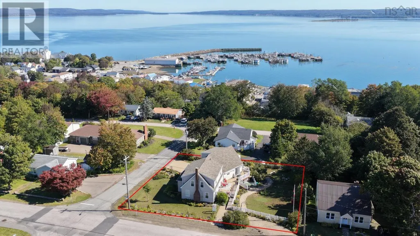
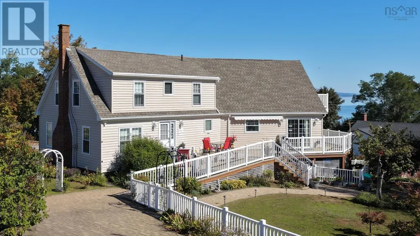
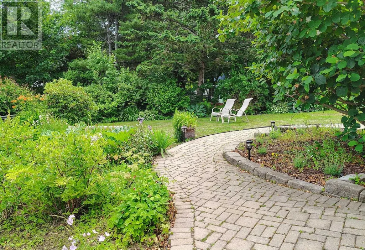
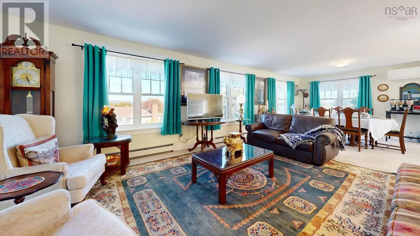
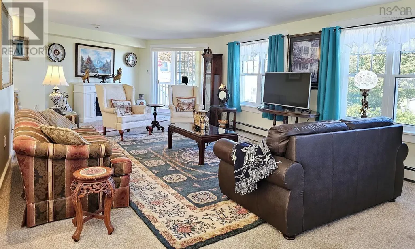
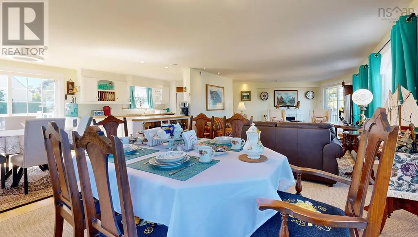
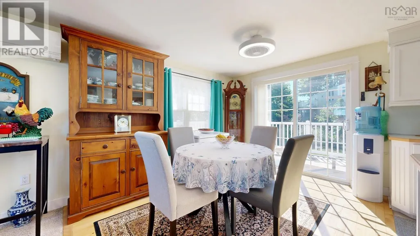
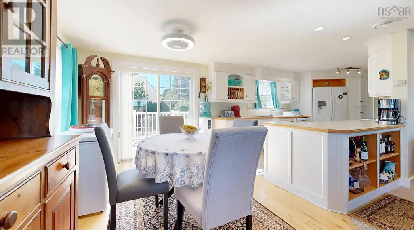
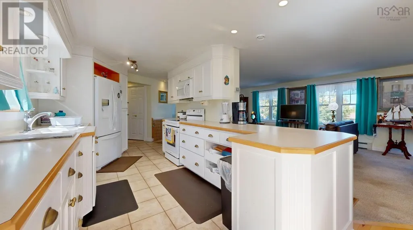
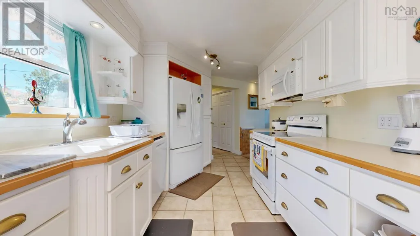
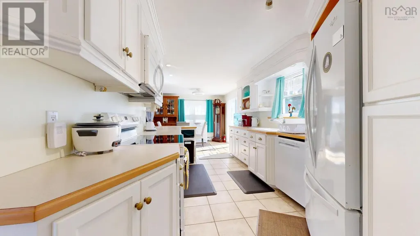
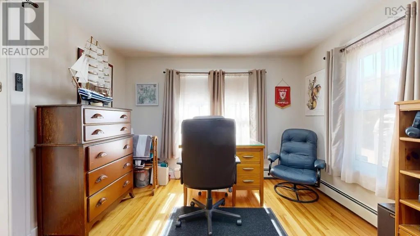
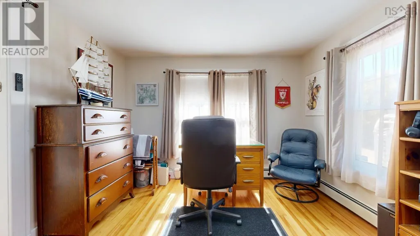

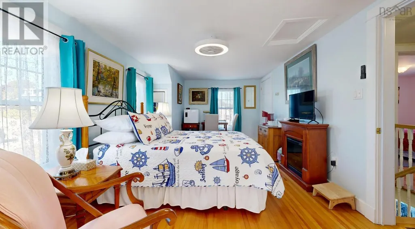
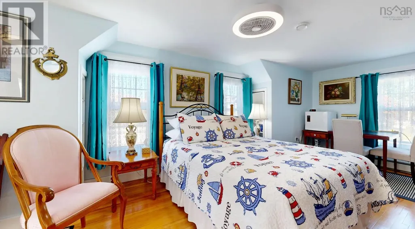
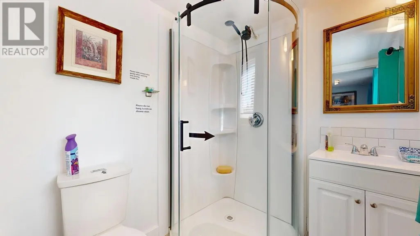
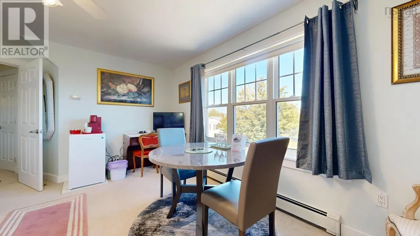
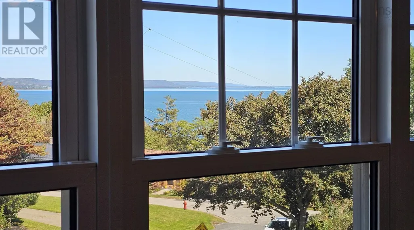
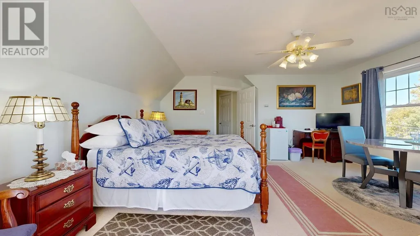
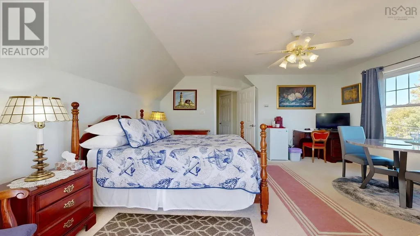
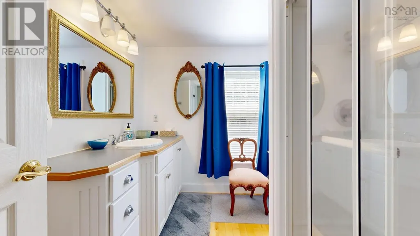
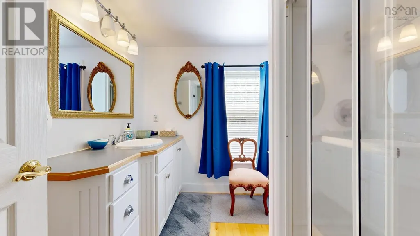
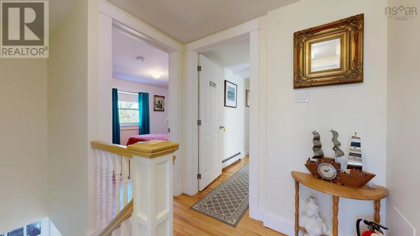
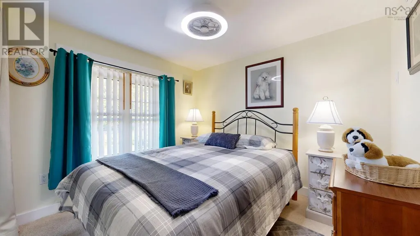
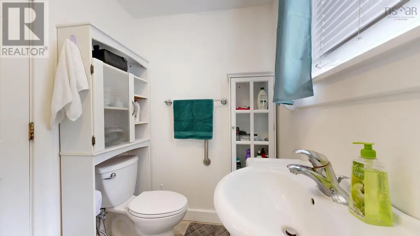
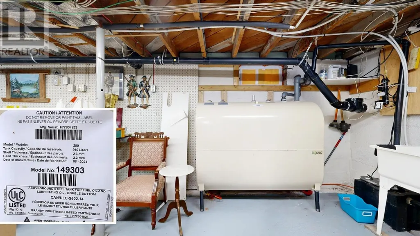
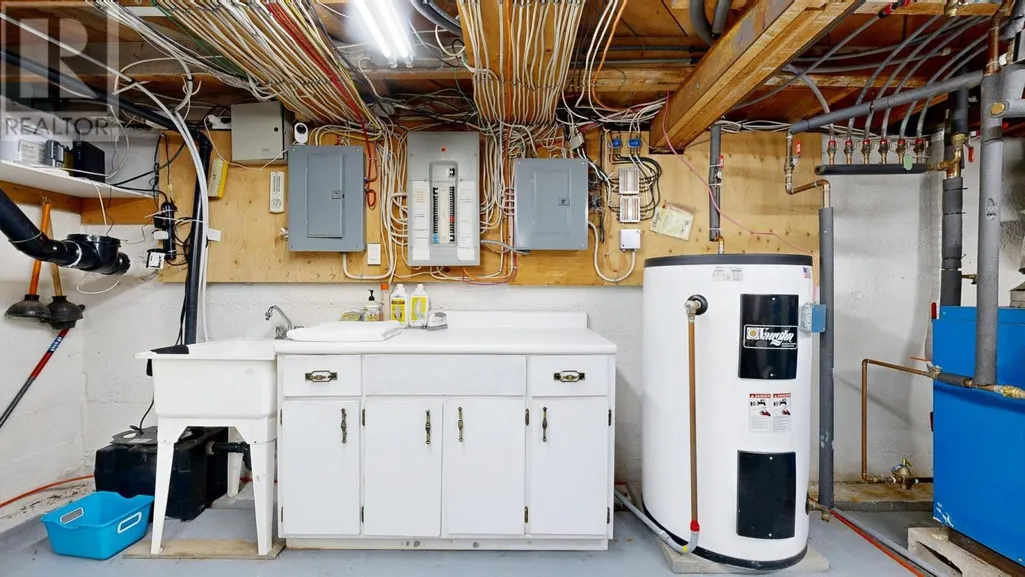
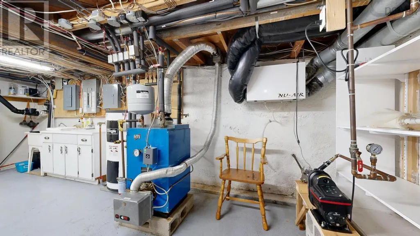
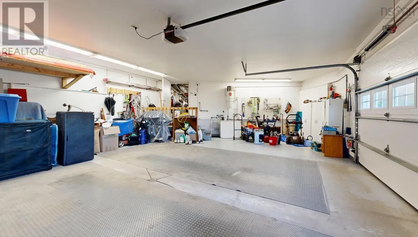
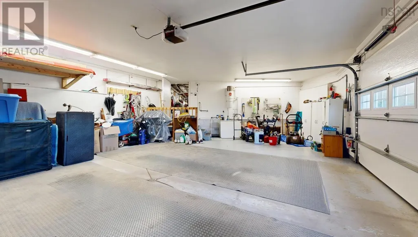
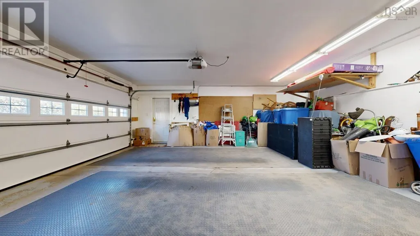
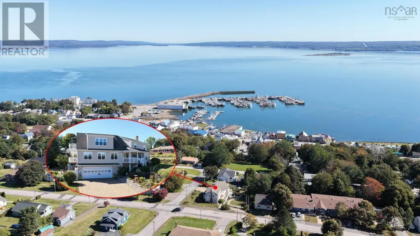
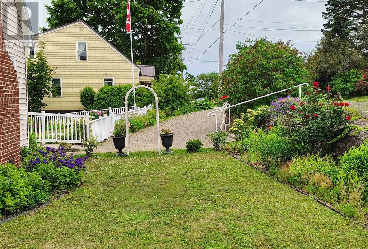
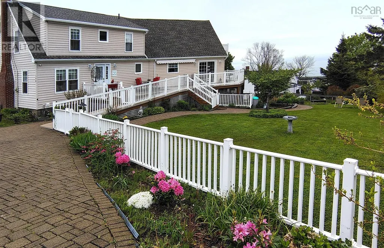
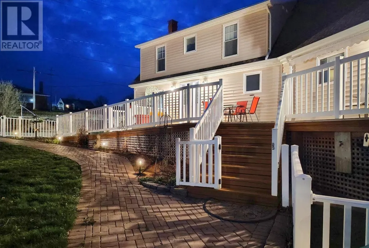
Capturing panoramic views over the seaside Town of Digby, this architecturally designed, 5-bedroom, 3-bath residence offers a premium blend of turnkey luxury and income potential. Re-imagined and extensively expanded in 2005 by noted firm Jost Architects, the immaculately maintained home sits on a landscaped, fenced, double corner lot overlooking the harbour and Annapolis Basin. Oversized integrated (heated/wired) double garage, paved brick driveways from both King & Sydney Streets, and full basement for hobbies and storage. This home checks every box! The owners have been operating a profitable B&B with an international clientele using the 2 luxurious second floor bedroom suites plus a 3rd bedroom. There are already bookings for 2027. As such, the property is being sold completely turnkey, with all furnishings, supplies and garden equipment included to seamlessly take over the home and seasonal business. Alternatively, a family who does not wish to take over the business will appreciate this turnkey home, saving costly moving expenses and purchases. The expansive living area flows into the dining and breakfast spaces, to the abundant cabinetry and work areas of the tastefully designed kitchen. Patio doors open to a covered front veranda and a massive wrap-around rear deck- perfect for entertaining guests next to your private garden. A large main-floor bedroom (with fireplace) easily converts to a family room if required. Another bedroom, full bath, laundry station, also on main level. Lots of storage and closet space throughout this home. Efficient heating and cooling supplied by radiant hot water furnace and heat pump. The notable features (such as central vac, generator panel, air exchange) are too numerous to list here, so please request or download the Features and Upgrades sheet. Located on a quiet street, walking distance to restaurants, shops, schools and more. A premier destination for whale watching, seafood, golf, and gorgeous coastal scenery. (id:7434)
General Features
| Features | Balcony |
|---|---|
| Community Features | Recreational Facilities, School Bus |
| Property Type | Single Family |
| CommunityName | Digby |
| Amenities | Golf Course, Park, Playground, Public Transit, Shopping, Place of Worship |
| Building Appliances | Central Vacuum, Stove, Dishwasher, Dryer, Washer, Freezer - Chest, Garburator, Microwave, Refrigerator |
| Building Cooling Type | Air Conditioned |
| Location Description | From Warkwick Street turn left on King Street, proceed to Sydney Street. Property is on the corner on the right. |
| Foundation Type | Poured Concrete |
| Building Type | House |
| Ownership Type | Freehold |
| Building.StoriesTotal | 2 |
Interior Features
| Building Fireplace Present | False |
|---|---|
| Building Heating Type | Baseboard heaters, Heat Pump, Ductless, Hot Water, In Floor Heating |
| Building Heating Fuel | Electric, Oil |
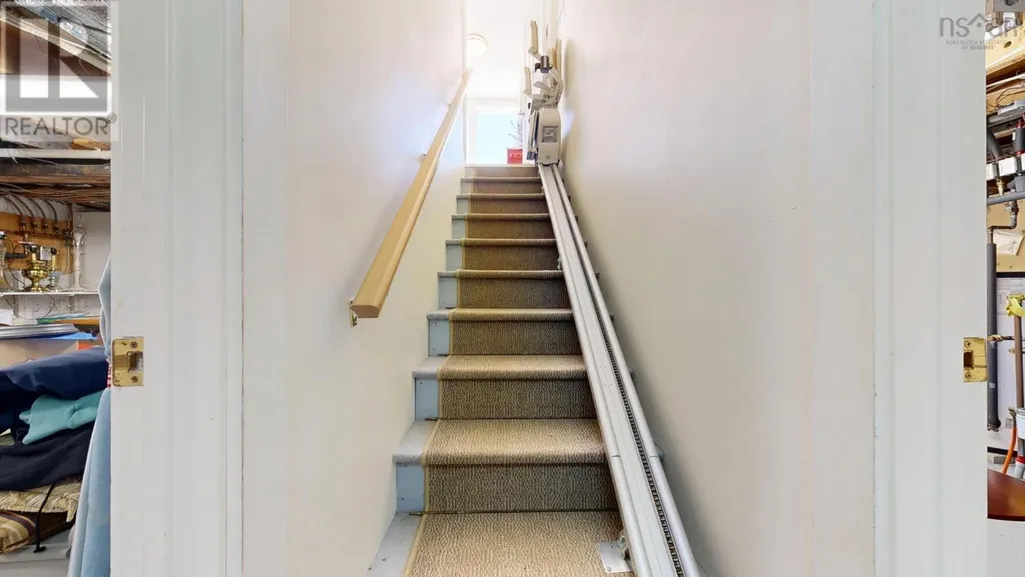
| Basement Development | Unfinished |
| Basement Type | Full (Unfinished) |
| Construction Style Attachment | Detached |
| Flooring Type | Carpeted, Ceramic Tile, Hardwood, Laminate |
| Living Area Range | 2851 |
| Bedrooms | 5 |
Exterior Features
| ViewType | Harbour, Ocean view |
|---|---|
| Land Amenities | Golf Course, Park, Playground, Public Transit, Shopping, Place of Worship |
| Landscape Features | Landscaped |
| Sewer | Municipal sewage system |
| Exterior Finish | Vinyl |
Room Details
| Room | Dimensions | Level | Flooring | Details |
|---|---|---|---|---|
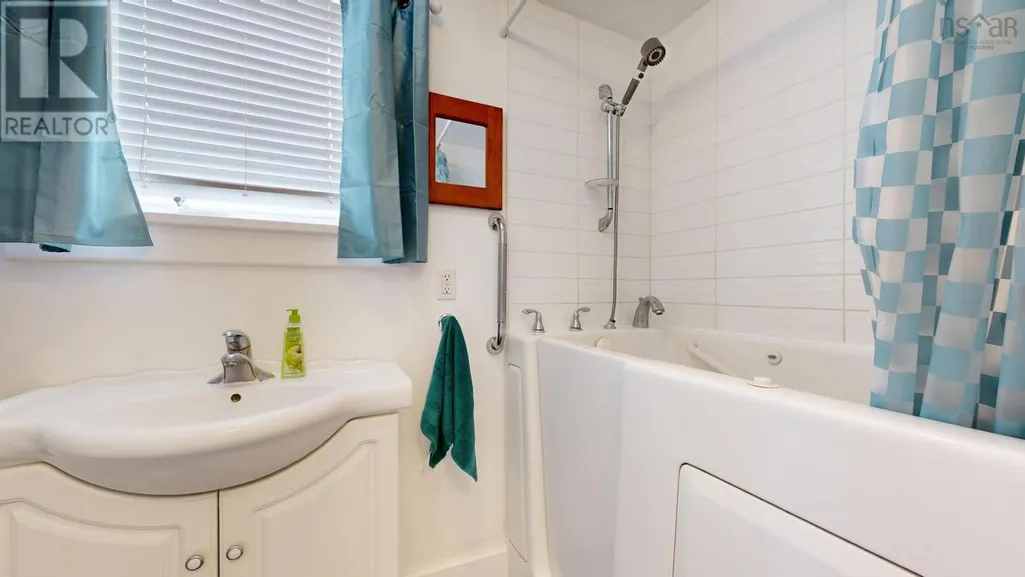
| 3pc Bathroom | 7. x 5.8-3pc | Second level | ||
| 4pc Bathroom | 9.1 x 5.1-4pc | Main level | ||
| Bedroom | 10.9 x 22.5 | Main level | ||
| Dining room | 11.6 x 11.7 | Main level | ||
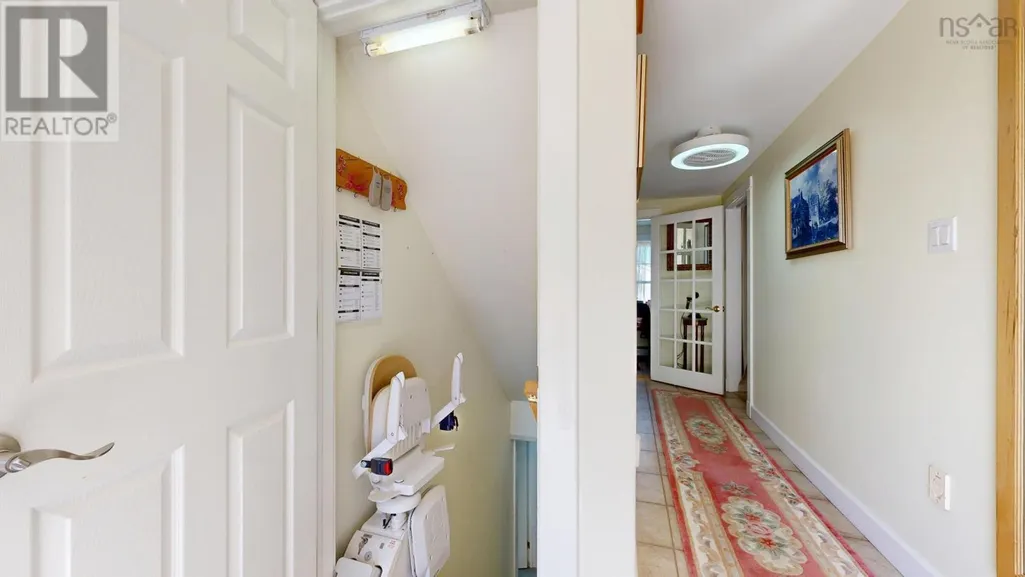
| Foyer | 7. x 13.7 | Main level | ||
| Kitchen | 16.8 x 9.6 | Main level | ||
| Living room | 23.4 x 13.8 | Main level | ||
| Other | 5.8x5.9-Entry Hall | Main level |
Amenities
- Views
- New Construction
- Adult 55+
- Lease To Own
- No Strata Fees
- Furnished
- Primary On Main
- Air Conditioning
- Seller Finance
- Green
- Fixer Upper
- Horse
- Golf
- Fireplace
- Deck
- Garage
- Basement
- Pool

Property vs Single Family Average in B0V 1A0
Price
Year Built
In The Neighbourhood
Digby
$ 329,000
- Type
- Single Family
- Size
- 2,232 SqFt
- Rooms
- 3 Beds + 1.5 Baths
RE/MAX Banner Real Estate
Digby
$ 299,000
- Type
- Single Family
- Size
- 1,538 SqFt
- Rooms
- 2 Beds + 1 Baths
Royal LePage Atlantic (Greenwood)
Digby
$ 220,000
- Type
- Single Family
- Size
- 1,132 SqFt
- Rooms
- 3 Beds + 1 Baths
RE/MAX Banner Real Estate(Bridgetown)
Digby
$ 624,900
- Type
- Single Family
- Size
- 3,528 SqFt
- Rooms
- 6 Beds + 3 Baths
Exit Realty Town & Country
Digby
$ 284,900
- Type
- Single Family
- Size
- 1,447 SqFt
- Rooms
- 3 Beds + 1.5 Baths
RE/MAX Banner Real Estate
Digby
$ 479,000
- Type
- Single Family
- Size
- 1,447 SqFt
- Rooms
- 2 Beds + 1 Baths
Exit Realty Town & Country
Digby
$ 545,000
- Type
- Single Family
- Size
- 4,215 SqFt
- Rooms
- 4 Beds + 2 Baths
Engel & Volkers (Annapolis Royal)
