
Address
Lot 7 Teravista Street, Sudbury, ON
Price
$ 969,000
Property Attributes
- ID#2126637
- TypeSingle Family
- Listing Status Active
- MunicipalitySudbury
- CitySudbury
- AreaSudbury
- Postal CodeP3E 5A4
- Style2 Level
- Price$ 969,000
- Bedrooms3
- Bathrooms2
- Half Bathrooms1
- Lot Size120 Acres
Data Source:
Canadian Real Estate Association (CREA)
Property Description
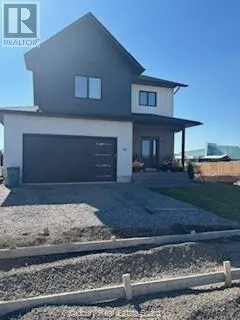
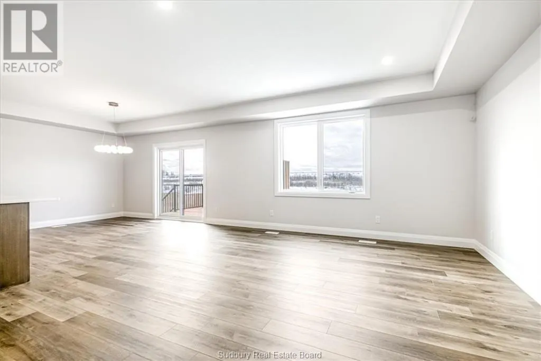
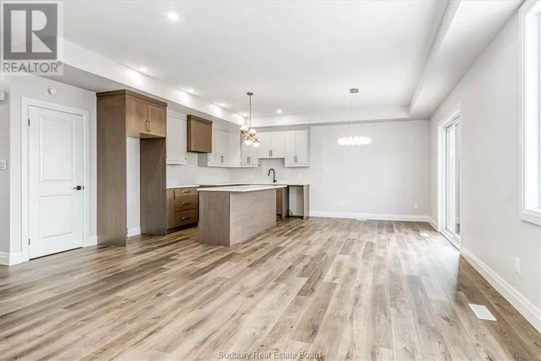
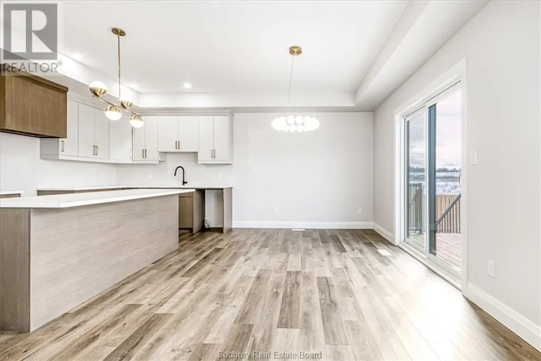
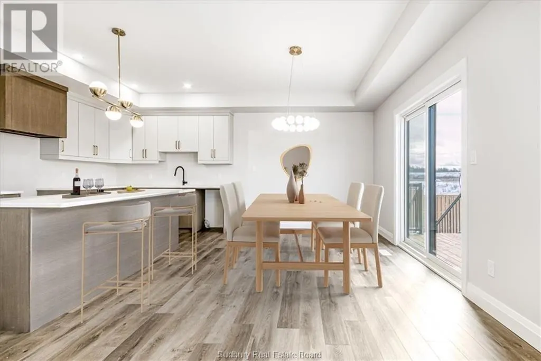
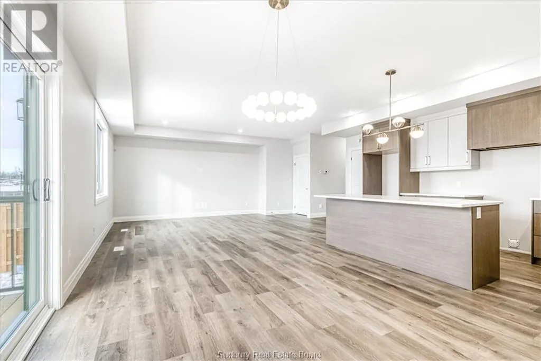
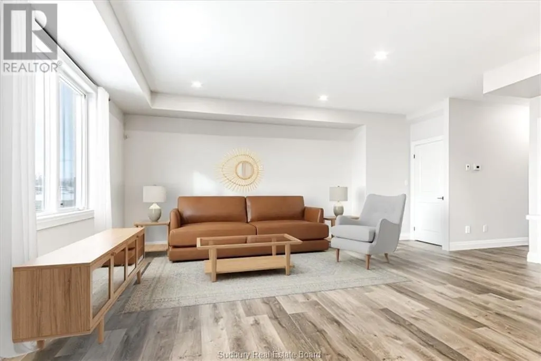
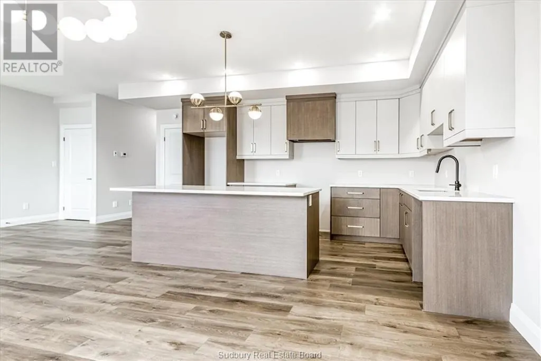
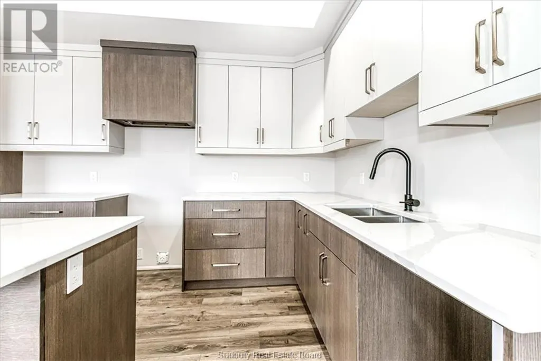
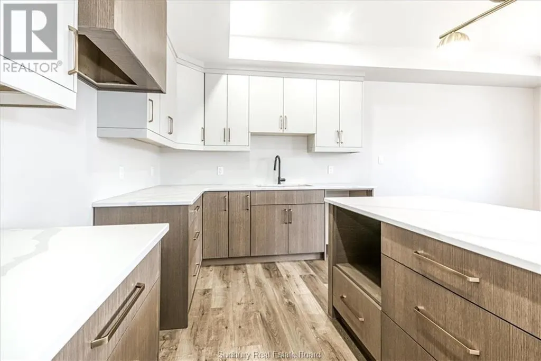
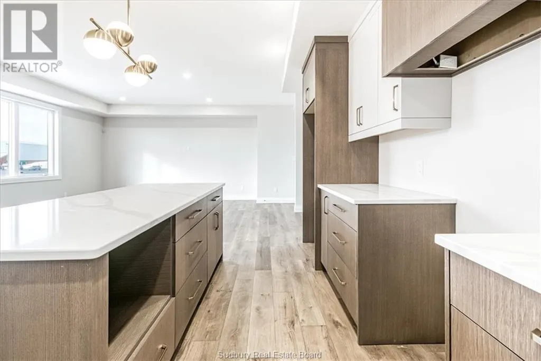
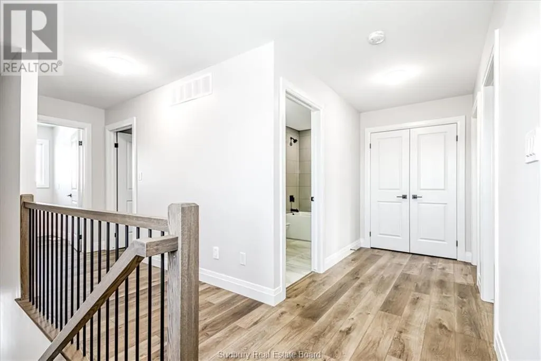
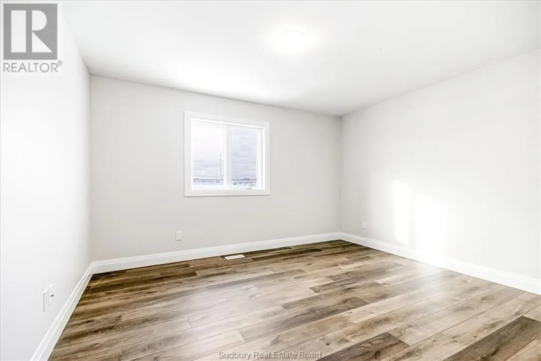
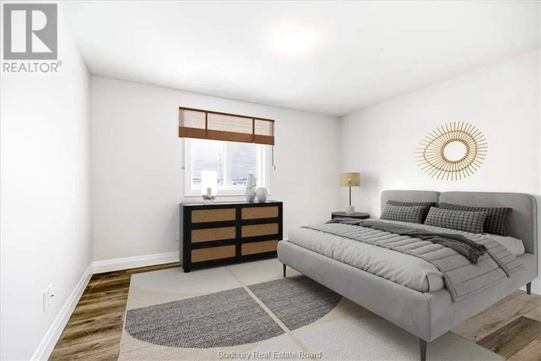
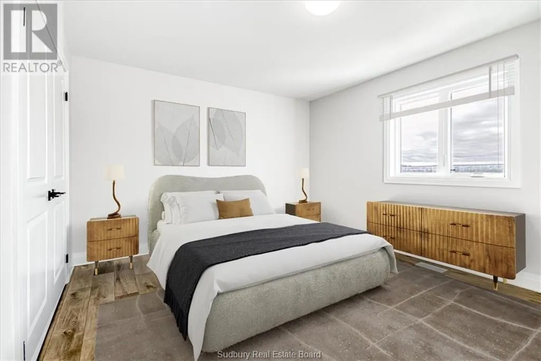
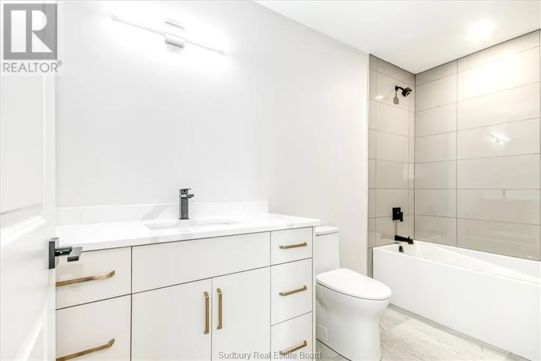
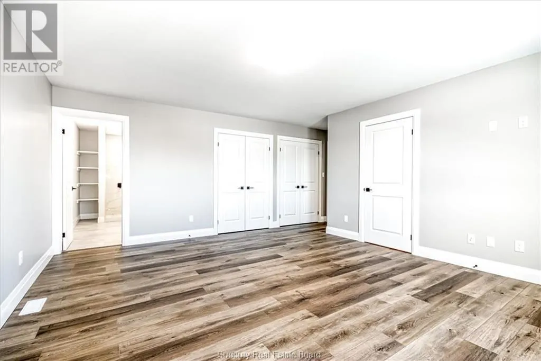
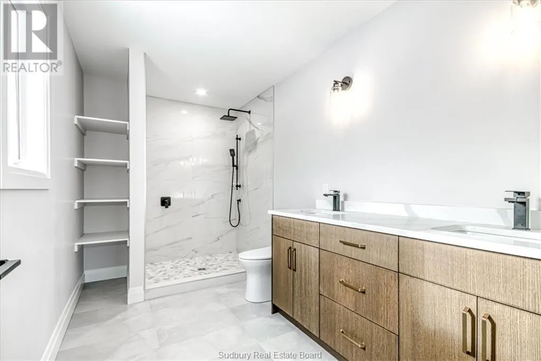
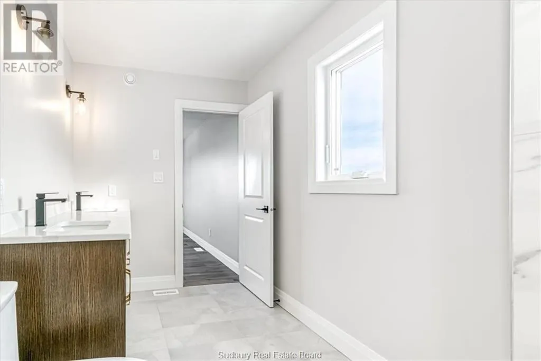
Just like a fine wine ""The Chianti"" is a fantastic entertaining home, built by National Award Winning builder SLV Homes. The spacious main floor open concept kitchen with pantry, living room and dining room with patio door walkout to a 12 x 12 pressure treated deck will provide for many family gatherings. The primary bedroom hosts an ensuite, walk in closet and bonus closet for him. Two more generous bedrooms, kids bathroom and upper floor laundry rounds out this floor. This home is situated in ideal school zone, close to all amenities. Do not miss your chance to customize this to your specific needs. (id:7434)
General Features
| Property Type | Single Family |
|---|---|
| Zoning Description | R1 |
| Amenities | Hospital, Playground, Public Transit, Schools |
| Building Architectural Style | 2 Level |
| Building Cooling Type | Air exchanger, Central air conditioning |
| Foundation Type | Block |
| Building Type | House |
| Ownership Type | Freehold |
| Building.StoriesTotal | 2 |
Interior Features
| Building Fireplace Present | False |
|---|---|
| Building Heating Type | Forced air |
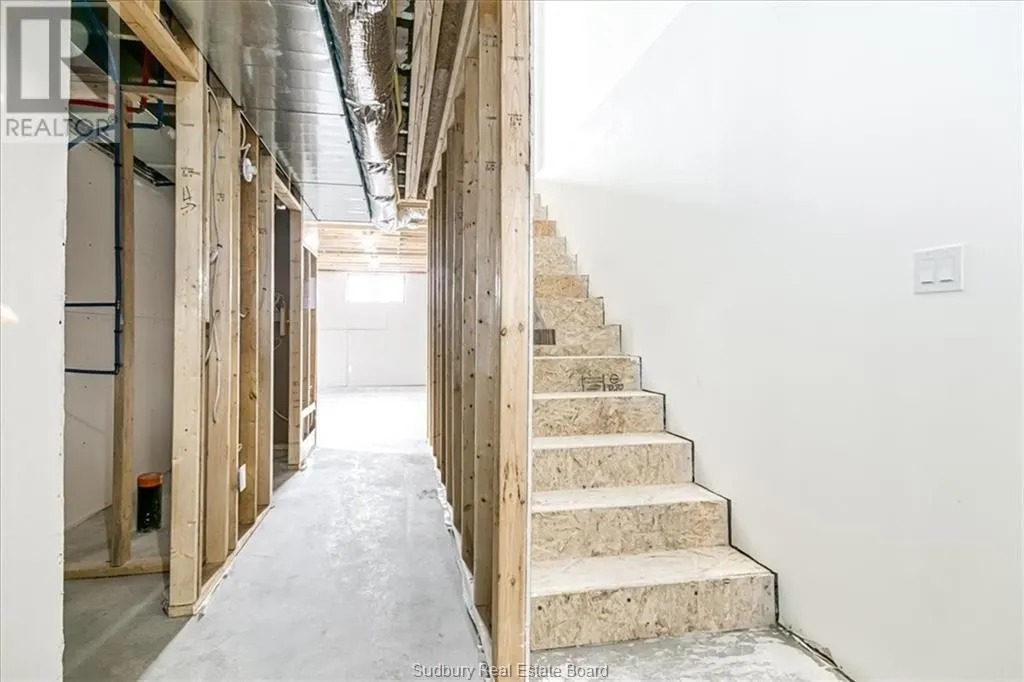
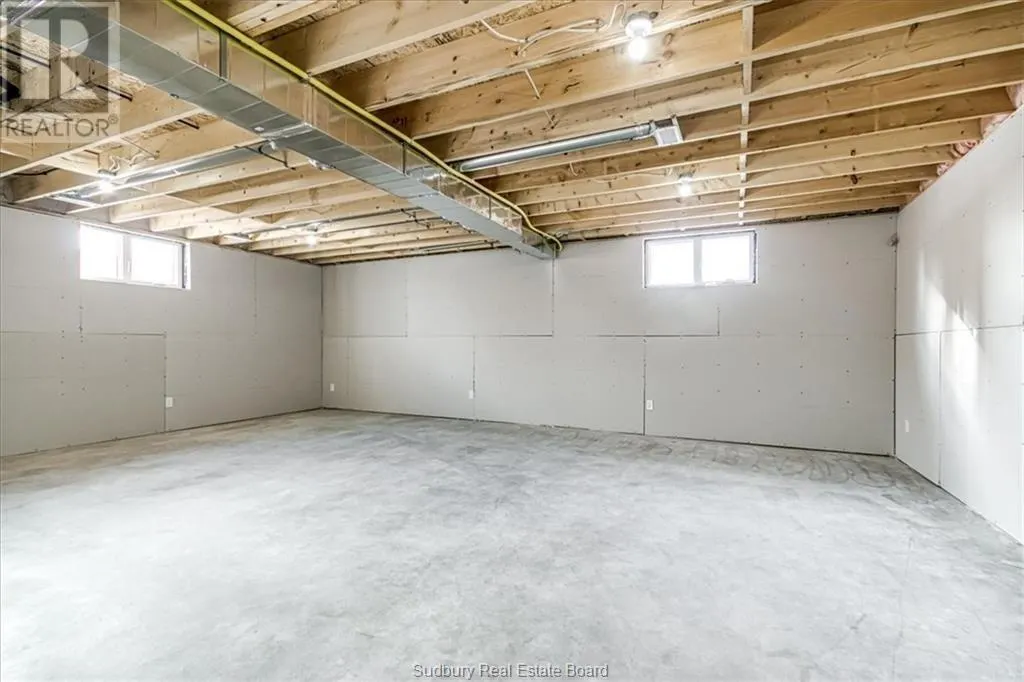
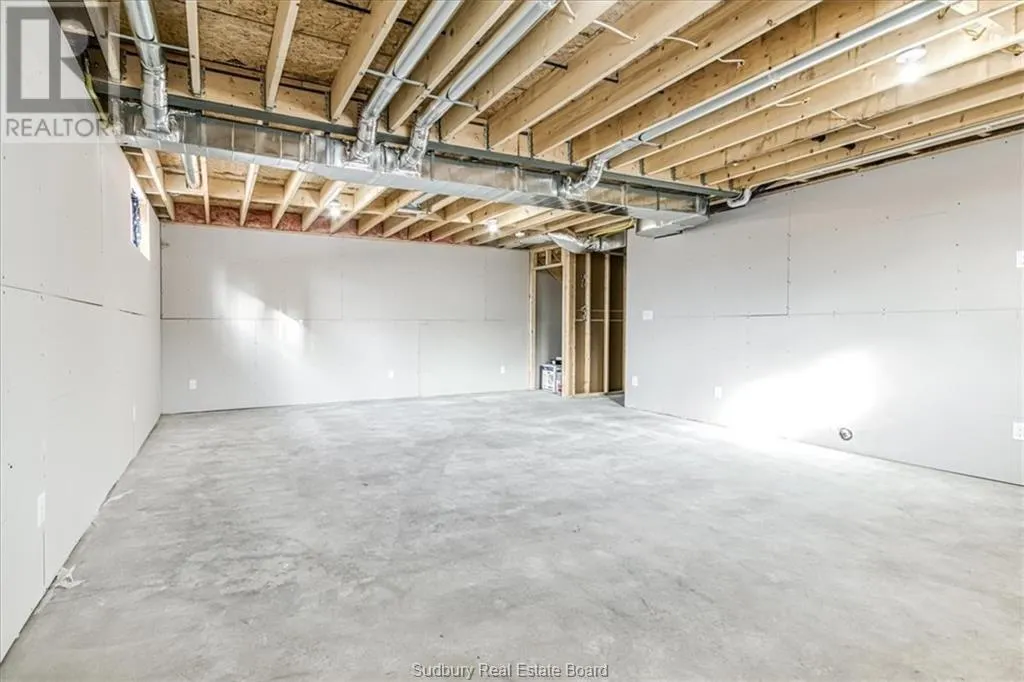
| Basement Type | Full |
| Flooring Type | Hardwood, Tile |
| Living Area Range | 1500 |
| Bedrooms | 3 |
Exterior Features
| Building Roof Material | Asphalt shingle |
|---|---|
| Building Roof Style | Unknown |
| Land Amenities | Hospital, Playground, Public Transit, Schools |
| Sewer | Municipal sewage system |
| Exterior Finish | Brick, Vinyl siding |
Room Details
| Room | Dimensions | Level | Flooring | Details |
|---|---|---|---|---|
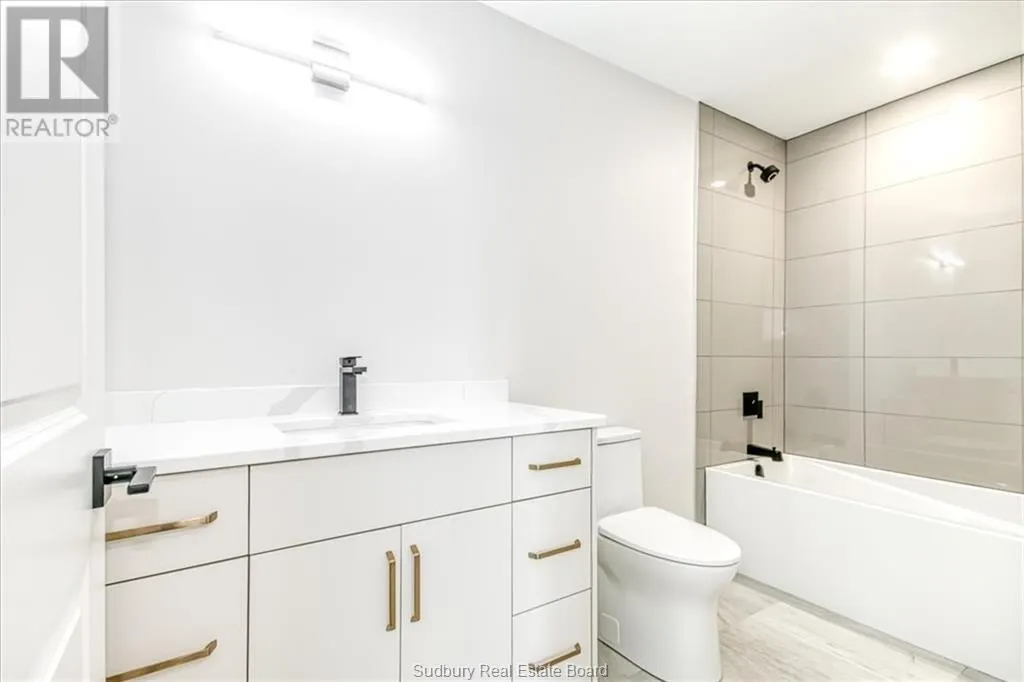
| Bathroom | 10'1 x 5'1 | Second level | ||
| Bedroom | 12'6 x 12 | Second level | ||
| Dining room | 13 x 10'7 | Main level | ||
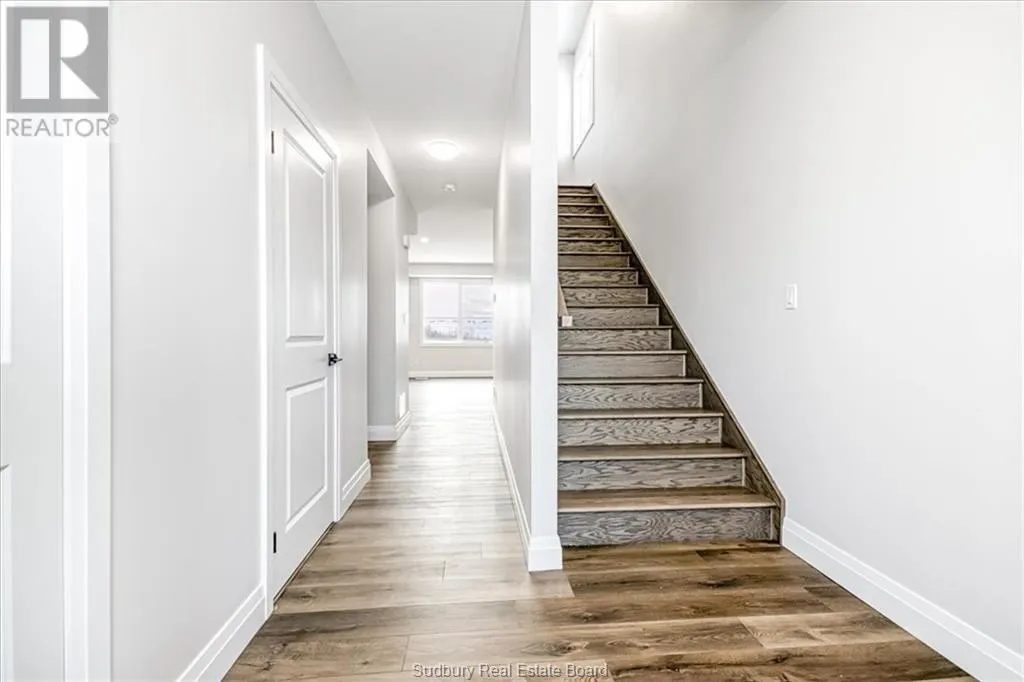
| Foyer | 8'2 x 8'5 | Main level | ||
| Kitchen | 13 x 9'6 | Main level | ||
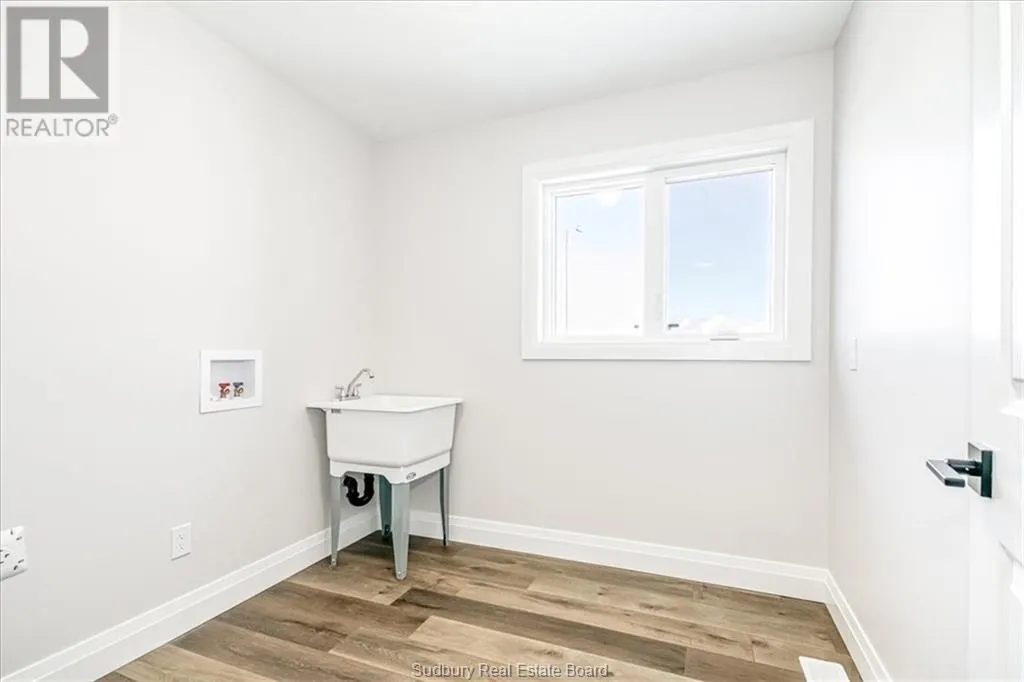
| Laundry room | 7'10 x 8 | Second level | ||
| Living room | 12'11 x 18'3 | Main level | ||
| Primary Bedroom | 13'1 x 17'10 | Second level |
Amenities
- Views
- New Construction
- Adult 55+
- Lease To Own
- No Strata Fees
- Furnished
- Primary On Main
- Air Conditioning
- Seller Finance
- Green
- Fixer Upper
- Horse
- Golf
- Fireplace
- Deck
- Garage
- Basement
- Pool

Property vs Single Family Average in P3E 5A4
Price
