





Address
11 Joseph, Chelmsford, ON
Price
$ 659,000
Property Attributes
- ID#2127954
- TypeSingle Family
- Listing Status Active
- MunicipalityChelmsford
- CityChelmsford
- AreaChelmsford
- Postal CodeP0M 1L0
- StyleBungalow
- Price$ 659,000
- Bedrooms3
- Bathrooms2
- Half Bathrooms0
- Lot Size235 Acres
Data Source:
Canadian Real Estate Association (CREA)
Property Description
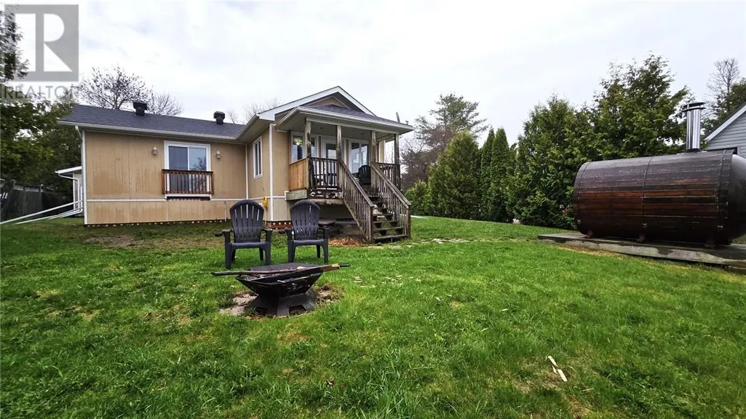
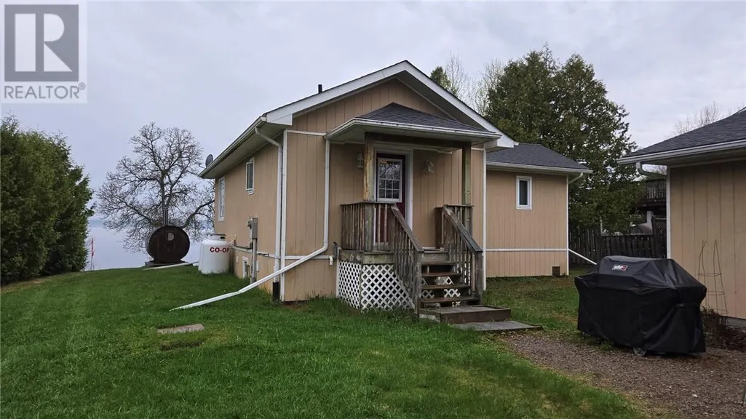
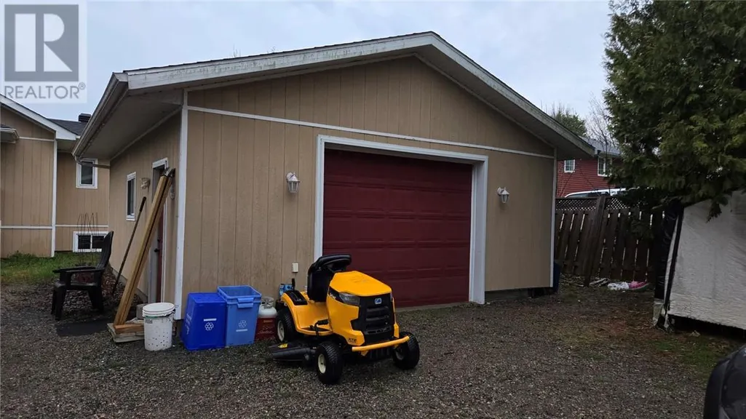
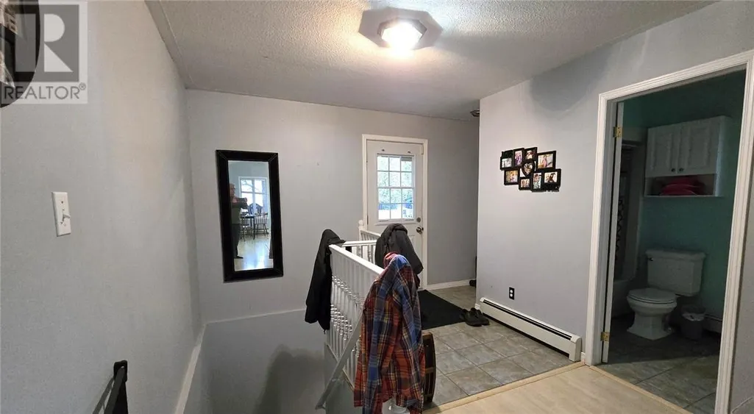
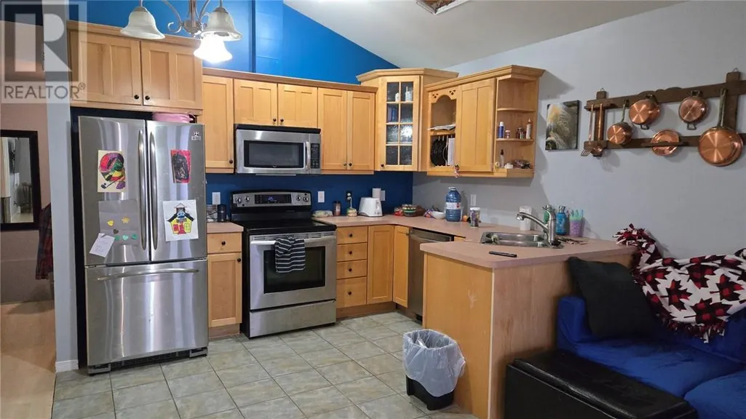
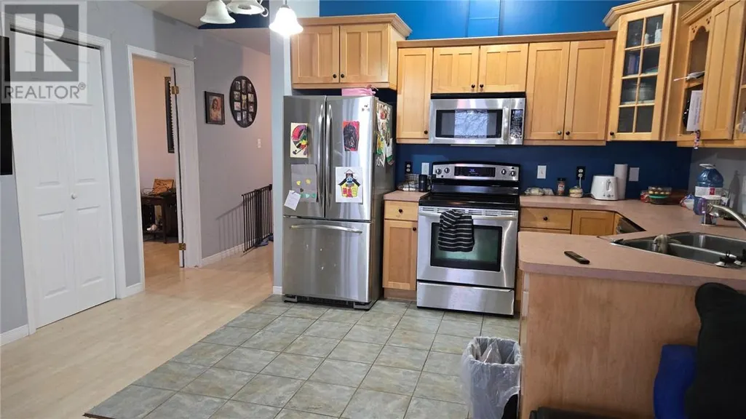
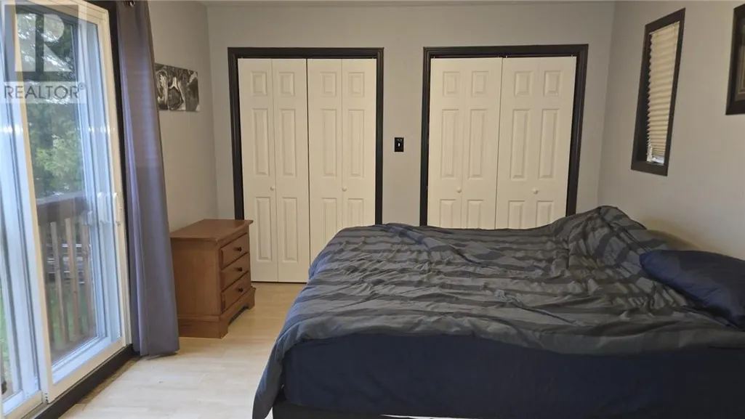
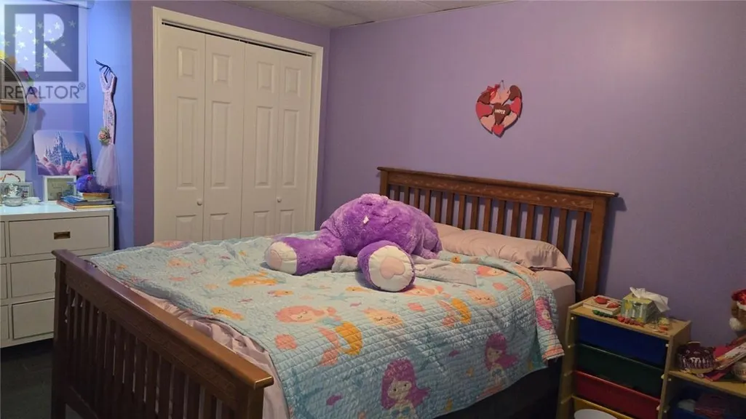
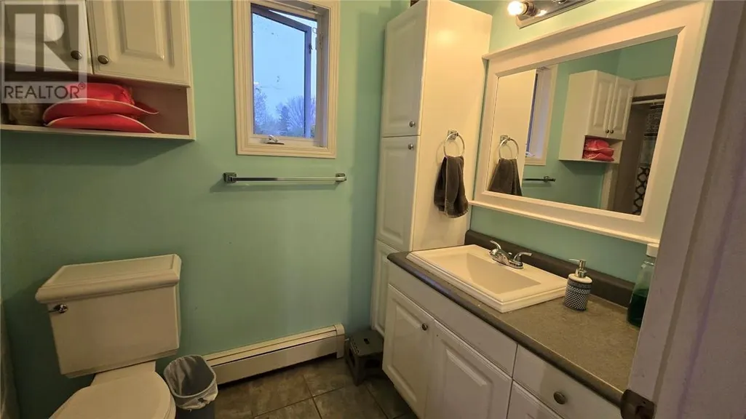
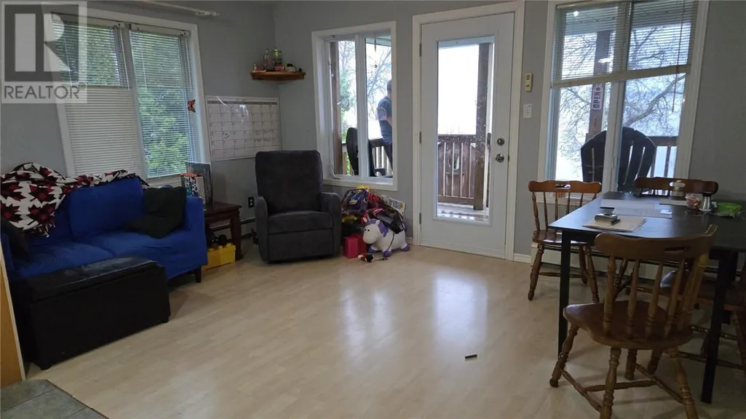
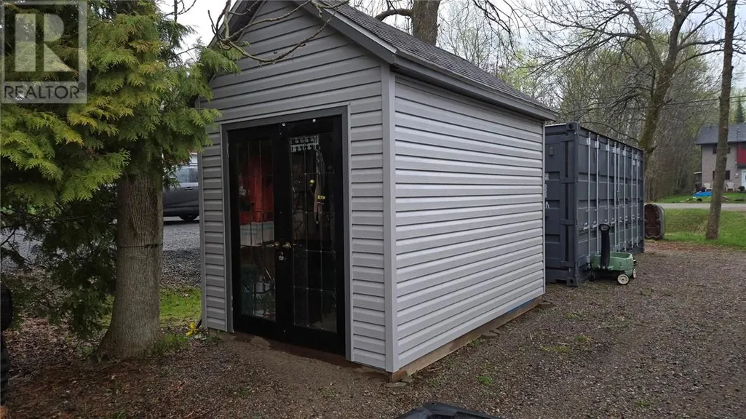
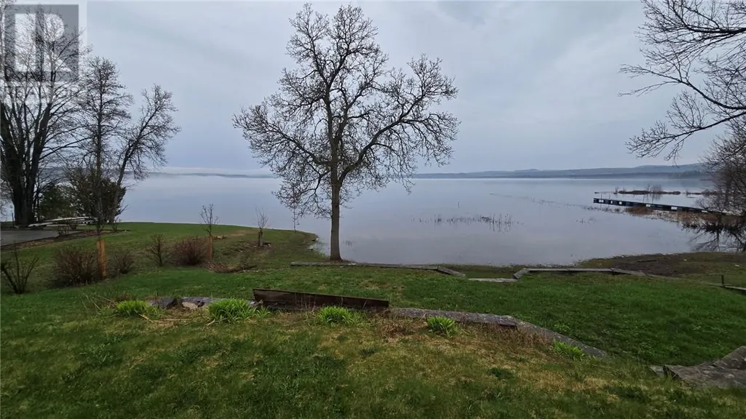
Located on Vermillion Lake, 3 bedroom, 2 bath bungalow. Open concept kitceh and living area with patio doors to a covered veranda overlooking the lake. Master bedroom with patio doors, full bath and a welcoming foyer complete the main floor. The lower level has a rec room, 2nd full bath wtih walk-in glass shower, second spacious bedroom, third bedroom or home office and a utility room. Outside, you'll a wood burning sauna, detached 2 car garage and a storage shed. The tiered yard has stone retainer walls stepping down to 70 feet or shoreline. Recent upgrades include a drilled well, shingles on the house and garage, propane hot water on demand more! This is a great family or retirement home. Call today for your private showing! (id:7434)
General Features
| Road Type | No thru road, Paved road |
|---|---|
| Community Features | Community Centre, Fishing, Quiet Area, School Bus |
| Property Type | Single Family |
| Zoning Description | Residential |
| Amenities | Golf Course, Playground |
| Building Architectural Style | Bungalow |
| Foundation Type | Wood |
| Building Type | House |
| Ownership Type | Freehold |
| Building.StoriesTotal | 1 |
Interior Features
| Building Fireplace Present | False |
|---|---|
| Building Heating Type | Hot Water |
| Basement Type | Full |
| Flooring Type | Laminate, Tile |
| Living Area Range | 700 |
| Bedrooms | 3 |
Exterior Features
| Structure | Shed |
|---|---|
| Water Front Name | Vermillion Lake |
| Water Front Type | Waterfront on lake |
| Building Roof Material | Asphalt shingle |
| Building Roof Style | Unknown |
| Land Amenities | Golf Course, Playground |
| Sewer | Septic System |
| Exterior Finish | Wood siding |
Room Details
| Room | Dimensions | Level | Flooring | Details |
|---|---|---|---|---|
| Bathroom | 9 x 5 | Main level | ||
| Bedroom | 11 x 15'6 | Main level | ||
| Kitchen | 14 x 9'6 | Main level | ||
| Living room | 14 x 10'6 | Main level | ||
| Recreational, Games room | 17'6 x 19 | Basement |
Amenities
- Views
- New Construction
- Adult 55+
- Lease To Own
- No Strata Fees
- Furnished
- Primary On Main
- Air Conditioning
- Seller Finance
- Green
- Fixer Upper
- Horse
- Golf
- Fireplace
- Deck
- Garage
- Basement
- Pool

Property vs Single Family Average in P0M 1L0
Price
