
Address
700 Highway 64, Alban, ON
Price
$ 449,900
Property Attributes
- ID#2128459
- TypeSingle Family
- Listing Status Active
- MunicipalityAlban
- CityAlban
- AreaAlban
- Postal CodeP0M 1A0
- Style
- Price$ 449,900
- Bedrooms3
- Bathrooms2
- Half Bathrooms0
Data Source:
Canadian Real Estate Association (CREA)
Property Description
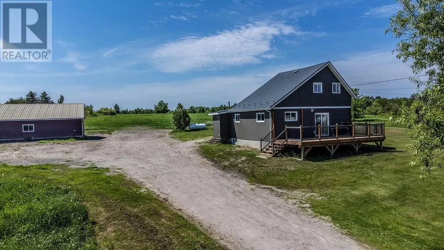
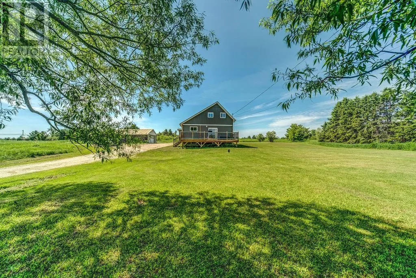
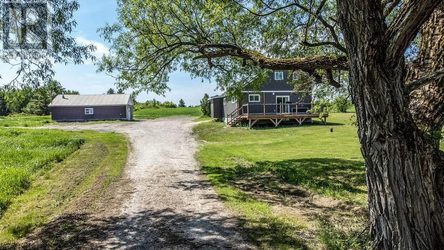
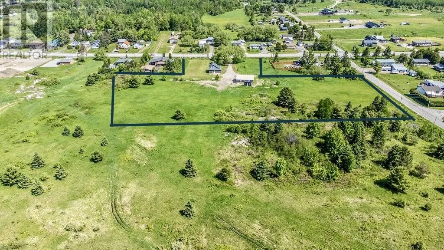
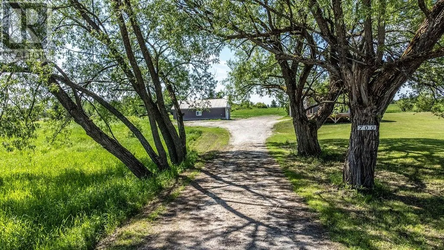
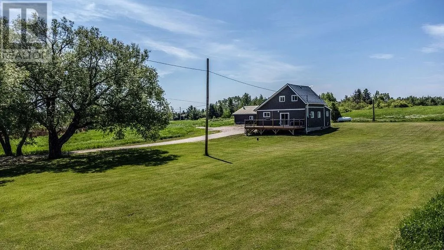
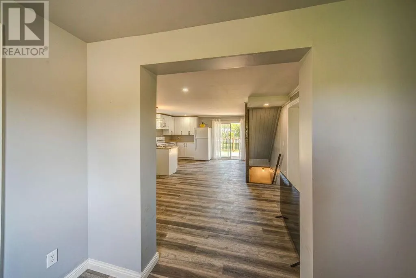
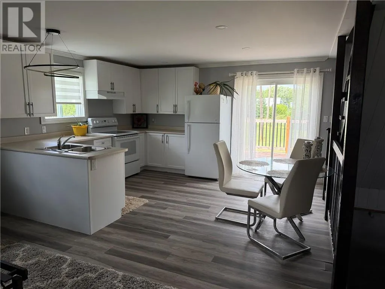
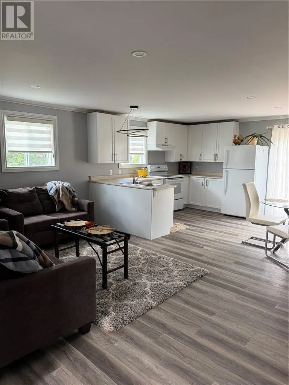
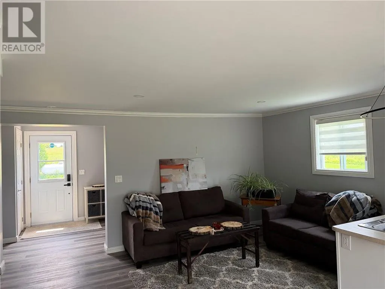
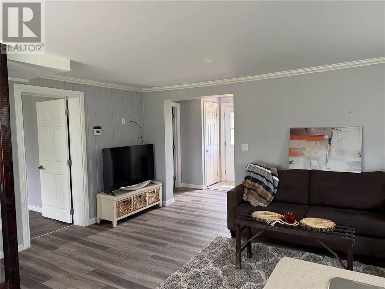
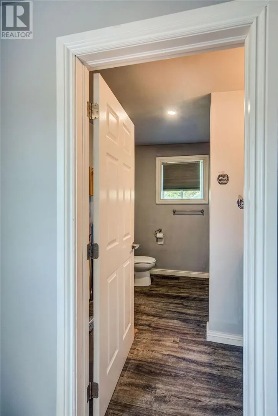
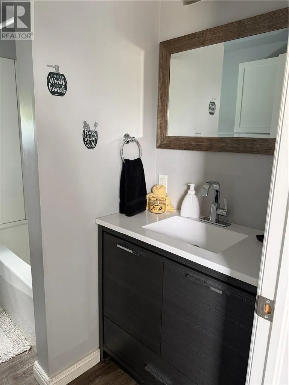
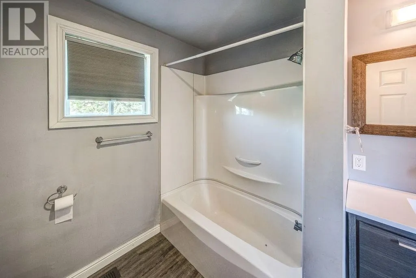
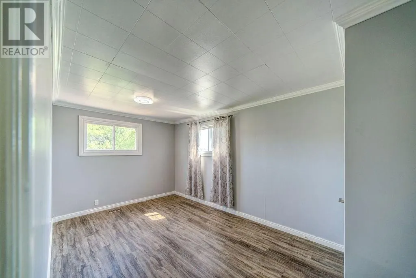
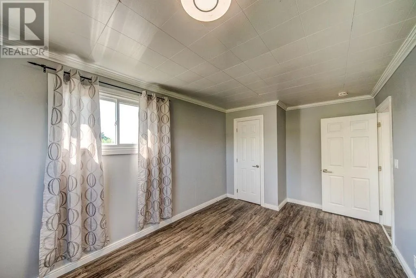
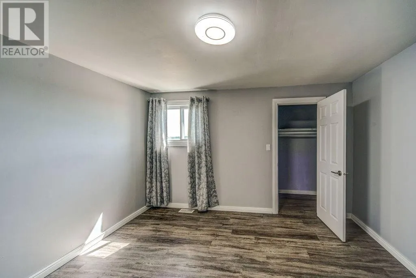
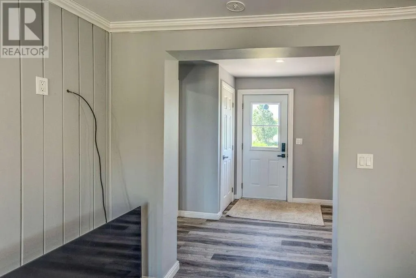
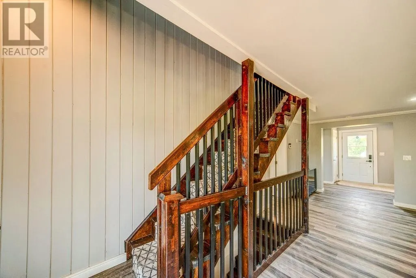
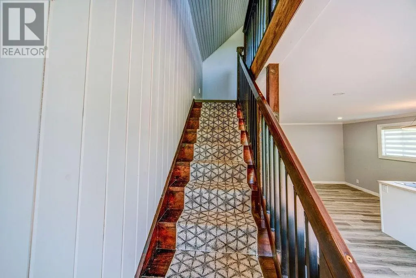
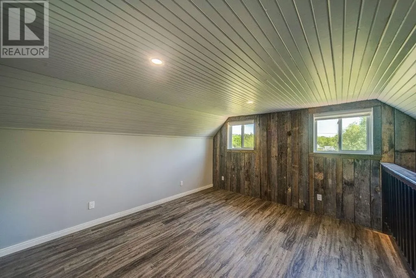
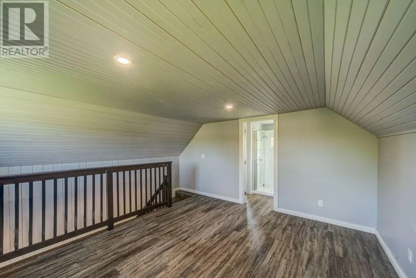
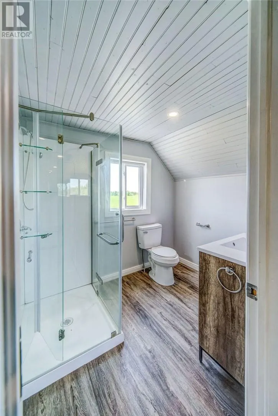
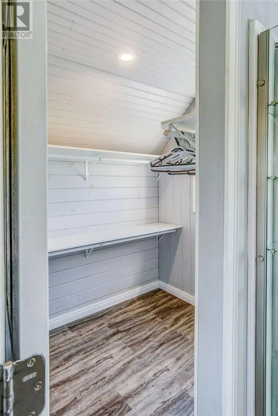
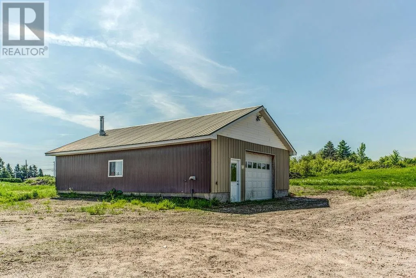
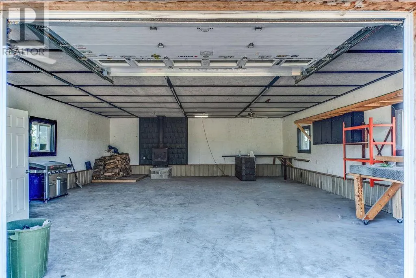
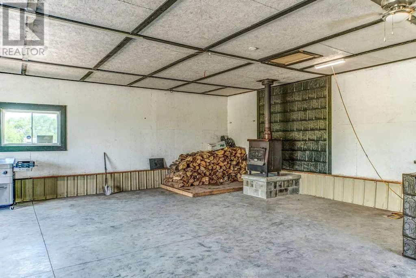
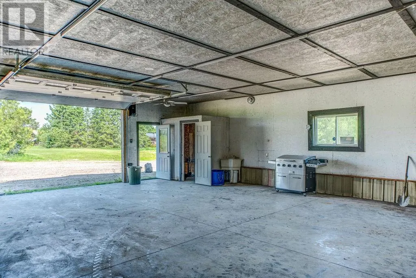
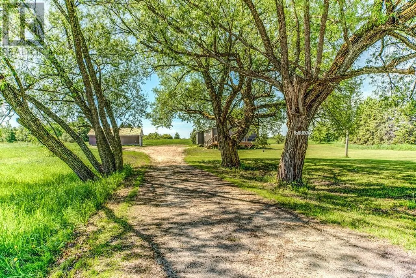
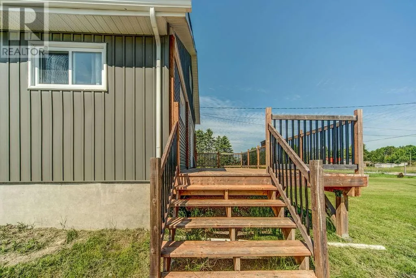
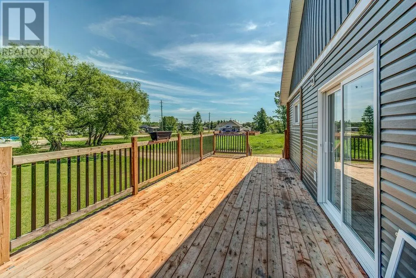
Welcome to the heart of Alban! This well-maintained home sits on approximately 4 acres, offering the perfect combination of privacy, space, and convenience. The main floor features 2 bedrooms, while the spacious loft serves as the primary suite, complete with a walk-in closet and private ensuite bathroom. The property boasts a massive detached garage with plenty of room for vehicles, recreational toys, and workshop space. Equipped with a wood stove for heat and running water, this versatile building is ideal for year-round use. Outside, you'll find ample room for children to play, gardening, entertaining, or simply enjoying the peace and quiet of country living. Conveniently located close to local amenities, this property is perfect for families, outdoor enthusiasts, or anyone looking to enjoy extra space and privacy. Recent upgrades throughout the home include a steel roof, new siding, updated flooring, a renovated kitchen, and updated bathrooms, making this property move-in ready. If you've been searching for country living with room to roam while still being close to town, this property is a must-see. (id:7434)
General Features
| Property Type | Single Family |
|---|---|
| Zoning Description | RES |
| Amenities | Golf Course, Shopping |
| Building Cooling Type | None |
| Foundation Type | Block |
| Building Type | House |
| Building.StoriesTotal | 1.5 |
Interior Features
| Building Fireplace Present | False |
|---|---|
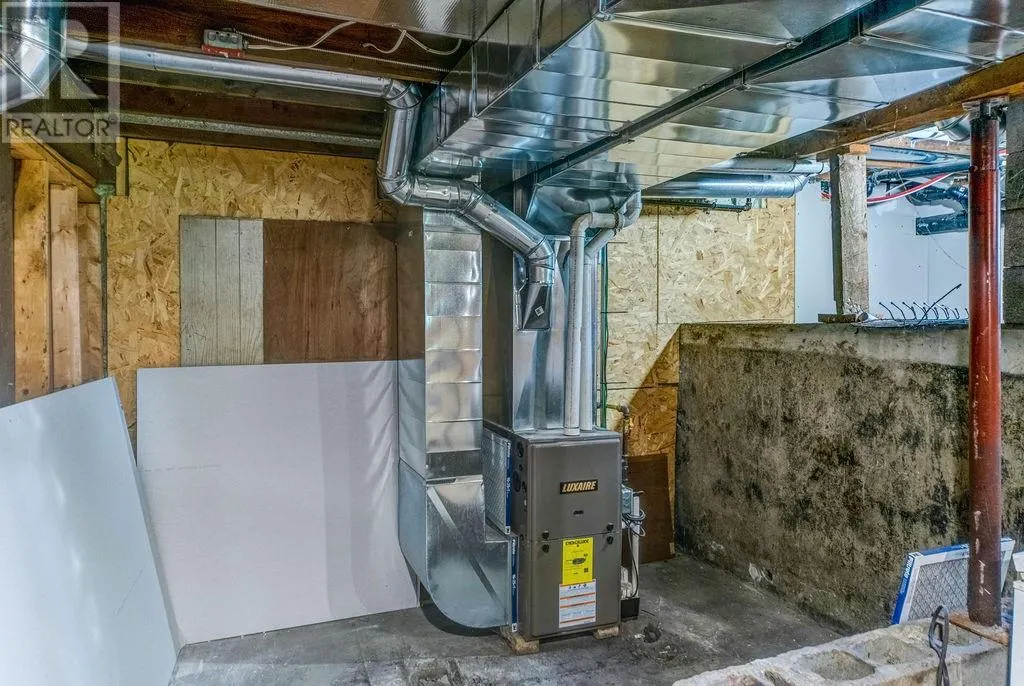
| Building Heating Type | Forced air |
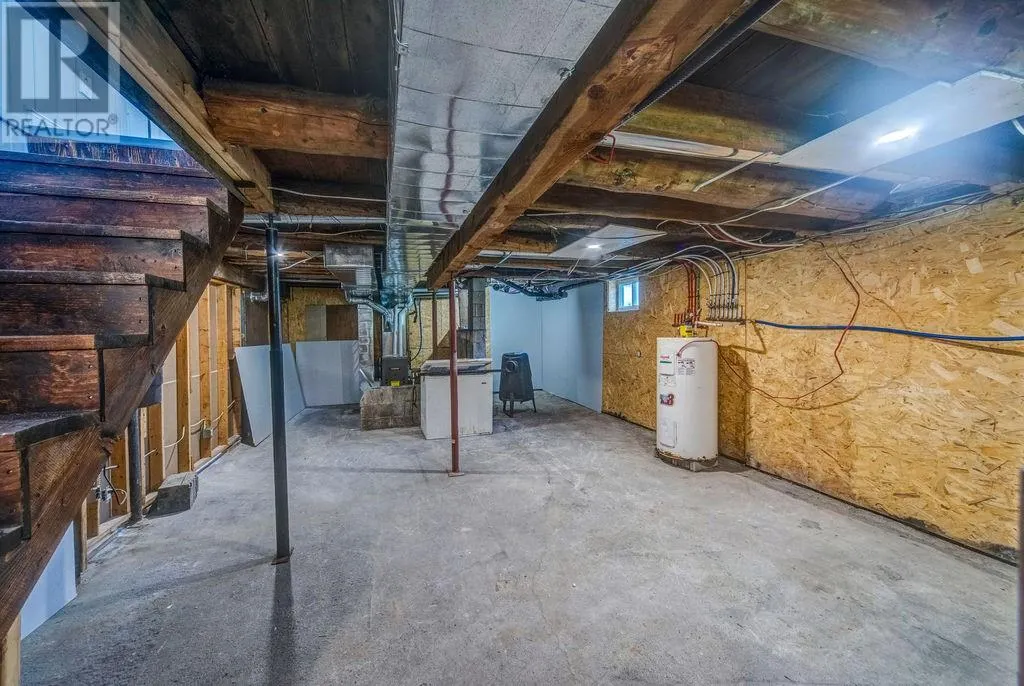
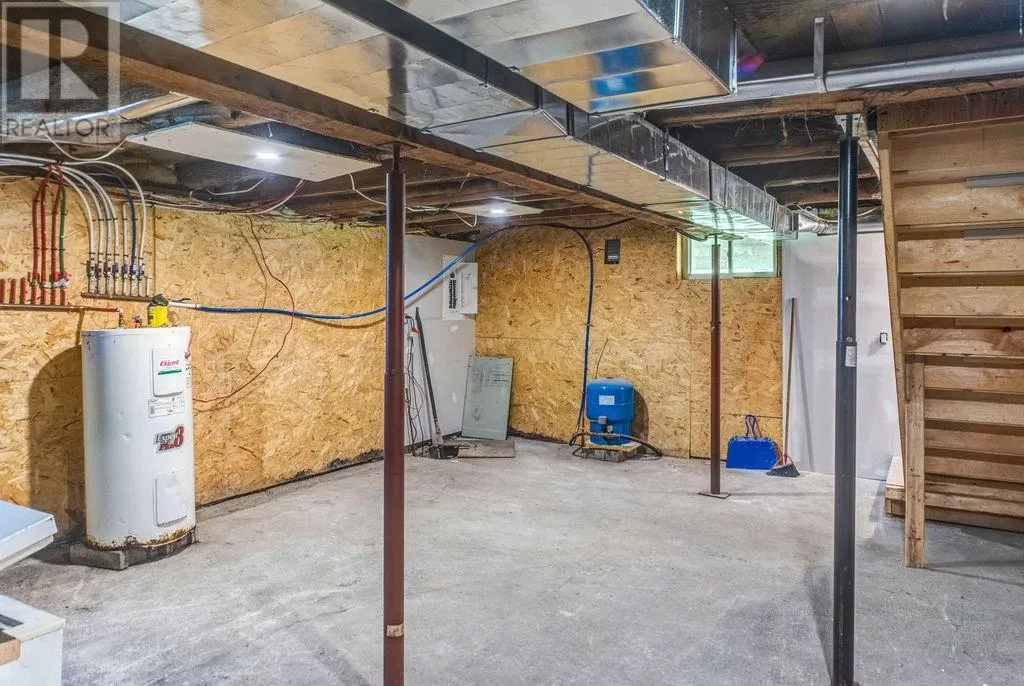
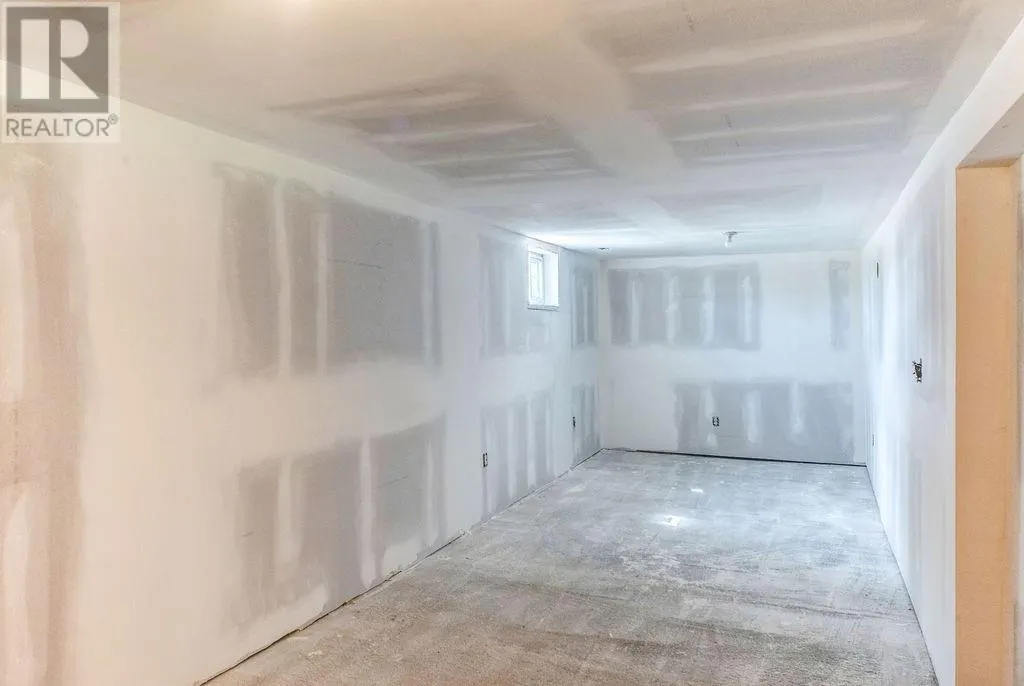
| Basement Type | Full |
| Flooring Type | Vinyl |
| Living Area Range | 700 |
| Bedrooms | 3 |
Exterior Features
| Building Roof Material | Metal |
|---|---|
| Building Roof Style | Unknown |
| Land Amenities | Golf Course, Shopping |
| Sewer | Septic System |
| Exterior Finish | Vinyl siding |
Room Details
| Room | Dimensions | Level | Flooring | Details |
|---|---|---|---|---|
| Bathroom | 7'2 x 8'5 | Main level | ||
| Bedroom | 9'4 x 12'4 | Main level | ||
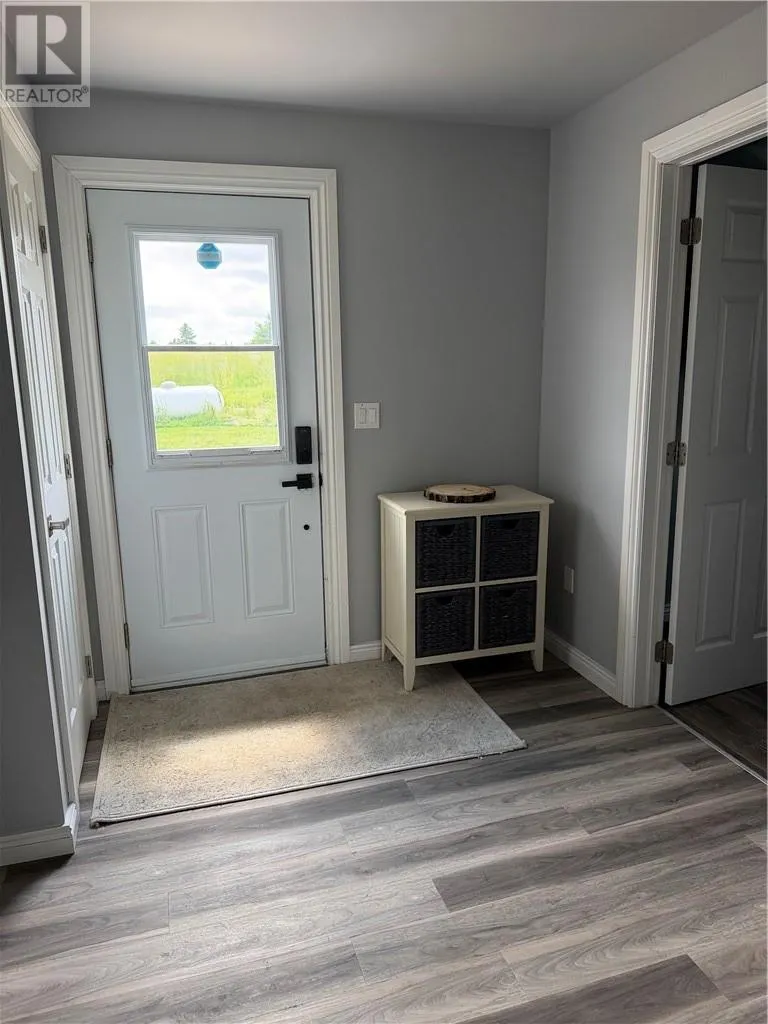
| Foyer | 9 x 7.3 | Main level | ||
| Kitchen | 13'11 x 11'5 | Main level | ||
| Living room | 9'10 x 17' | Main level | ||
| Other | 14.2 x 11.10 | Second level |
Amenities
- Views
- New Construction
- Adult 55+
- Lease To Own
- No Strata Fees
- Furnished
- Primary On Main
- Air Conditioning
- Seller Finance
- Green
- Fixer Upper
- Horse
- Golf
- Fireplace
- Deck
- Garage
- Basement
- Pool

Property vs Single Family Average in P0M 1A0
Price
