







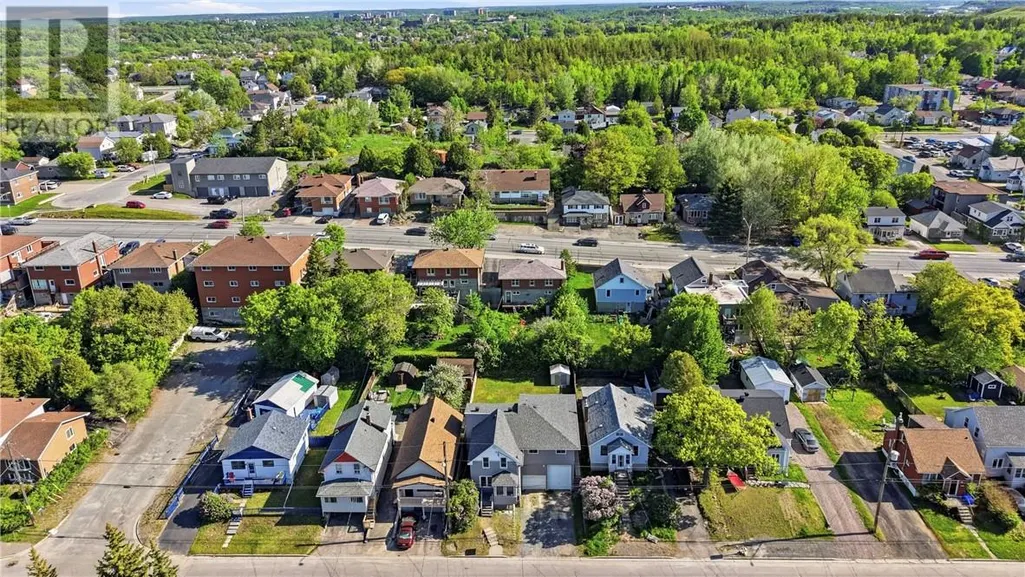
Address
475 Pine Street, Sudbury, ON
Price
$ 549,500
Property Attributes
- ID#2128575
- TypeSingle Family
- Listing Status Active
- MunicipalitySudbury
- CitySudbury
- AreaSudbury
- Postal CodeP3C 1Y3
- Style
- Price$ 549,500
- Bedrooms3
- Bathrooms2
- Half Bathrooms1
- Lot Size99.69 Acres
Data Source:
Canadian Real Estate Association (CREA)
Property Description
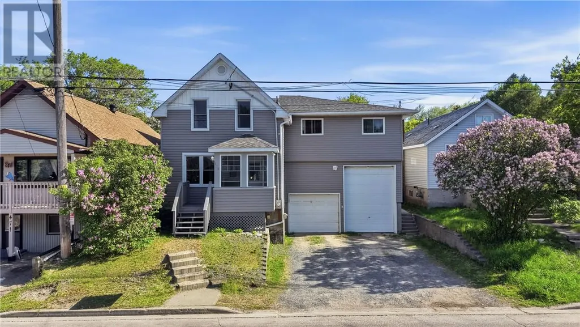
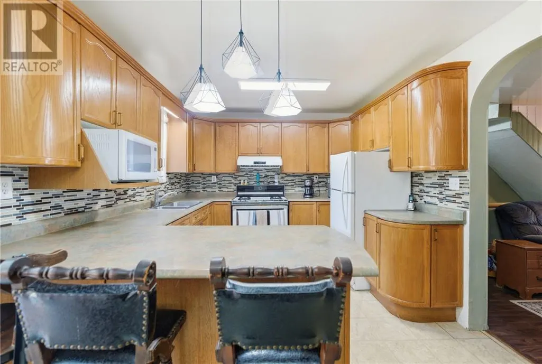
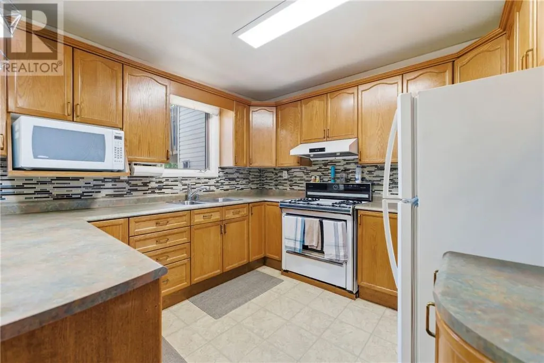
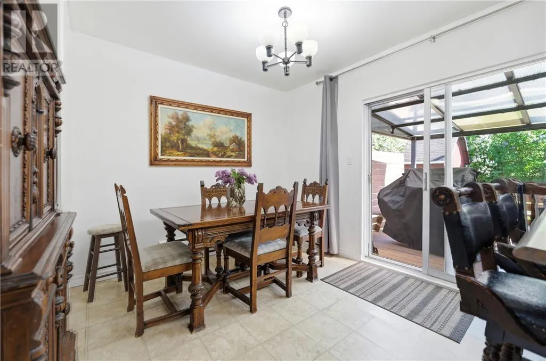
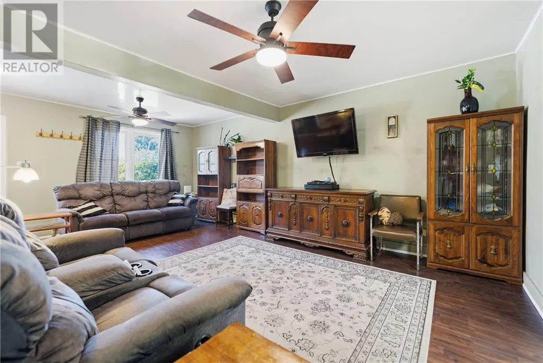
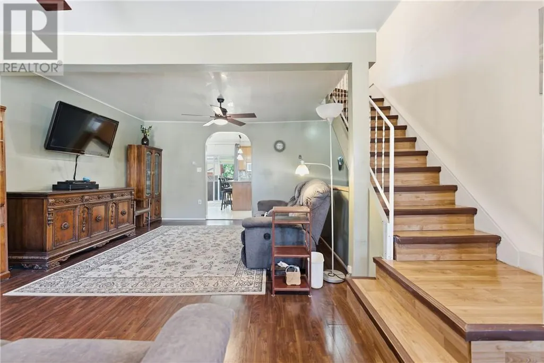
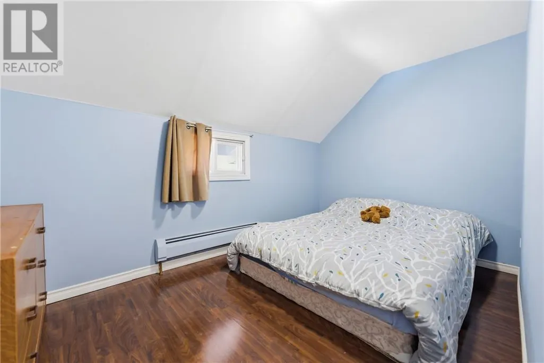
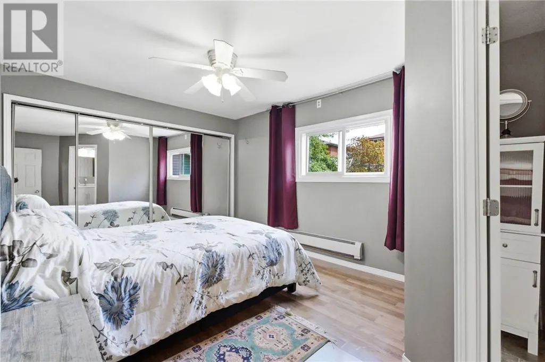
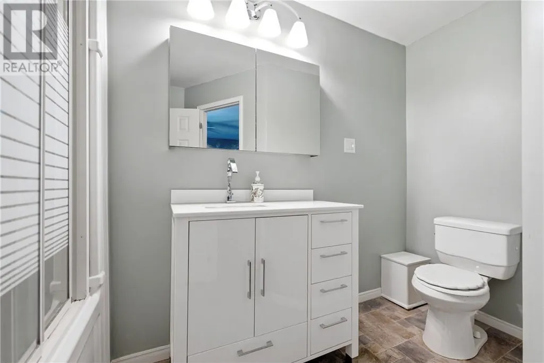
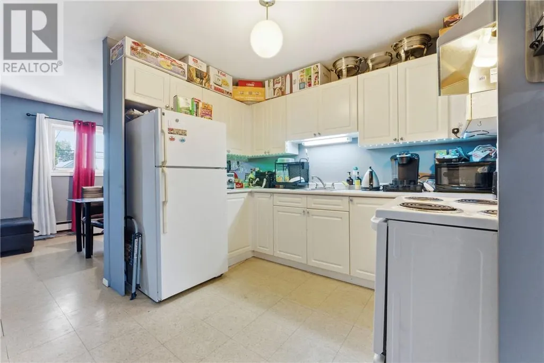
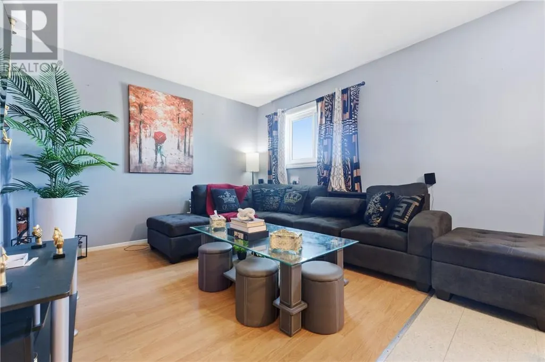
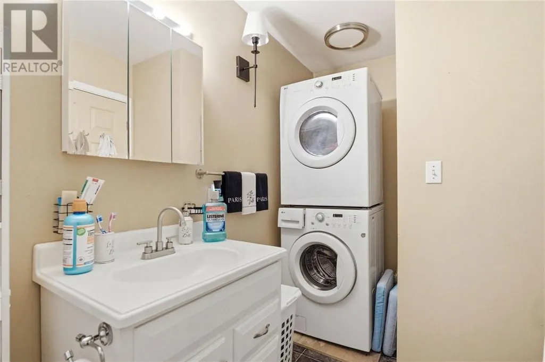
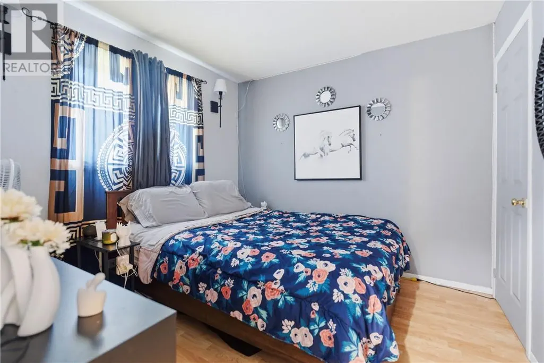
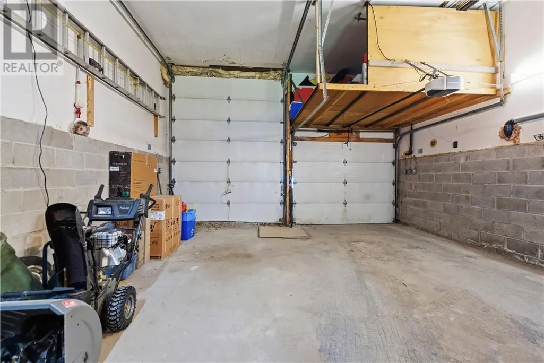
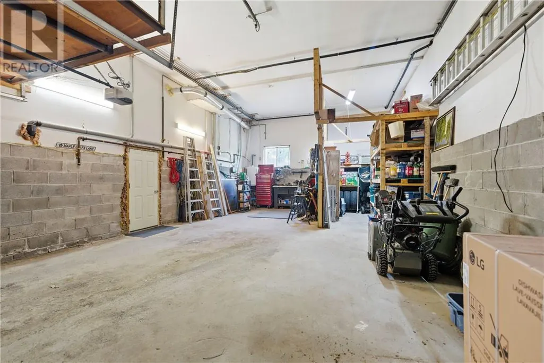
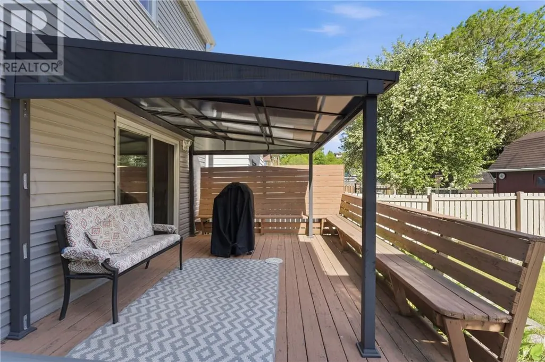
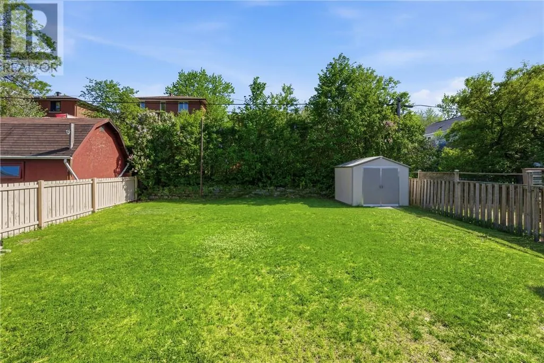
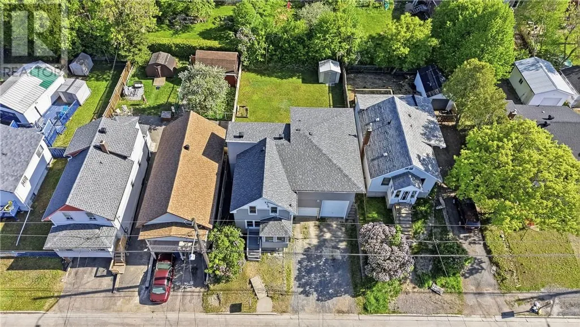
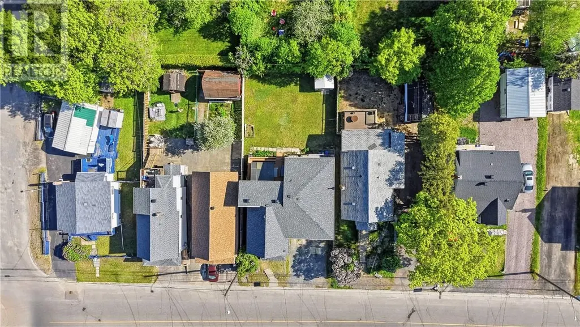
Welcome to 475 Pine Street, a unique owner-occupied duplex offering flexibility, character and income potential in the heart of Sudbury. The main residence features 3 bedrooms and 3 bathrooms, including a spacious primary suite with ensuite, a bright living room, functional kitchen, and finished lower-level recreation space. Above the attached garage is a purpose-built separately accessed 2-bedroom apartment currently occupied by long-term month to month tenant, providing immediate rental income. Pride of ownership is evident throughout, with numerous updates completed over the years including a new roof and siding (2017), boiler (2021), apartment windows (2025), apartment stair reconstruction (2025), renovated upper level bathroom (2026), upgraded front entrance, lighting, flooring and more. The attached garage offers exceptional storage workspace opportunities and includes in floor heating. A storage shed and private outdoor areas further enhance the property's functionality. Conveniently located close to downtown amenities, schools. parks, public transit, and shopping, this property presents an excellent opportunity for owner occupants seeking mortgage assistance or investors looking for a well maintained duplex with future upside potential. Don't miss your chance to own this versatile and extensively updated property. (id:7434)
General Features
| Property Type | Single Family |
|---|---|
| Zoning Description | R2-2 |
| Amenities | Hospital, Public Transit, Schools, Shopping |
| Building Cooling Type | None |
| Foundation Type | Block |
| Building Type | House |
| Ownership Type | Freehold |
| Building.StoriesTotal | 2 |
Interior Features
| Building Fireplace Present | False |
|---|---|
| Building Heating Type | Boiler |
| Basement Type | Full |
| Flooring Type | Laminate, Vinyl |
| Living Area Range | 2000 |
| Bedrooms | 3 |
Exterior Features
| Structure | Shed, Patio(s), Workshop |
|---|---|
| Building Roof Material | Asphalt shingle |
| Building Roof Style | Unknown |
| Land Amenities | Hospital, Public Transit, Schools, Shopping |
| Sewer | Municipal sewage system |
| Exterior Finish | Vinyl |
Room Details
| Room | Dimensions | Level | Flooring | Details |
|---|---|---|---|---|
| Bedroom | 12.7 x 7.9 | Second level | ||
| Kitchen | 10.9 x 9.10 | Main level | ||
| Living room | 21.1 x 13.5 | Main level | ||
| Primary Bedroom | 10.7 x 13.5 | Second level | ||
| Recreational, Games room | 28.3 x 12.4 | Lower level | ||
| Storage | 20.1 x 5.0 | Lower level | ||
| Sunroom | 7.2 x 4.7 | Main level |
Amenities
- Views
- New Construction
- Adult 55+
- Lease To Own
- No Strata Fees
- Furnished
- Primary On Main
- Air Conditioning
- Seller Finance
- Green
- Fixer Upper
- Horse
- Golf
- Fireplace
- Deck
- Garage
- Basement
- Pool

Property vs Single Family Average in P3C 1Y3
Price
