








Address
1503 Montrose, Sudbury, ON
Price
$ 619,900
Property Attributes
- ID#2129154
- TypeSingle Family
- Listing Status Active
- MunicipalitySudbury
- CitySudbury
- AreaSudbury
- Postal CodeP3A 0E1
- Style2 Level
- Price$ 619,900
- Bedrooms3
- Bathrooms2
- Half Bathrooms1
Data Source:
Canadian Real Estate Association (CREA)
Property Description
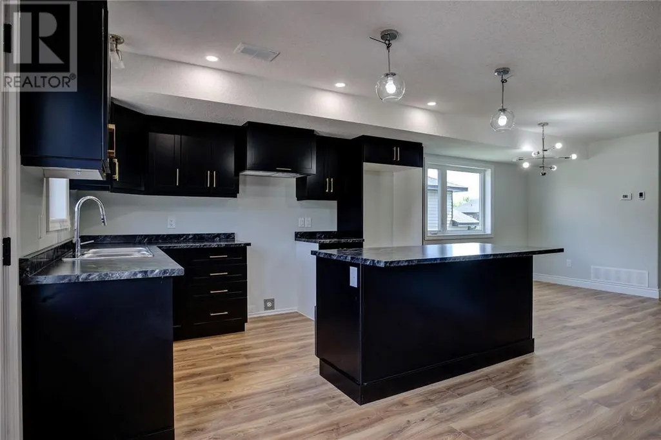
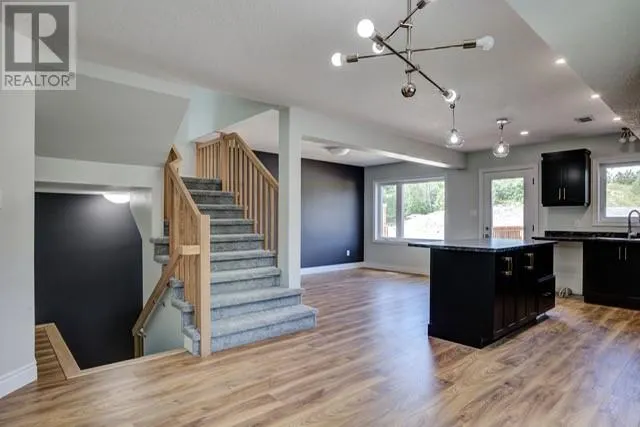
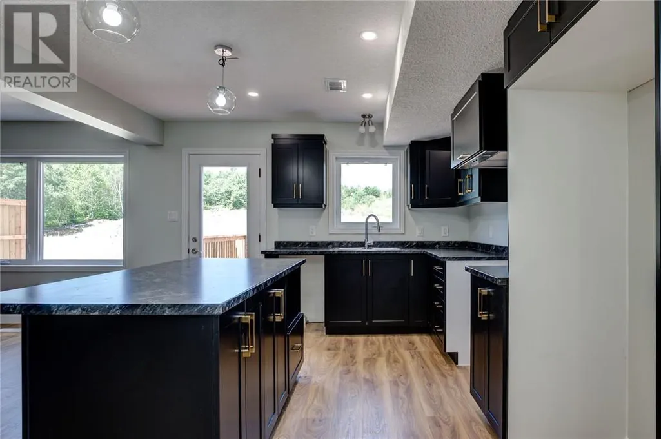
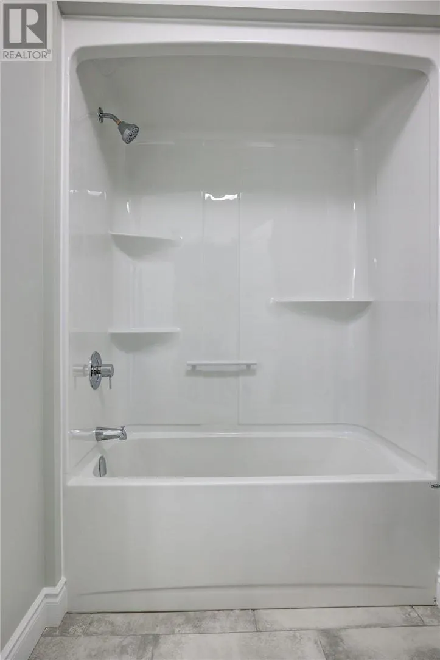
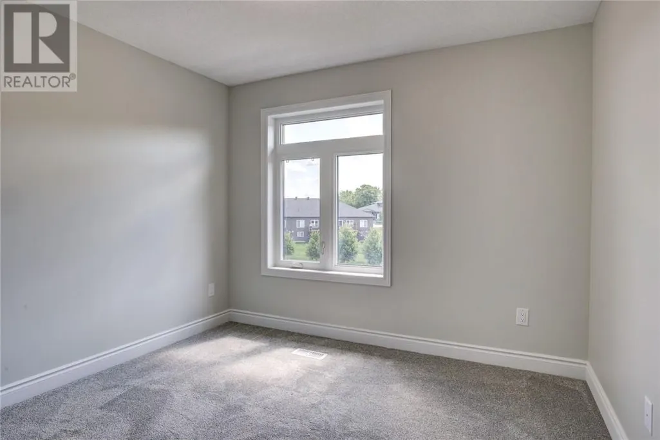
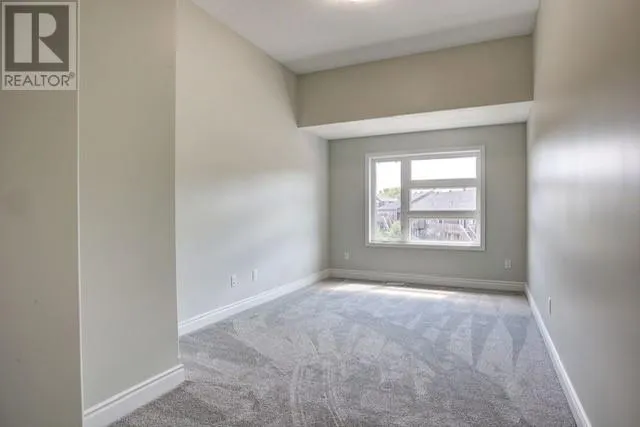
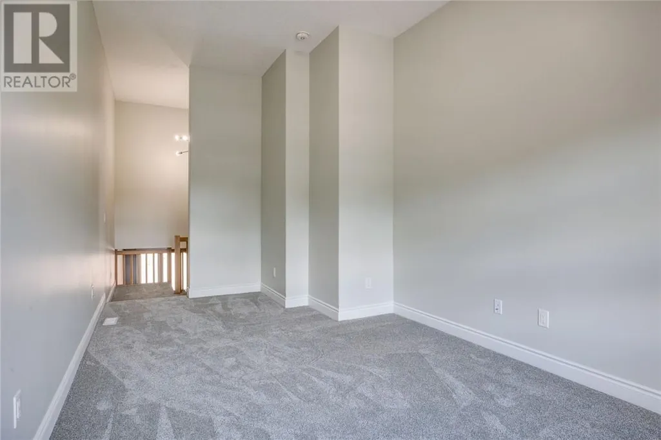
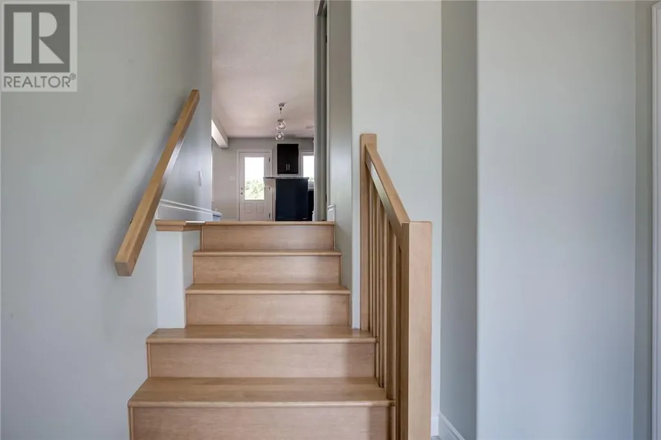
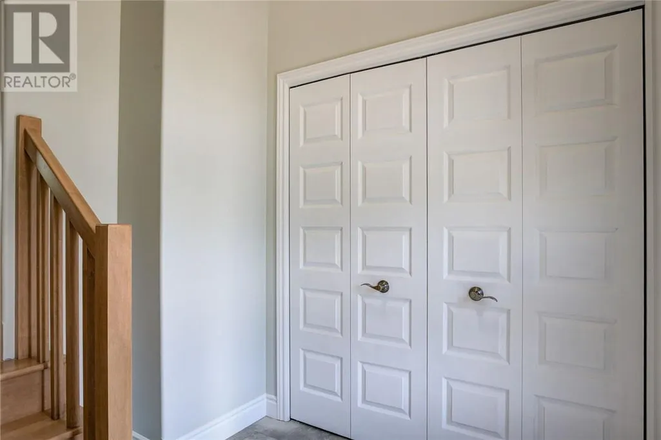
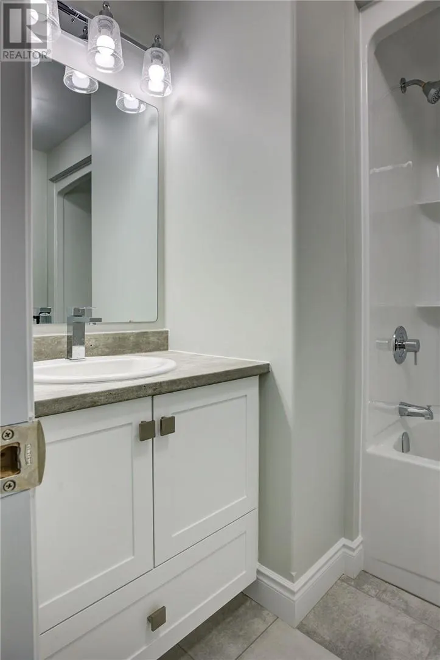
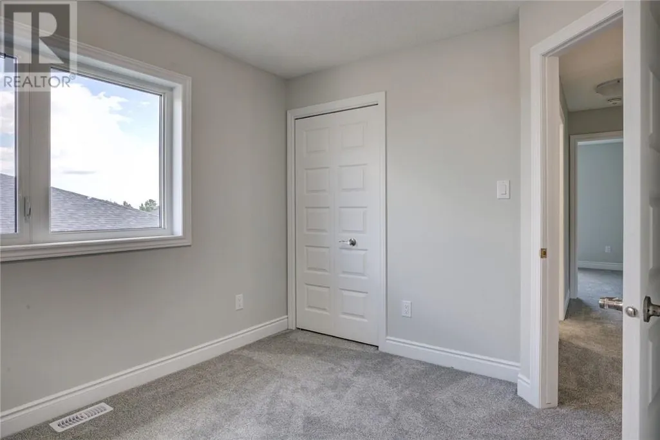
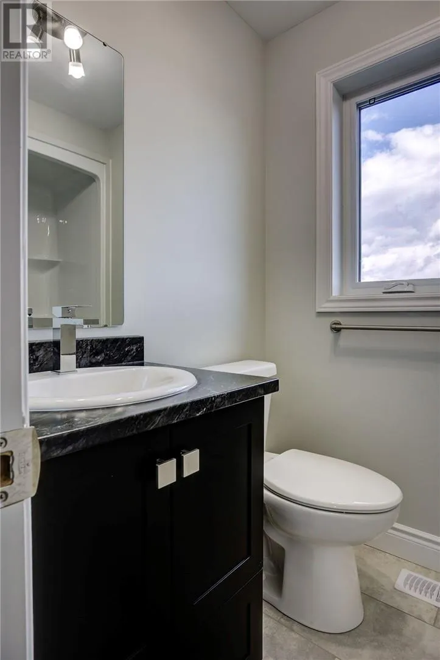
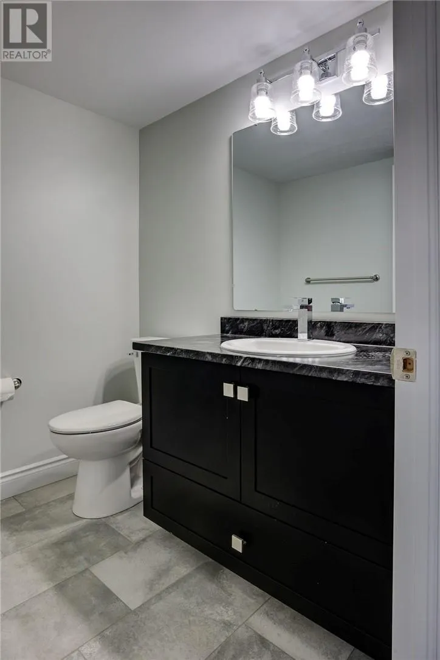
Welcome to the newly Design Princeton model located in prime New Sudbury Neighbourhood. This beautiful home offers over 1650 ft.²of finished area including 3 bathrooms and 3 bedrooms. The main floor features an open concept living, dining and kitchen area with modern customized cabinetry leading to rear yard deck. The upper level bost three bedrooms, two bathrooms, including an en suite and upper level laundry. Mid level between the main floor and the bedroom level, you will find a comfortable bright open family room. This offers plenty of room to expand in the lower level with the roughing for a future fourth bathroom a fourth bedroom and a rec room. . (id:7434)
General Features
| Community Features | Family Oriented |
|---|---|
| Property Type | Single Family |
| Zoning Description | R-2 |
| Amenities | Public Transit, Shopping, Ski hill |
| Building Architectural Style | 2 Level |
| Building Cooling Type | Air exchanger |
| Foundation Type | Block |
| Building Type | House |
| Ownership Type | Freehold |
| Building.StoriesTotal | 2 |
Interior Features
| Building Fireplace Present | False |
|---|---|
| Building Heating Type | Forced air |
| Basement Type | Full |
| Flooring Type | Laminate, Tile, Carpeted |
| Living Area Range | 1500 |
| Bedrooms | 3 |
Exterior Features
| Building Roof Material | Asphalt shingle |
|---|---|
| Building Roof Style | Unknown |
| Land Amenities | Public Transit, Shopping, Ski hill |
| Sewer | Municipal sewage system |
| Exterior Finish | Brick, Other, Vinyl |
Room Details
| Room | Dimensions | Level | Flooring | Details |
|---|---|---|---|---|
| Bedroom | 10'3 x 9'5 | Second level | ||
| Dining room | 12'7 x 10'8 | Main level | ||
| Family room | 20'5 x 10'3 | Second level | ||
| Foyer | 7 x 9'7 | Main level | ||
| Kitchen | 11 x 12'8 | Main level | ||
| Living room | 11'2 x 12'8 | Main level | ||
| Primary Bedroom | 13'9 x 11'2 | Second level |
Amenities
- Views
- New Construction
- Adult 55+
- Lease To Own
- No Strata Fees
- Furnished
- Primary On Main
- Air Conditioning
- Seller Finance
- Green
- Fixer Upper
- Horse
- Golf
- Fireplace
- Deck
- Garage
- Basement
- Pool

Property vs Single Family Average in P3A 0E1
Price
