
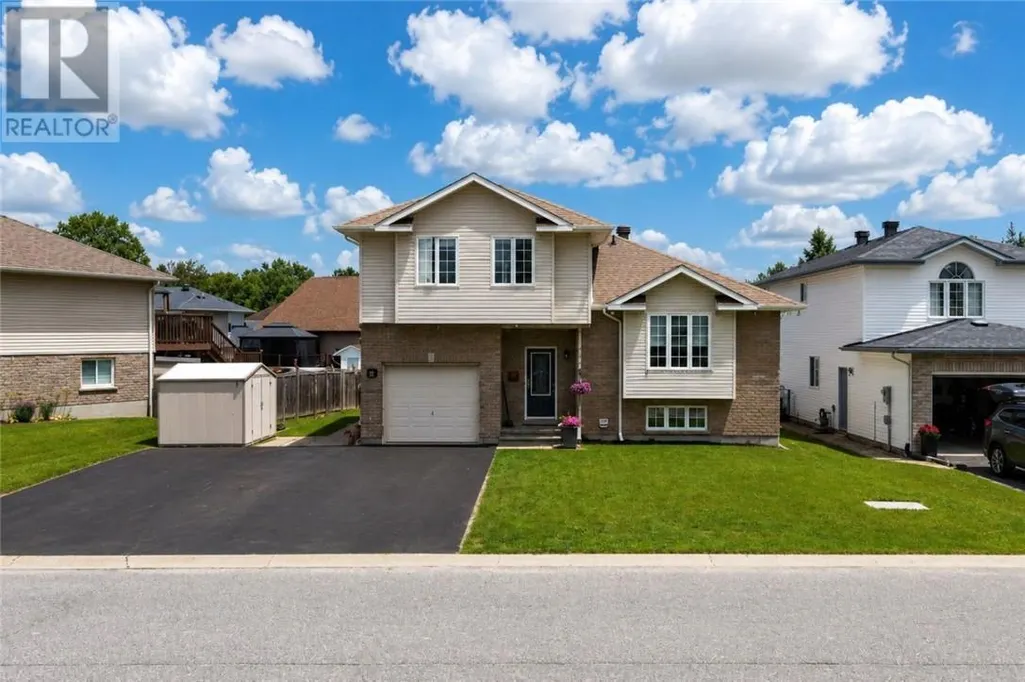


Address
214 Ravina Ave, Garson, ON
Price
$ 649,999
Property Attributes
- ID#2129482
- TypeSingle Family
- Listing Status Active
- MunicipalityGarson
- CityGarson
- AreaGarson
- Postal CodeP3L 1A7
- Style
- Price$ 649,999
- Bedrooms4
- Bathrooms1
- Half Bathrooms1
Data Source:
Canadian Real Estate Association (CREA)
Property Description
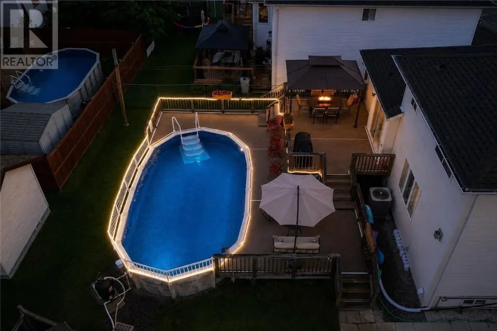
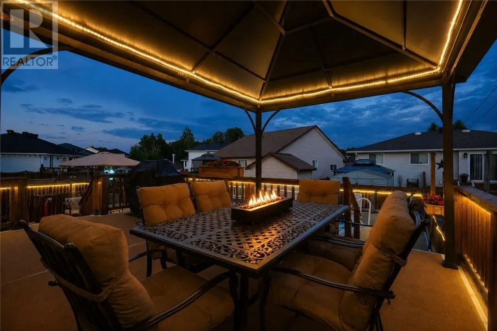
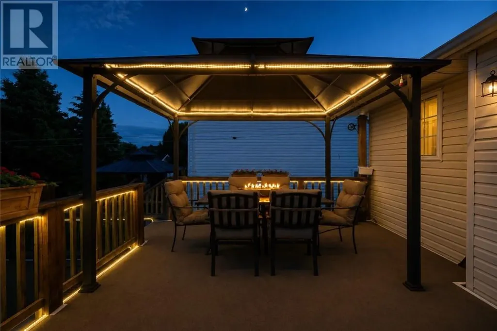
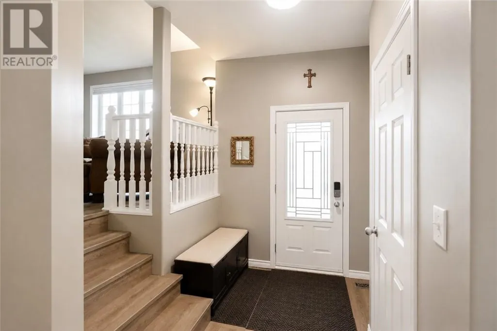
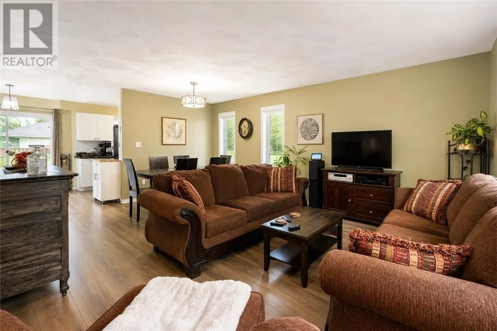
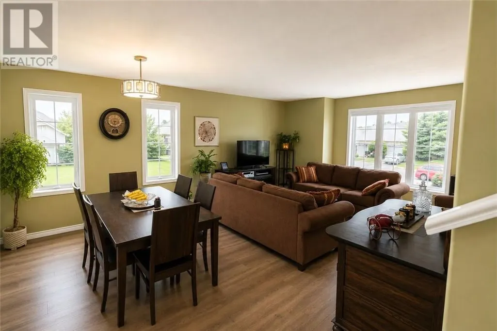
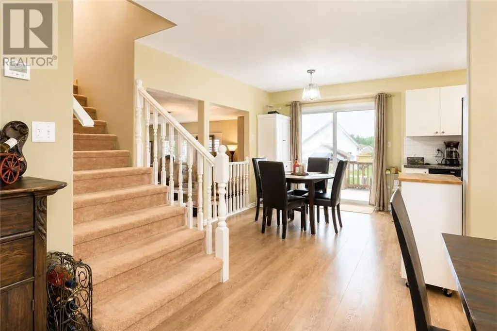
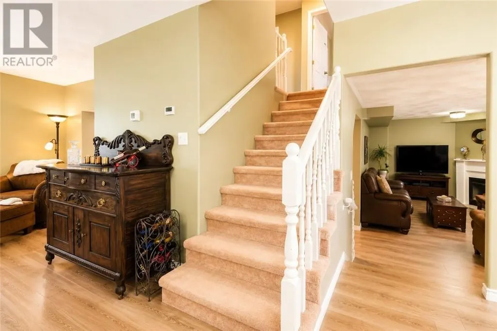
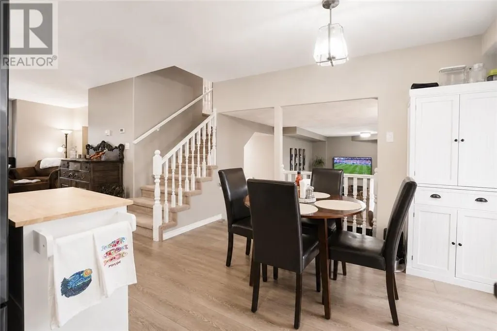
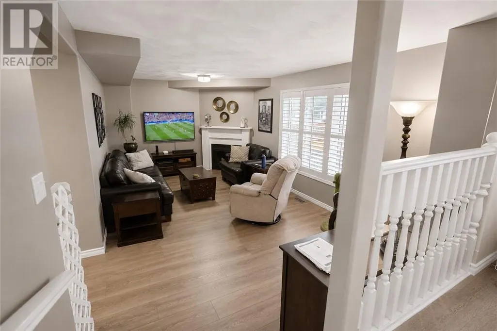
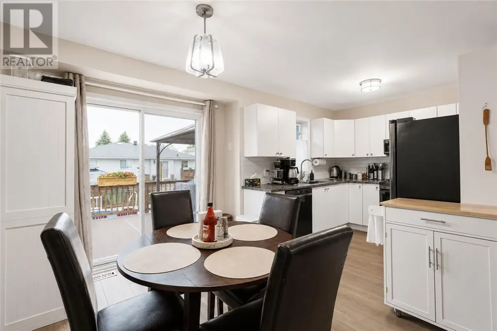
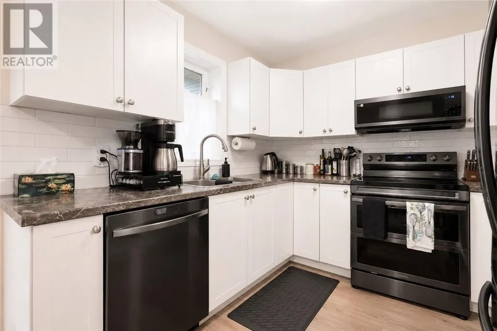
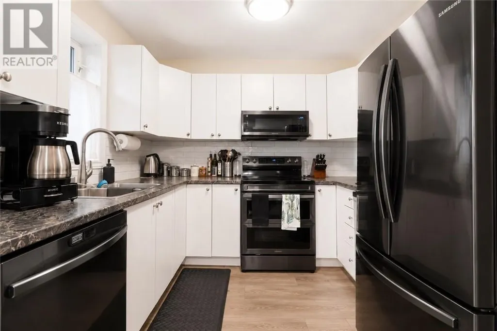
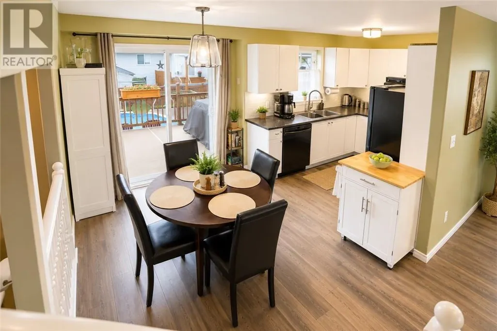
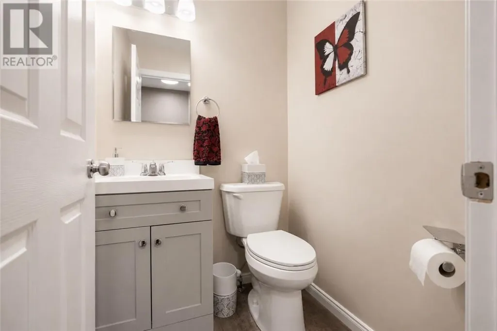
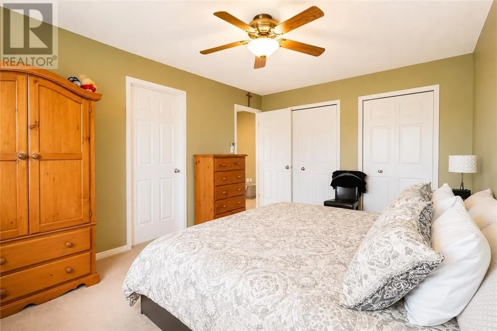
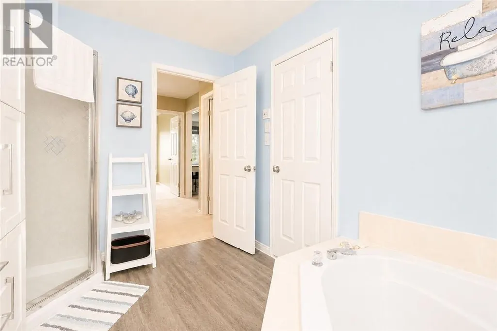
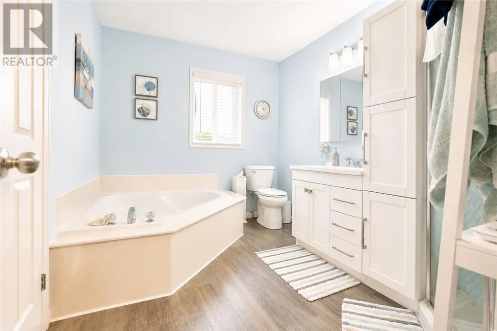
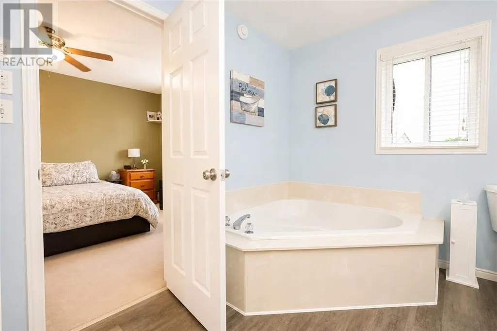
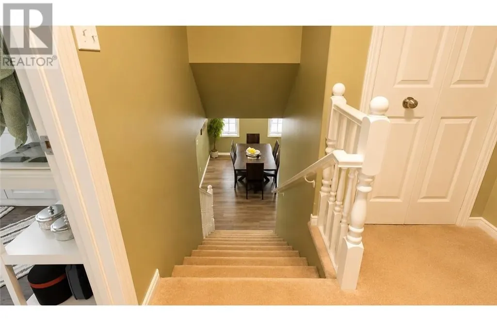
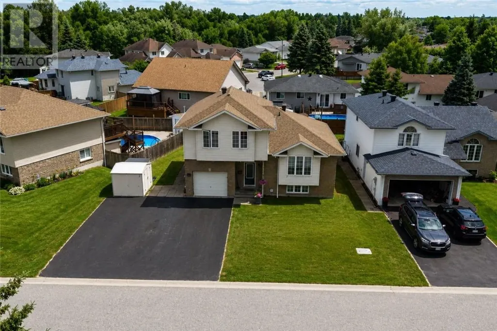
Welcome to this beautifully maintained family home located in a desirable neighbourhood in Garson. Offering a functional layout with spacious living areas, this home is perfect for comfortable family living and entertaining. Pride of ownership is evident throughout, with numerous updates completed over the years. The main floor features updated flooring (2022), a refreshed bathroom (2020), and a modern kitchen enhanced with new countertops and backsplash (2023). Fresh paint completed in 2021 gives the home a bright and inviting feel. Major updates include roof shingles replaced in 2017 and window screens replaced approximately 5 years ago for added peace of mind. Step outside to enjoy your private backyard retreat featuring a 15’ x 30’ pool with a newer liner (2025), perfect for summer relaxation and entertaining. A fantastic opportunity to own a move-in-ready home in a family-friendly location close to amenities, schools, and recreation. This move-in ready home is a must-see! (id:7434)
General Features
| Property Type | Single Family |
|---|---|
| Zoning Description | R1-5 |
| Building Appliances | Central Vacuum, Dishwasher, Dryer - Electric, Microwave, Range - Electric, Refrigerator, Washer |
| Building Cooling Type | Central air conditioning |
| Foundation Type | Block |
| Building Type | House |
| Ownership Type | Freehold |
| Building.StoriesTotal | 2 |
Interior Features
| Building Fireplace Present | False |
|---|---|
| Building Heating Type | Forced air |
| Basement Type | Full |
| Living Area Range | 1500 |
| Bedrooms | 4 |
Exterior Features
| Pool Type | Above ground pool, Pool |
|---|---|
| Building Roof Material | Asphalt shingle |
| Building Roof Style | Unknown |
| Sewer | Municipal sewage system |
| Exterior Finish | Stone, Vinyl siding |
Room Details
| Room | Dimensions | Level | Flooring | Details |
|---|---|---|---|---|
| Bathroom | Measurements not available | Main level | ||
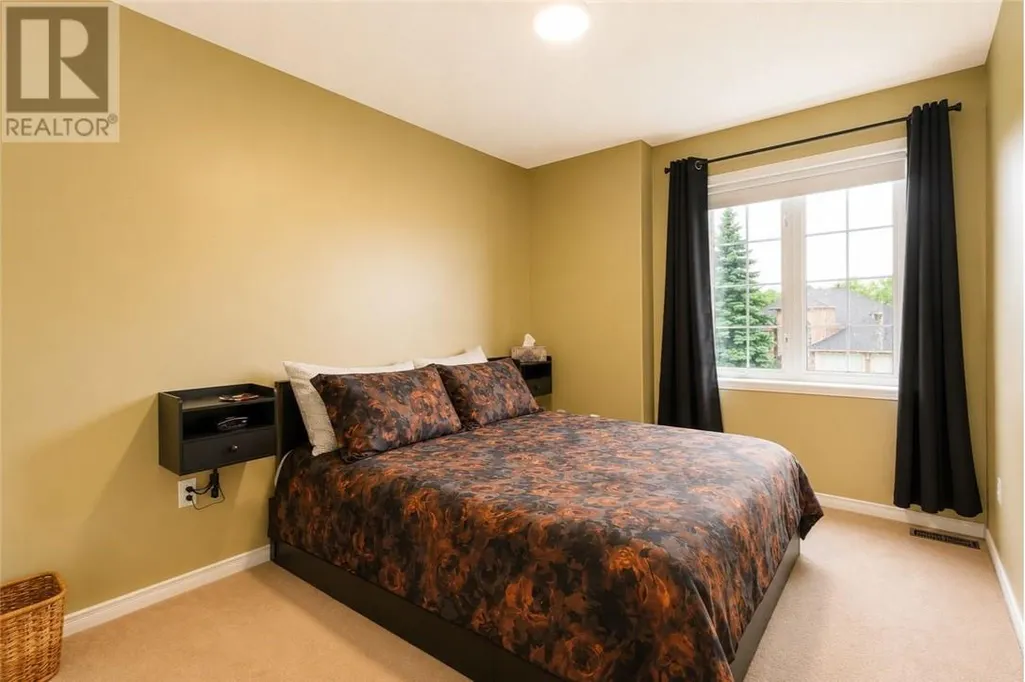
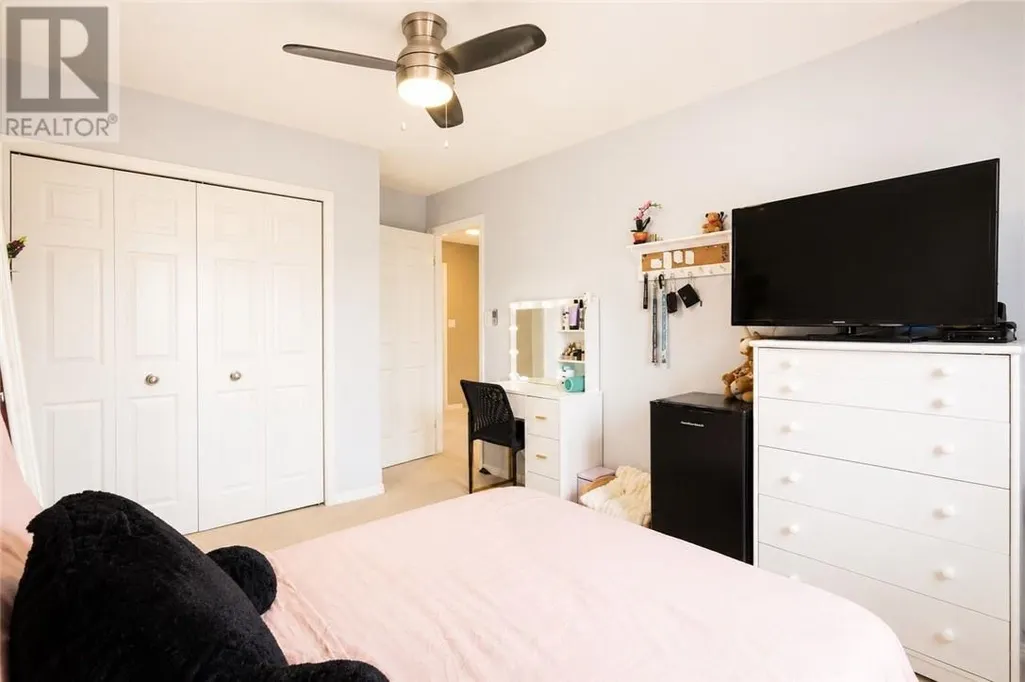
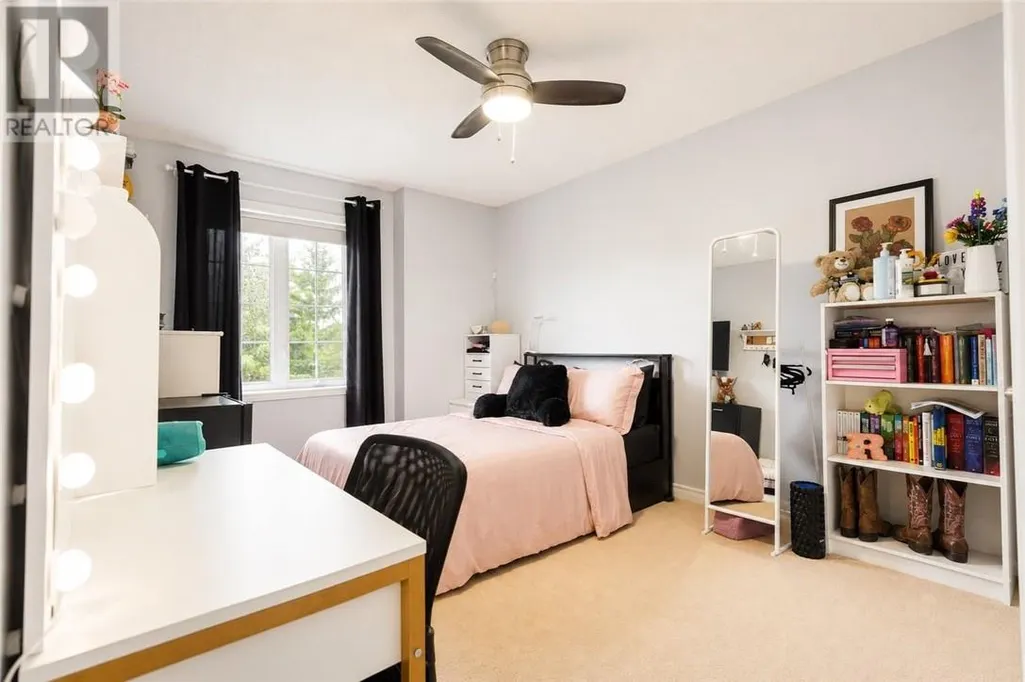
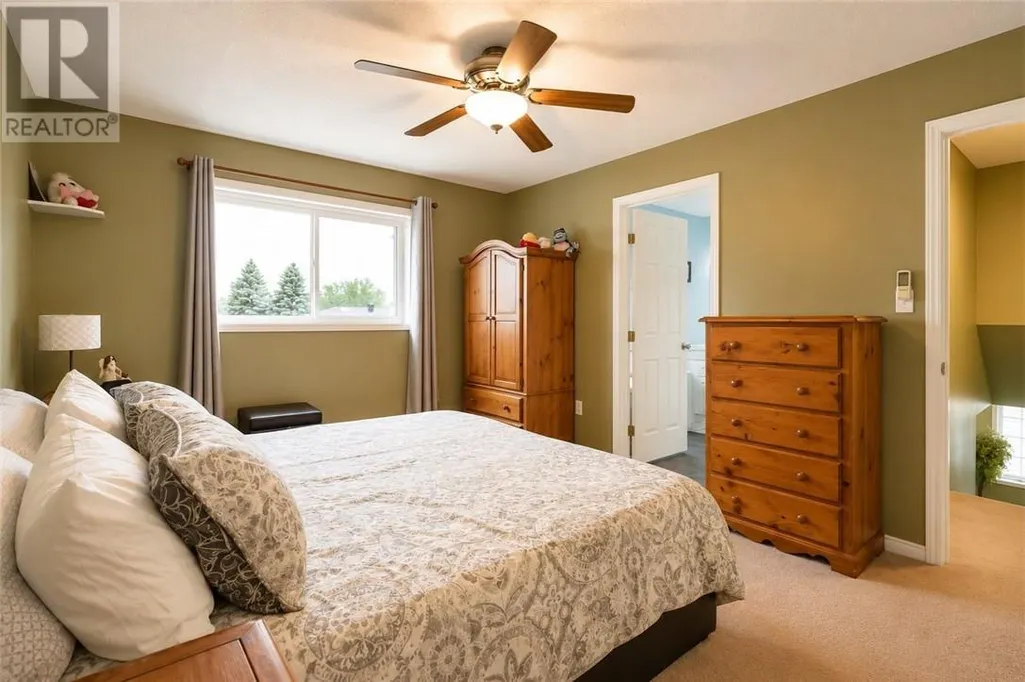
| Bedroom | 12'4 x 10' | Second level | ||
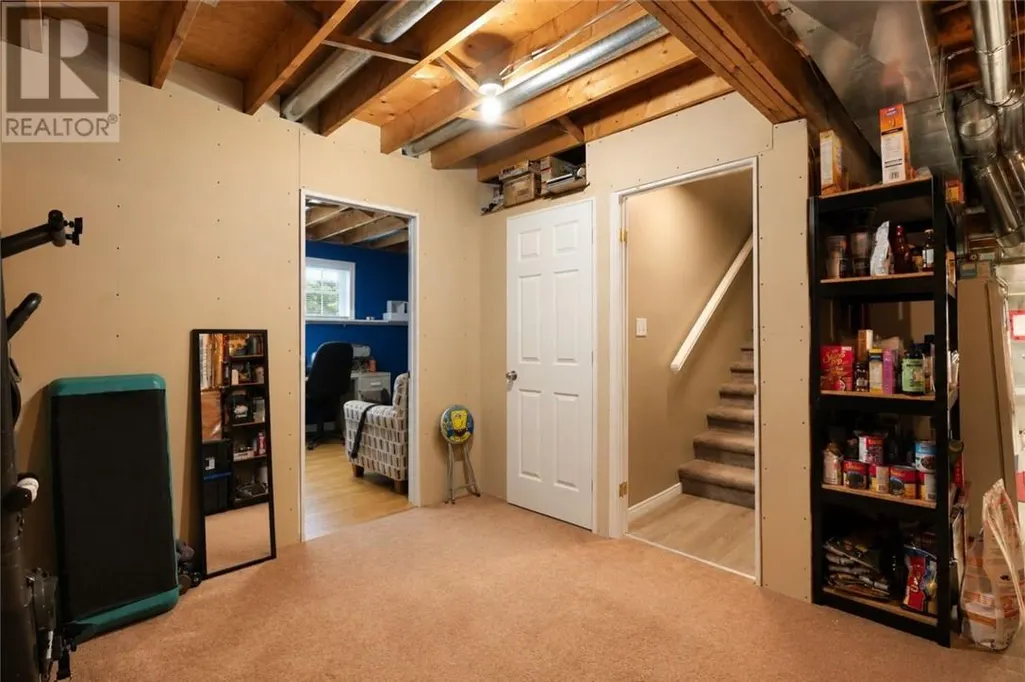
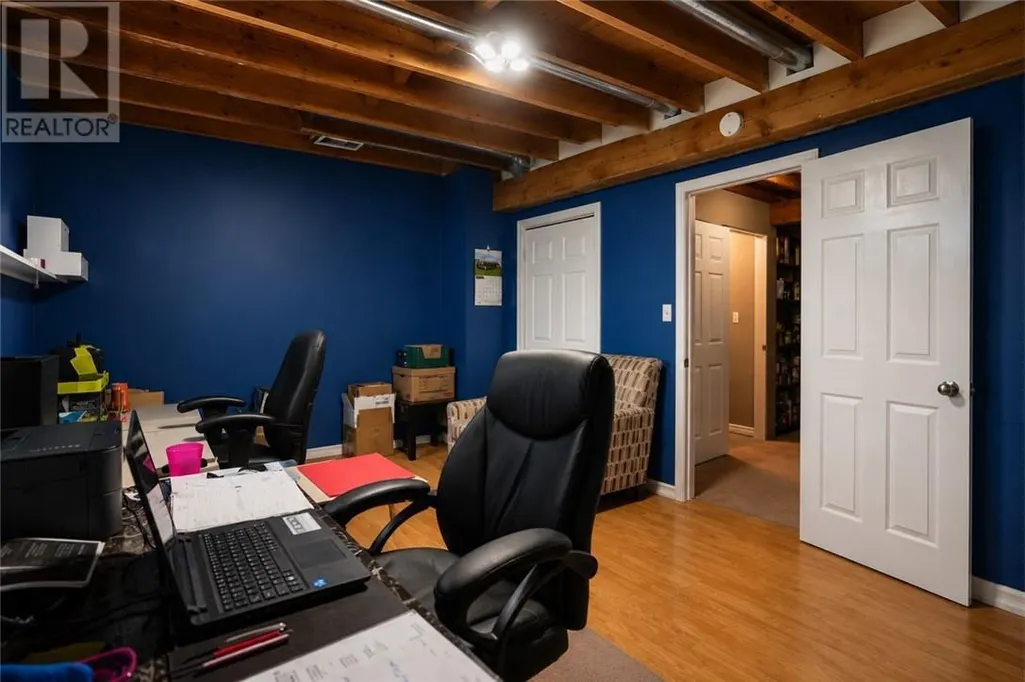
| Den | Measurements not available | Basement | ||
| Eat in kitchen | 9'7 x 10 | Main level | ||
| Family room | 11'4 x 15'2 | Main level | ||
| Kitchen | 9' x 9'1 | Main level | ||
| Living room/Dining room | 17'4 x 10'5 | Main level | ||
| Primary Bedroom | 11' x 15'1 | Second level |
Amenities
- Views
- New Construction
- Adult 55+
- Lease To Own
- No Strata Fees
- Furnished
- Primary On Main
- Air Conditioning
- Seller Finance
- Green
- Fixer Upper
- Horse
- Golf
- Fireplace
- Deck
- Garage
- Basement
- Pool

Property vs Single Family Average in P3L 1A7
Price
