
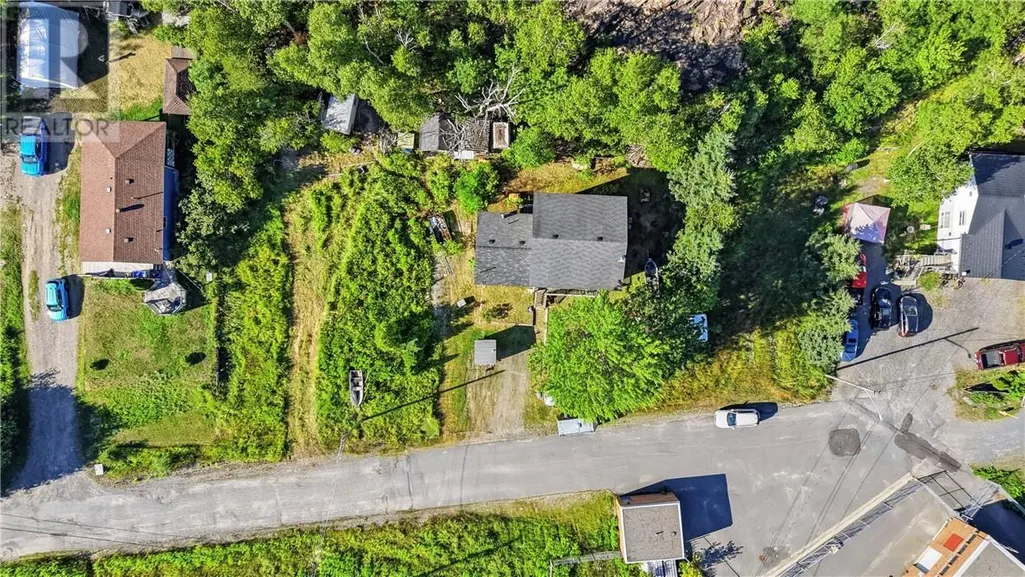
Address
25 Savard Road, Wahnapitae, ON
Price
$ 274,800
Property Attributes
- ID#2129549
- TypeSingle Family
- Listing Status Active
- MunicipalityWahnapitae
- CityWahnapitae
- AreaWahnapitae
- Postal CodeP0M 3C0
- Style3 Level
- Price$ 274,800
- Bedrooms4
- Bathrooms1
- Half Bathrooms0
- Lot Size120 Acres
Data Source:
Canadian Real Estate Association (CREA)
Property Description
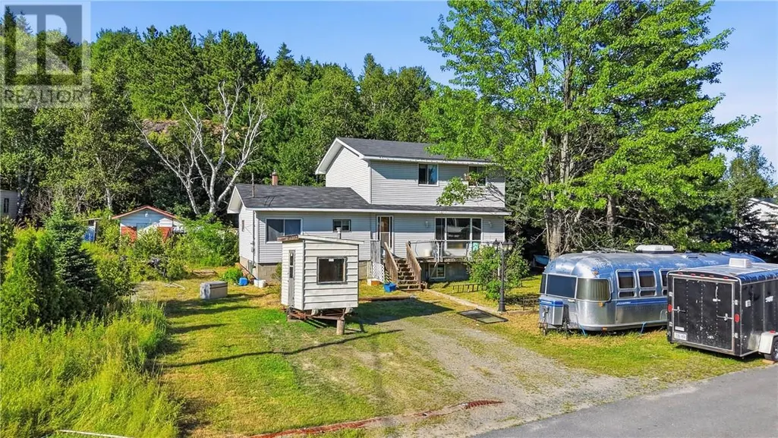
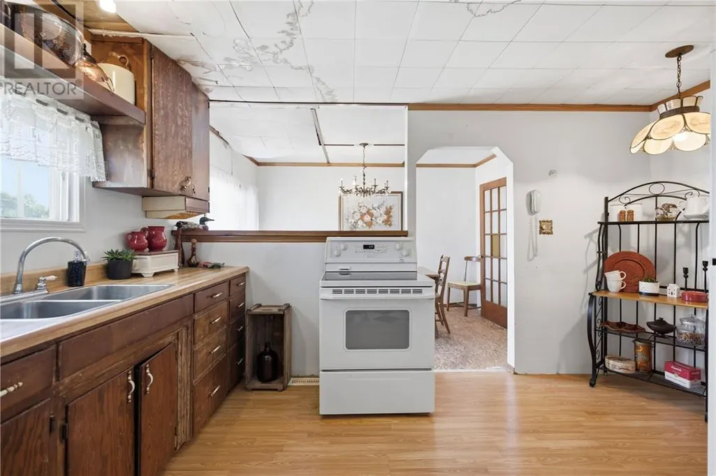
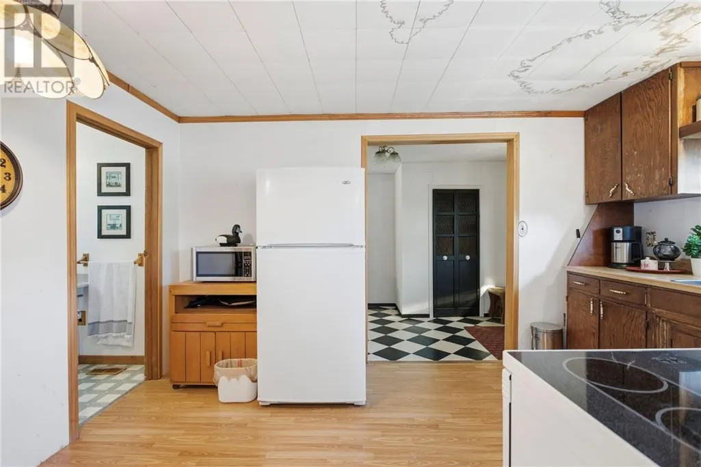
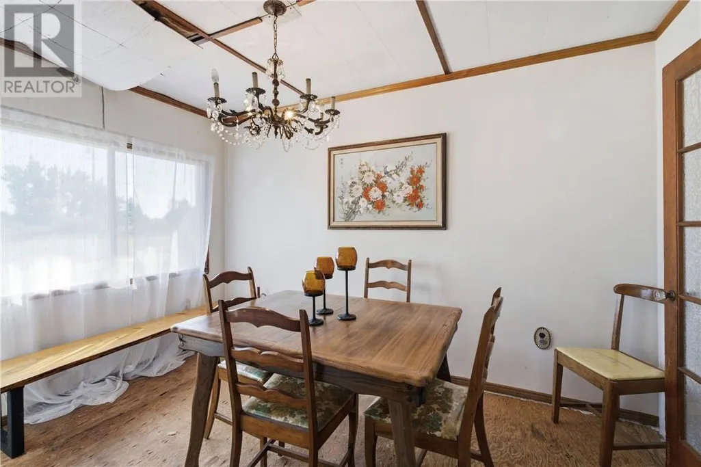
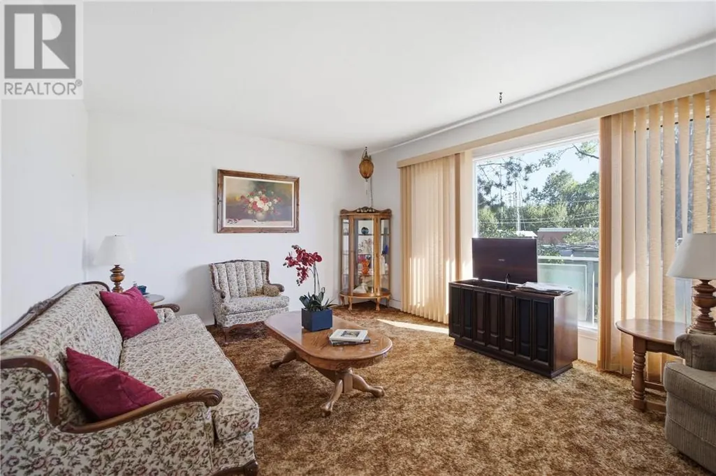
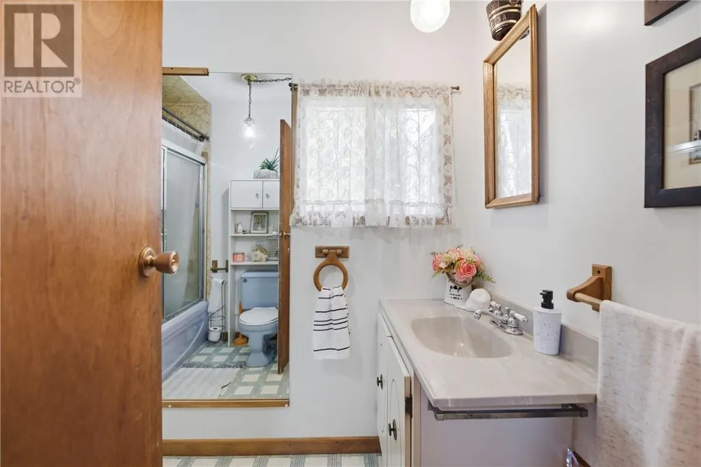
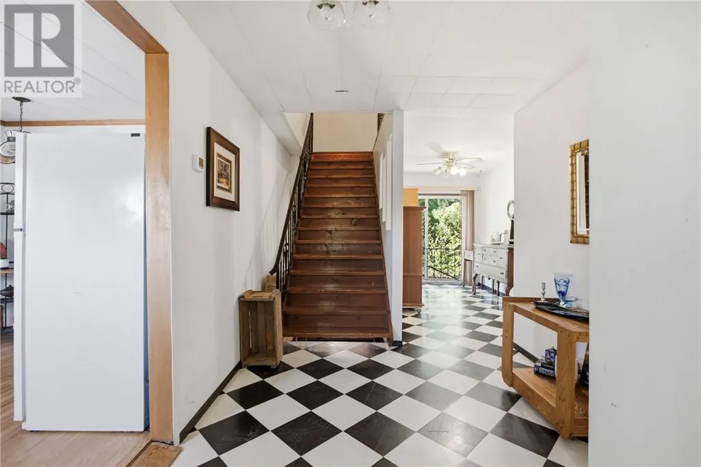
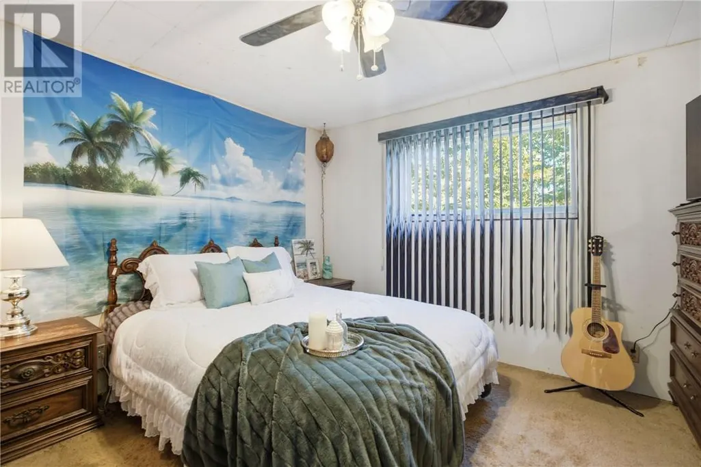
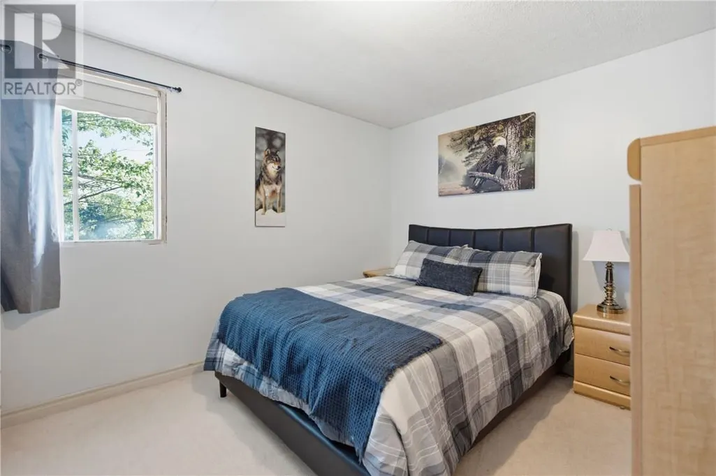
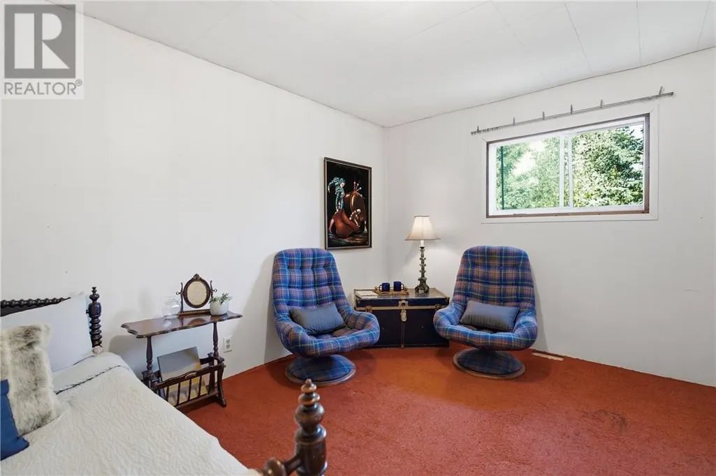
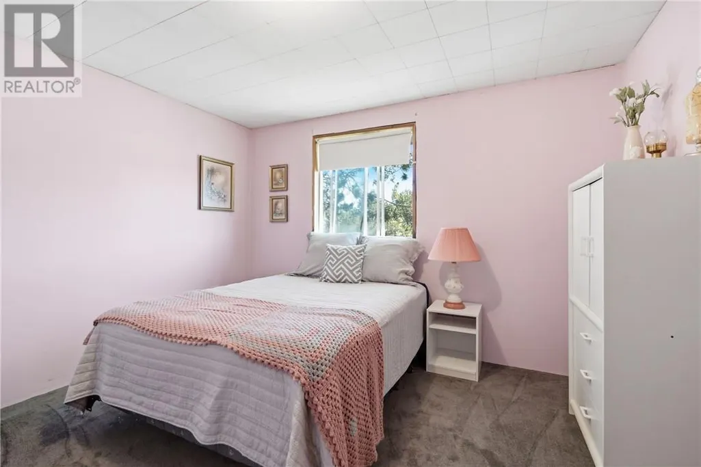
Welcome to 25 Savard Road, a spacious family home offering plenty of room to grow on a generous 100 x 120-foot lot backing onto a peaceful greenbelt. The main level features a large kitchen and dining area, a bright and spacious living room, a convenient main-floor bedroom, and a full bathroom. Upstairs, you’ll find three additional well-sized bedrooms, providing flexible space for a growing family, home office, or guests. The full unfinished basement offers excellent storage and future development potential. Enjoy the privacy of the deep backyard while remaining close to everyday amenities. THIS PROPERTY CAN BE SOLD WITH THE VACANT PROPERTY TO THE RIGHT, THE VACANT PROPERTY TO THE LEFT, THE VACANT LOT ACROSS THE STREET, AND THE VACANT LOT LOCATED UP THE ROAD, CREATING A UNIQUE OPPORTUNITY TO PURCHASE MULTIPLE NEARBY PROPERTIES AS A PACKAGE. (id:7434)
General Features
| Property Type | Single Family |
|---|---|
| Zoning Description | R1-5 |
| Building Architectural Style | 3 Level |
| Foundation Type | Block |
| Building Type | House |
| Ownership Type | Freehold |
Interior Features
| Building Fireplace Present | False |
|---|---|
| Building Heating Type | Forced air |
| Basement Type | Full |
| Flooring Type | Laminate, Carpeted |
| Living Area Range | 1500 |
| Bedrooms | 4 |
Exterior Features
| Building Roof Material | Asphalt shingle |
|---|---|
| Building Roof Style | Unknown |
| Sewer | Municipal sewage system |
| Exterior Finish | Vinyl siding |
Room Details
| Room | Dimensions | Level | Flooring | Details |
|---|---|---|---|---|
| Bedroom | 10.2 x 12.5 | Main level | ||
| Den | 7.7 x 12.7 | Main level | ||
| Dining room | 7.1 x 11.9 | Main level | ||
| Foyer | 8.8 x 12.6 | Main level | ||
| Kitchen | 9 x 13.7 | Main level | ||
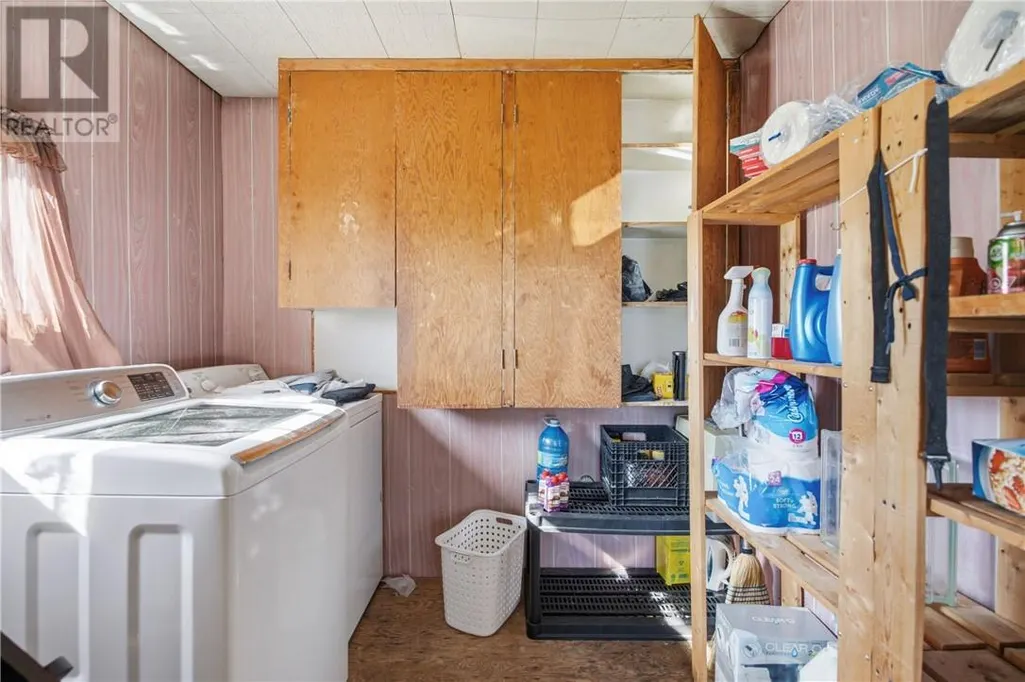
| Laundry room | 7.3 x 11.9 | Main level | ||
| Living room | 12.1 x 16.5 | Main level |
Amenities
- Views
- New Construction
- Adult 55+
- Lease To Own
- No Strata Fees
- Furnished
- Primary On Main
- Air Conditioning
- Seller Finance
- Green
- Fixer Upper
- Horse
- Golf
- Fireplace
- Deck
- Garage
- Basement
- Pool

Property vs Single Family Average in P0M 3C0
Price
