














Address
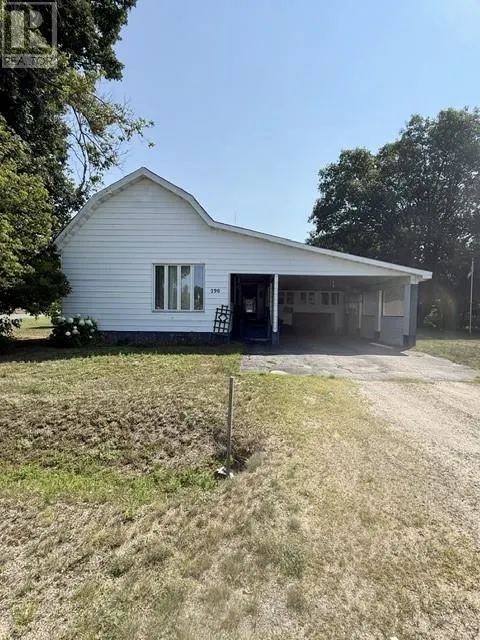
290 Second St N, Massey, ON
Price
$ 325,000
Property Attributes
- ID#2129732
- TypeSingle Family
- Listing Status Active
- MunicipalityMassey
- CityMassey
- AreaMassey
- Postal CodeP0P 1P0
- Style
- Price$ 325,000
- Bedrooms3
- Bathrooms1
- Half Bathrooms0
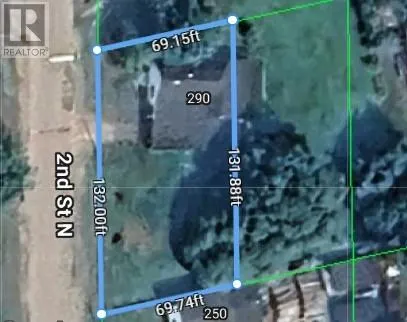
- Lot Size132 Acres
Data Source:
Canadian Real Estate Association (CREA)
Property Description
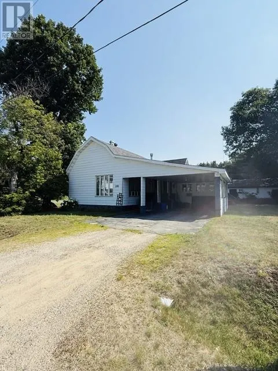
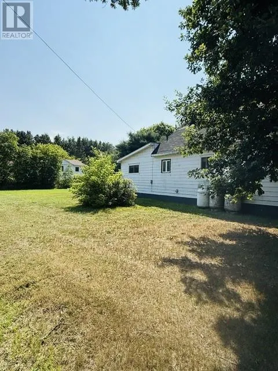
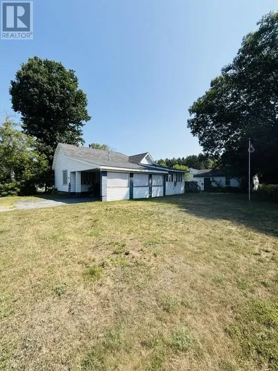
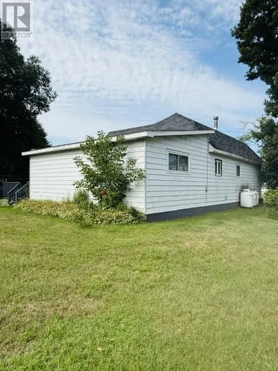
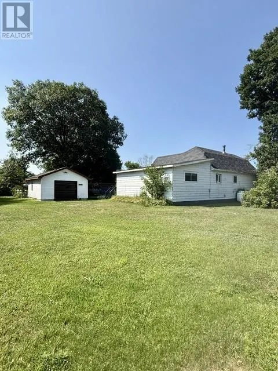
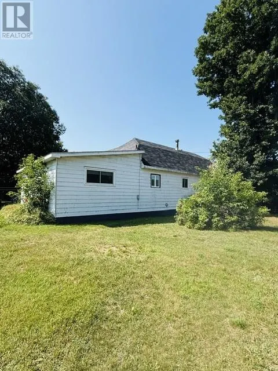
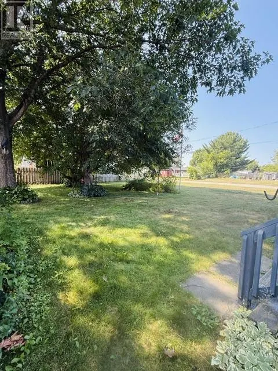
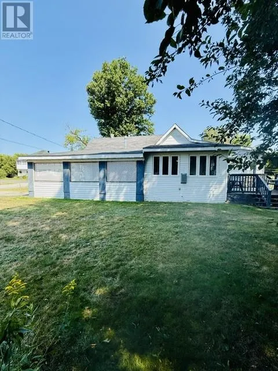
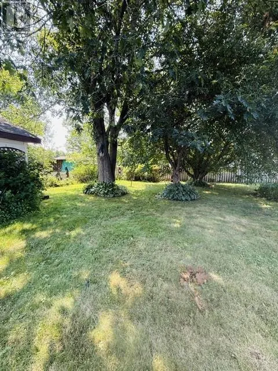
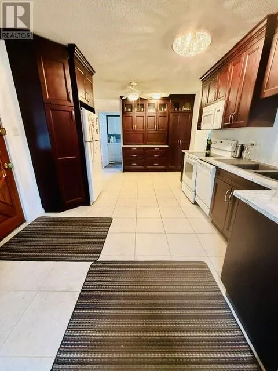
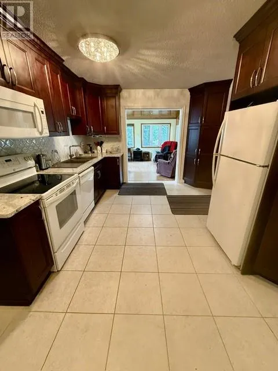
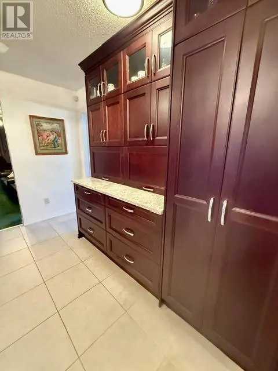
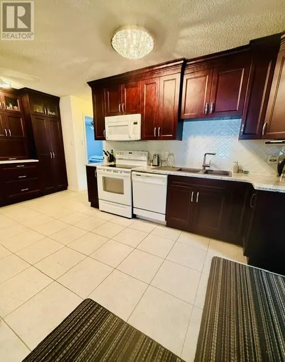
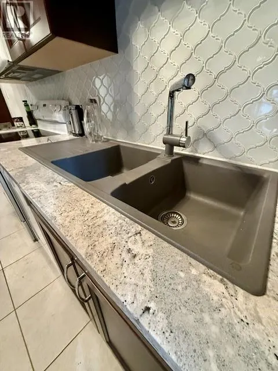
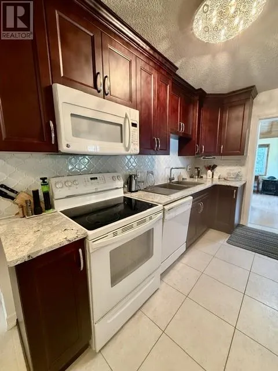
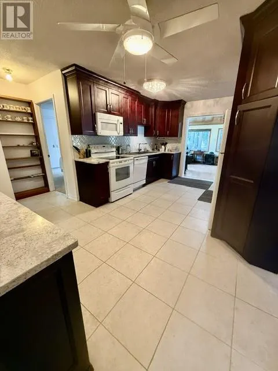
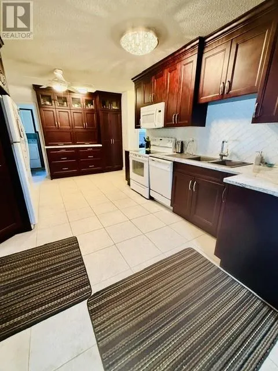
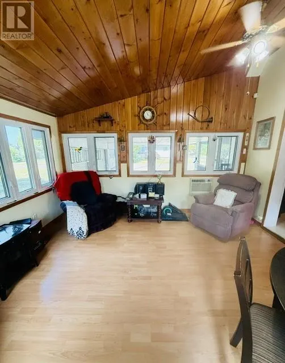
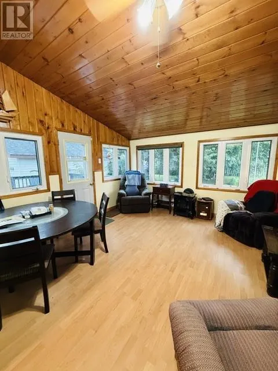
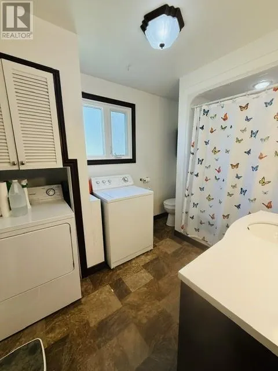
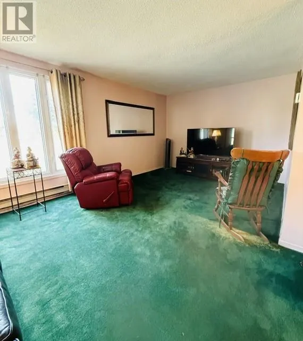
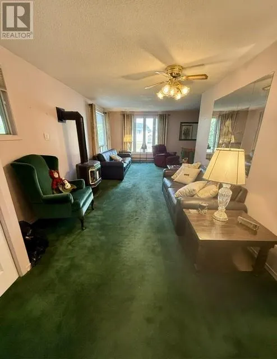
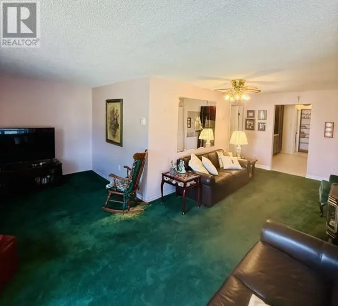
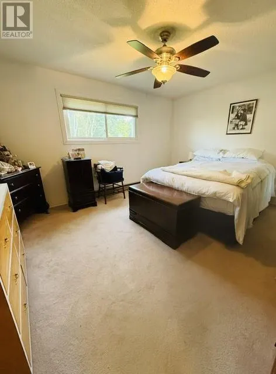
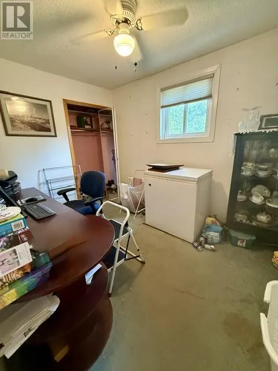
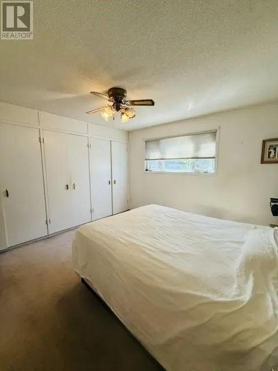
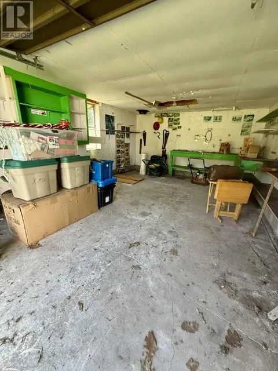
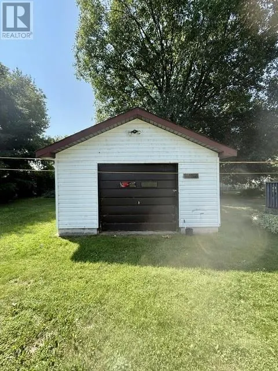
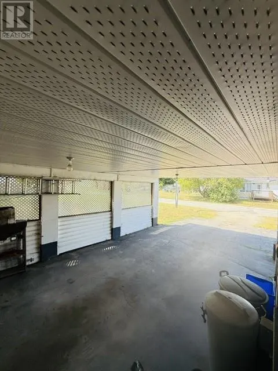
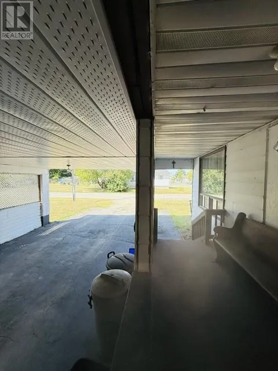
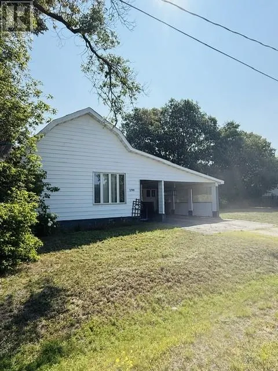
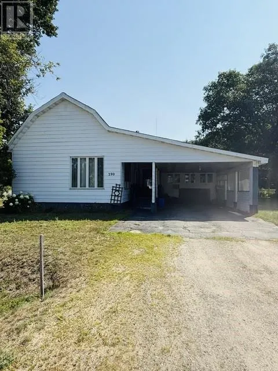
Great home...Great layout! Situated on a desirable double corner lot, this property offers a detached 16' x 24' garage/workshop along with the added convenience of a carport providing direct access into the spacious kitchen. Speaking of the kitchen... you'll love the beautifully updated space completed within the past five years, featuring an abundance of cabinetry and stunning quartz countertops! Just off the kitchen is a warm and inviting sunroom/dining nook with a propane fireplace - the perfect spot to relax or gather with family and friends while dinner is cooking. The main level also offers three bedrooms (one used as an office/storage currently), a combined 4 piece bathroom/laundry room, and a bright, spacious L-shaped living room with a second propane fireplace. Add your own personal touches to truly make this home your own. Looking for more space? A huge loft above the main floor, which was enclosed years ago, offers incredible potential to create additional bedrooms, a games room, family room, hobby space, or whatever suits your needs. With its functional one level living floor plan, generous living space and endless possibilities, this home is one you won't want to miss. Book your personal viewing today! (id:7434)
General Features
| Community Features | School Bus |
|---|---|
| Property Type | Single Family |
| Zoning Description | Res - R1 |
| Amenities | Park, Playground, Schools, Shopping |
| Foundation Type | Block |
| Building Type | House |
Interior Features
| Building Fireplace Present | True |
|---|---|
| Building Fireplace Total | 1 |
| Building Fireplace Type | Free Standing Metal |
| Building Heating Type | Baseboard heaters |
| Basement Type | Crawl space |
| Fireplace Fuel | Propane |
| Living Area Range | 1100 |
| Bedrooms | 3 |
Exterior Features
| Building Roof Material | Asphalt shingle |
|---|---|
| Building Roof Style | Unknown |
| Land Amenities | Park, Playground, Schools, Shopping |
| Sewer | Unknown |
| Exterior Finish | Aluminum siding |
Room Details
| Room | Dimensions | Level | Flooring | Details |
|---|---|---|---|---|
| 4pc Bathroom | 10'6 x 7'6 | Main level | ||
| Bedroom | 11'3 x 12'6 | Main level | ||
| Kitchen | 11'1 x 18'2 | Main level | ||
| Living room | 11' x 8'9 | Main level | ||
| Primary Bedroom | 11'10 x 14'8 | Main level | ||
| Sunroom | 13'9 x 13'6 | Main level |
Amenities
- Views
- New Construction
- Adult 55+
- Lease To Own
- No Strata Fees
- Furnished
- Primary On Main
- Air Conditioning
- Seller Finance
- Green
- Fixer Upper
- Horse
- Golf
- Fireplace
- Deck
- Garage
- Basement
- Pool

Property vs Single Family Average in P0P 1P0
Price
