






Address
22 Collins Drive, Copper Cliff, ON
Price
$ 544,900
Property Attributes
- ID#2129735
- TypeSingle Family
- Listing Status Active
- MunicipalityCopper Cliff
- CityCopper Cliff
- AreaCopper Cliff
- Postal CodeP0M 1N0
- Style4 Level
- Price$ 544,900
- Bedrooms4
- Bathrooms2
- Half Bathrooms0
Data Source:
Canadian Real Estate Association (CREA)
Property Description
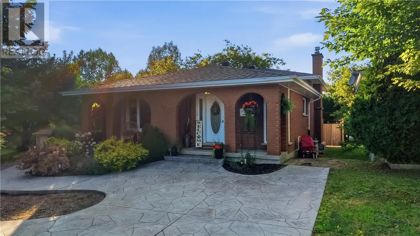
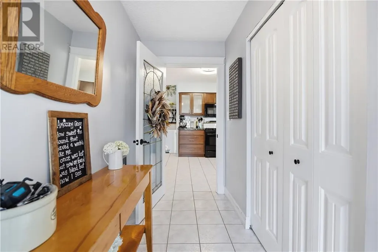
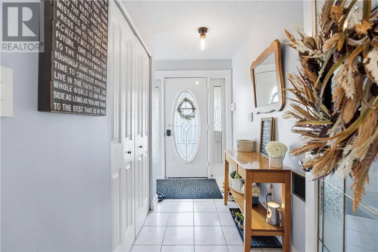
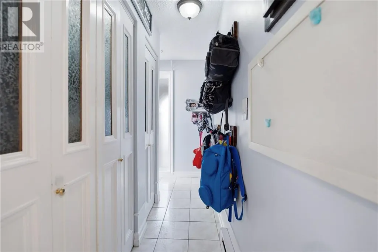
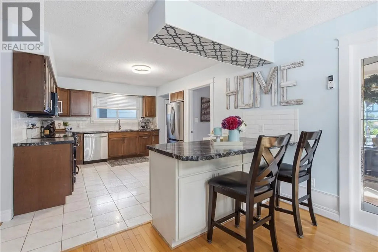
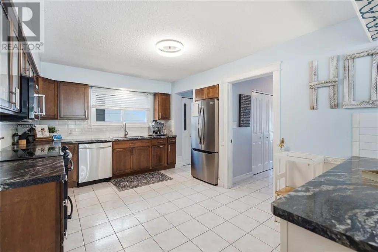
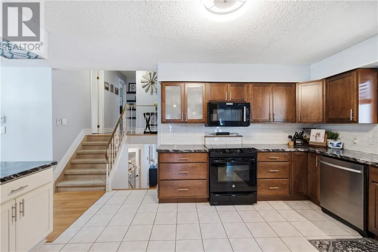
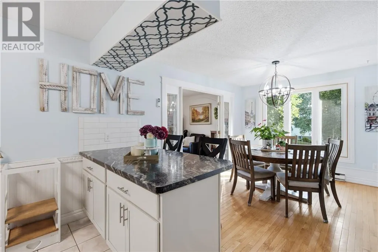
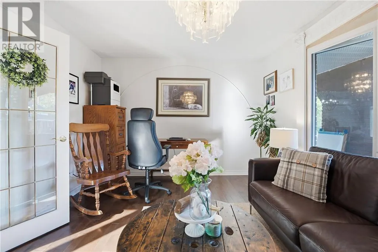
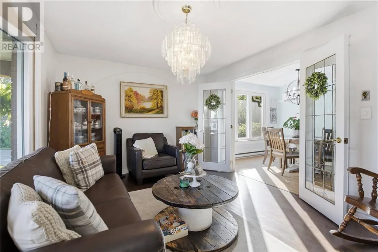
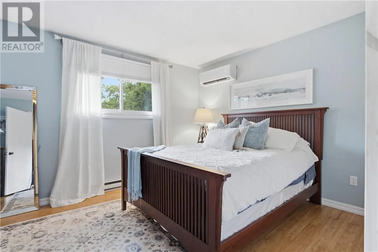
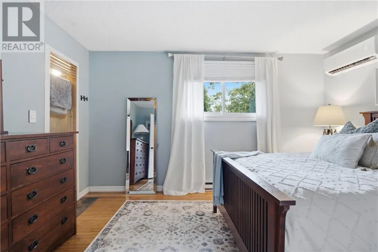
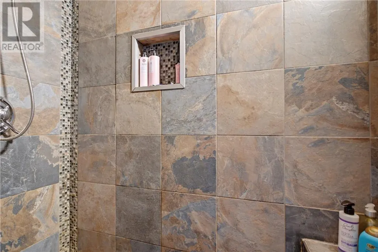
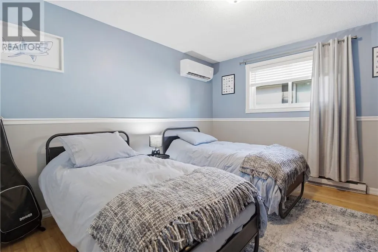
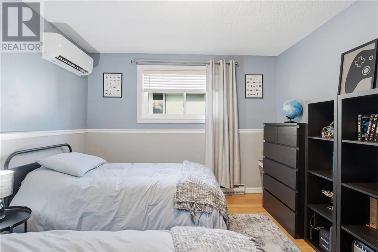
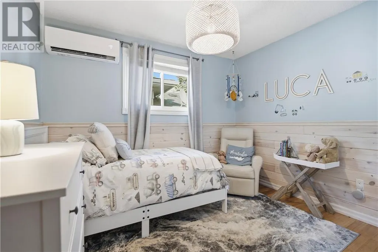
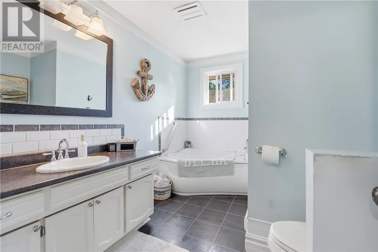
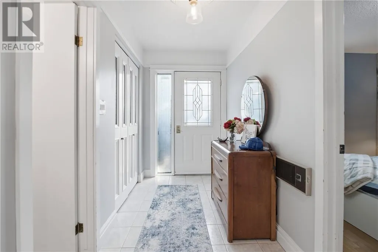
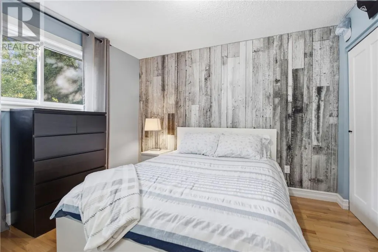
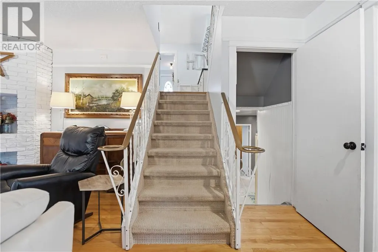
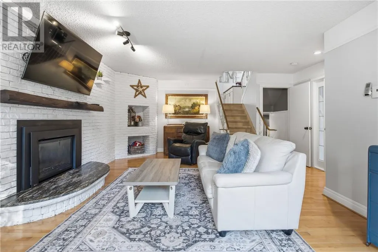
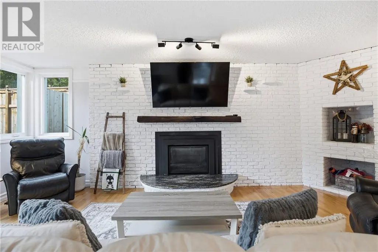
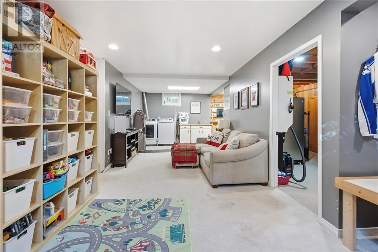
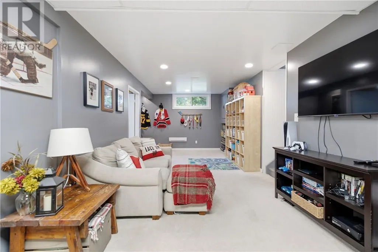
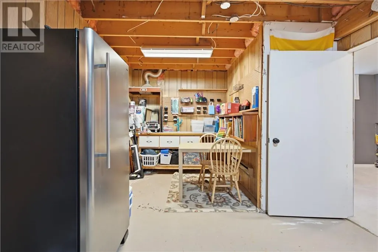
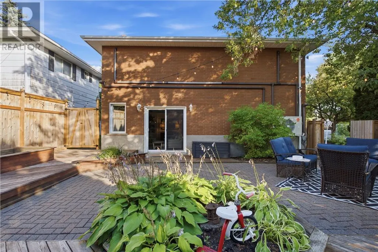
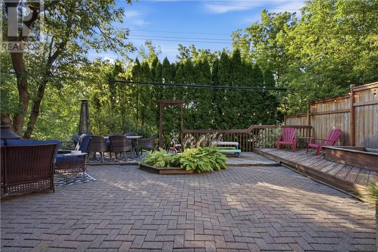
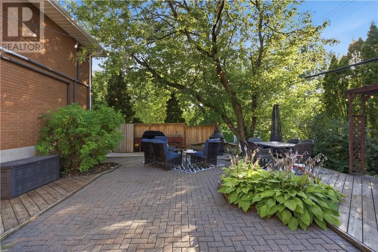
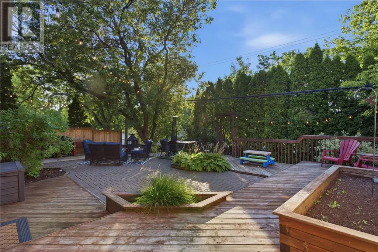
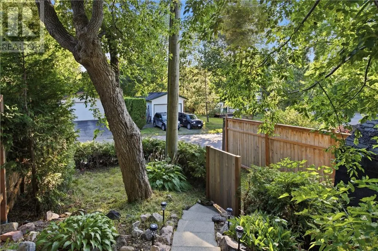
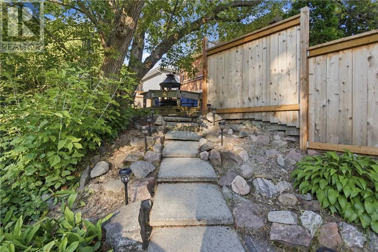
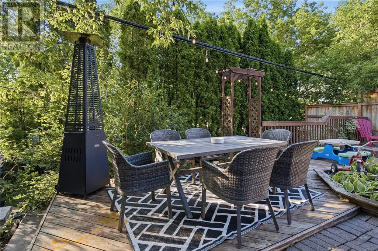
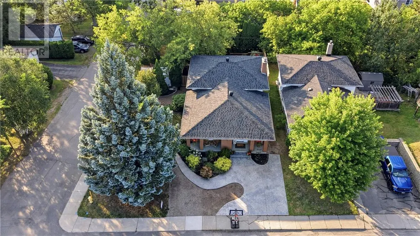
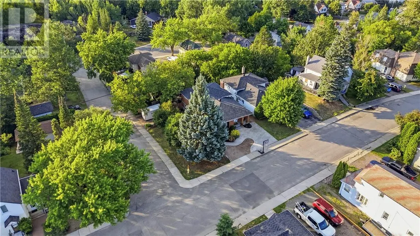
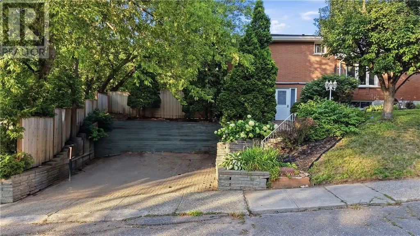
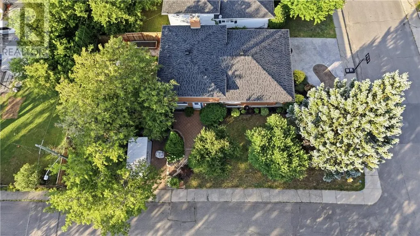
Welcome to this beautiful oversized backsplit, full of character and charm and situated on a picturesque, private lot surrounded by mature trees and perennial gardens. The spacious entryway offers plenty of closet space and leads into a spacious kitchen, featuring dark cabinetry and a contrasting breakfast bar overlooking the bright and sunny eat-in kitchen area. French doors open into the spacious formal dining room (currently being used as a living room), creating a great space for entertaining. Upstairs, you’ll find three generously sized bedrooms, each equipped with ductless high-efficiency heating and air conditioning, along with a beautifully renovated bathroom complete with a large soaker tub. The lower level offers a cozy family room with a large brick fireplace mantle and high-efficiency gas fireplace, along with a walkout to the interlock stone patio and rear yard. A fourth bedroom and convenient 3-piece bathroom complete this level. The basement level is the perfect rec room for the kids to play and also where the laundry is located. Along with plenty of additional storage and workshop, there’s a spot for everything. Outside, both the front and back yards offer a wonderful sense of privacy, with mature trees, established perennial gardens and plenty of space to enjoy the outdoors. Two driveways including a double interlocked driveway to the side door, along with a stamped concrete driveway at the front of the house. A unique home with plenty of charm, space and character in a beautiful setting. New shingles 2024, new windows 2022, new AC/heat unit 2025. Book your showing today to see for yourself! (id:7434)
General Features
| Property Type | Single Family |
|---|---|
| Zoning Description | R1-5 |
| Amenities | Park, Schools |
| Building Architectural Style | 4 Level |
| Foundation Type | Block |
| Building Type | House |
| Ownership Type | Freehold |
Interior Features
| Building Fireplace Present | False |
|---|---|
| Building Heating Type | Heat Pump, Baseboard heaters |
| Basement Type | Full |
| Flooring Type | Hardwood, Tile, Carpeted |
| Living Area Range | 1100 |
| Bedrooms | 4 |
Exterior Features
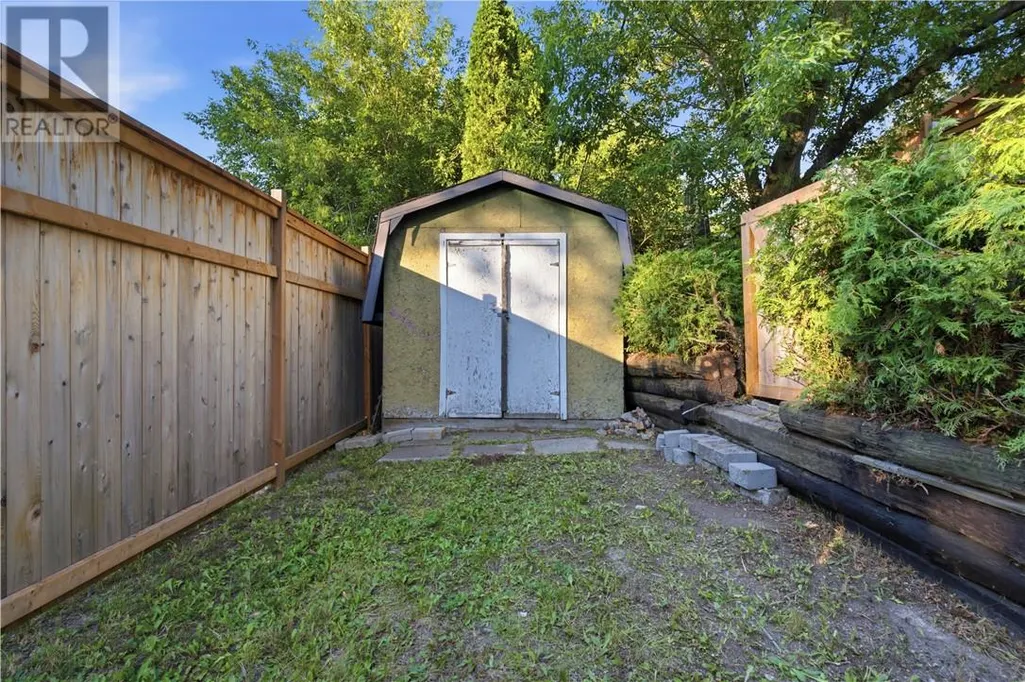
| Structure | Dog Run - Fenced In, Patio(s), Workshop |
|---|---|
| Building Roof Material | Asphalt shingle |
| Building Roof Style | Unknown |
| Land Amenities | Park, Schools |
| Sewer | Municipal sewage system |
| Exterior Finish | Brick |
| Fence Type | Fenced yard |
Room Details
| Room | Dimensions | Level | Flooring | Details |
|---|---|---|---|---|
| 3pc Bathroom | 5'9 x 7'1 | Lower level | ||
| Bedroom | 9'7 x 11'2 | Lower level | ||
| Dining room | 11'6 x 10'6 | Main level | ||
| Foyer | 10'11 x 4'5 | Main level | ||
| Kitchen | 17'0 x 10'6 | Main level | ||
| Laundry room | 7'3 x 15'6 | Basement | ||
| Living room | 16'0 x 11'0 | Main level | ||
| Recreational, Games room | 10'3 x 21'4 | Basement | ||
| Storage | 7'9 x 28'0 | Basement |
Amenities
- Views
- New Construction
- Adult 55+
- Lease To Own
- No Strata Fees
- Furnished
- Primary On Main
- Air Conditioning
- Seller Finance
- Green
- Fixer Upper
- Horse
- Golf
- Fireplace
- Deck
- Garage
- Basement
- Pool

Property vs Single Family Average in P0M 1N0
Price
