

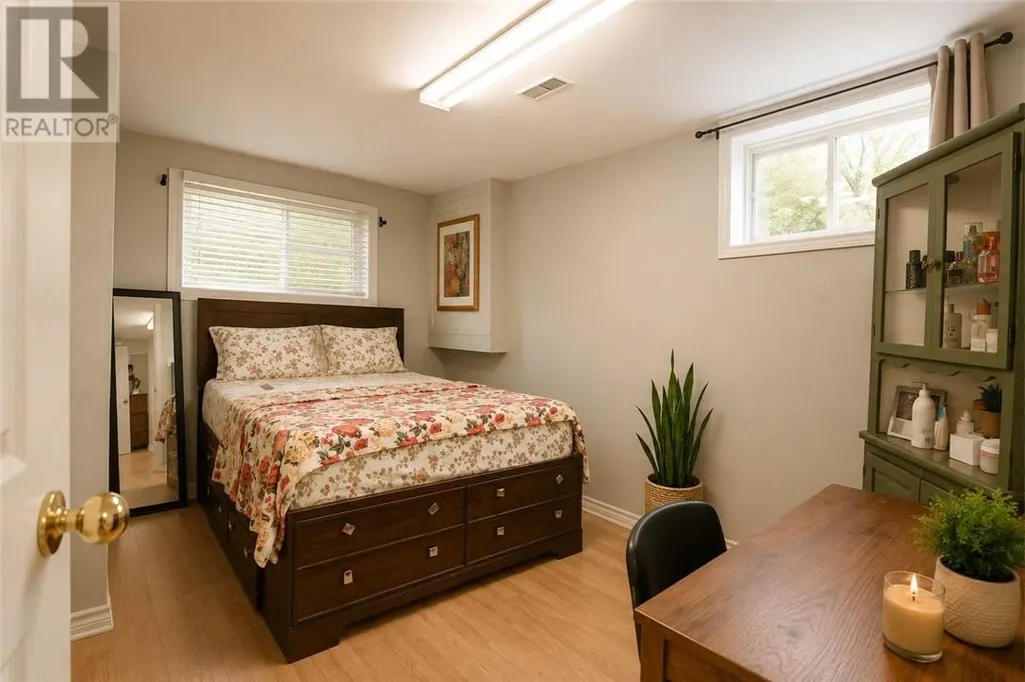
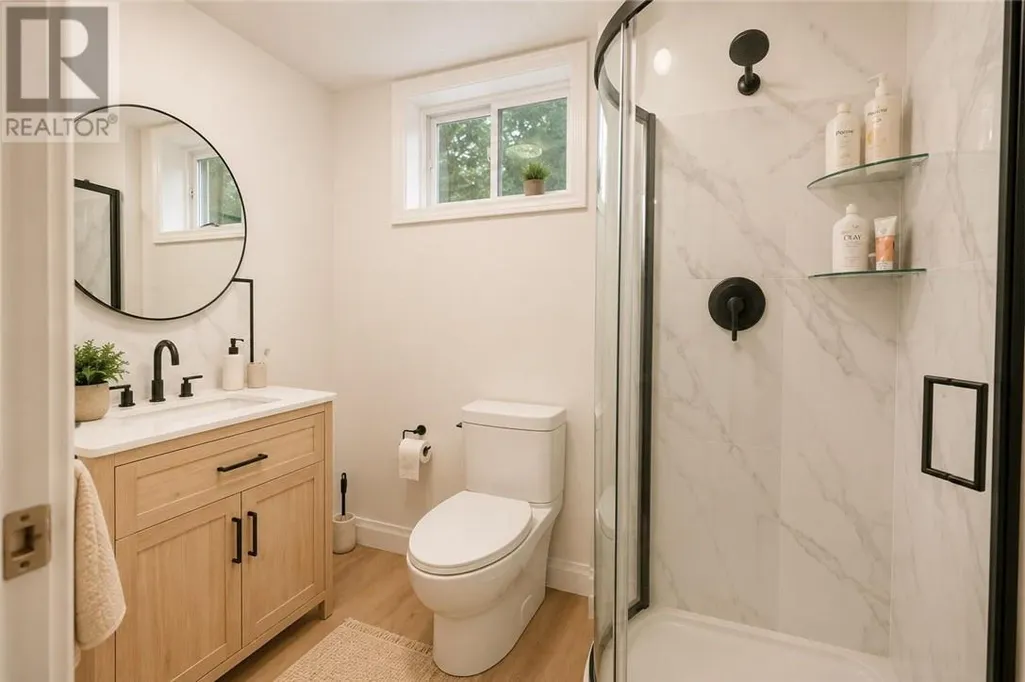

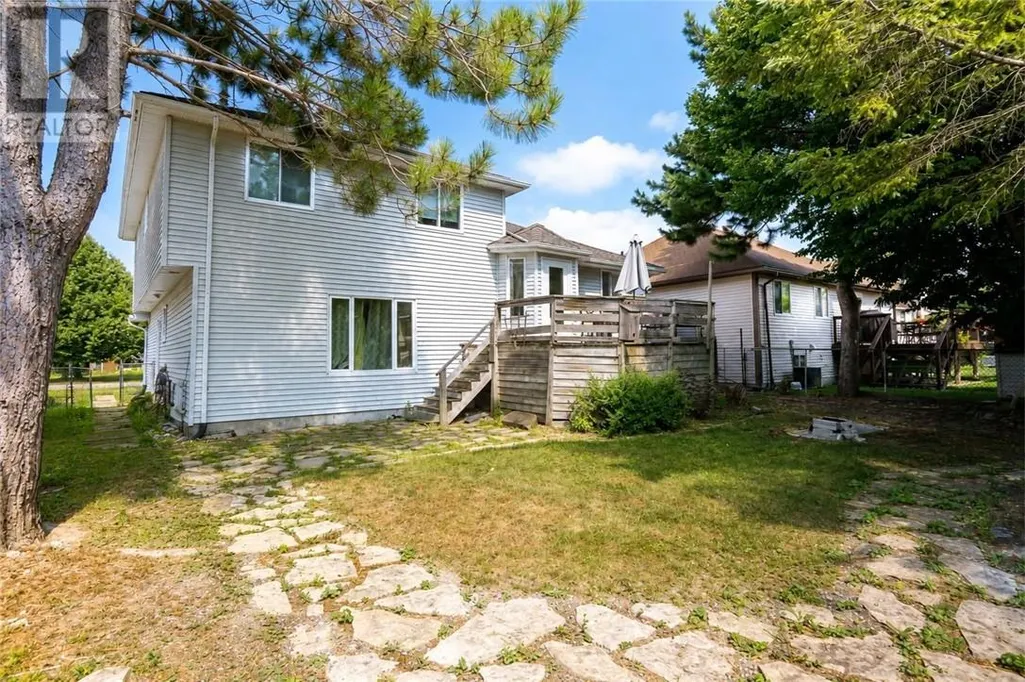
Address
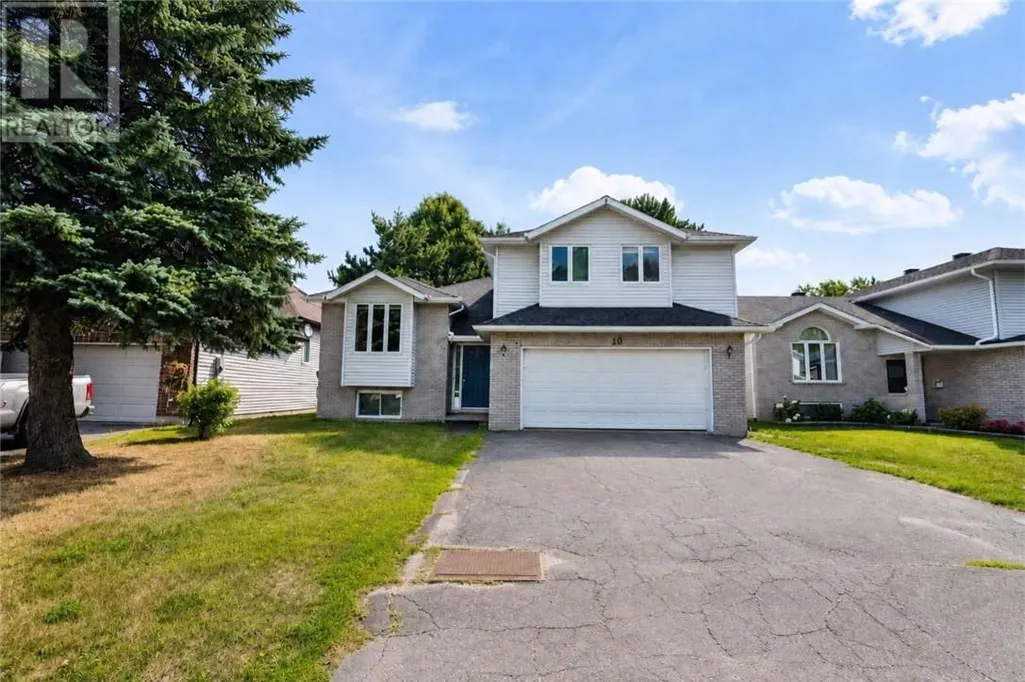
10 Dorchester Crescent, Sudbury, ON
Price
$ 629,900
Property Attributes
- ID#2129792
- TypeSingle Family
- Listing Status Active
- MunicipalitySudbury
- CitySudbury
- AreaSudbury
- Postal CodeP3A 5Y3
- Style2 Level
- Price$ 629,900
- Bedrooms5
- Bathrooms2
- Half Bathrooms1
- Lot Size104 Acres
Data Source:
Canadian Real Estate Association (CREA)
Property Description
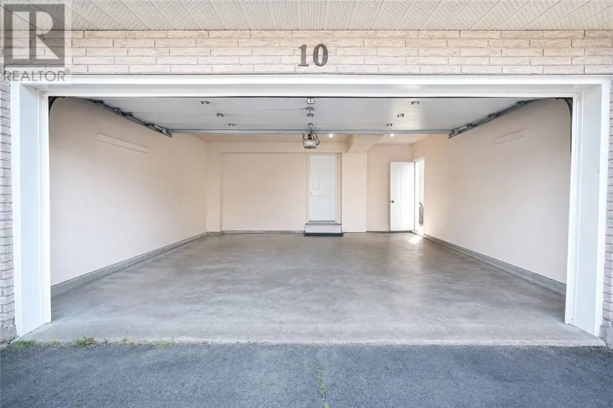
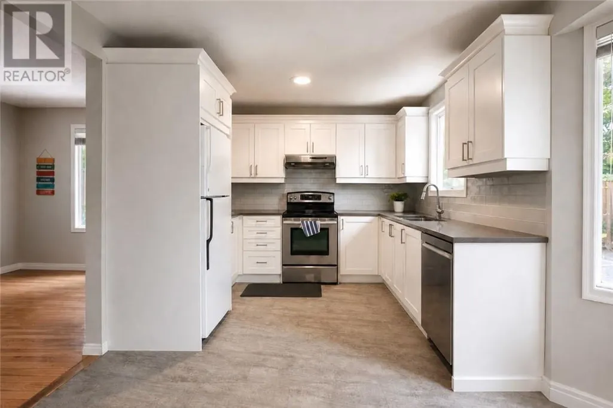
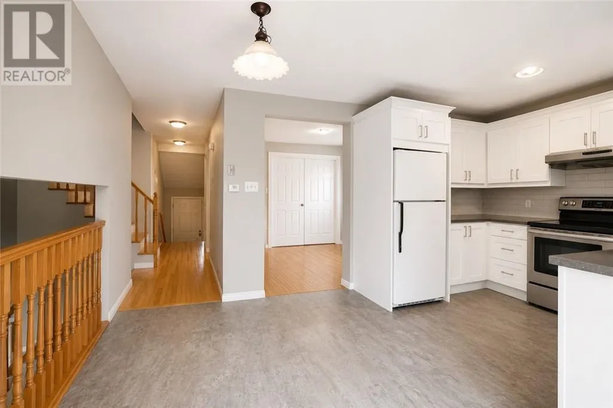
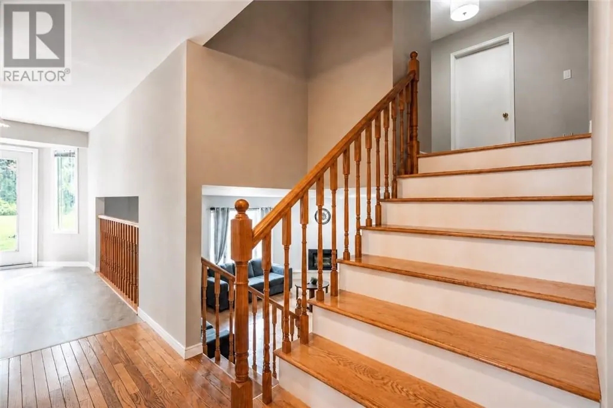
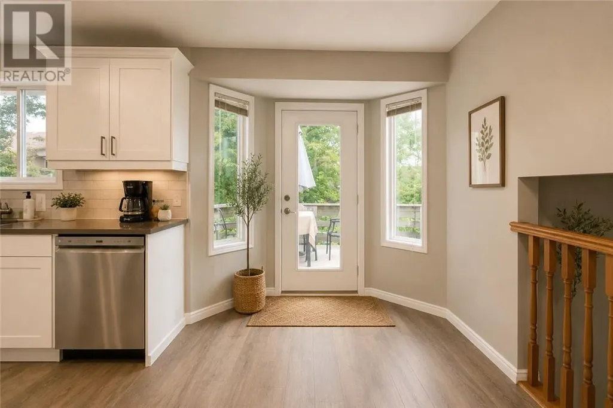
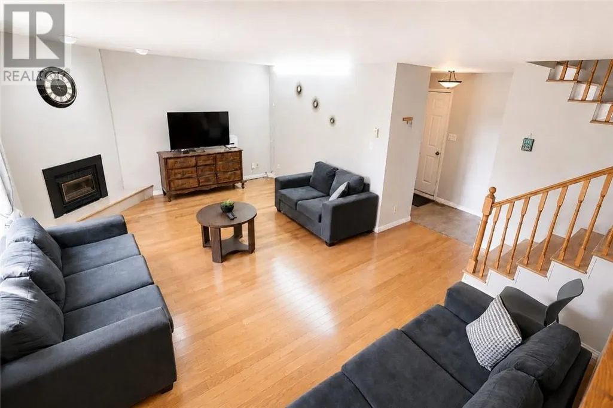
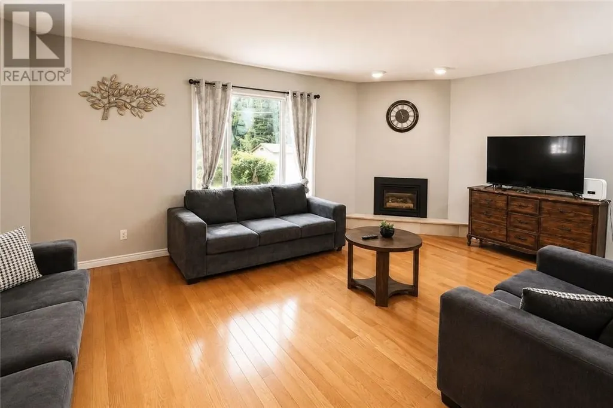
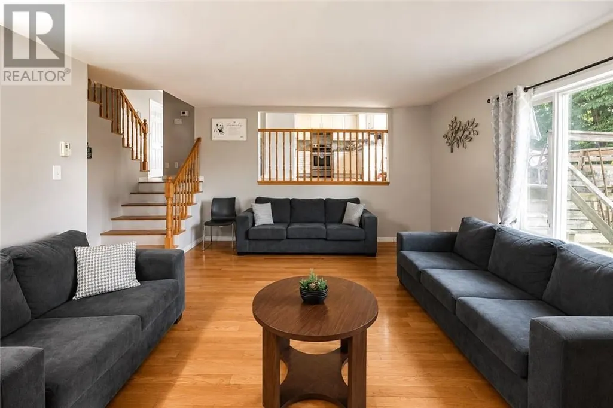
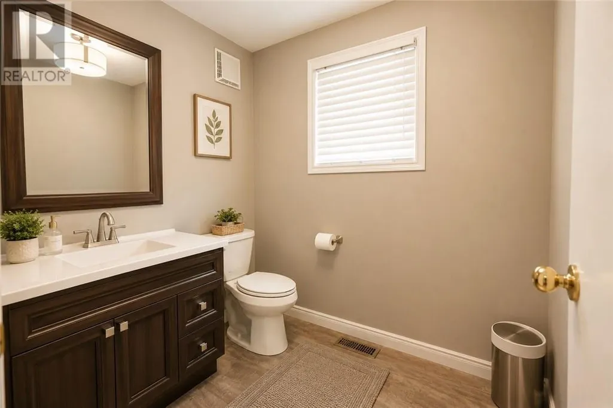
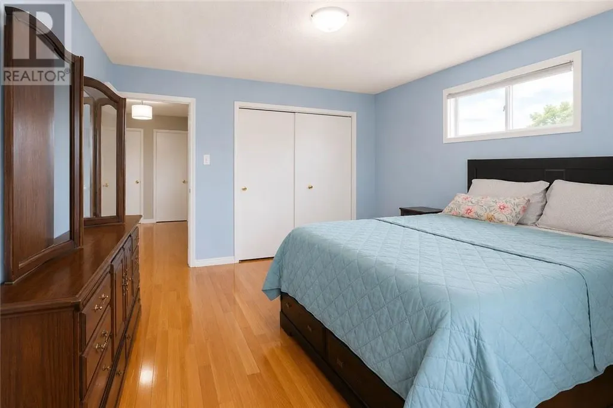
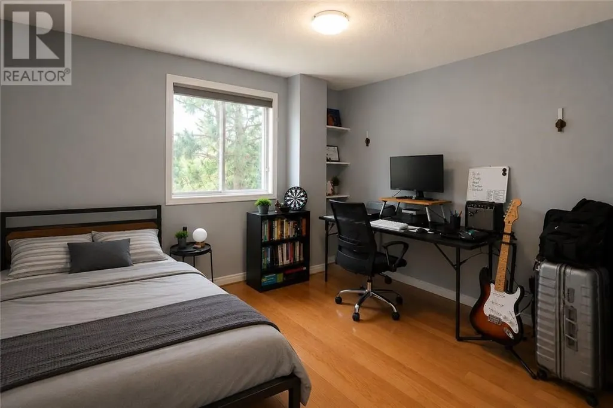
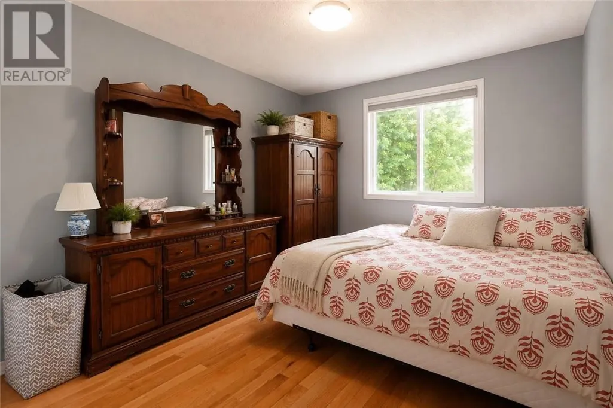
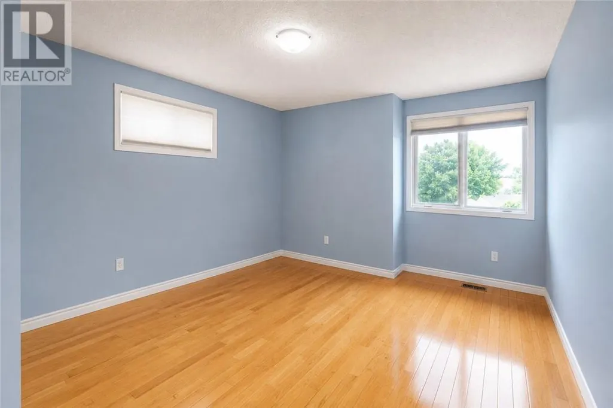
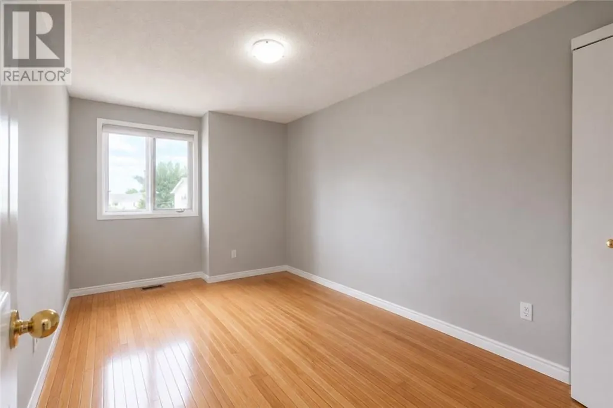
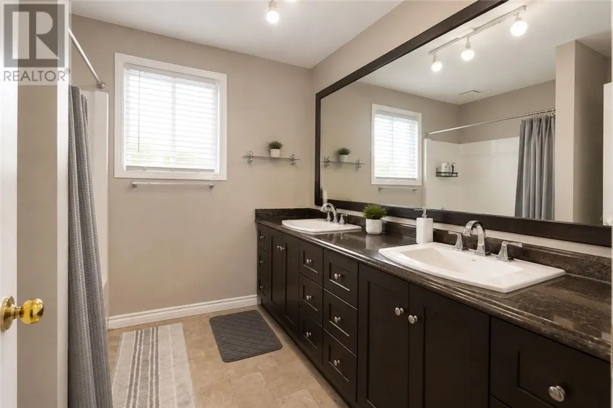
Welcome to 10 Dorchester Cres.! This spacious four-level home in a quiet, family-friendly New Sudbury neighbourhood offers 5 bedrooms and 2 bathrooms, making it ideal for a growing family. Features include hardwood floors, a bright family room with gas fireplace, eat-in kitchen, formal dining and living areas, plus a renovated 3-piece bathroom and updated laundry area. Enjoy ample storage, a double attached garage, double-wide driveway, and a private backyard. Recent updates include a new furnace (2020) , central A/C (2021) and bathroom (2026). Conveniently located within walking distance to Cambrian College, schools, playgrounds, and shopping. Book your viewing today! (id:7434)
General Features
| Property Type | Single Family |
|---|---|
| Zoning Description | R1-5 |
| Amenities | Playground, Schools, Shopping, Ski area |
| Building Appliances | 2 Refrigerators & 2 Stoves, Dishwasher, Dryer - Electric, Microwave, Washer |
| Building Architectural Style | 2 Level |
| Building Cooling Type | Central air conditioning |
| Foundation Type | Block |
| Building Type | House |
| Ownership Type | Freehold |
| Building.StoriesTotal | 2 |
Interior Features
| Building Fireplace Present | True |
|---|---|
| Building Fireplace Total | 1 |
| Building Fireplace Type | Decorative |
| Building Heating Type | Forced air |
| Basement Type | Full |
| Fireplace Fuel | Gas |
| Flooring Type | Hardwood, Vinyl |
| Living Area Range | 2000 |
| Bedrooms | 5 |
Exterior Features
| Building Roof Material | Asphalt shingle |
|---|---|
| Building Roof Style | Unknown |
| Land Amenities | Playground, Schools, Shopping, Ski area |
| Sewer | Municipal sewage system |
| Exterior Finish | Brick, Vinyl siding |
| Fence Type | Fenced yard |
Room Details
| Room | Dimensions | Level | Flooring | Details |
|---|---|---|---|---|
| Bathroom | 5'11 x 6'7 | Main level | ||
| Bedroom | 9'11 x 14'2 | Lower level | ||
| Dining room | 12'9 x 9'11 | Main level | ||
| Family room | 20' x 14'5 | Main level | ||
| Kitchen | 9'8 x 10'9 | Main level | ||
| Living room | 11'8 x 15'1 | Main level | ||
| Primary Bedroom | 11'8 x 14'7 | Second level |
Amenities
- Views
- New Construction
- Adult 55+
- Lease To Own
- No Strata Fees
- Furnished
- Primary On Main
- Air Conditioning
- Seller Finance
- Green
- Fixer Upper
- Horse
- Golf
- Fireplace
- Deck
- Garage
- Basement
- Pool

Property vs Single Family Average in P3A 5Y3
Price
