


Address
8 Mcnevin Street, Copper Cliff, ON
Price
$ 399,900
Property Attributes
- ID#2129949
- TypeSingle Family
- Listing Status Active
- MunicipalityCopper Cliff
- CityCopper Cliff
- AreaCopper Cliff
- Postal CodeP0M 1N0
- Style
- Price$ 399,900
- Bedrooms2
- Bathrooms1
- Half Bathrooms0
- Lot Size100 Acres
Data Source:
Canadian Real Estate Association (CREA)
Property Description
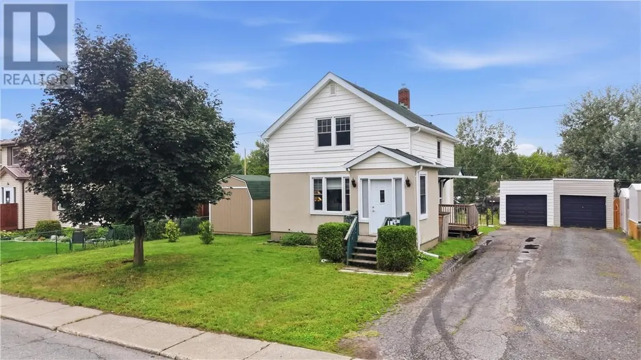
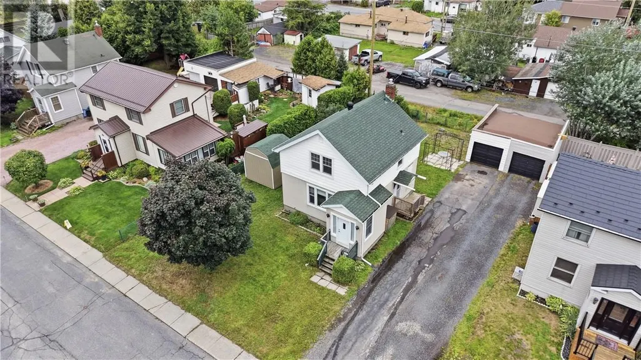
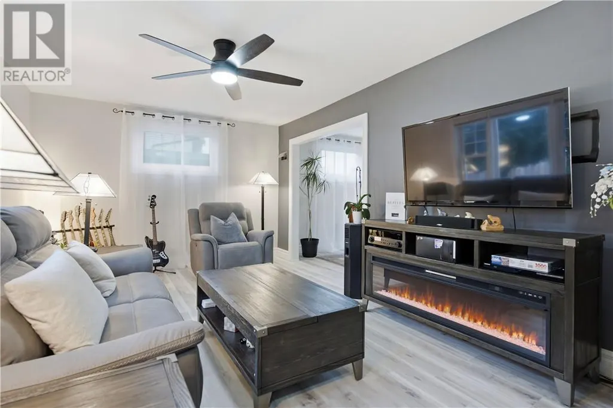
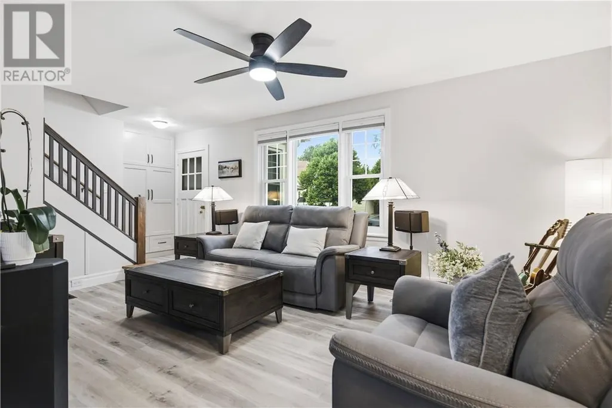
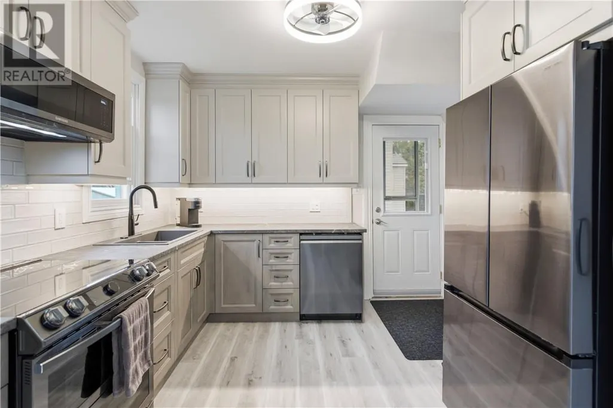
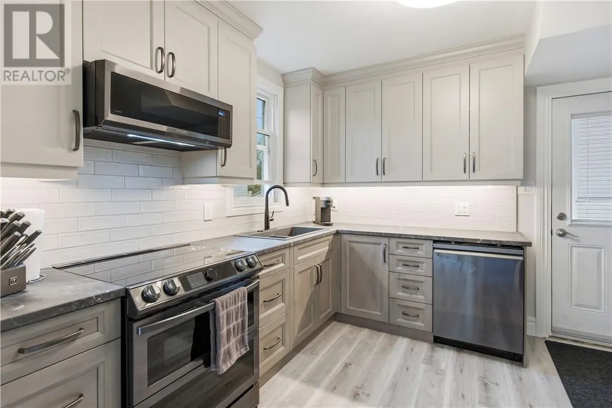
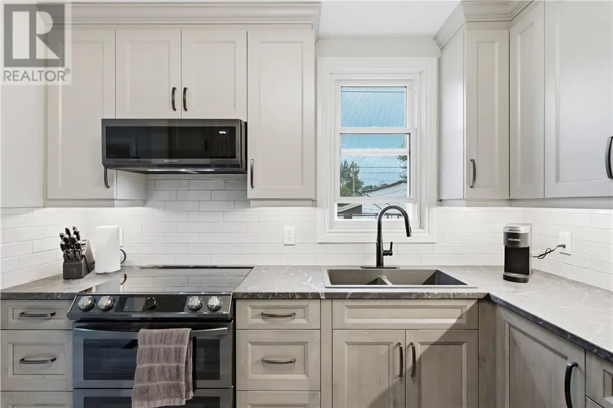
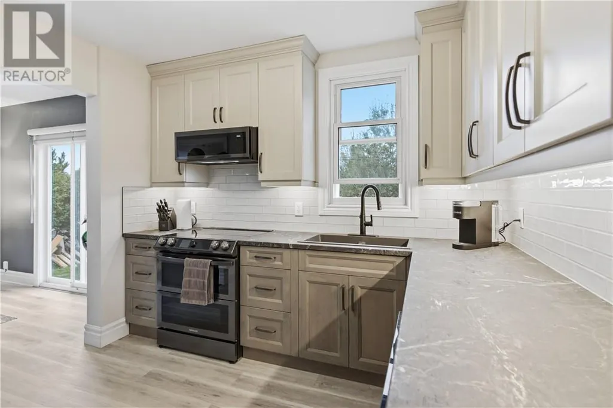
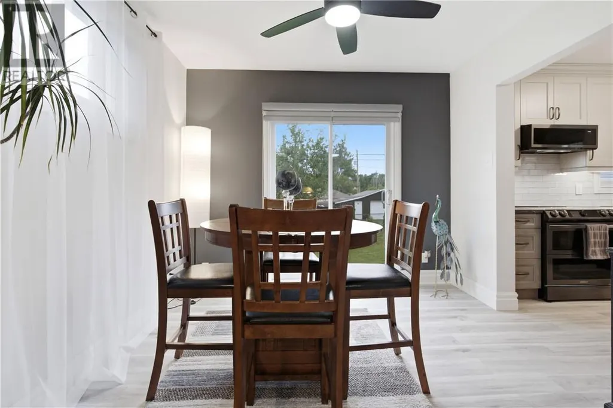
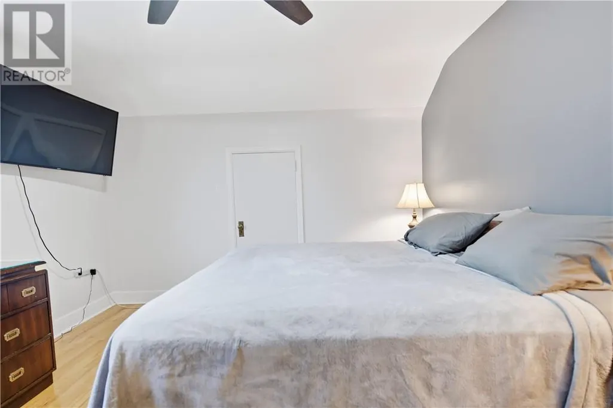
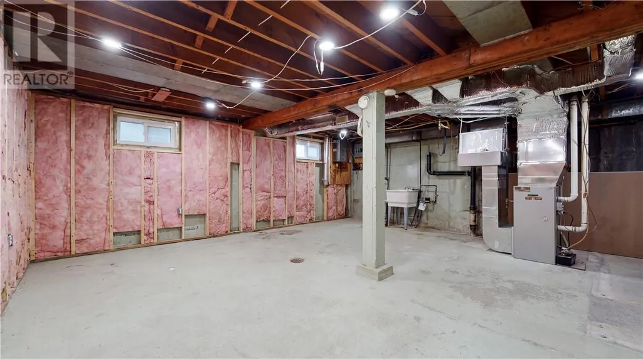
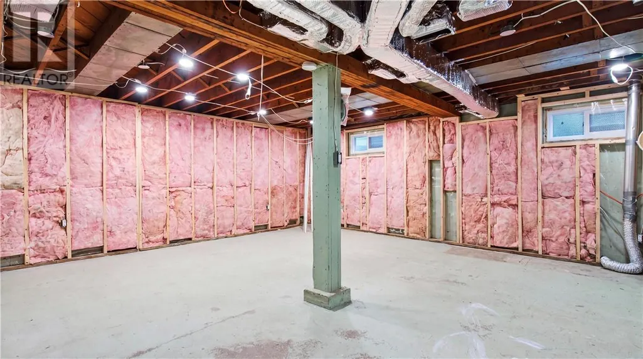
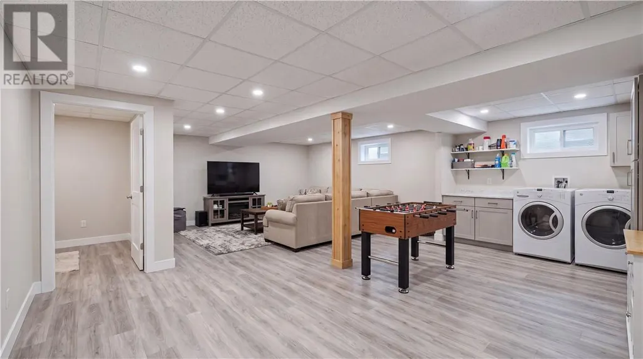
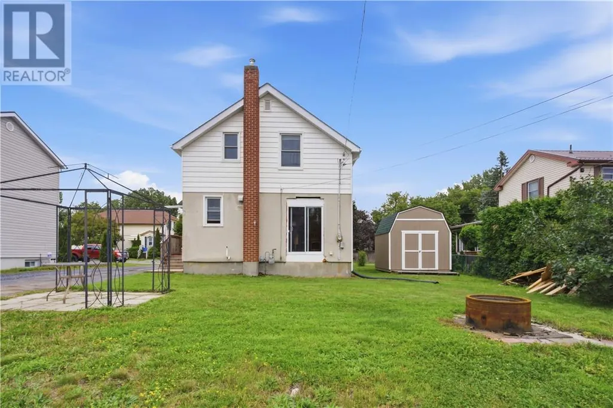
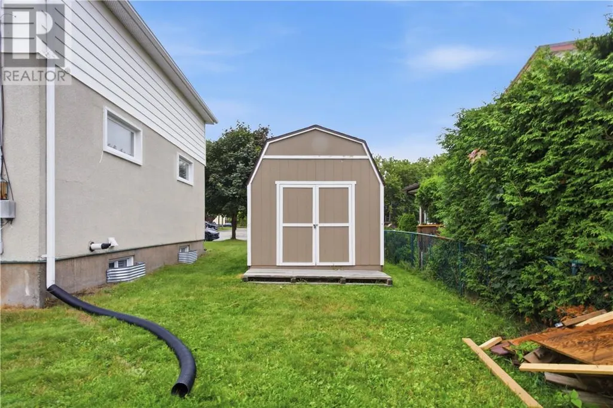
Welcome to 8 McNevin Street, nestled in the peaceful community of Copper Cliff! Just a 5 to 10 minute drive from all your favourite amenities, this well maintained home offers the perfect combination of comfort, convenience and value. Featuring two spacious bedrooms upstairs and plenty of upgrades throughout, including the kitchen, flooring, appliances, windows, roof and much more, this home is move in ready and perfect for the first time home buyer. The unfinished basement provides tons of potential to create a spacious rec room, home gym, office or even a potential in law suite for additional living space or income. If you're looking for a home that has already seen many important updates while still offering room to add your own personal touch, 8 McNevin Street is one you won't want to miss! (id:7434)
General Features
| Road Type | Paved road |
|---|---|
| Community Features | Family Oriented, Quiet Area |
| Property Type | Single Family |
| Zoning Description | R1-5 |
| Amenities | Park, Playground, Public Transit |
| Building Cooling Type | None |
| Foundation Type | Poured Concrete |
| Building Type | House |
| Ownership Type | Freehold |
| Building.StoriesTotal | 2 |
Interior Features
| Building Fireplace Present | False |
|---|---|
| Building Heating Type | Forced air |
| Basement Type | Full |
| Flooring Type | Hardwood, Tile, Vinyl |
| Living Area Range | 700 |
| Bedrooms | 2 |
Exterior Features
| Building Roof Material | Asphalt shingle |
|---|---|
| Building Roof Style | Unknown |
| Land Amenities | Park, Playground, Public Transit |
| Sewer | Municipal sewage system |
| Exterior Finish | Stucco, Vinyl siding |
Room Details
| Room | Dimensions | Level | Flooring | Details |
|---|---|---|---|---|
| Bedroom | 9.11 x 10.7 | Second level | ||
| Dining room | 10.3 x 10.7 | Main level | ||
| Kitchen | 10.1 x 10.7 | Main level | ||
| Living room | 11.11 x 21.5 | Main level | ||
| Primary Bedroom | 11.11 x 15.3 | Second level |
Amenities
- Views
- New Construction
- Adult 55+
- Lease To Own
- No Strata Fees
- Furnished
- Primary On Main
- Air Conditioning
- Seller Finance
- Green
- Fixer Upper
- Horse
- Golf
- Fireplace
- Deck
- Garage
- Basement
- Pool

Property vs Single Family Average in P0M 1N0
Price
