







Address
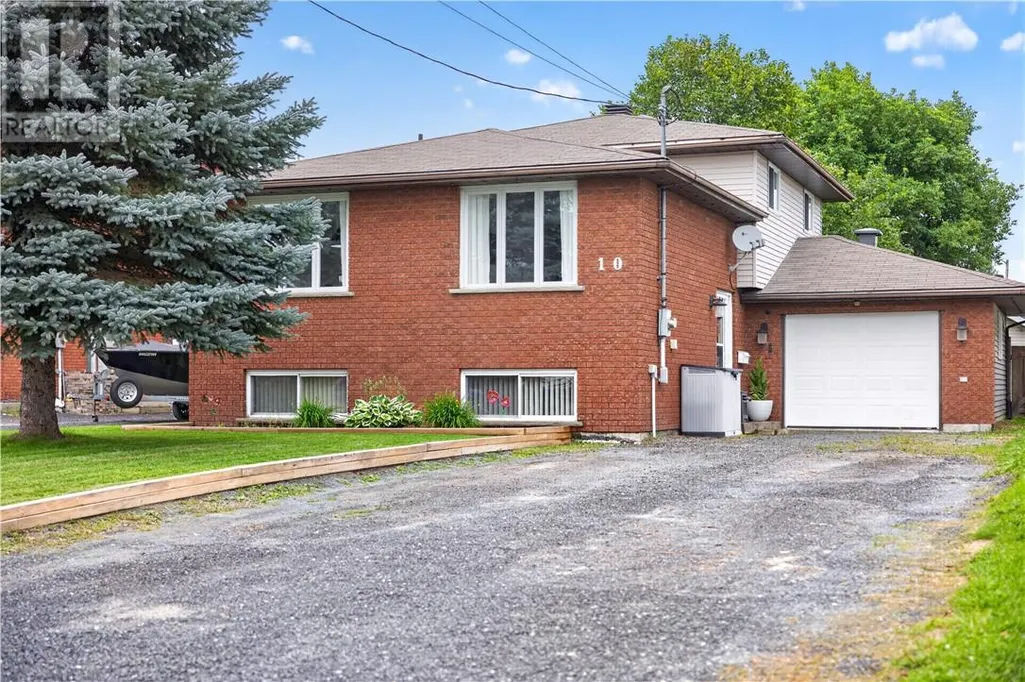
10 Firmin Court, Azilda, ON
Price
$ 589,900
Property Attributes
- ID#2130020
- TypeSingle Family
- Listing Status Active
- MunicipalityAzilda
- CityAzilda
- AreaAzilda
- Postal CodeP0M 1B0
- Style4 Level
- Price$ 589,900
- Bedrooms3
- Bathrooms2
- Half Bathrooms0
- Lot Size51.76 Acres
Data Source:
Canadian Real Estate Association (CREA)
Property Description
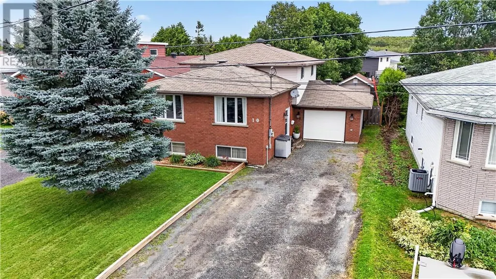
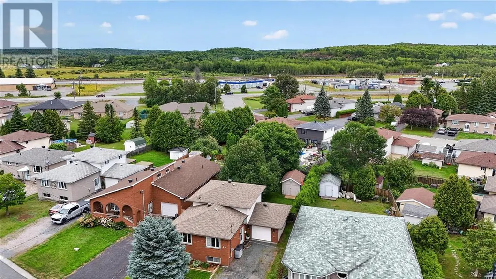
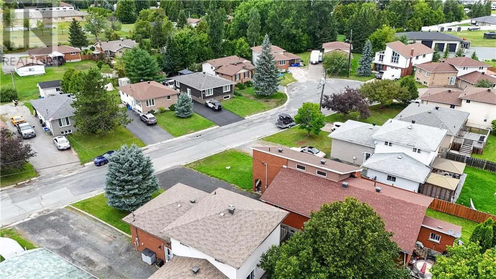
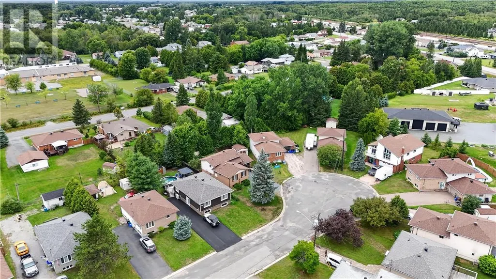
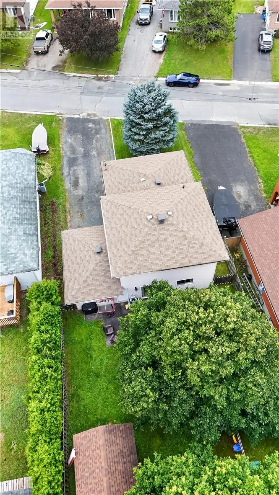
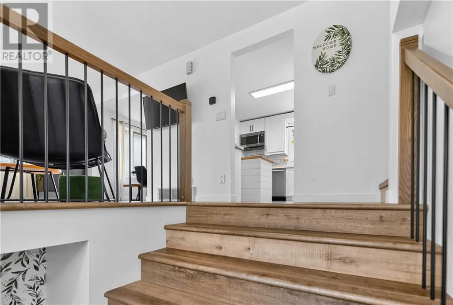
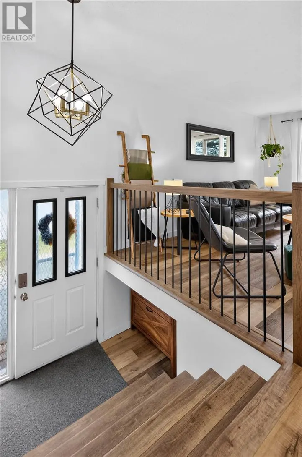
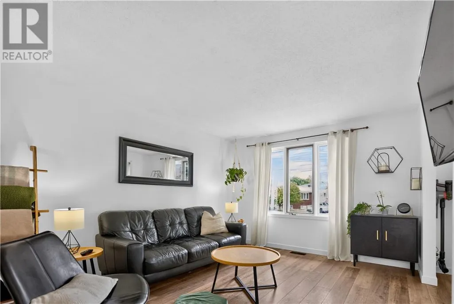
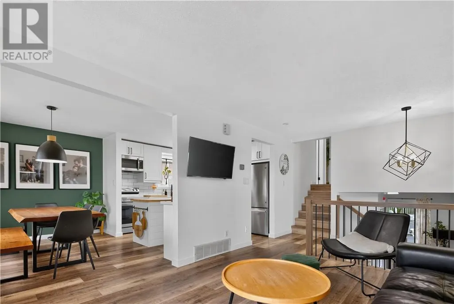
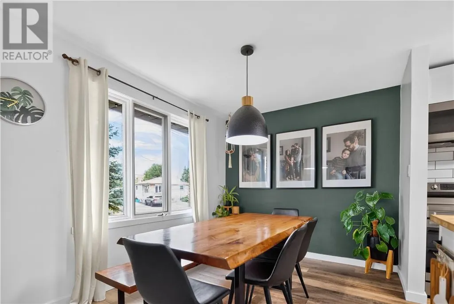
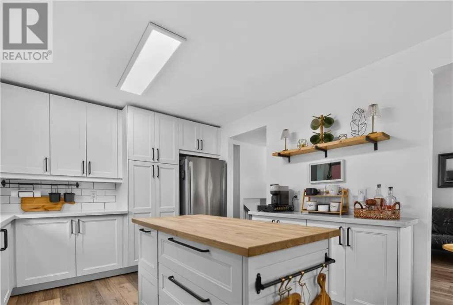
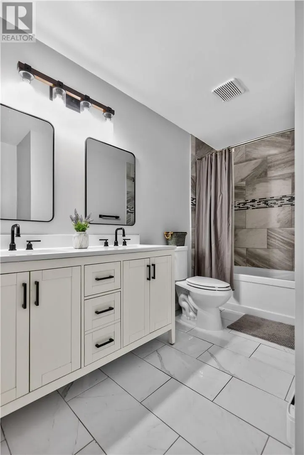
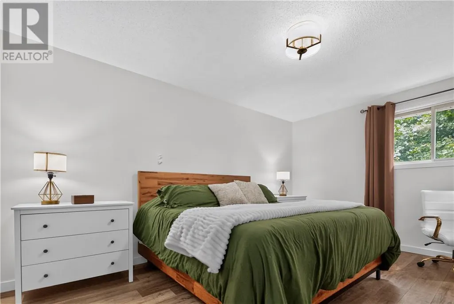
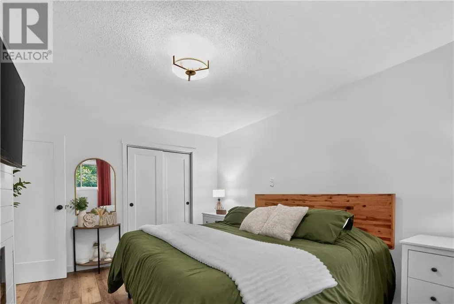
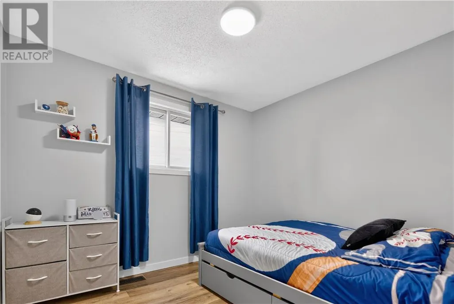
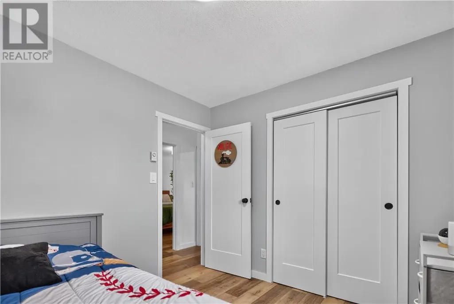
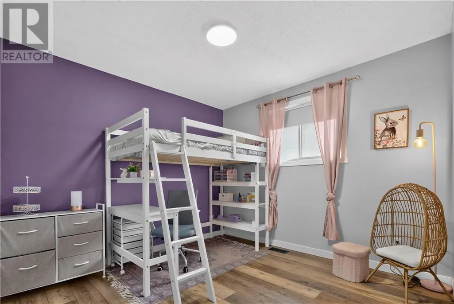
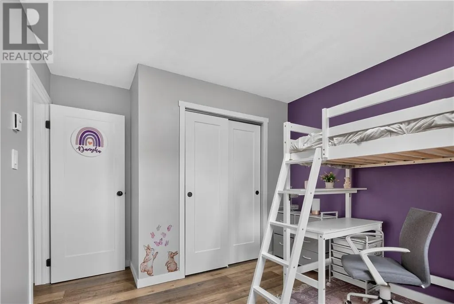
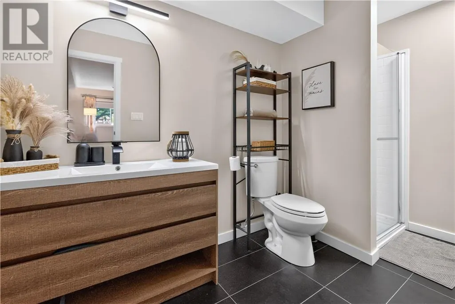
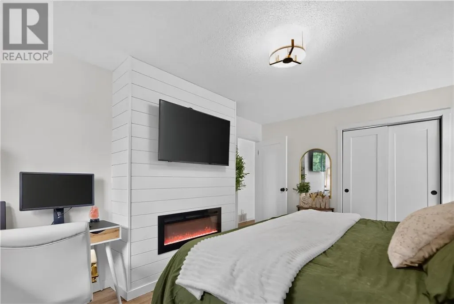
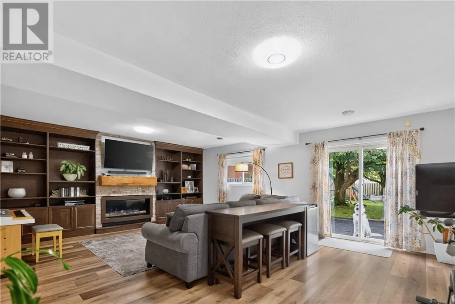
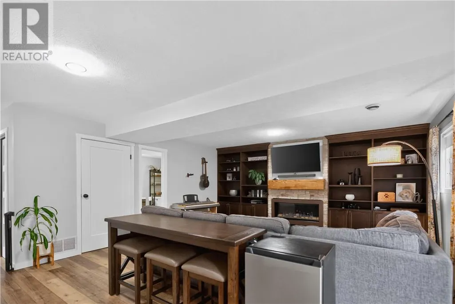
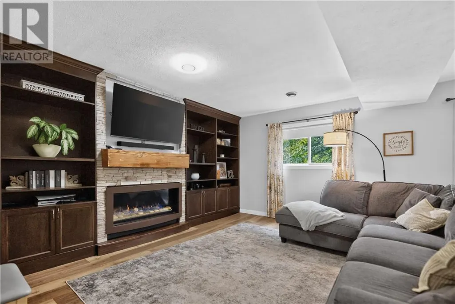
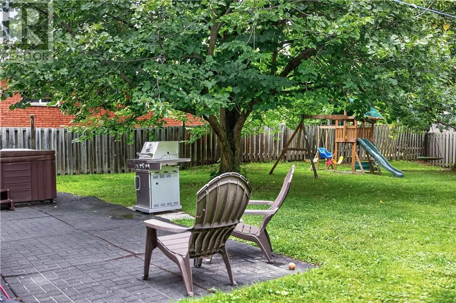
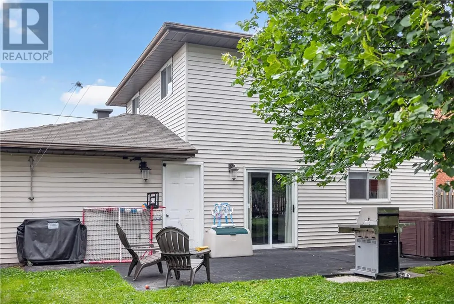
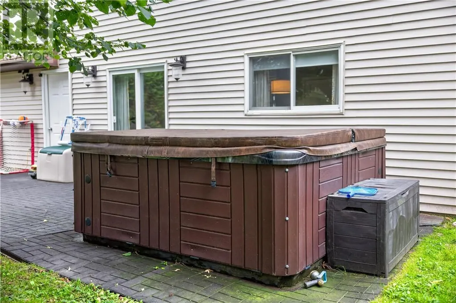
Beautifully updated and tucked away on a quiet cul-de-sac in Azilda, this inviting split-level home offers the perfect blend of style, comfort, and functionality. The upper level features three bedrooms and a beautifully renovated full bathroom, while the bright and open main living space brings together the kitchen, dining, and living areas, perfect for everyday living and entertaining. Downstairs, a spacious yet cozy den offers a warm place to gather, complete with a walkout to the private, fully fenced, back yard. With both bathrooms fully updated, new flooring throughout the entire home, and a convenient location close to schools, shopping, restaurants, and amenities, this move-in-ready home is one you won’t want to miss. (id:7434)
General Features
| Community Features | Family Oriented, School Bus |
|---|---|
| Property Type | Single Family |
| Zoning Description | R1 |
| Amenities | Playground, Public Transit, Schools |
| Building Architectural Style | 4 Level |
| Building Cooling Type | Central air conditioning |
| Foundation Type | Block |
| Building Type | House |
| Ownership Type | Freehold |
Interior Features
| Building Fireplace Present | True |
|---|---|
| Building Fireplace Total | 2 |
| Building Fireplace Type | Decorative,Conventional |
| Building Heating Type | Forced air |
| Basement Type | Full |
| Fireplace Fuel | Electric,Gas |
| Flooring Type | Tile |
| Living Area Range | 1500 |
| Bedrooms | 3 |
Exterior Features
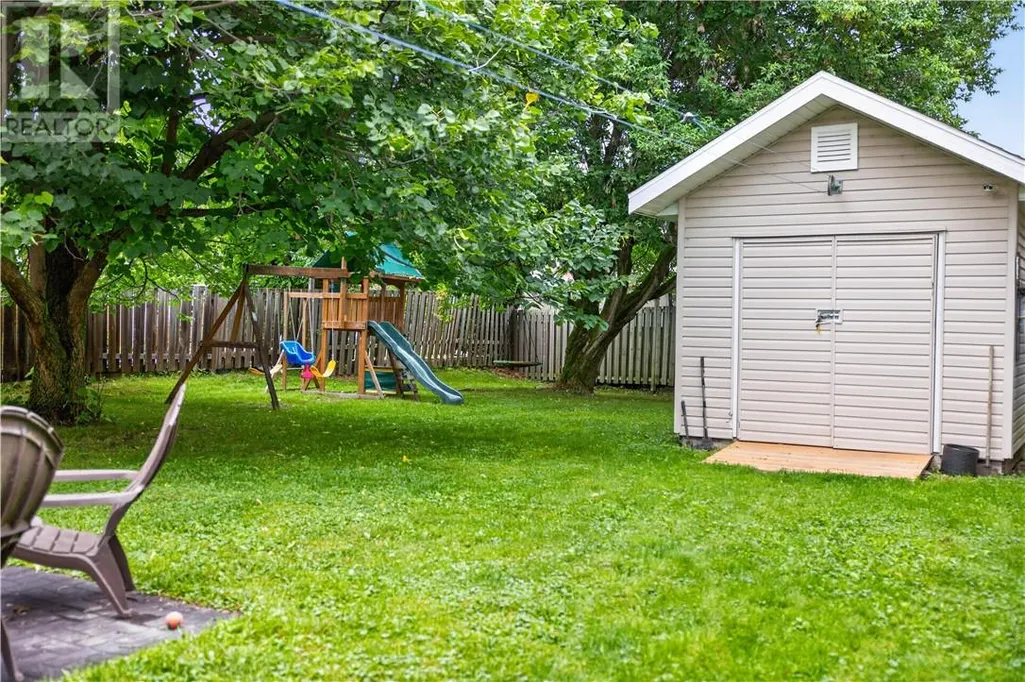
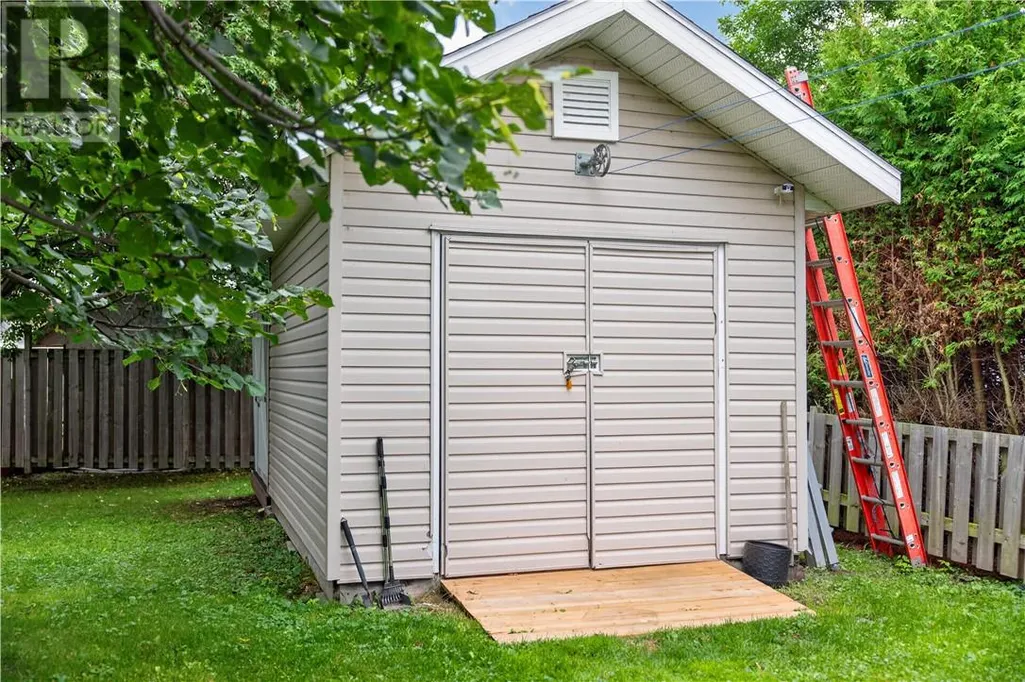
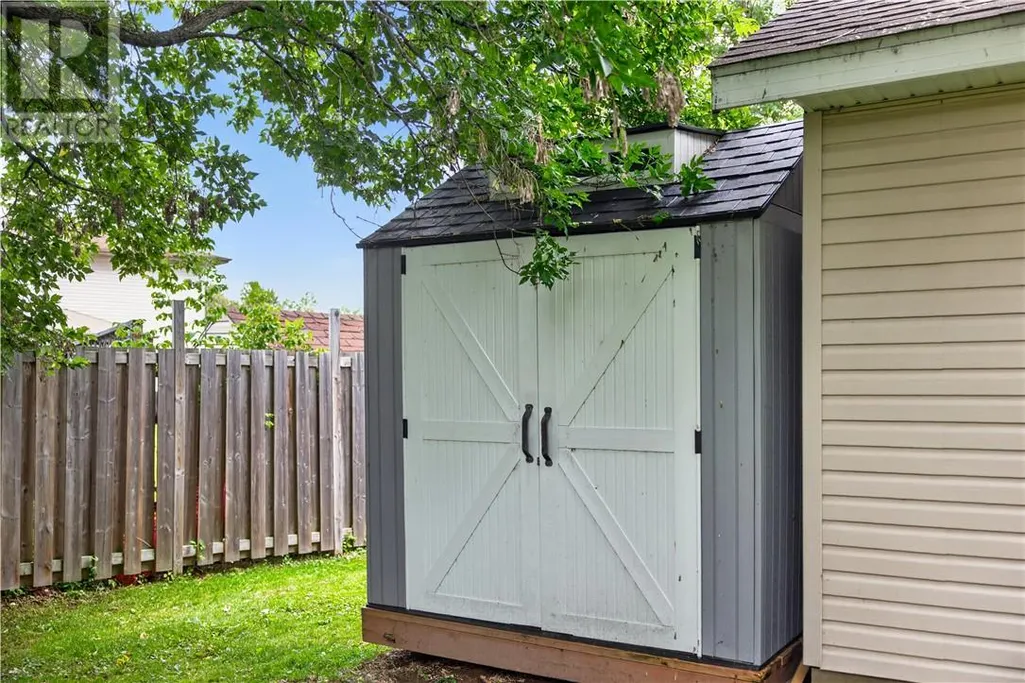
| Structure | Shed |
|---|---|
| Building Roof Material | Asphalt shingle |
| Building Roof Style | Unknown |
| Land Amenities | Playground, Public Transit, Schools |
| Sewer | Municipal sewage system |
| Exterior Finish | Brick, Vinyl siding |
| Fence Type | Fenced yard |
Room Details
| Room | Dimensions | Level | Flooring | Details |
|---|---|---|---|---|
| Bathroom | 11'2 x 5'8 | Lower level | ||
| Bedroom | 9' x 9'11 | Second level | ||
| Dining room | 8'8 x 11'1 | Main level | ||
| Kitchen | 10'5 x 11'2 | Main level | ||
| Living room | 14' x 11'1 | Main level | ||
| Primary Bedroom | 15'2 x 11'2 | Second level | ||
| Recreational, Games room | 16'7 x 21'2 | Lower level |
Amenities
- Views
- New Construction
- Adult 55+
- Lease To Own
- No Strata Fees
- Furnished
- Primary On Main
- Air Conditioning
- Seller Finance
- Green
- Fixer Upper
- Horse
- Golf
- Fireplace
- Deck
- Garage
- Basement
- Pool

Property vs Single Family Average in P0M 1B0
Price
