

Address
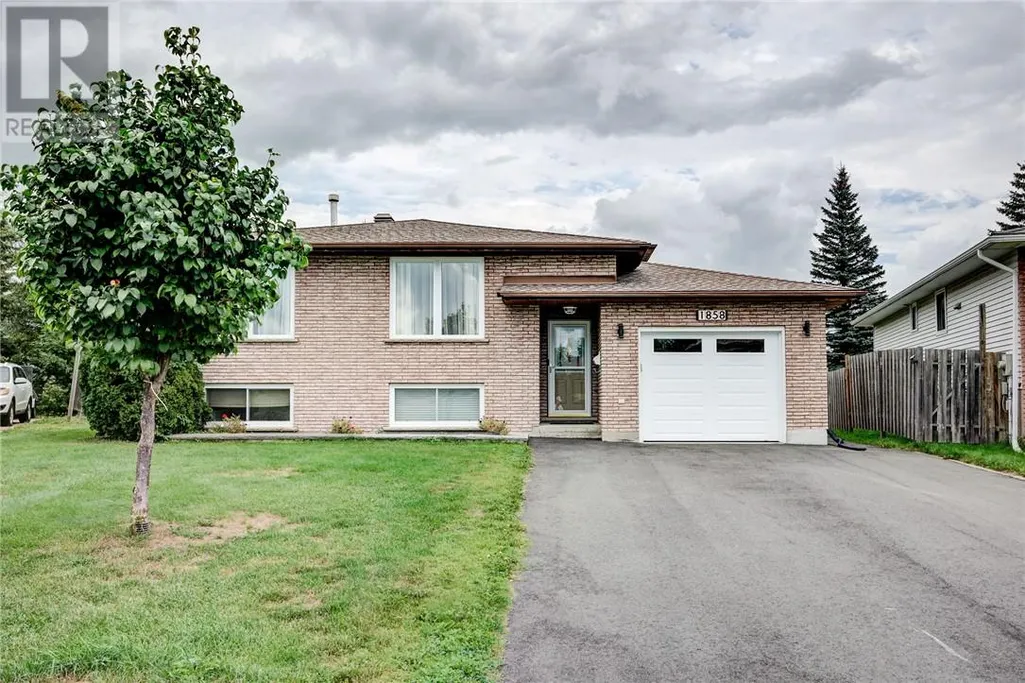
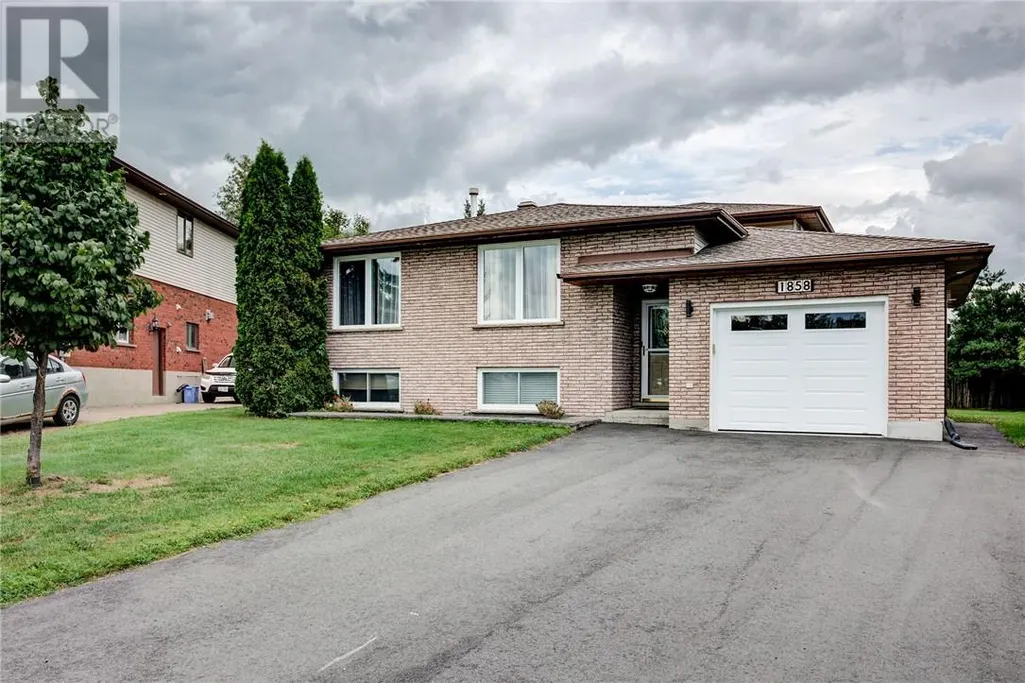
1858 Covewood Crescent, Sudbury, ON
Price
$ 599,700
Property Attributes
- ID#2130056
- TypeSingle Family
- Listing Status Active
- MunicipalitySudbury
- CitySudbury
- AreaSudbury
- Postal CodeP3A 5T1
- Style4 Level
- Price$ 599,700
- Bedrooms4
- Bathrooms2
- Half Bathrooms1
- Lot Size197.1 Acres
Data Source:
Canadian Real Estate Association (CREA)
Property Description
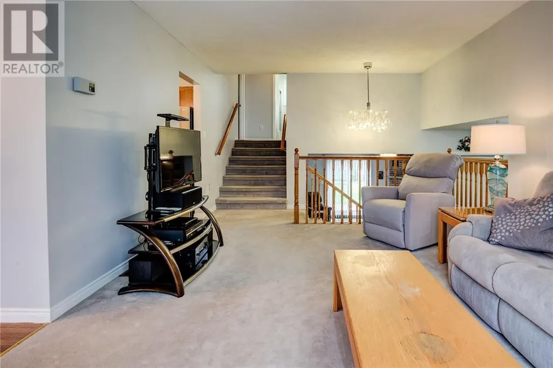
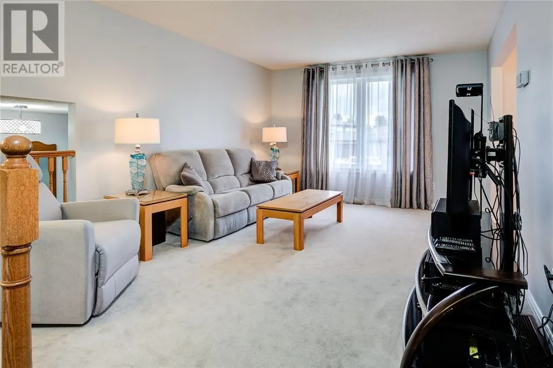
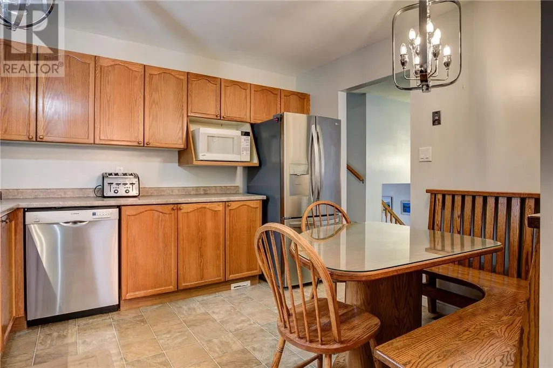
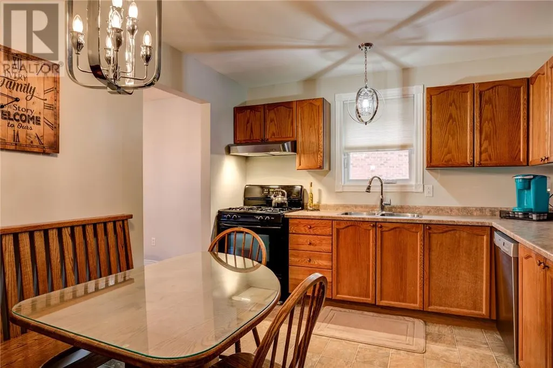
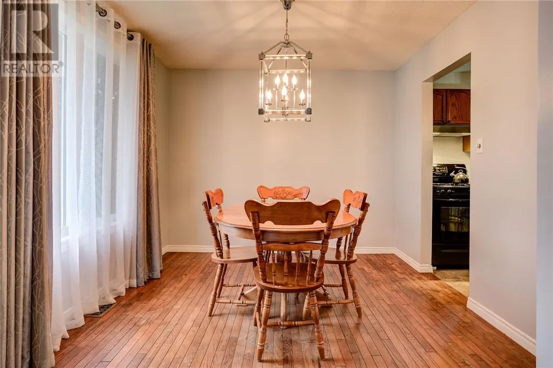
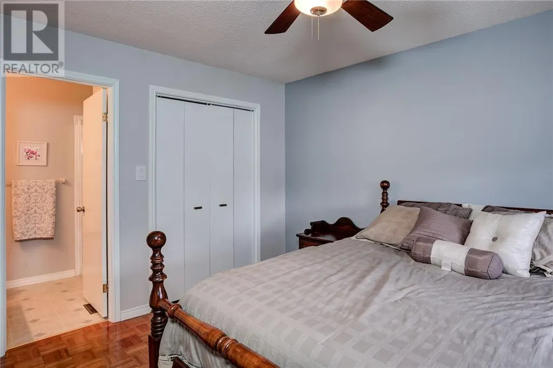
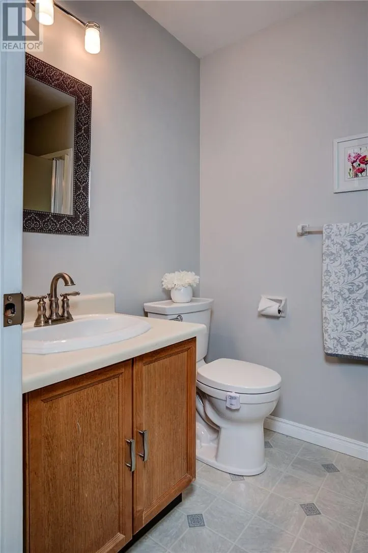
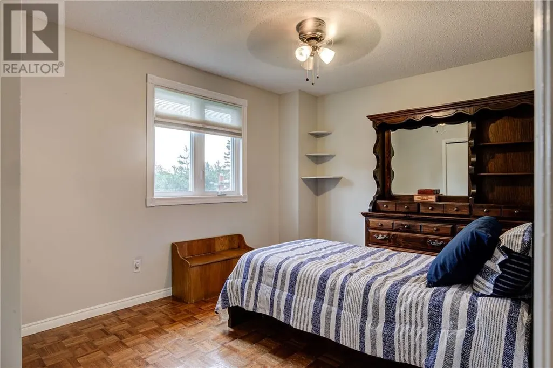
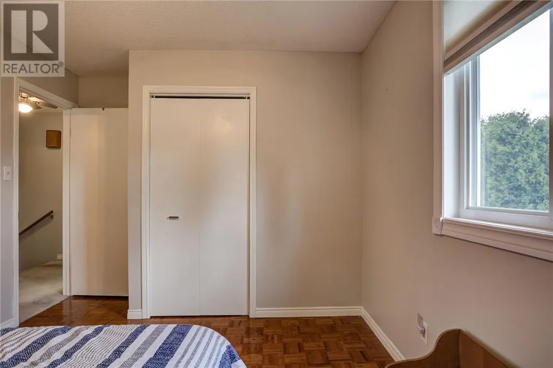
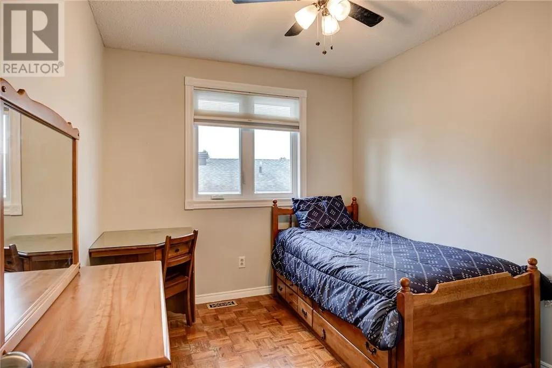
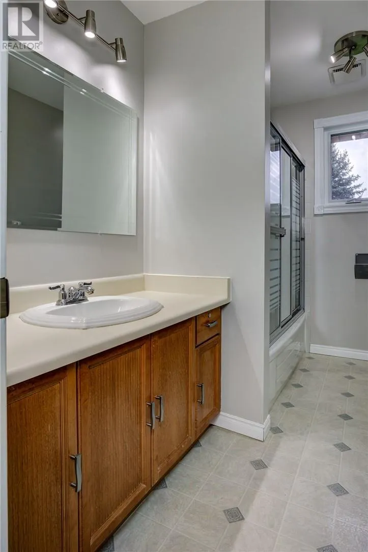
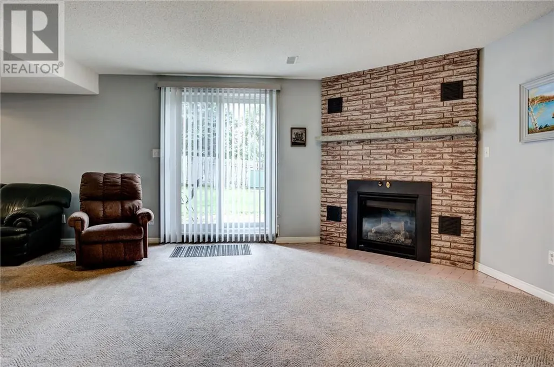
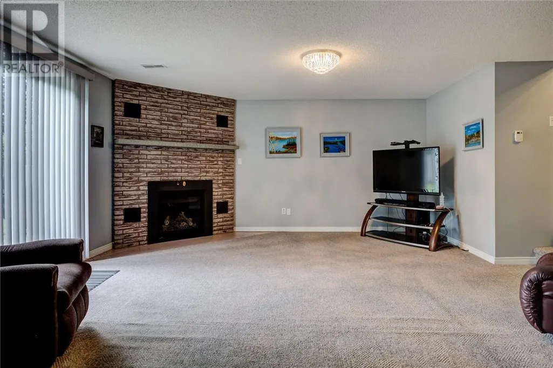
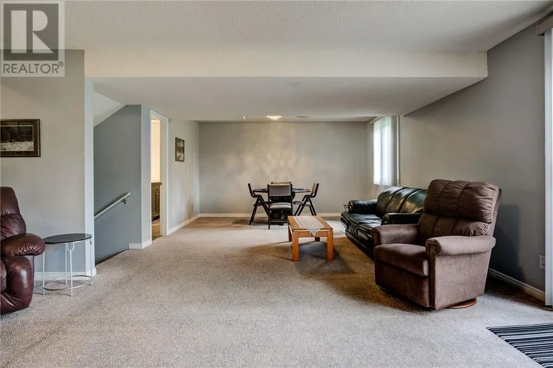
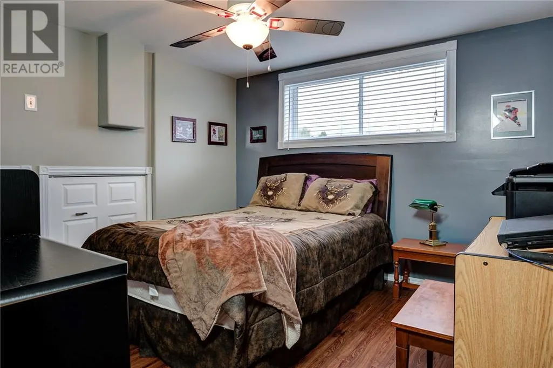
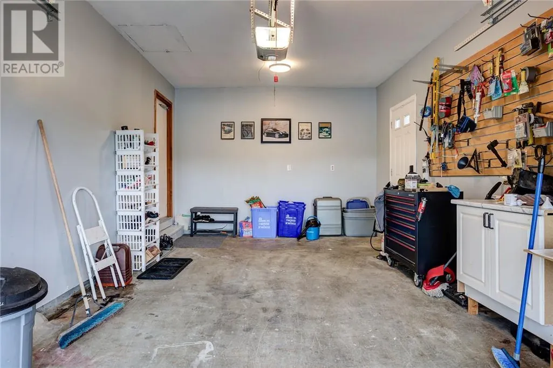
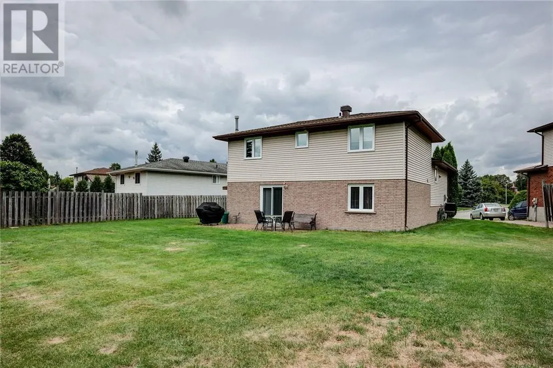
Discover Your Dream Home at 1858 Covewood Cres Nestled in the heart of the highly coveted New Sudbury area, this stunning 4-bedroom residence offers the perfect blend of space, comfort, and style. The main floor welcomes you with a spacious living and dining area, flowing seamlessly into a functional kitchen designed for everyday living. The primary bedroom serves as a true retreat, featuring a private full ensuite bathroom, while the additional three bedrooms provide ample room for family or guests. The lower level is a standout, boasting a massive family room anchored by a cozy gas fireplace—ideal for movie nights or quiet evenings. You’ll also find a gorgeous, modern half-bathroom on this level for added convenience. Stepping outside, the property features a massive backyard that offers endless possibilities for outdoor entertaining, gardening, or play (id:7434)
General Features
| Property Type | Single Family |
|---|---|
| Zoning Description | R1-5 |
| Building Architectural Style | 4 Level |
| Foundation Type | Block |
| Building Type | House |
| Ownership Type | Freehold |
Interior Features
| Building Fireplace Present | True |
|---|---|
| Building Fireplace Total | 1 |
| Building Fireplace Type | Conventional |
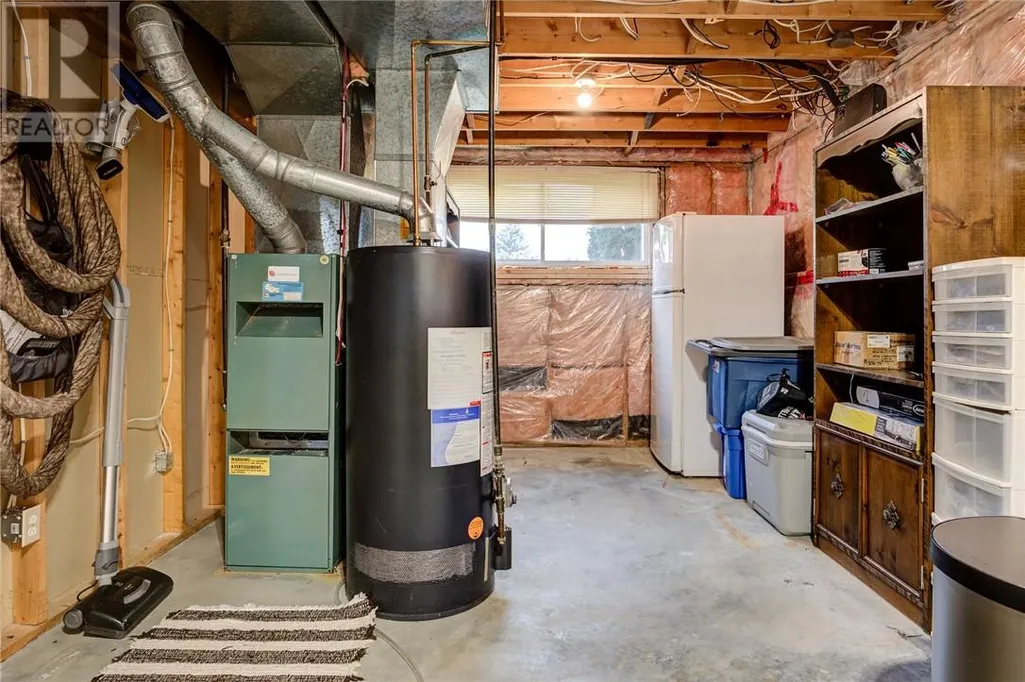
| Building Heating Type | Forced air |
| Basement Type | Full |
| Fireplace Fuel | Gas |
| Flooring Type | Parquet, Tile, Carpeted |
| Living Area Range | 1100 |
| Bedrooms | 4 |
Exterior Features
| Building Roof Material | Asphalt shingle |
|---|---|
| Building Roof Style | Unknown |
| Sewer | Municipal sewage system |
| Exterior Finish | Brick |
Room Details
| Room | Dimensions | Level | Flooring | Details |
|---|---|---|---|---|
| Bathroom | 4.4 x 10.1 | Lower level | ||
| Bedroom | 11.1 x 11.2 | Basement | ||
| Dining room | 9.1 x 11.9 | Main level | ||
| Ensuite | 5.3 x 7.6 | Second level | ||
| Family room | 18.1 x 31.4 | Lower level | ||
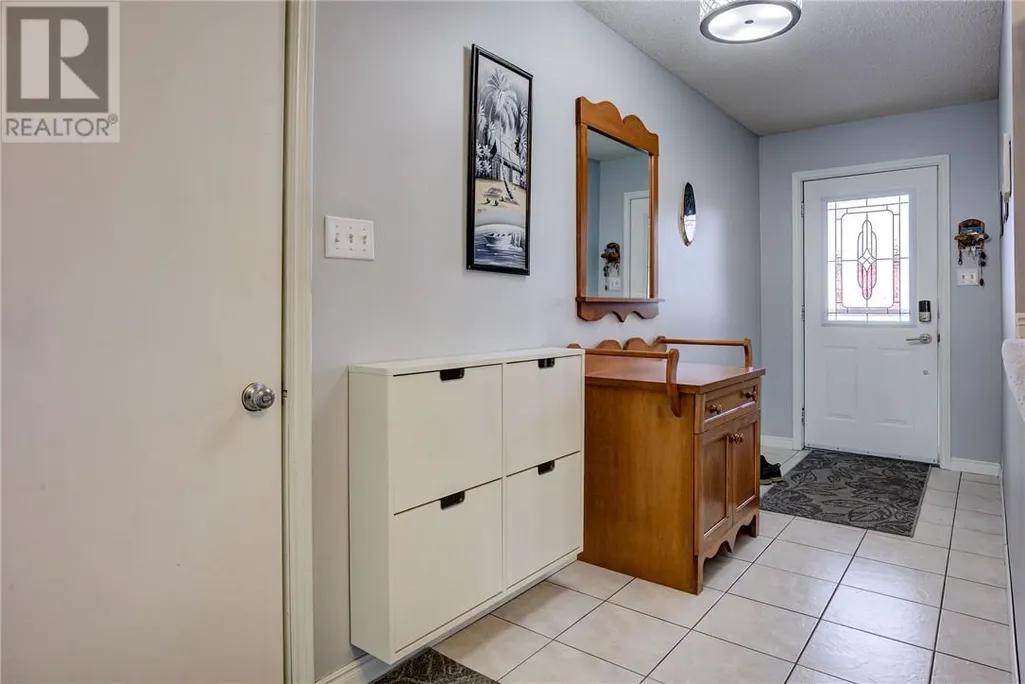
| Foyer | 4.1 x 17.1 | Main level | ||
| Kitchen | 10.6 x 11.9 | Main level | ||
| Living room | 11.1 x 17.6 | Main level | ||
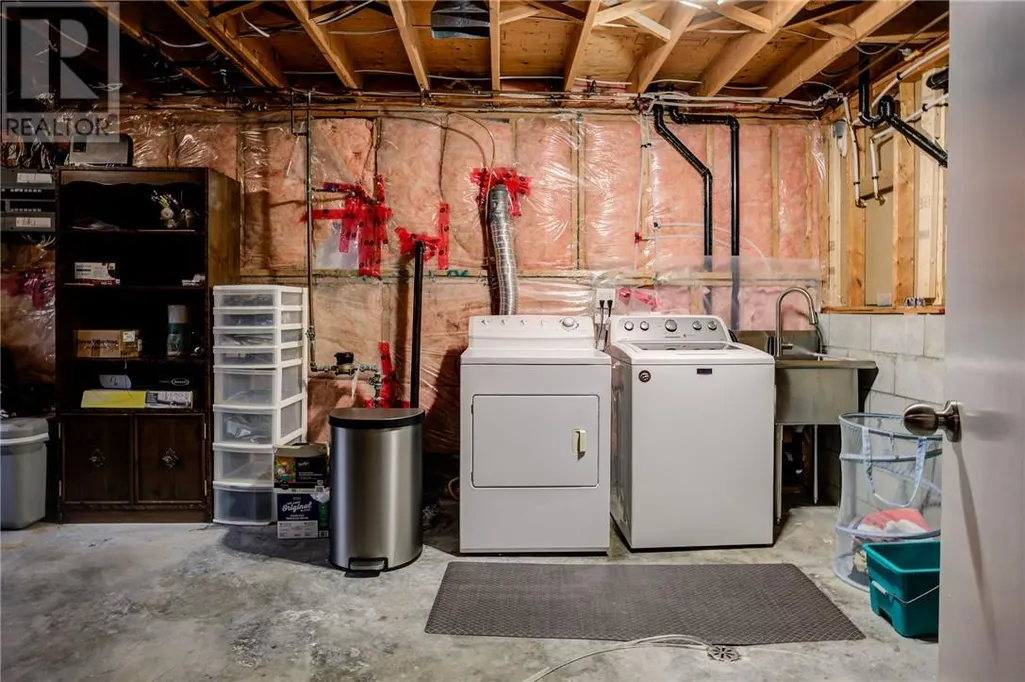
| Storage | 11.3 x 20.1 | Basement |
Amenities
- Views
- New Construction
- Adult 55+
- Lease To Own
- No Strata Fees
- Furnished
- Primary On Main
- Air Conditioning
- Seller Finance
- Green
- Fixer Upper
- Horse
- Golf
- Fireplace
- Deck
- Garage
- Basement
- Pool

Property vs Single Family Average in P3A 5T1
Price
