



Address
4527 Regional Road 35, Chelmsford, ON
Price
$ 369,900
Property Attributes
- ID#2130113
- TypeSingle Family
- Listing Status Active
- MunicipalityChelmsford
- CityChelmsford
- AreaChelmsford
- Postal CodeP0M 1L0
- Style2 Level
- Price$ 369,900
- Bedrooms2
- Bathrooms1
- Half Bathrooms0
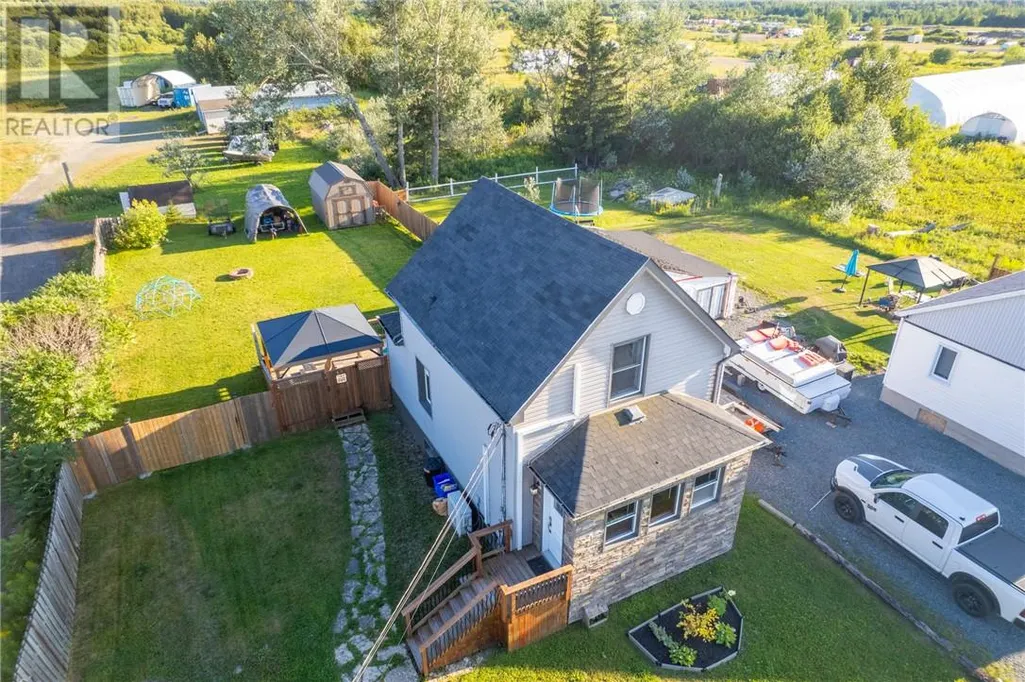
- Lot Size175 Acres
Data Source:
Canadian Real Estate Association (CREA)
Property Description
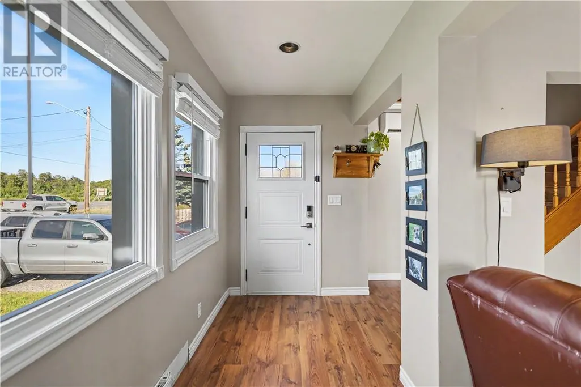
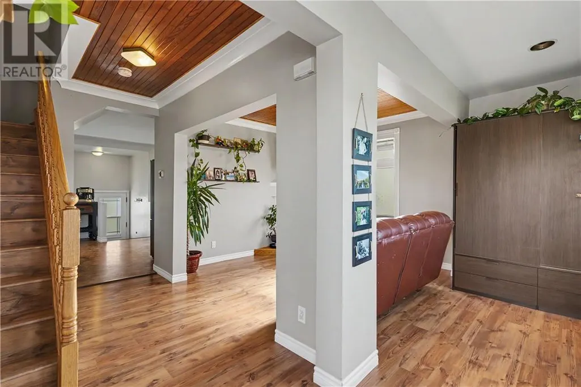
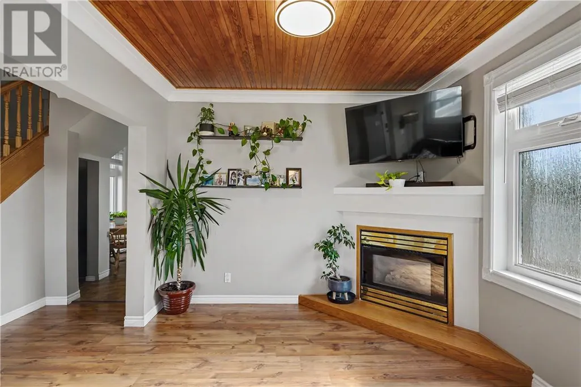
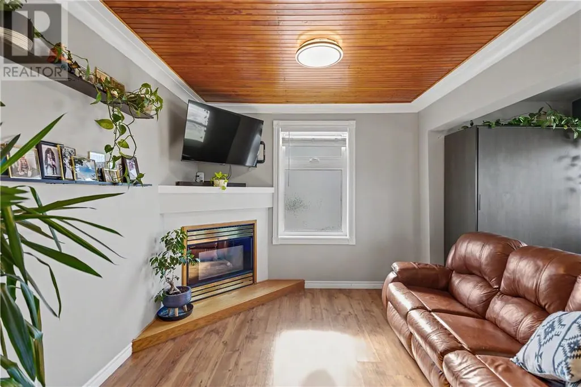
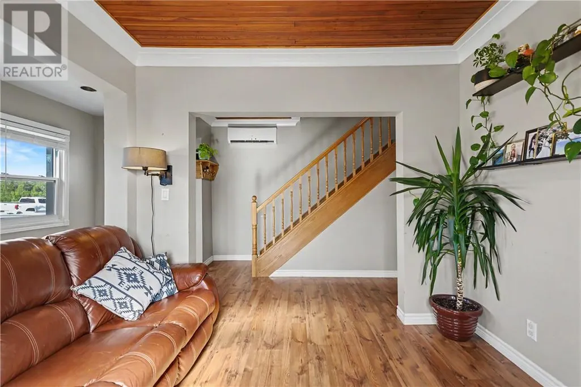
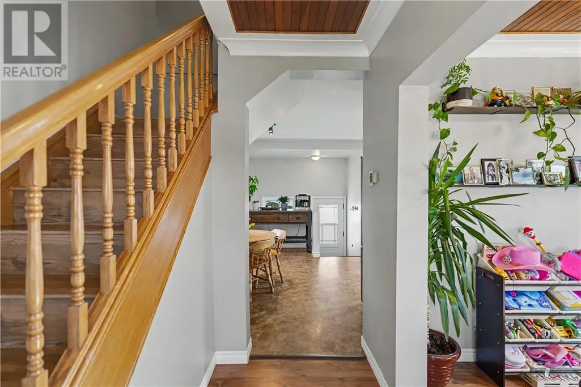
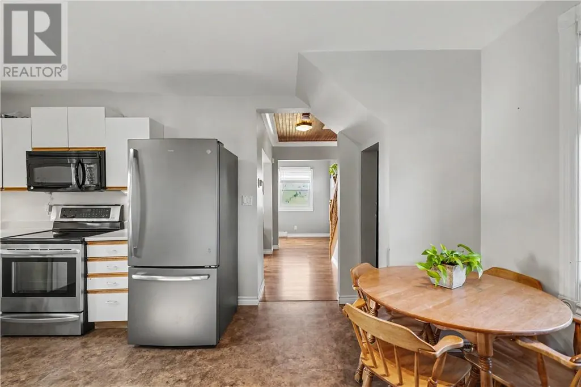
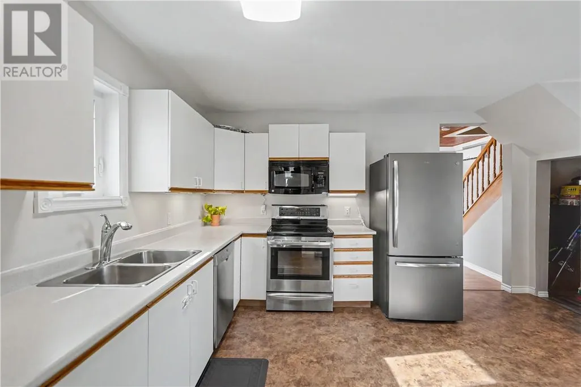
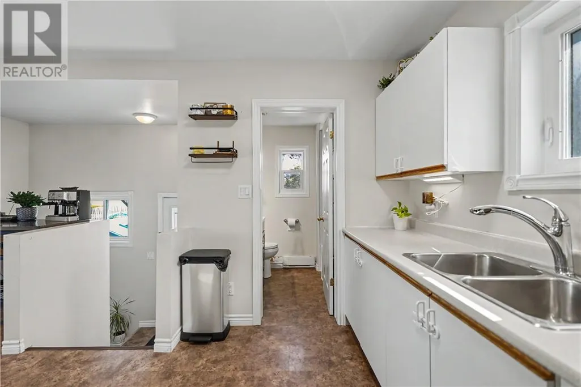
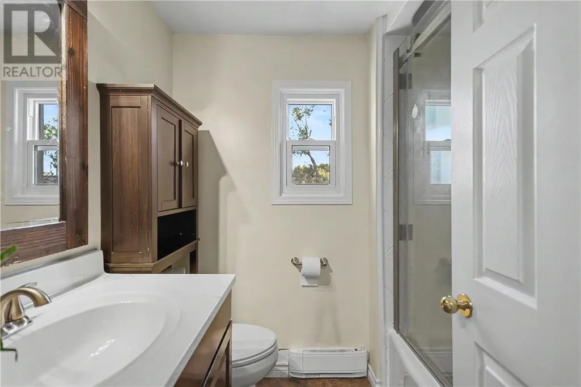
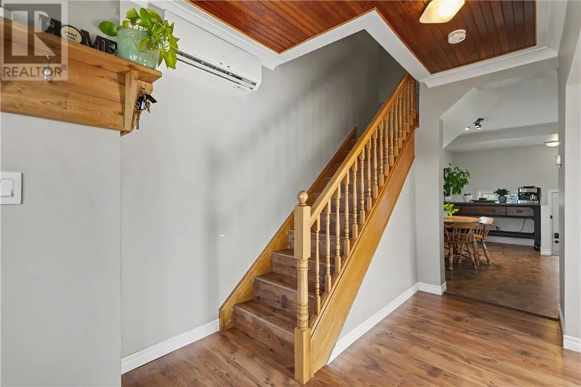
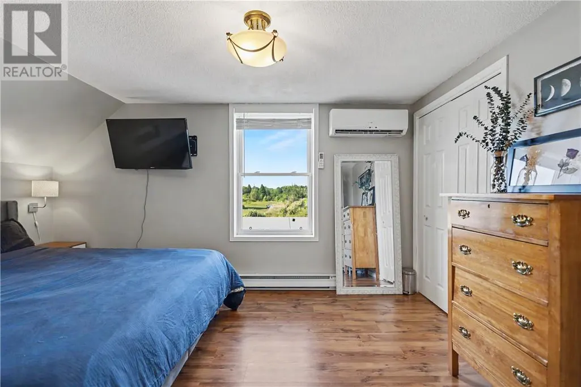
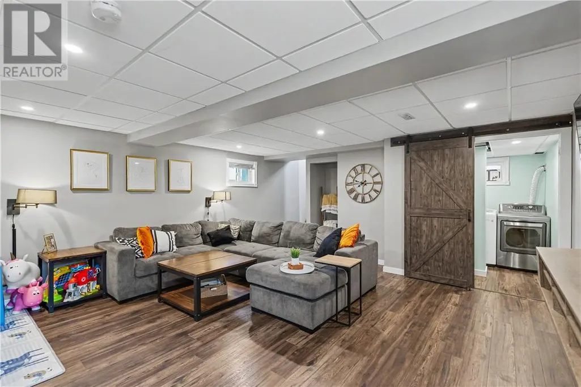
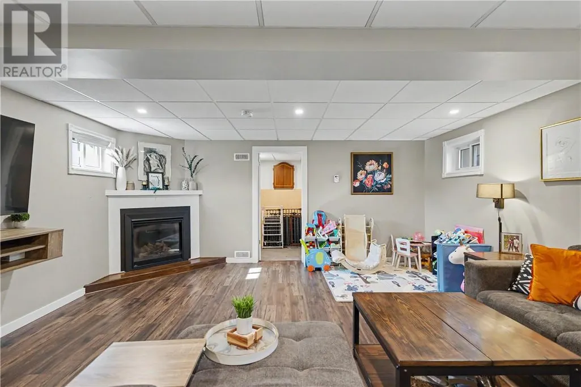
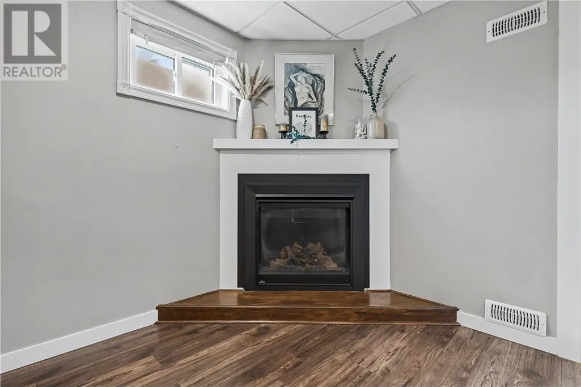
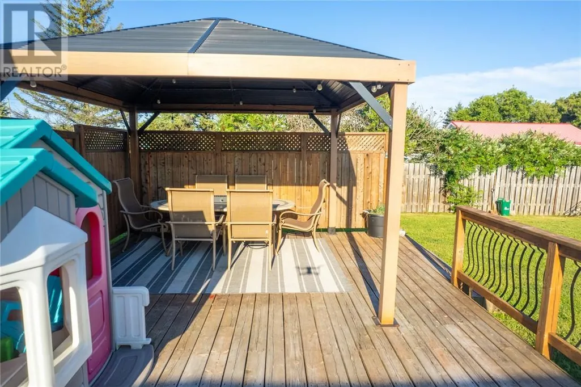
Welcome to 4527 Regional Road 35 in Chelmsford! If you’re looking for a home that offers plenty of space, privacy, and many of the major updates already taken care of, this one is worth a look. A number of significant improvements were completed approximately 6-8 years ago, including updated roof, siding, soffit, fascia, eavestroughs, eight energy-efficient windows, two triple-pane exterior doors, insulation, drywall, and updated lighting throughout much of the home. Inside, you’ll find a comfortable and functional layout featuring air conditioning on both the main and upper levels, laminate flooring in the lower level, a refreshed main-floor bathroom with an updated tub and shower, and a cozy fireplace in the basement. Outside, enjoy a floating patio deck with a privacy wall and a spacious backyard — offering plenty of room to relax, entertain, or let the kids enjoy the extra space. With a great combination of indoor comfort, valuable updates, and a private outdoor setting, 4527 Regional Road 35 is ready for its next owner. Book your private showing today! (id:7434)
General Features
| Road Type | Paved road |
|---|---|
| Community Features | Bus Route, Family Oriented, School Bus |
| Property Type | Single Family |
| Zoning Description | RU |
| Amenities | Golf Course, Park, Public Transit, Schools |
| Building Architectural Style | 2 Level |
| Foundation Type | Block |
| Building Type | House |
| Ownership Type | Freehold |
Interior Features
| Building Fireplace Present | True |
|---|---|
| Building Fireplace Total | 2 |
| Building Fireplace Type | Insert,Conventional |
| Building Heating Type | Boiler, Heat Pump, Baseboard heaters |
| Basement Type | Full |
| Fireplace Fuel | Gas,Gas |
| Flooring Type | Laminate, Linoleum |
| Living Area Range | 1100 |
| Bedrooms | 2 |
Exterior Features
| Structure | Shed, Patio(s) |
|---|---|
| Building Roof Material | Asphalt shingle |
| Building Roof Style | Unknown |
| Land Amenities | Golf Course, Park, Public Transit, Schools |
| Sewer | Septic System |
| Exterior Finish | Vinyl siding |
| Fence Type | Fence |
Room Details
| Room | Dimensions | Level | Flooring | Details |
|---|---|---|---|---|
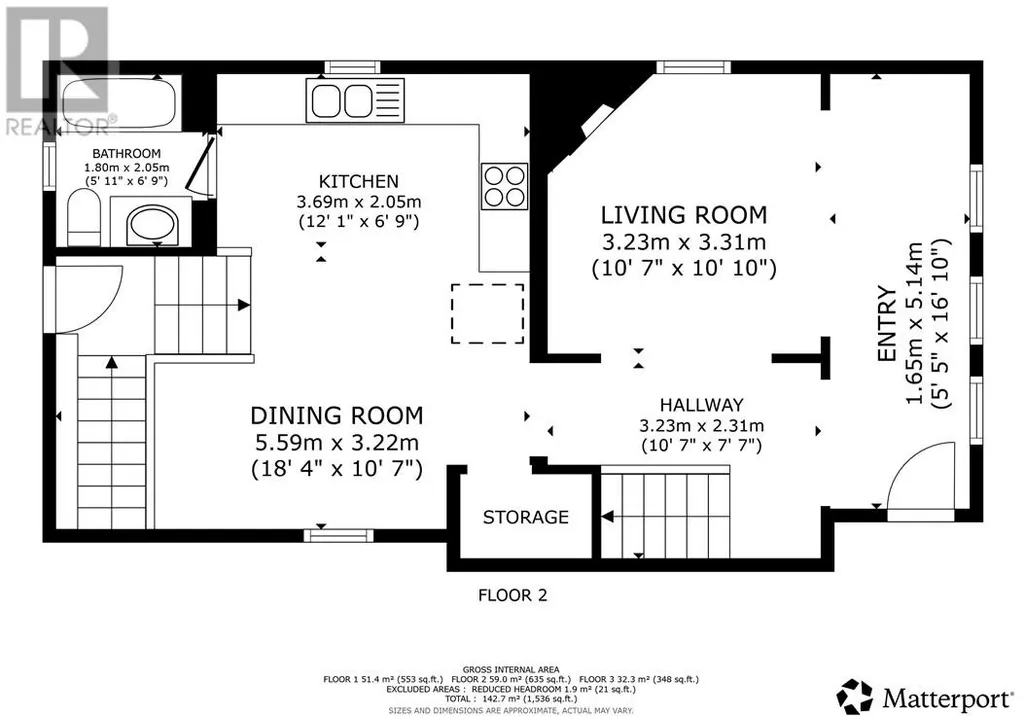
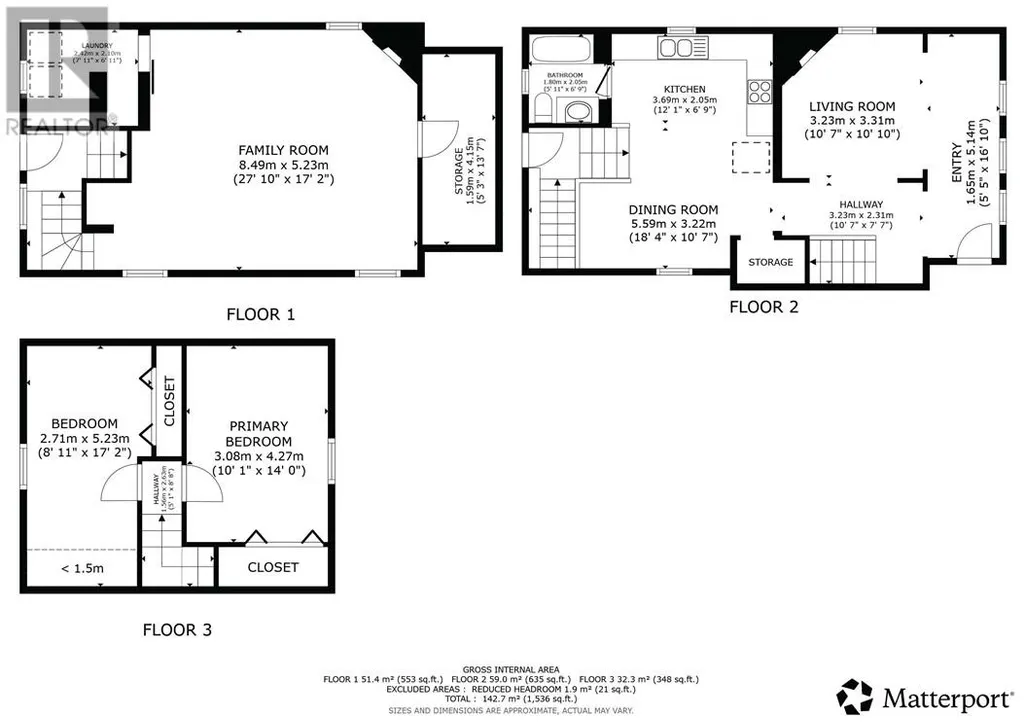
| Bathroom | 5'11"" x 6'9"" | Main level | ||
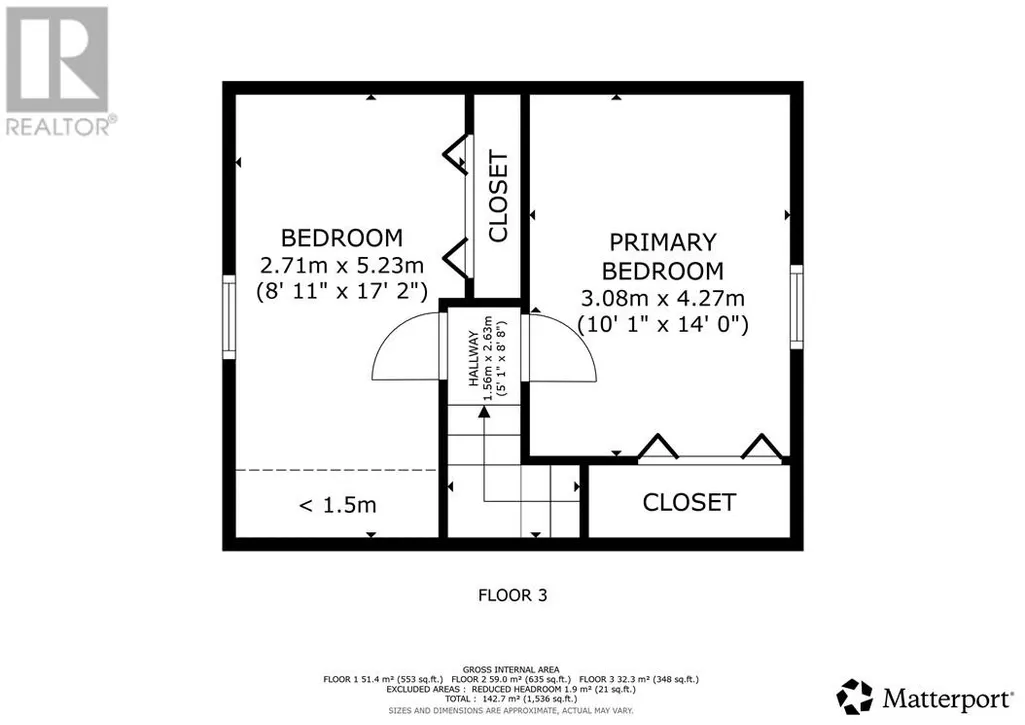
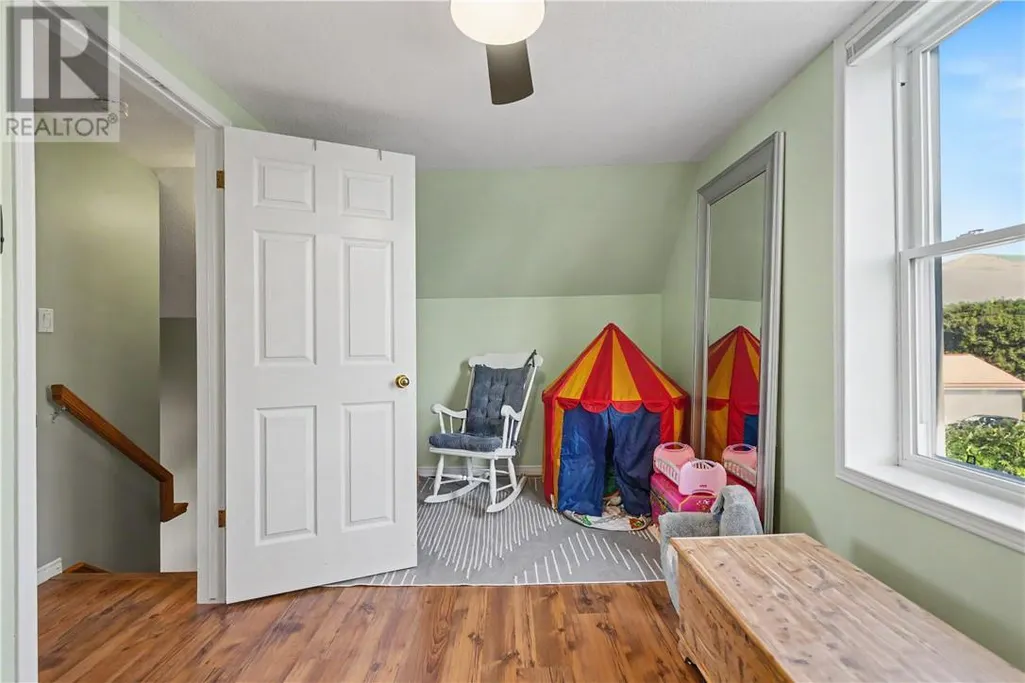
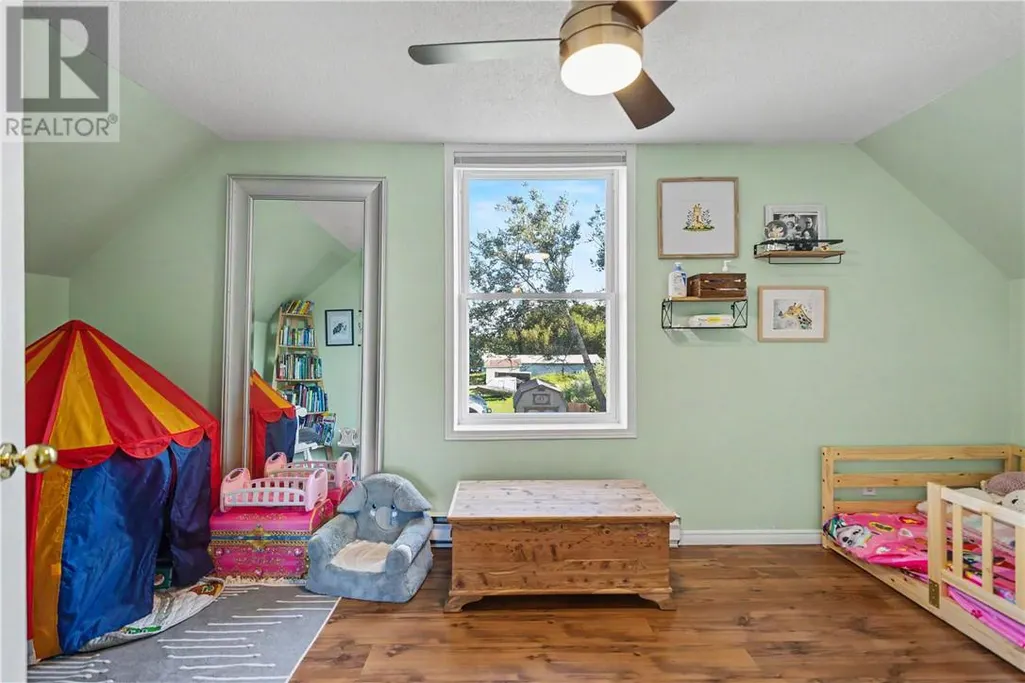
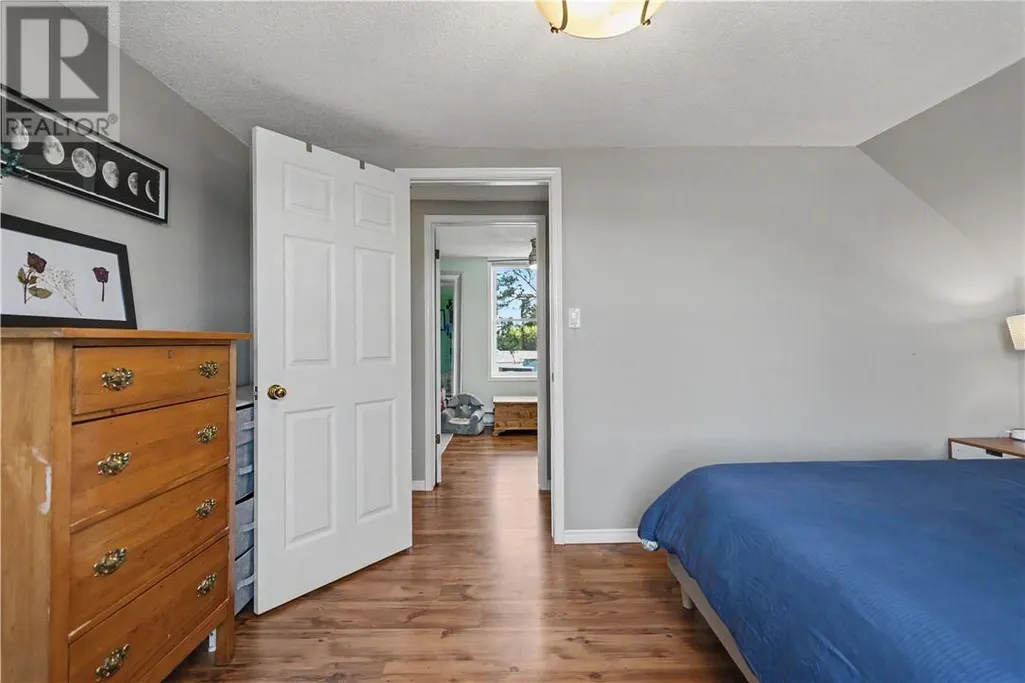
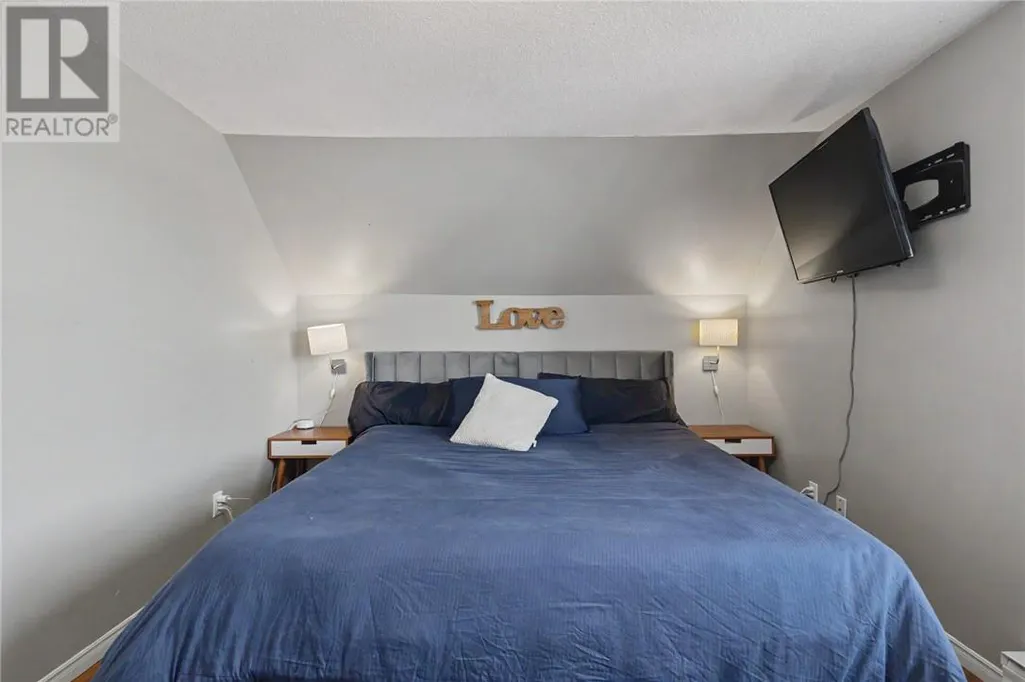
| Bedroom | 8'11"" x 17'2"" | Second level | ||
| Dining room | 18'4"" x 10'7"" | Main level | ||
| Family room | 27'10"" x 17'2"" | Basement | ||
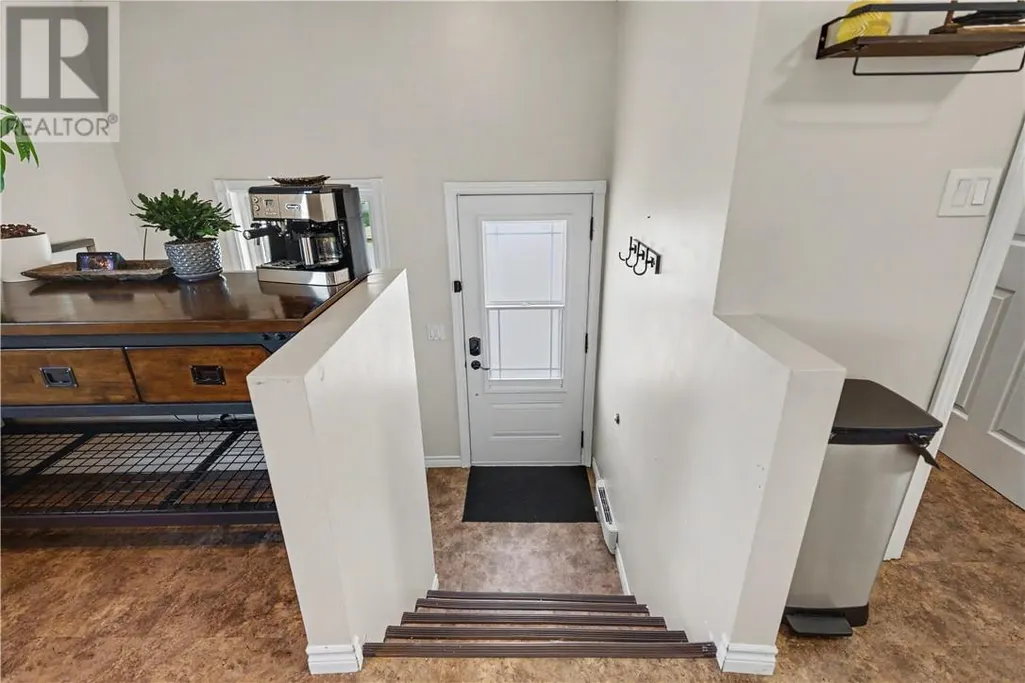
| Foyer | 5'5"" x 16'10"" | Main level | ||
| Kitchen | 12'1"" x 6'9"" | Main level | ||
| Laundry room | 7'11"" x 6'11"" | Basement | ||
| Living room | 10'7"" x 10'10"" | Main level | ||
| Primary Bedroom | 10'1"" x 14'0"" | Second level | ||
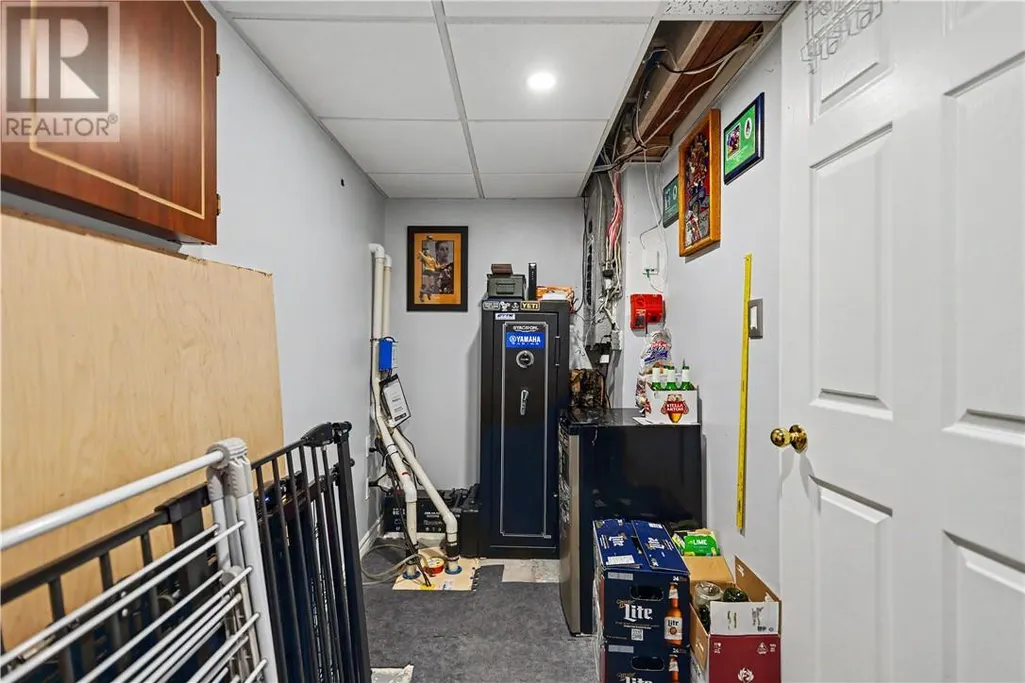
| Storage | 5'3"" x 13'7"" | Basement |
Amenities
- Views
- New Construction
- Adult 55+
- Lease To Own
- No Strata Fees
- Furnished
- Primary On Main
- Air Conditioning
- Seller Finance
- Green
- Fixer Upper
- Horse
- Golf
- Fireplace
- Deck
- Garage
- Basement
- Pool

Property vs Single Family Average in P0M 1L0
Price
