
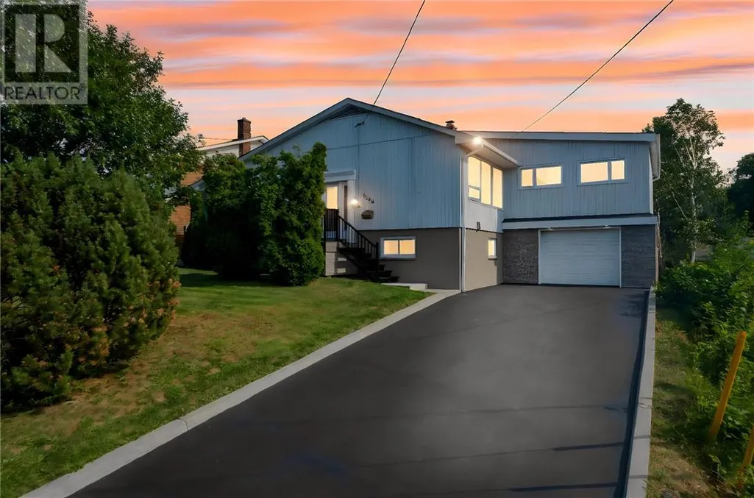
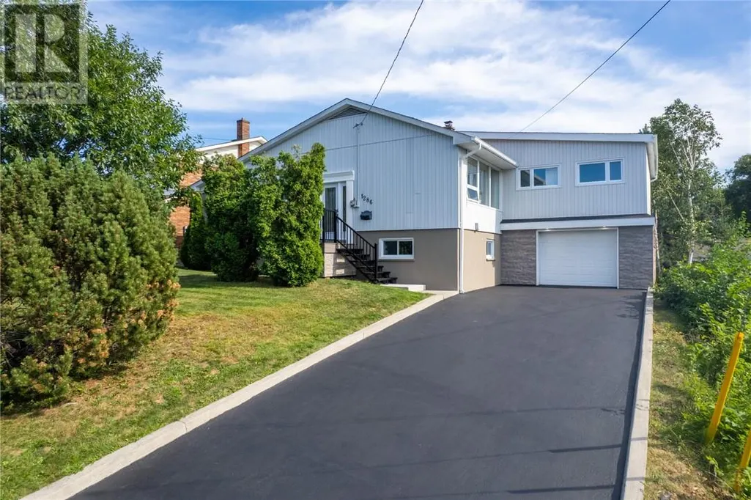


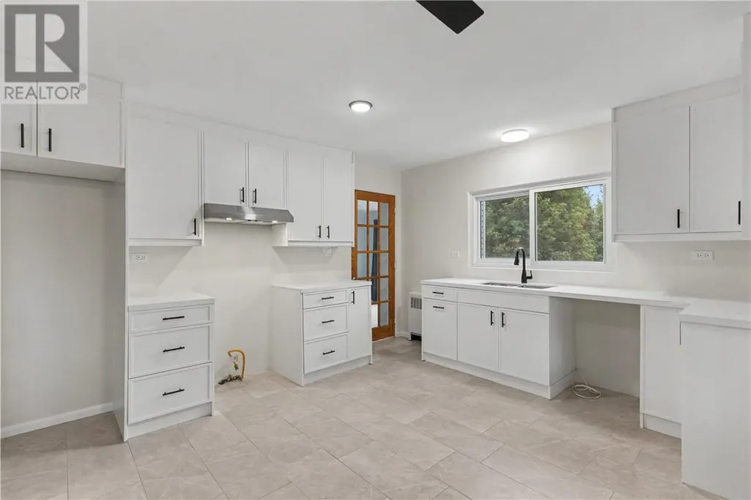

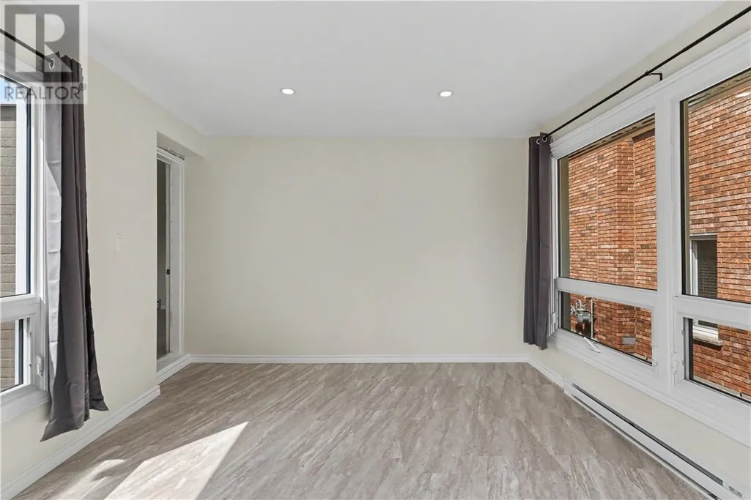
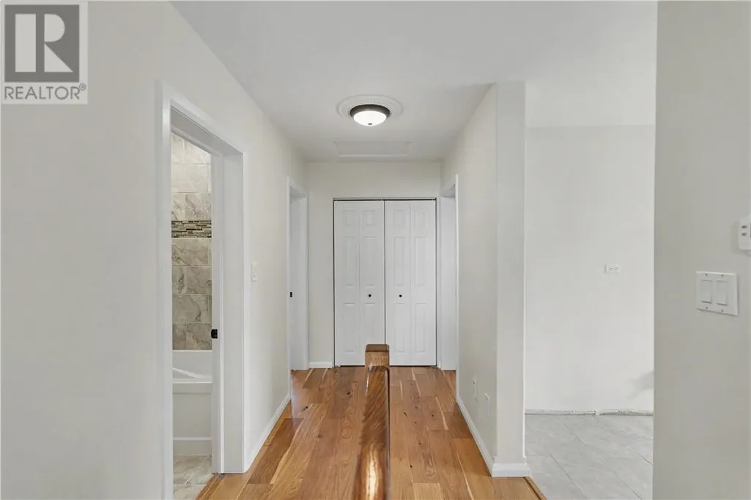
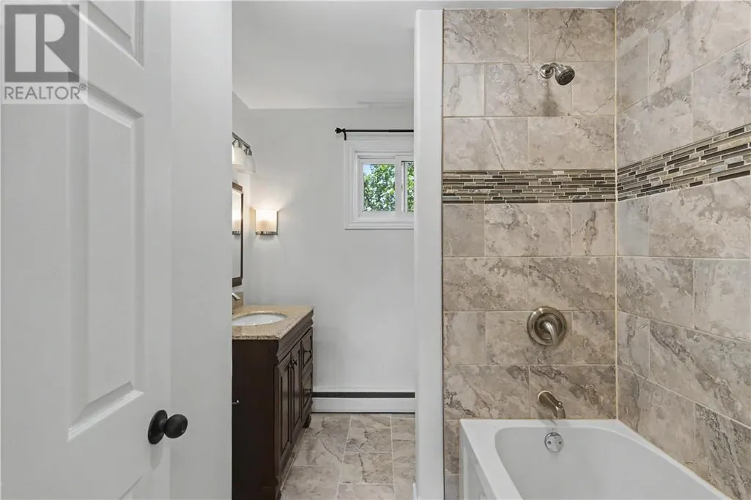

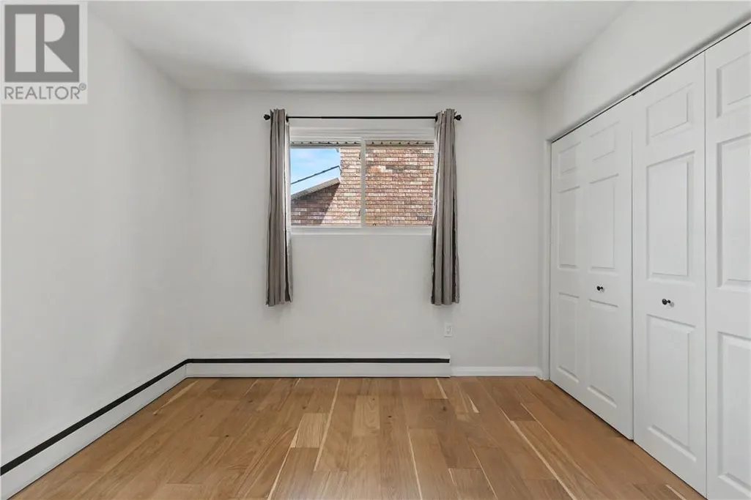
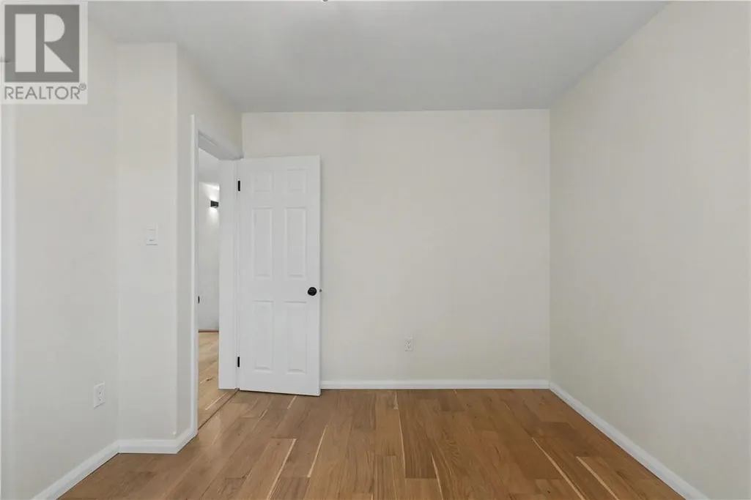
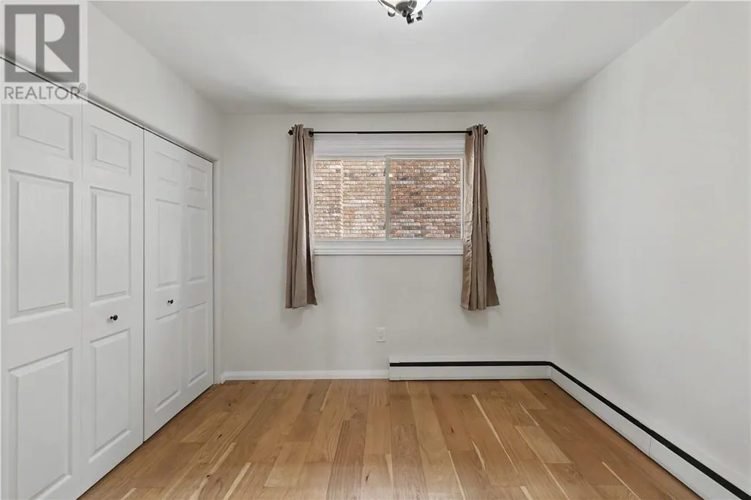
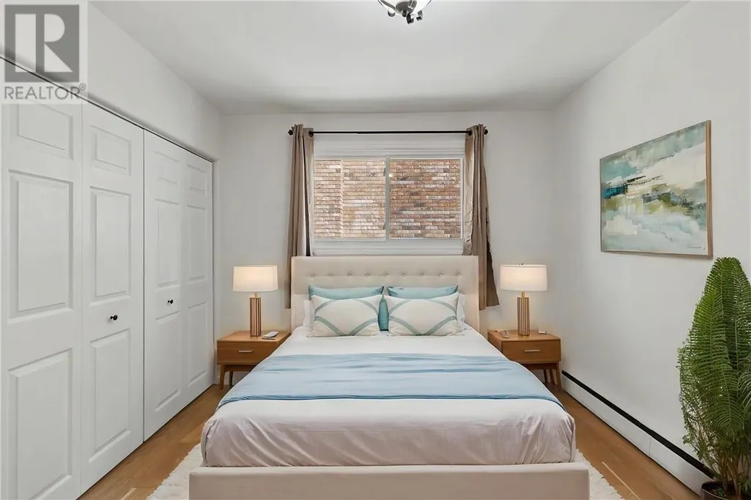

Address
1286 Lauzon Avenue, Sudbury, ON
Price
$ 629,900
Property Attributes
- ID#2130117
- TypeSingle Family
- Listing Status Active
- MunicipalitySudbury
- CitySudbury
- AreaSudbury
- Postal CodeP3A 3E1
- StyleBungalow
- Price$ 629,900
- Bedrooms3
- Bathrooms2
- Half Bathrooms0
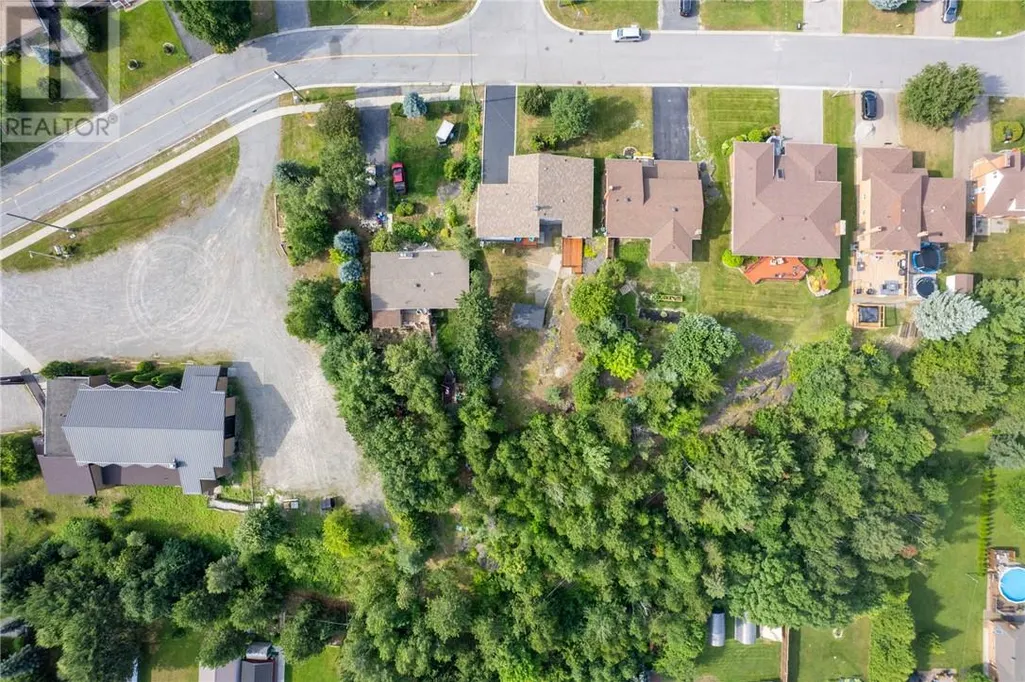
- Lot Size274.16 Acres
Data Source:
Canadian Real Estate Association (CREA)
Property Description
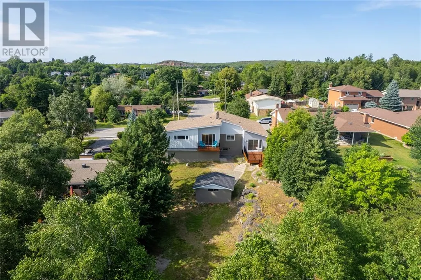
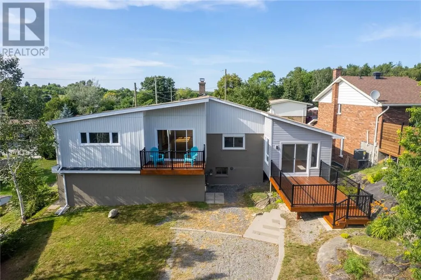
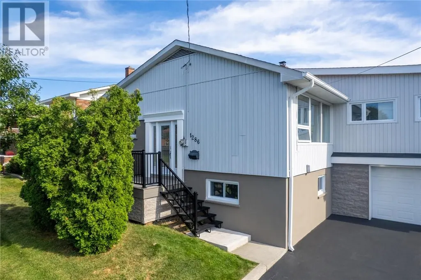
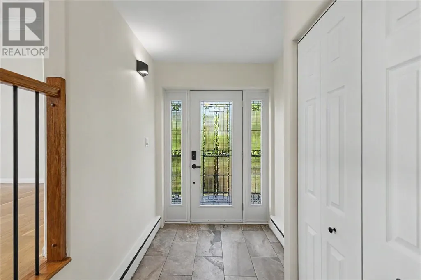
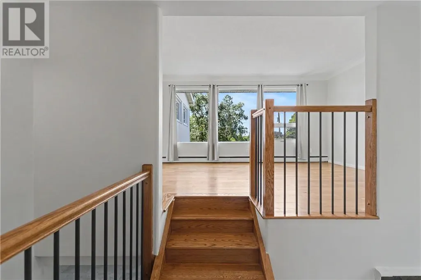
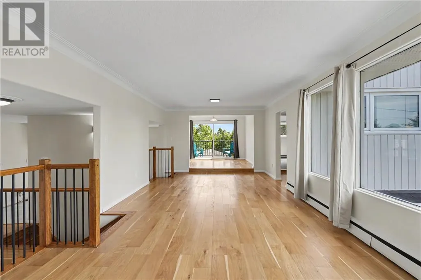
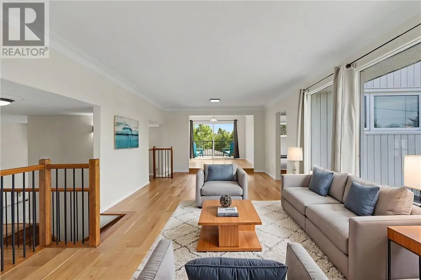
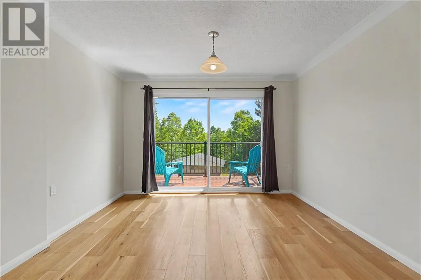
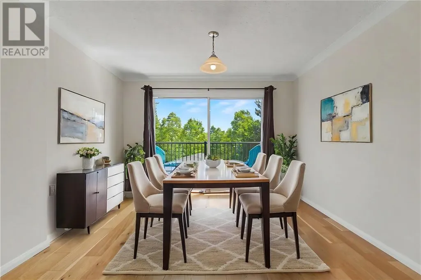
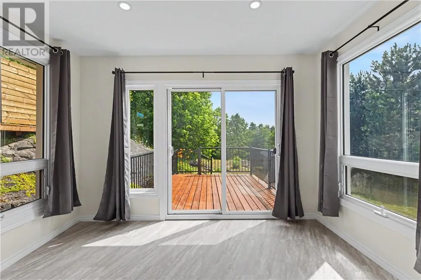
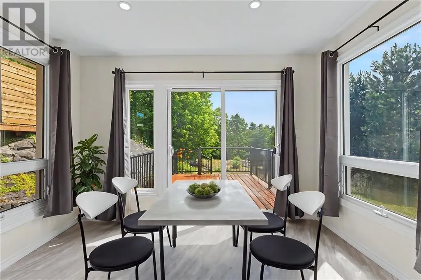
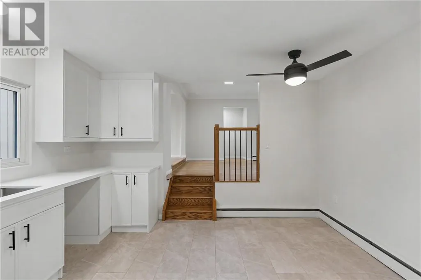
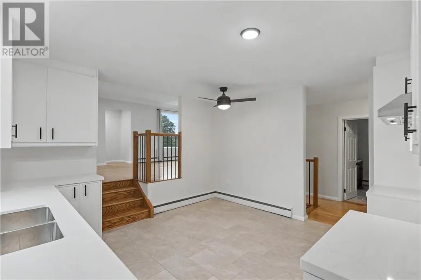
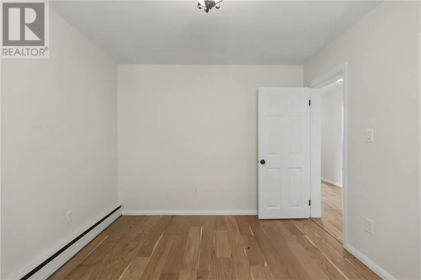
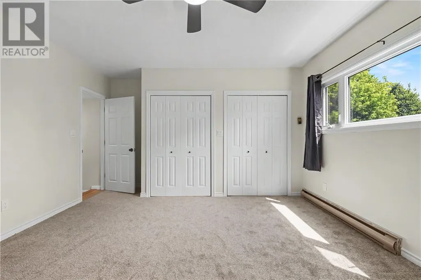
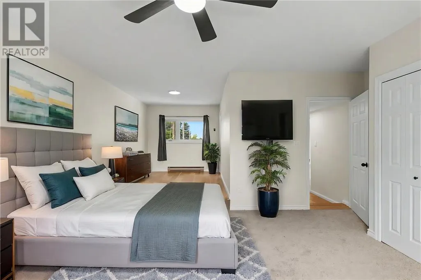
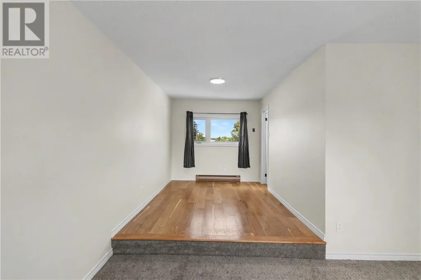
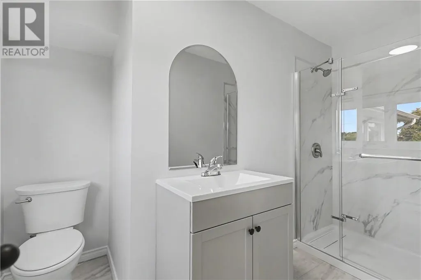
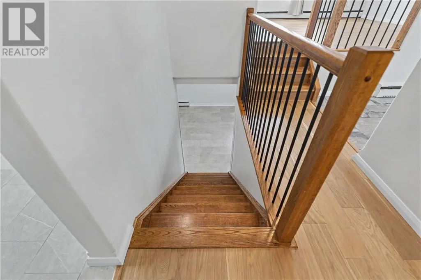
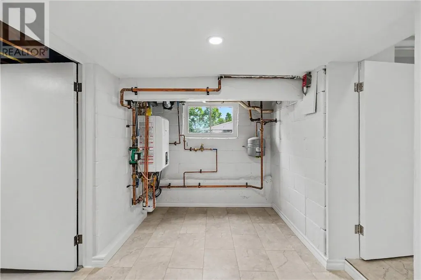
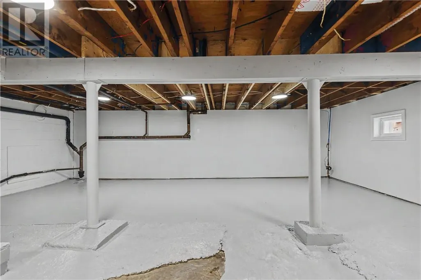
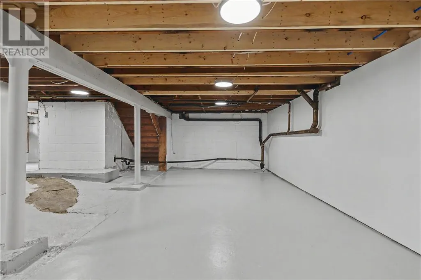
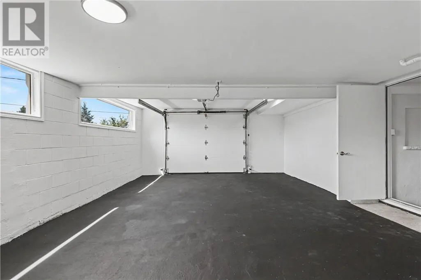
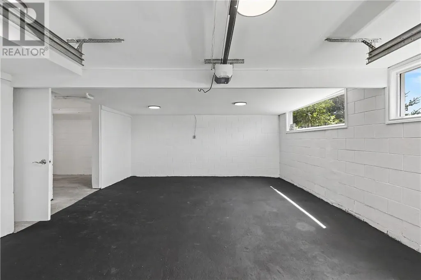
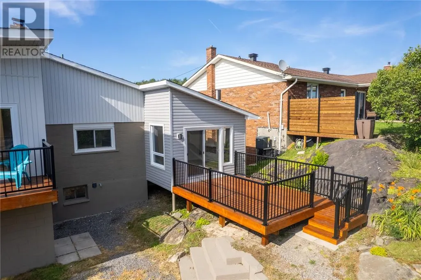
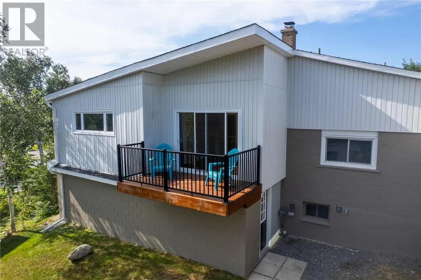
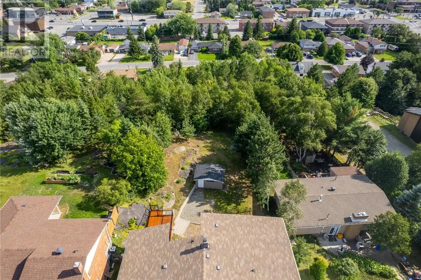
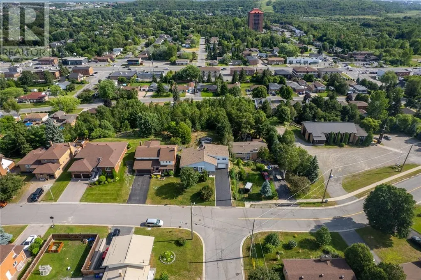
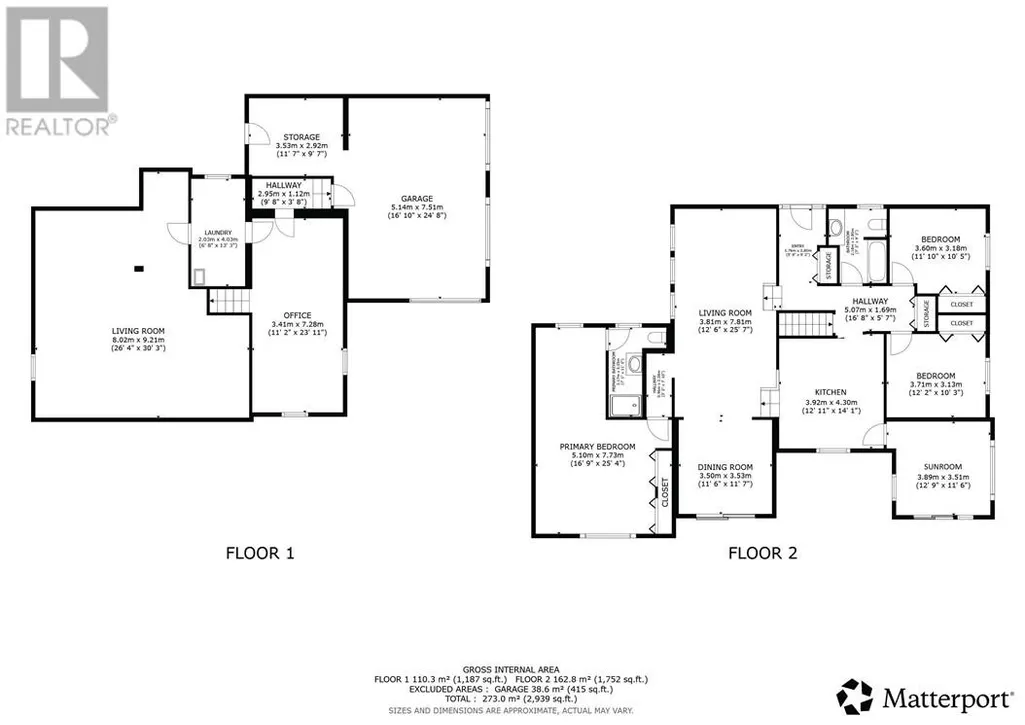
Looking for a home that has it all? From the moment you step inside this incredible property in the heart of New Sudbury, you'll appreciate the bright, updated interior and functional layout that's perfect for everyday living. The brand new kitchen is a standout, offering a fresh, modern space at the heart of the home. The spacious primary bedroom is a true retreat, with plenty of room for a home office, reading nook, or even a nursery, plus the added convenience of your own private ensuite. If you love entertaining, you'll feel right at home here. Enjoy meals that flow seamlessly onto the back deck, or unwind year-round in the bright and inviting sunroom, an incredible bonus space you'll use in every season. The home also features an attached garage, two additional bedrooms, and a large backyard that backs directly onto a walking trail, offering privacy and easy access to the outdoors. This home has been completely updated with new kitchen, two new bathrooms, new insulation, new electrical, new windows, new patio door, new front door, new engineered hardwood floors, newer boiler, (no rentals). Located in one of New Sudbury's most sought-after neighbourhoods, you're just minutes from parks, great schools, shopping, restaurants, and every amenity you need. (id:7434)
General Features
| Community Features | Bus Route |
|---|---|
| Property Type | Single Family |
| Zoning Description | R1-5 |
| Amenities | Golf Course, Playground, Ski hill |
| Building Architectural Style | Bungalow |
| Building Cooling Type | None |
| Foundation Type | Block |
| Building Type | House |
| Ownership Type | Freehold |
| Building.StoriesTotal | 1 |
Interior Features
| Building Fireplace Present | False |
|---|---|
| Building Heating Type | Boiler, Hot Water |
| Basement Type | Partial |
| Flooring Type | Hardwood, Tile |
| Living Area Range | 1500 |
| Bedrooms | 3 |
Exterior Features
| Structure | Shed |
|---|---|
| Building Roof Material | Asphalt shingle |
| Building Roof Style | Unknown |
| Land Amenities | Golf Course, Playground, Ski hill |
| Sewer | Municipal sewage system |
| Exterior Finish | Brick, Vinyl siding |
Room Details
| Room | Dimensions | Level | Flooring | Details |
|---|---|---|---|---|
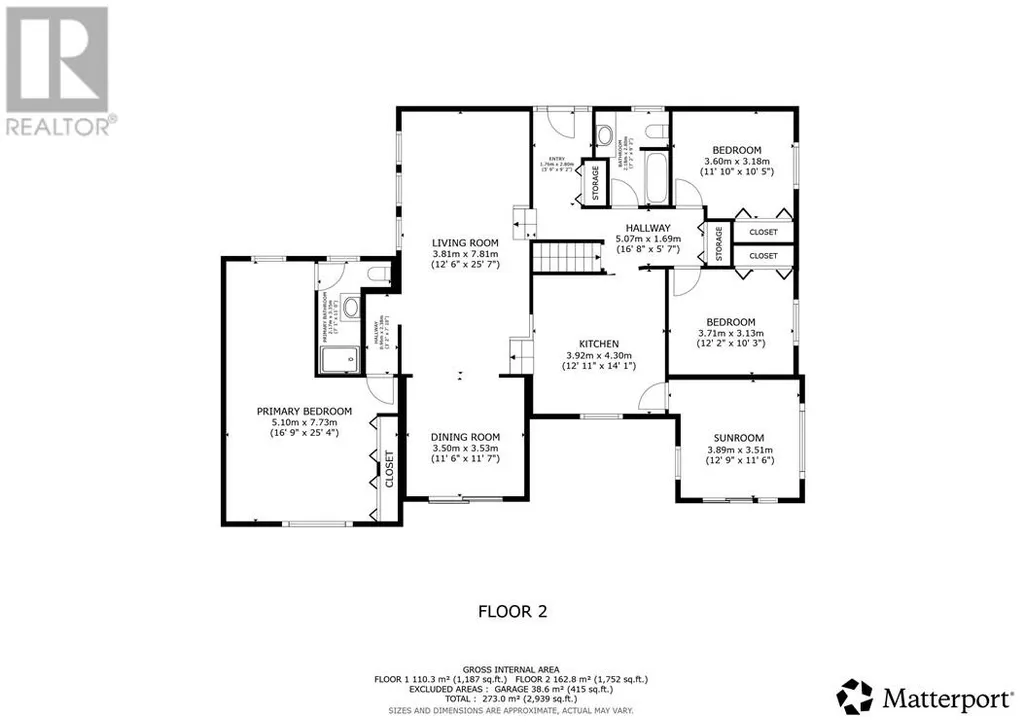
| Bathroom | 7'2"" x 9'2"" | Main level | ||
| Bedroom | 12'2"" x 10'3"" | Main level | ||
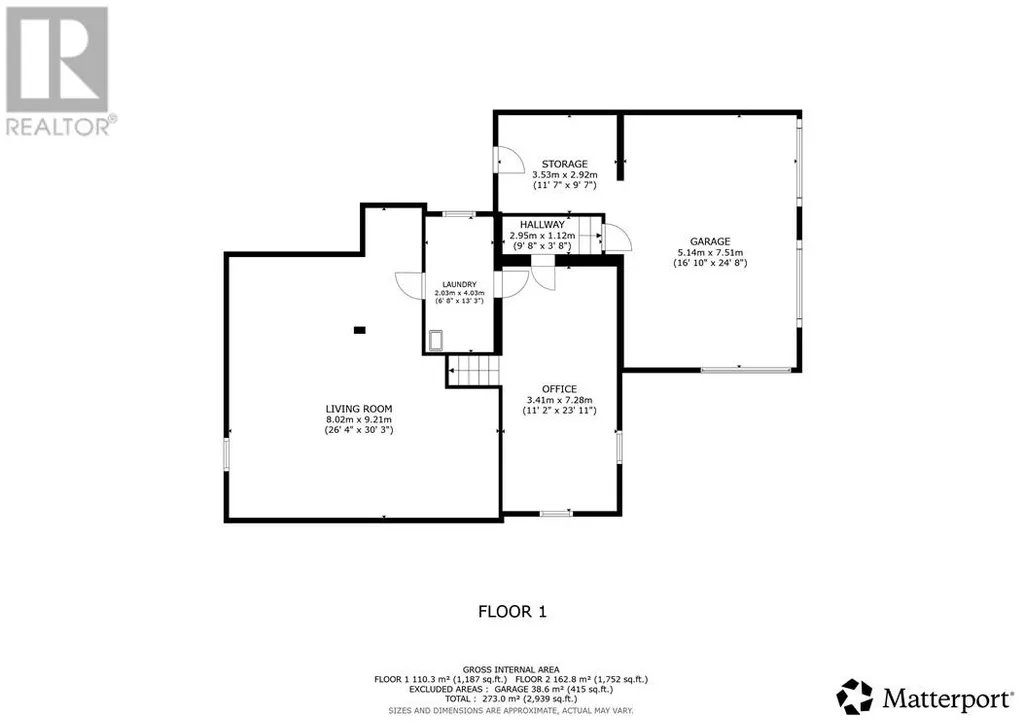
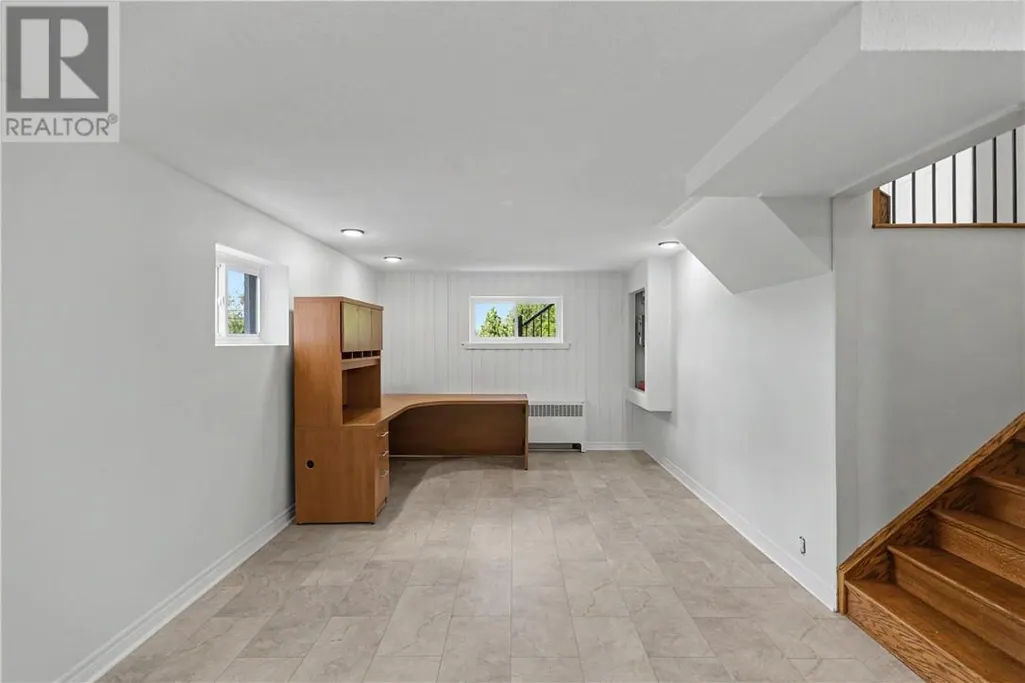
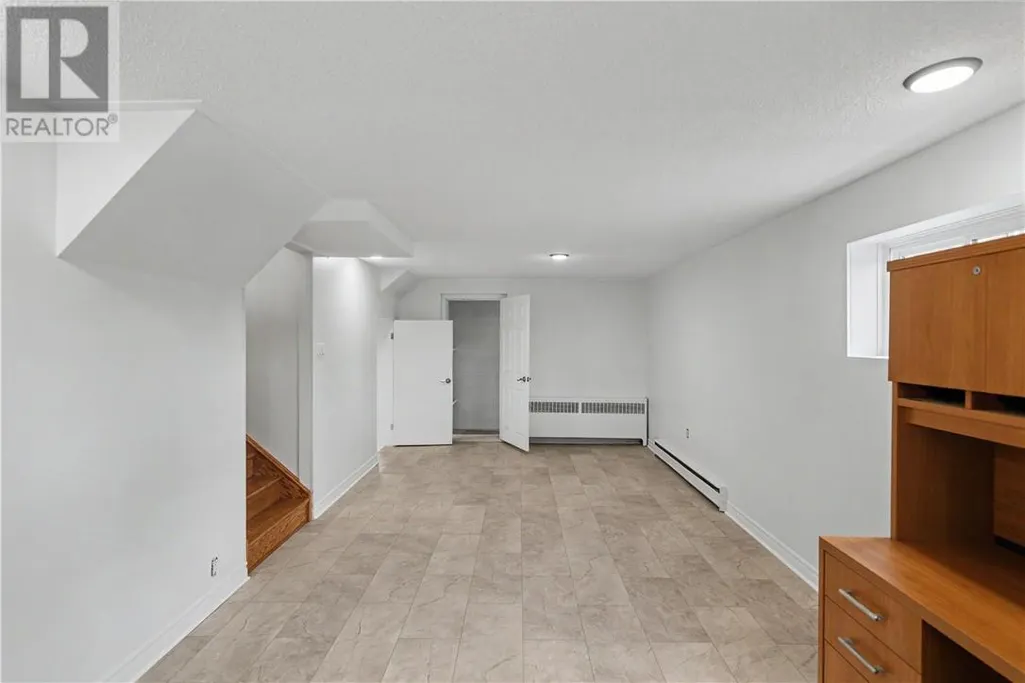
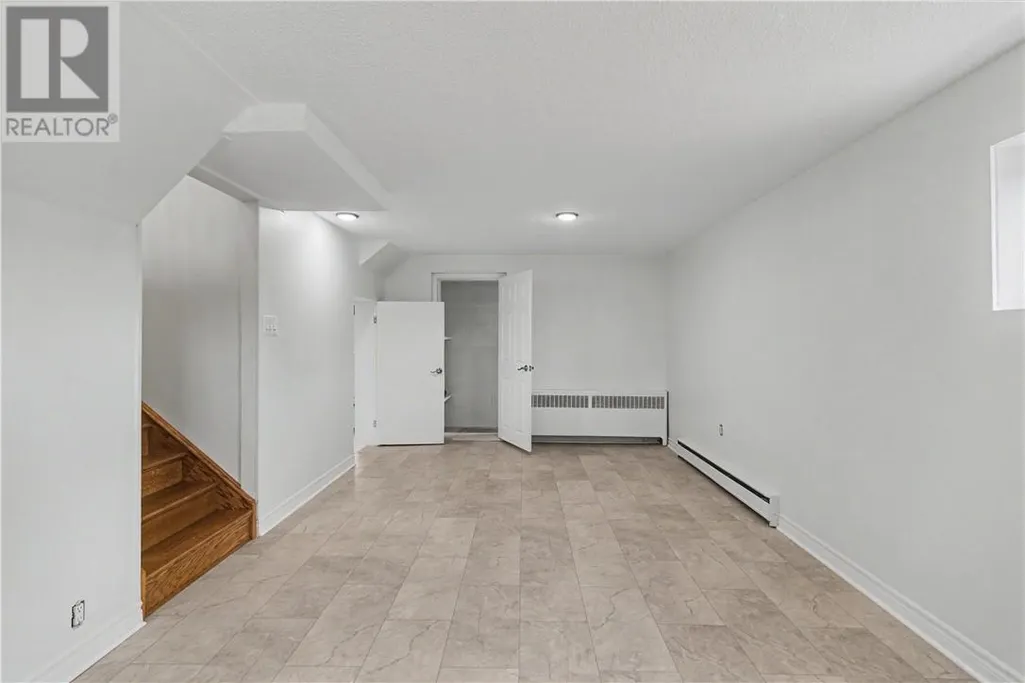
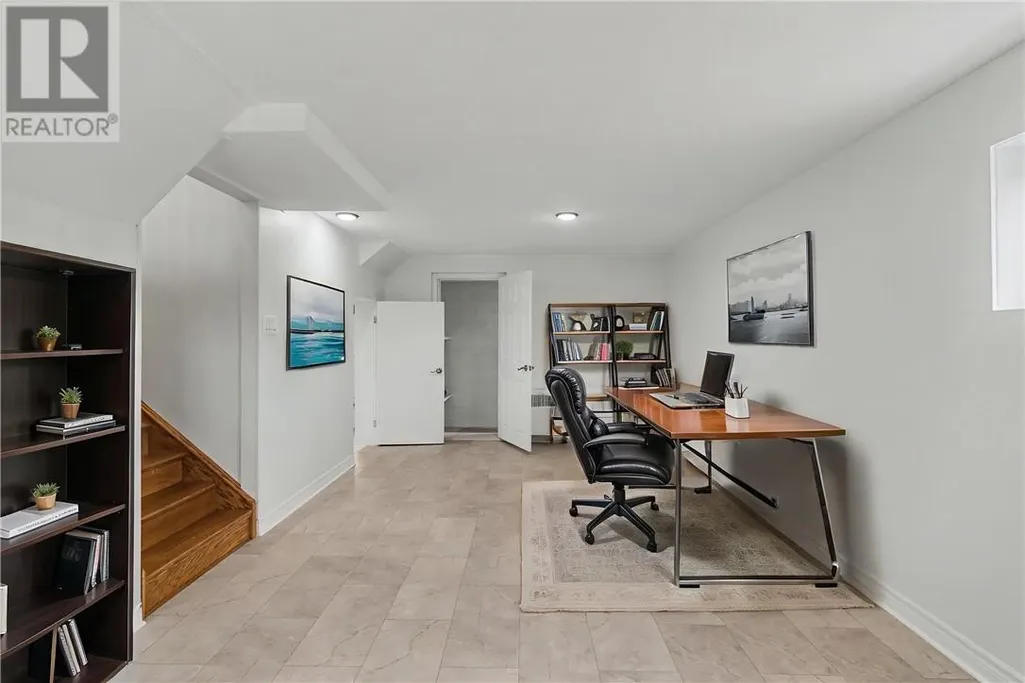
| Den | 11'2"" x 23'11"" | Basement | ||
| Dining room | 11'6"" x 11'7"" | Main level | ||
| Ensuite | 7'1"" x 11'0"" | Main level | ||
| Kitchen | 12'11"" x 14'1"" | Main level | ||
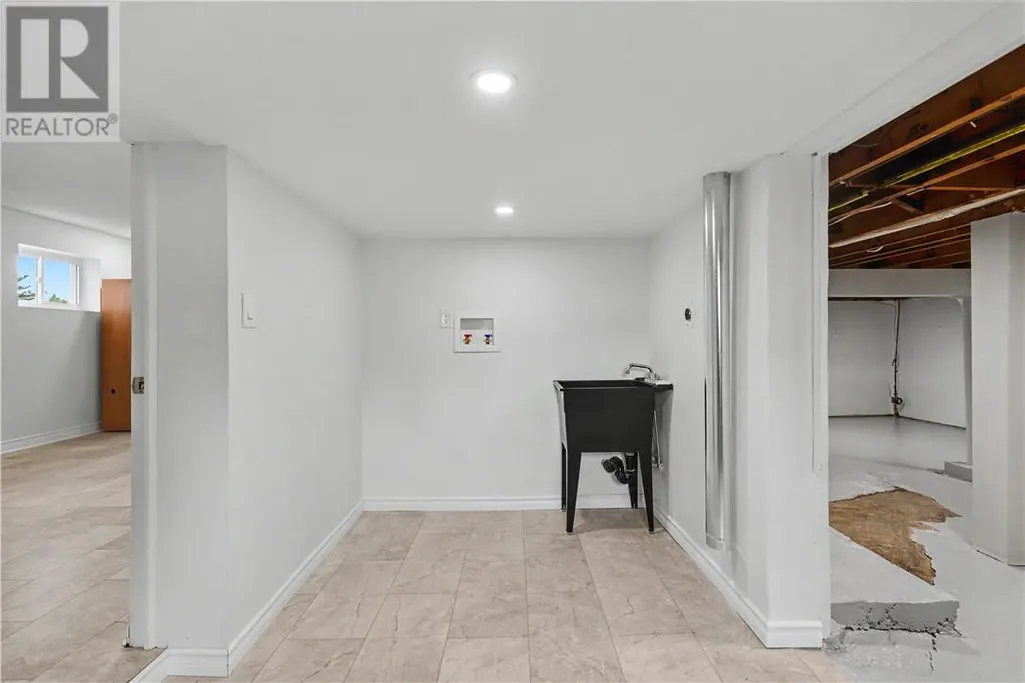
| Laundry room | 6'8"" x 13'3"" | Basement | ||
| Living room | 12'6"" x 25'7"" | Main level | ||
| Primary Bedroom | 16'9"" x 25'4"" | Main level | ||
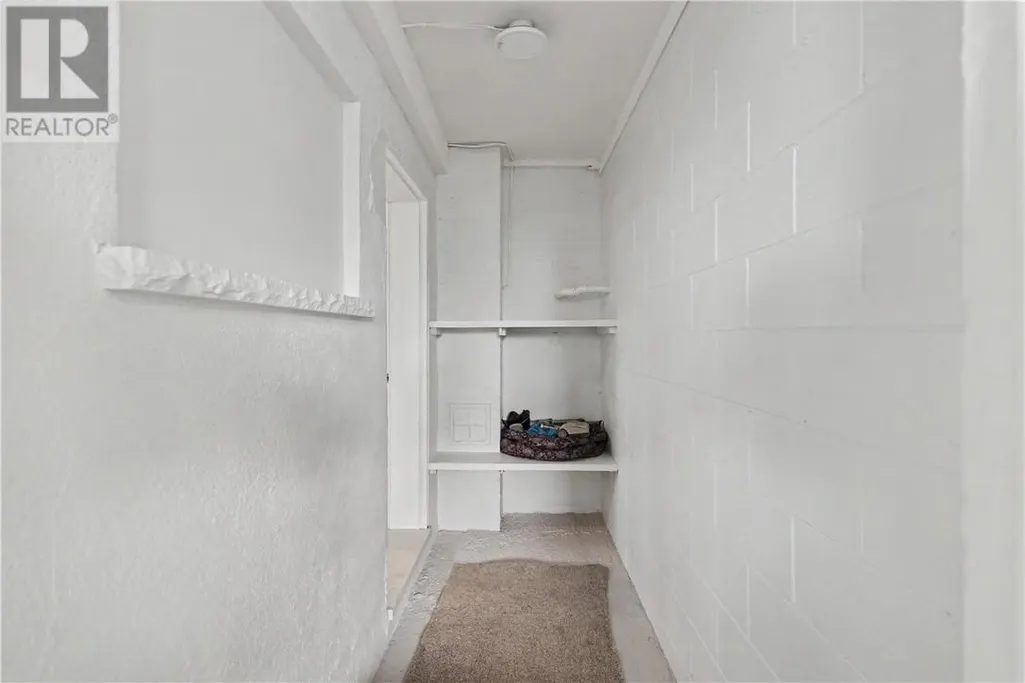
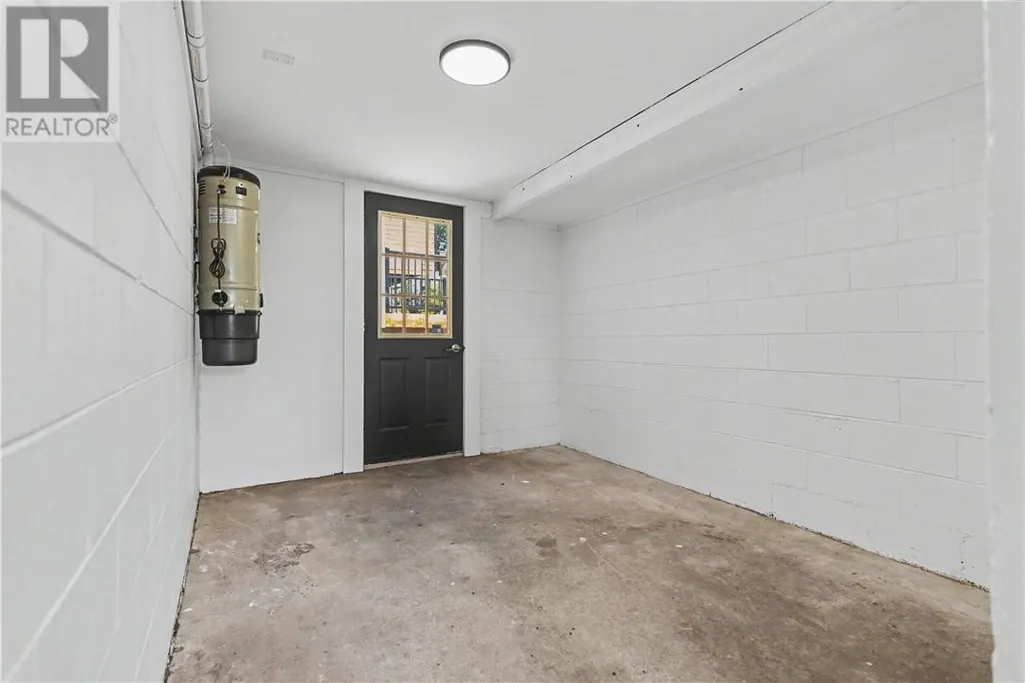
| Storage | 11'7"" x 9'7"" | Basement | ||
| Sunroom | 12'9"" x 11'6"" | Main level |
Amenities
- Views
- New Construction
- Adult 55+
- Lease To Own
- No Strata Fees
- Furnished
- Primary On Main
- Air Conditioning
- Seller Finance
- Green
- Fixer Upper
- Horse
- Golf
- Fireplace
- Deck
- Garage
- Basement
- Pool

Property vs Single Family Average in P3A 3E1
Price
