













Address
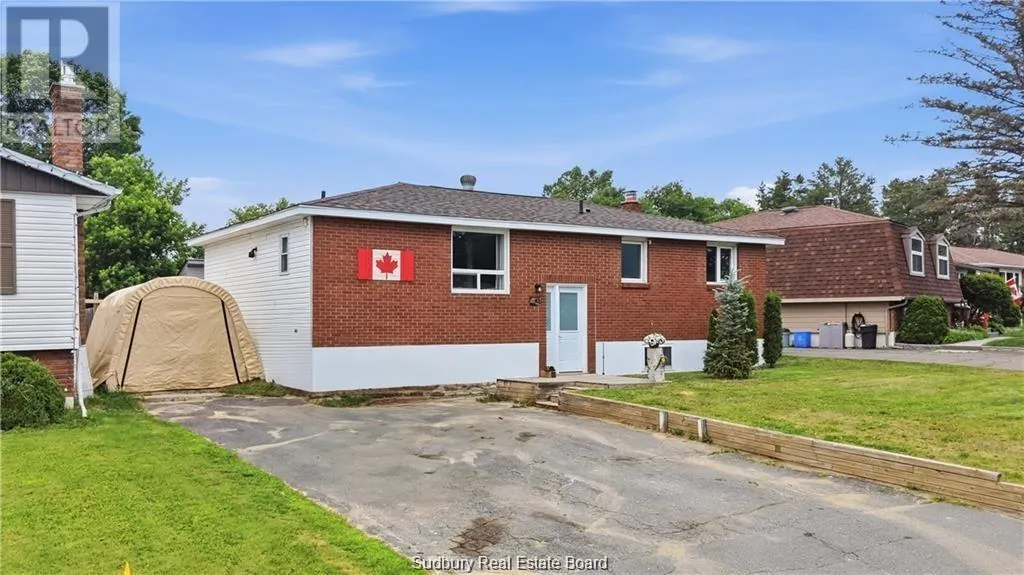
43 Shamess Crescent, Espanola, ON
Price
$ 419,900
Property Attributes
- ID#2130164
- TypeSingle Family
- Listing Status Active
- MunicipalityEspanola
- CityEspanola
- AreaEspanola
- Postal CodeP5E 1B9
- StyleBungalow
- Price$ 419,900
- Bedrooms4
- Bathrooms2
- Half Bathrooms0
- Lot Size130 Acres
Data Source:
Canadian Real Estate Association (CREA)
Property Description
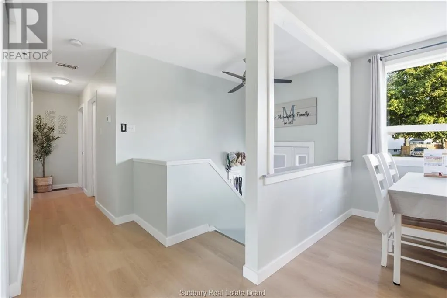
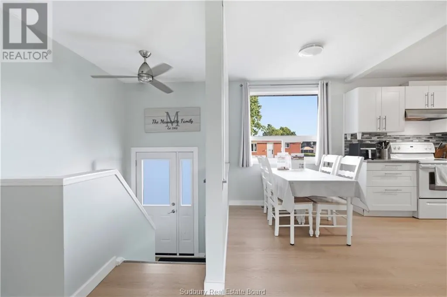
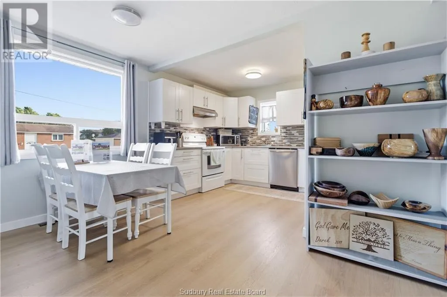
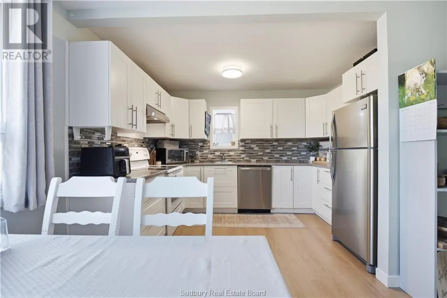
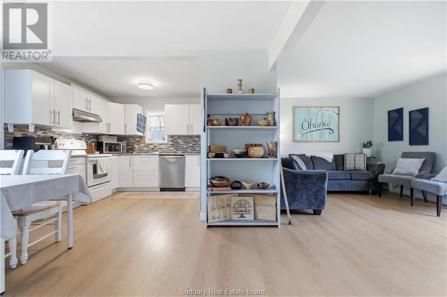
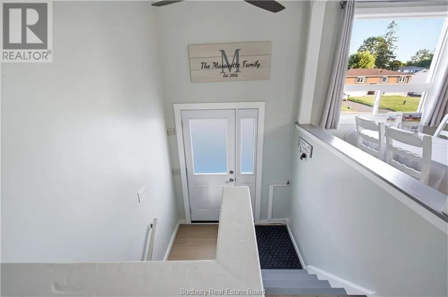
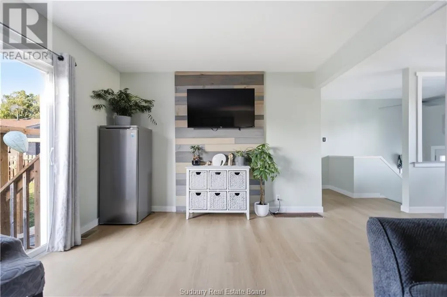
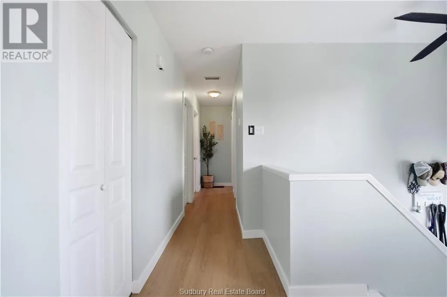
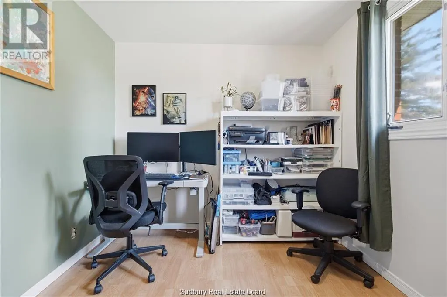
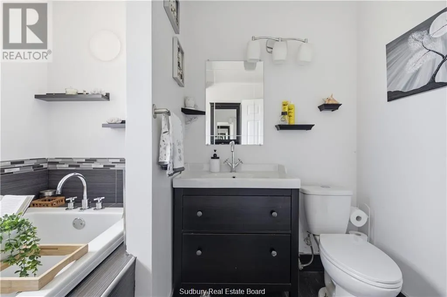
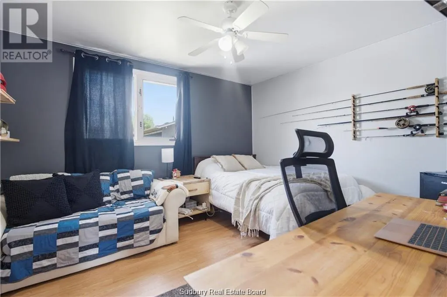
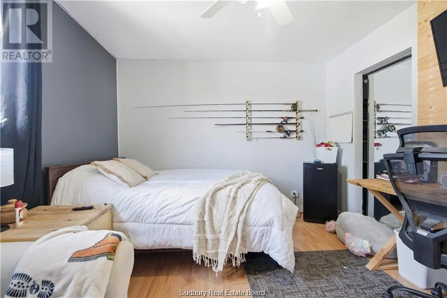
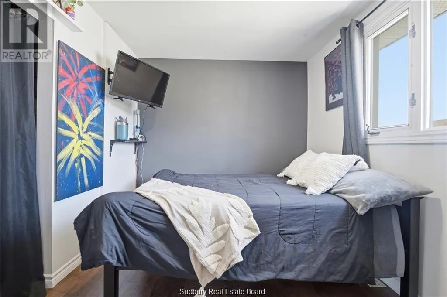
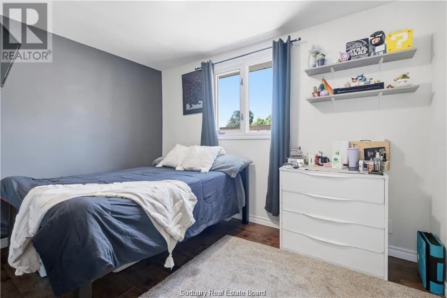
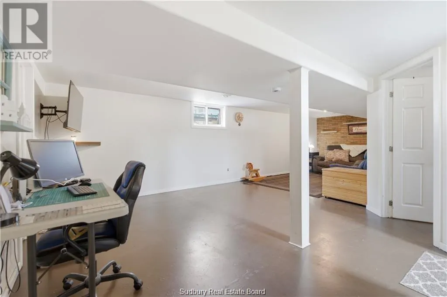
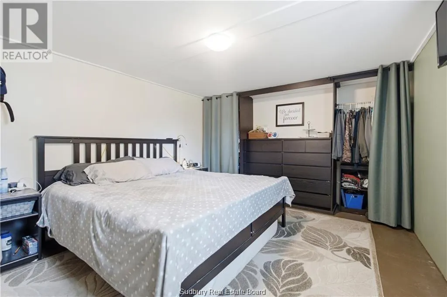
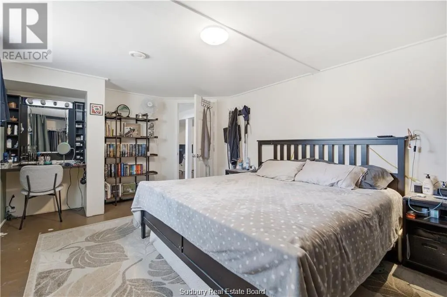
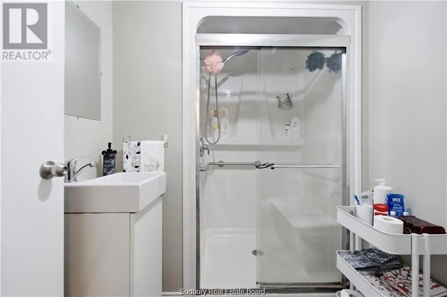
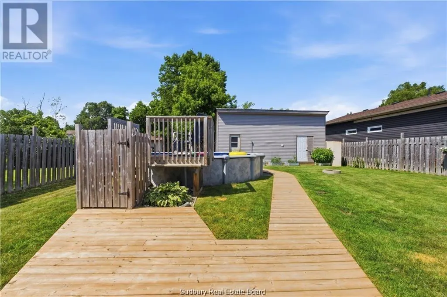
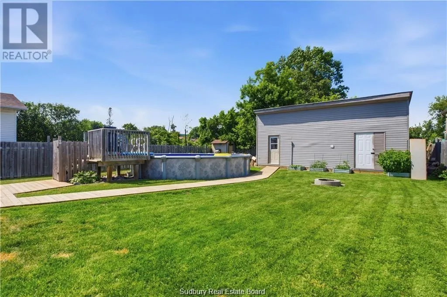
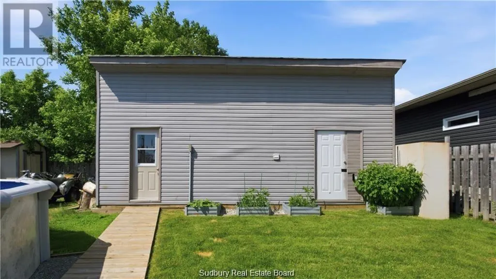
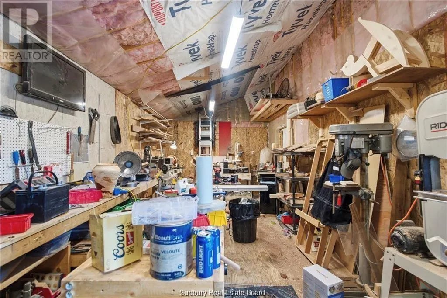
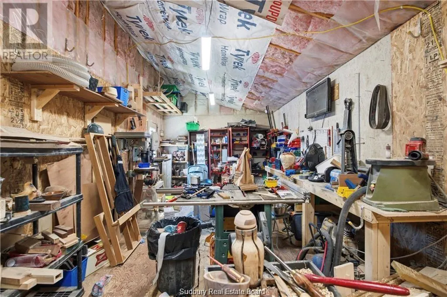
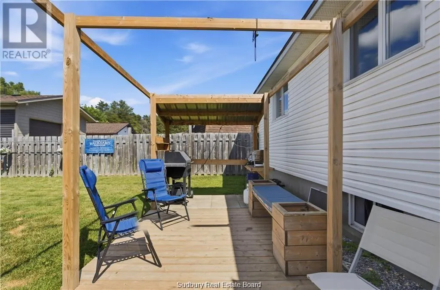
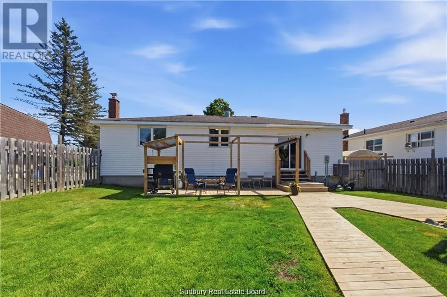
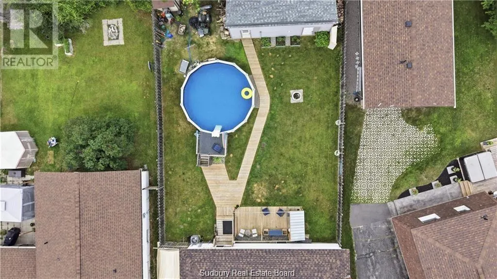
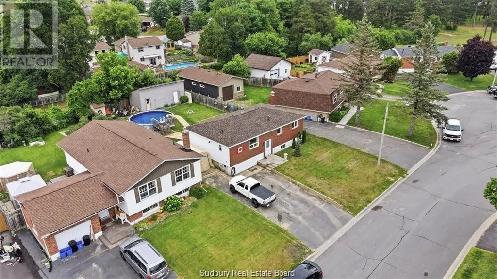
Welcome to a home where family life comes naturally. Major upgrades include brand new vinyl flooring installed just last week, new shingles completed in June 2026, and a new pool liner, giving you peace of mind while you simply move in and enjoy. Nestled in a quiet neighbourhood just steps from schools, the park, splash pad, and golf course. This beautifully maintained 3+1 bedroom, 2 bathroom home offers the perfect balance of comfort, privacy, and convenience. The updated kitchen features modern cabinetry, backsplash, and appliances, while the spacious primary bedroom and abundance of natural light create a warm and inviting atmosphere throughout. The beautifully updated bathroom offers a spa like feel, complete with a relaxing soaker tub, the perfect place to unwind at the end of the day. Step outside to your own private retreat. Surrounded by a fully fenced yard, spend the day by the pool, entertaining on the spacious deck, or simply relaxing in the peaceful surroundings. The insulated garage with electricity is perfect as a workshop, extra storage, or a year round workspace. If you've been searching for a home where the kids can walk to school, neighbours know each other, and your backyard feels like a vacation, this is one you won't want to miss. (id:7434)
General Features
| Road Type | Paved road |
|---|---|
| Community Features | Family Oriented, Quiet Area, Recreational Facilities, School Bus |
| Property Type | Single Family |
| Zoning Description | R1 |
| Amenities | Golf Course, Park, Schools, Shopping |
| Building Architectural Style | Bungalow |
| Building Cooling Type | Central air conditioning |
| Foundation Type | Block |
| Building Type | House |
| Ownership Type | Freehold |
| Building.StoriesTotal | 1 |
Interior Features
| Building Fireplace Present | False |
|---|---|
| Building Heating Type | Forced air |
| Basement Type | Full |
| Flooring Type | Concrete, Hardwood, Laminate, Tile |
| Living Area Range | 700 |
| Bedrooms | 4 |
Exterior Features
| Pool Type | Above ground pool, Pool |
|---|---|
| Building Roof Material | Asphalt shingle |
| Building Roof Style | Unknown |
| Land Amenities | Golf Course, Park, Schools, Shopping |
| Sewer | Municipal sewage system |
| Exterior Finish | Brick, Vinyl |
| Fence Type | Fenced yard |
Room Details
| Room | Dimensions | Level | Flooring | Details |
|---|---|---|---|---|
| Bathroom | 8'11 x 7'9 | Main level | ||
| Bedroom | 11'10 x 8'7 | Main level | ||
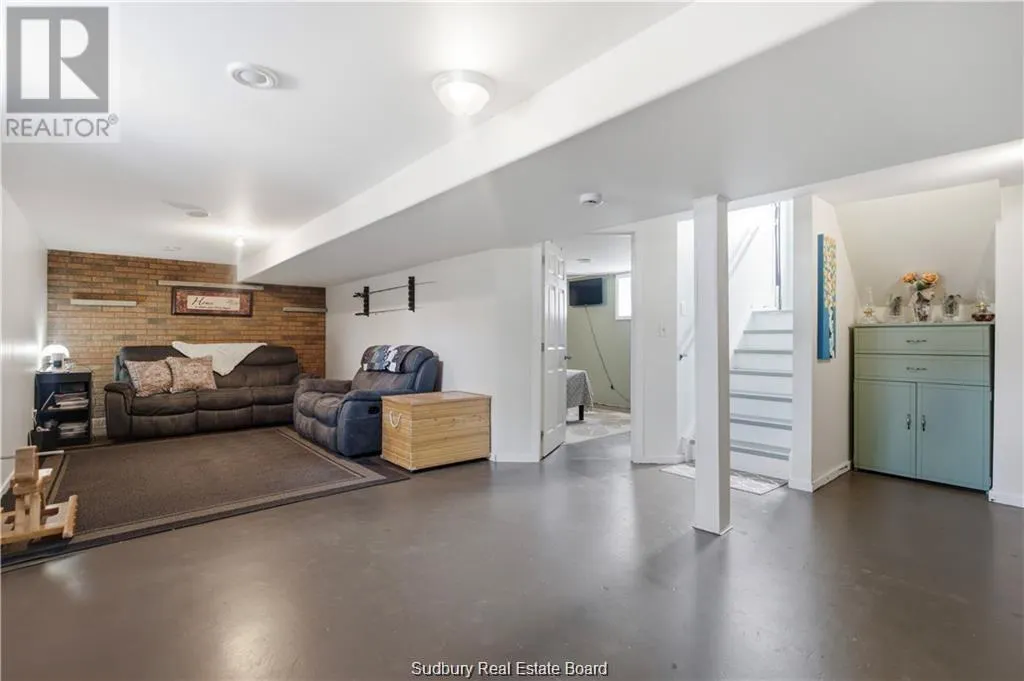
| Laundry room | 14'9 x 5'5 | Lower level | ||
| Living room | 15'9 x 11'7 | Main level | ||
| Other | (KITCHEN/DINING)15'5 x 12'2 | Main level | ||
| Recreational, Games room | 28'8 x 10'7 | Lower level | ||
| Storage | 10'8 x 10'11 | Lower level |
Amenities
- Views
- New Construction
- Adult 55+
- Lease To Own
- No Strata Fees
- Furnished
- Primary On Main
- Air Conditioning
- Seller Finance
- Green
- Fixer Upper
- Horse
- Golf
- Fireplace
- Deck
- Garage
- Basement
- Pool

Property vs Single Family Average in P5E 1B9
Price
