











Address
130 Bayside Crescent, Sudbury, ON
Price
$ 874,900
Property Attributes
- ID#2130170
- TypeSingle Family
- Listing Status Active
- MunicipalitySudbury
- CitySudbury
- AreaSudbury
- Postal CodeP3B 0B9
- Style4 Level
- Price$ 874,900
- Bedrooms3
- Bathrooms3
- Half Bathrooms1
Data Source:
Canadian Real Estate Association (CREA)
Property Description
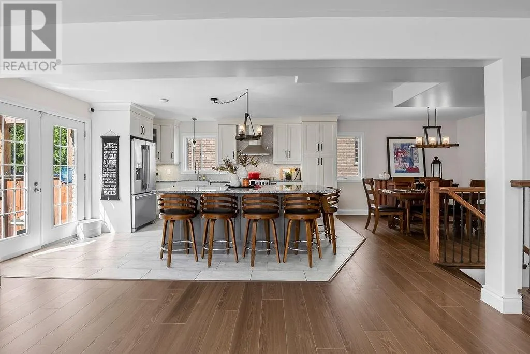
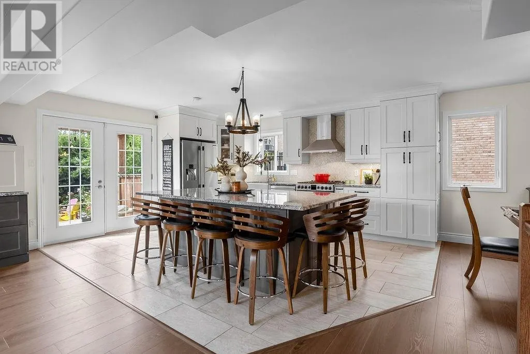
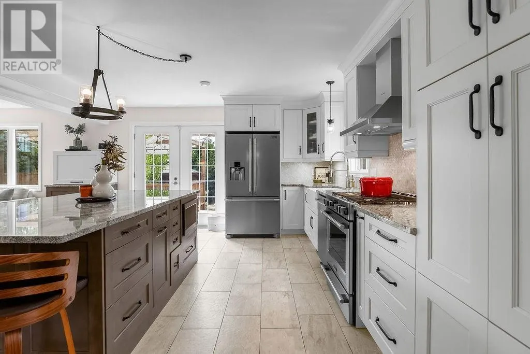
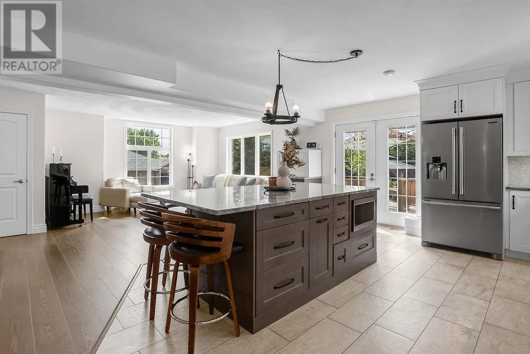
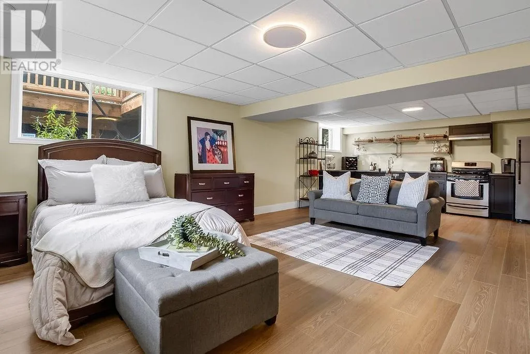
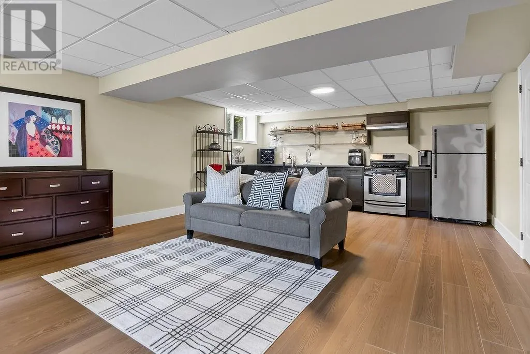
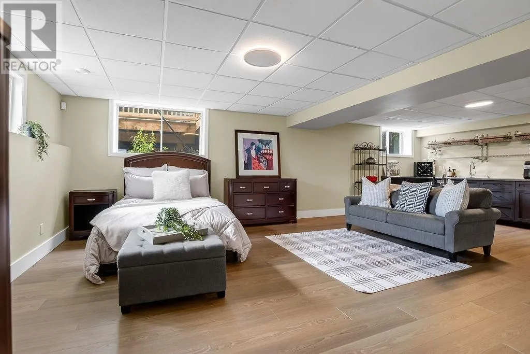
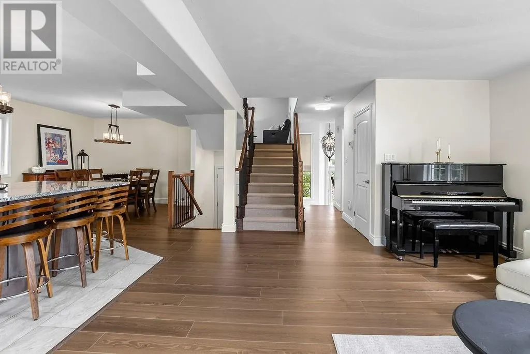
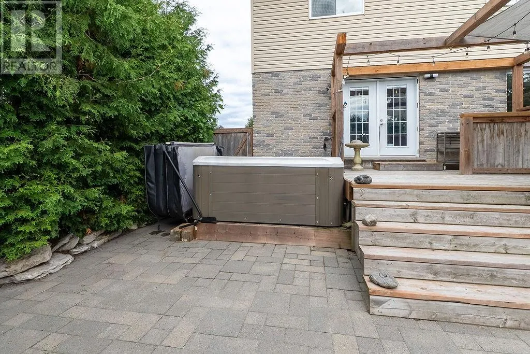
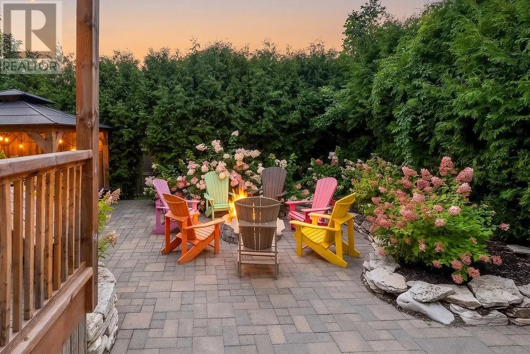
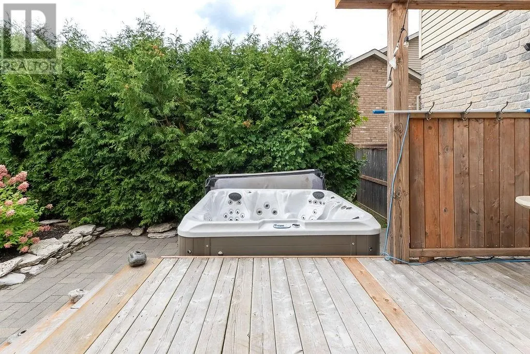
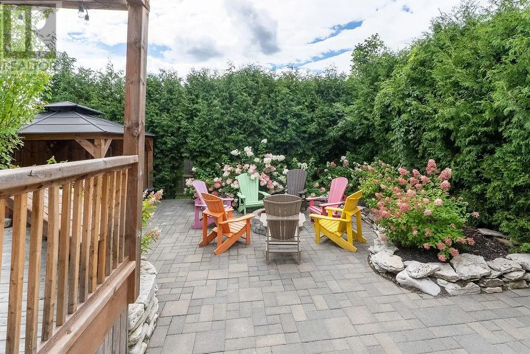
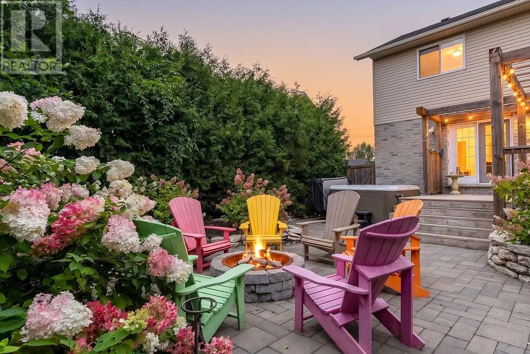
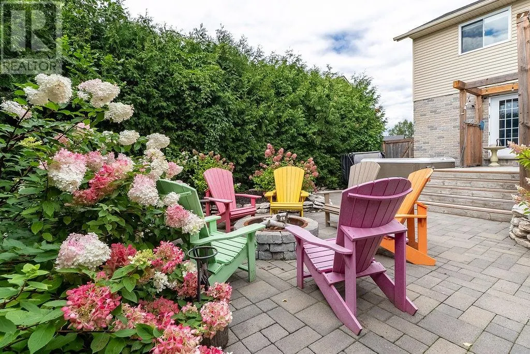
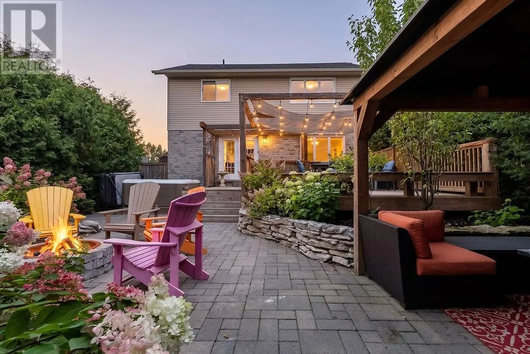
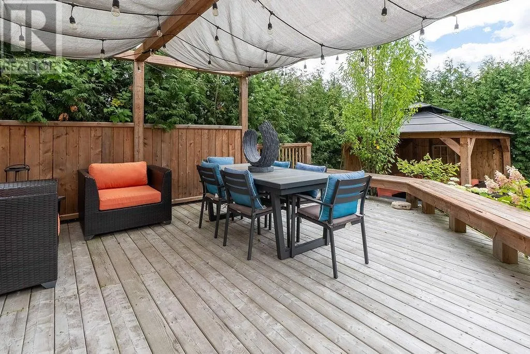
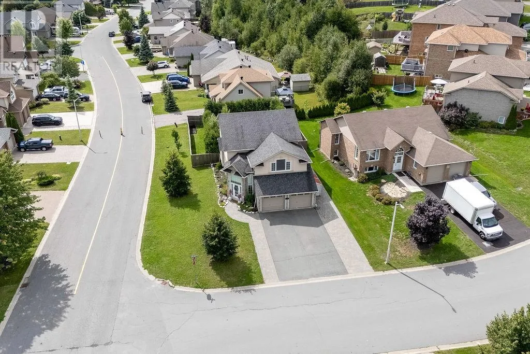
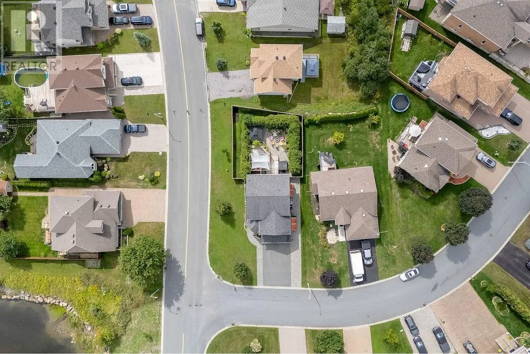
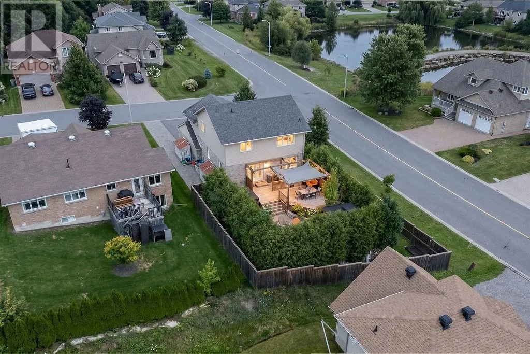
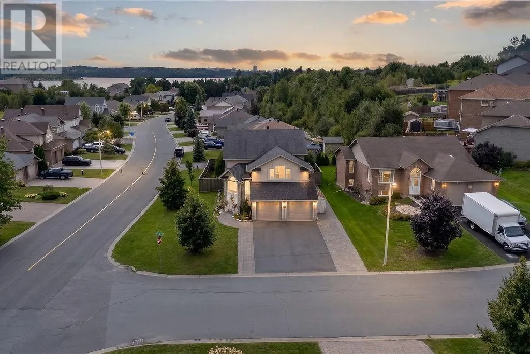
Beautifully renovated and thoughtfully designed, 130 Bayside Crescent offers over 2,700 sq. ft. of finished living space in one of Minnow Lake’s most desirable neighbourhoods. The heart of the home is the stunning custom Home and Haven kitchen featuring granite countertops, premium cabinetry and an open-concept design that flows into the inviting family room. Offering 3 spacious bedrooms, an updated primary ensuite and a fully finished lower level with flexible living space. Outside, discover your own private retreat professionally designed by Landscape Architect Mark Elliott & Associates, complete with an expansive custom deck, hydrangea gardens, natural stone, fire pit, hot tub and gazebo. Designer style, exceptional outdoor living and a location you’ll love. (id:7434)
General Features
| Road Type | Paved road |
|---|---|
| Community Features | Family Oriented |
| Property Type | Single Family |
| Zoning Description | R1-5 |
| Amenities | Playground, Public Transit, Schools, Shopping |
| Building Architectural Style | 4 Level |
| Building Cooling Type | Central air conditioning |
| Foundation Type | Block |
| Building Type | House |
| Ownership Type | Freehold |
Interior Features
| Building Fireplace Present | True |
|---|---|
| Building Fireplace Total | 1 |
| Building Fireplace Type | Insert |
| Building Heating Type | Forced air |
| Basement Type | Full |
| Fireplace Fuel | Gas |
| Flooring Type | Laminate, Tile |
| Living Area Range | 2000 |
| Bedrooms | 3 |
Exterior Features
| Structure | Shed |
|---|---|
| Building Roof Material | Asphalt shingle |
| Building Roof Style | Unknown |
| Land Amenities | Playground, Public Transit, Schools, Shopping |
| Sewer | Municipal sewage system |
| Exterior Finish | Brick |
| Fence Type | Fenced yard |
Room Details
| Room | Dimensions | Level | Flooring | Details |
|---|---|---|---|---|
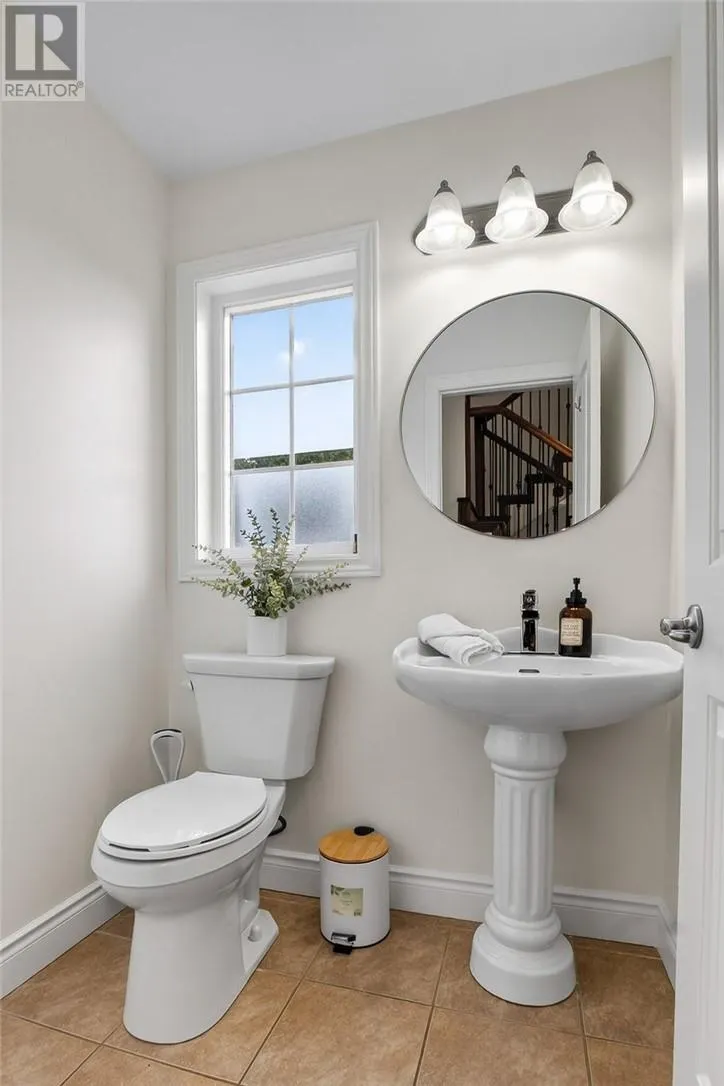
| 2pc Bathroom | 4'6 x 5'2 | Main level | ||
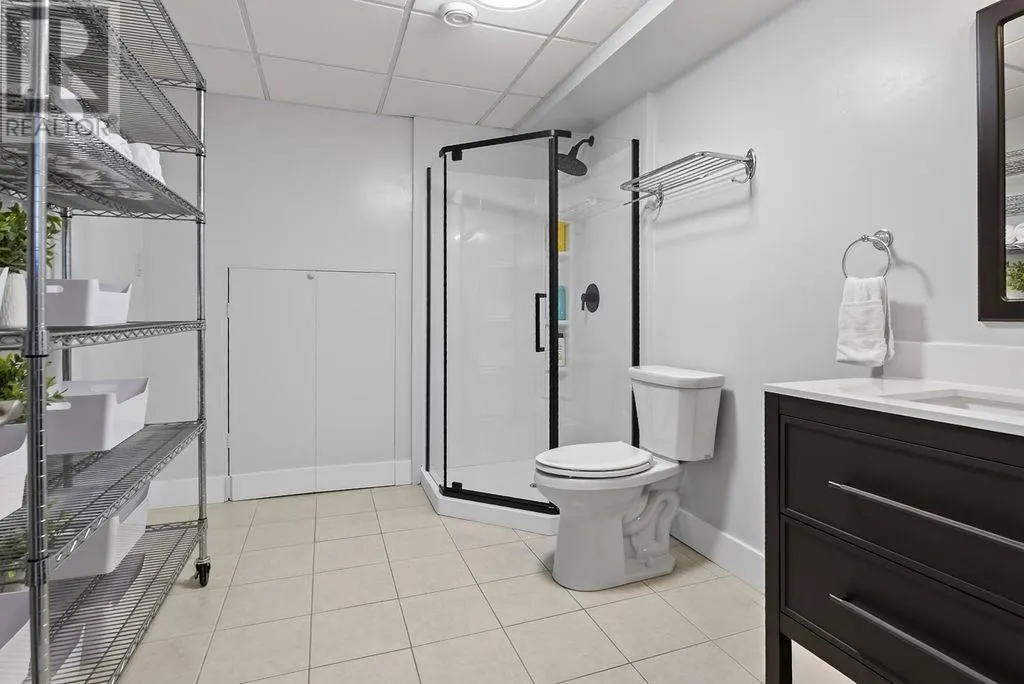
| 2pc Ensuite bath | 10'2 x 8'1 | Basement | ||
| 3pc Bathroom | 5'2 x 8'5 | Third level | ||
| 4pc Ensuite bath | 8'10 x 10'5 | Third level | ||
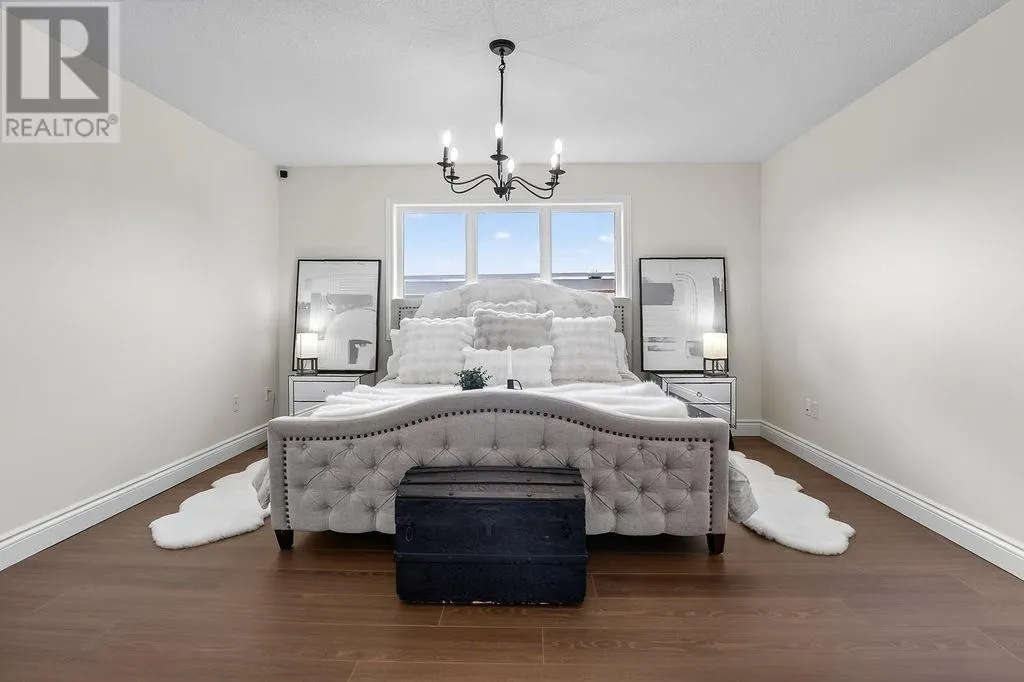
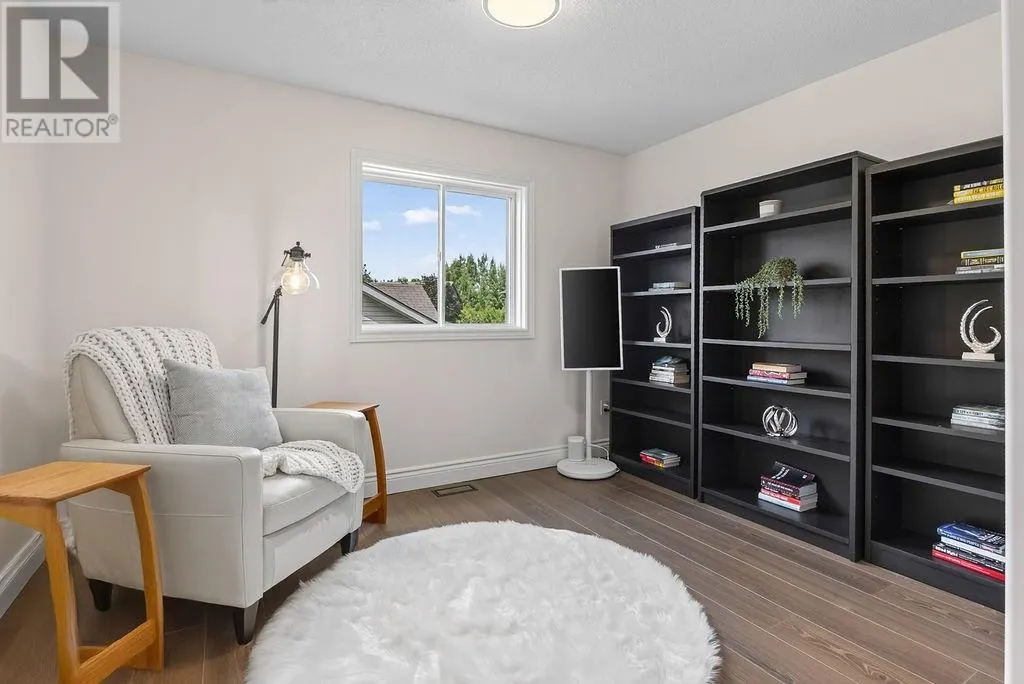
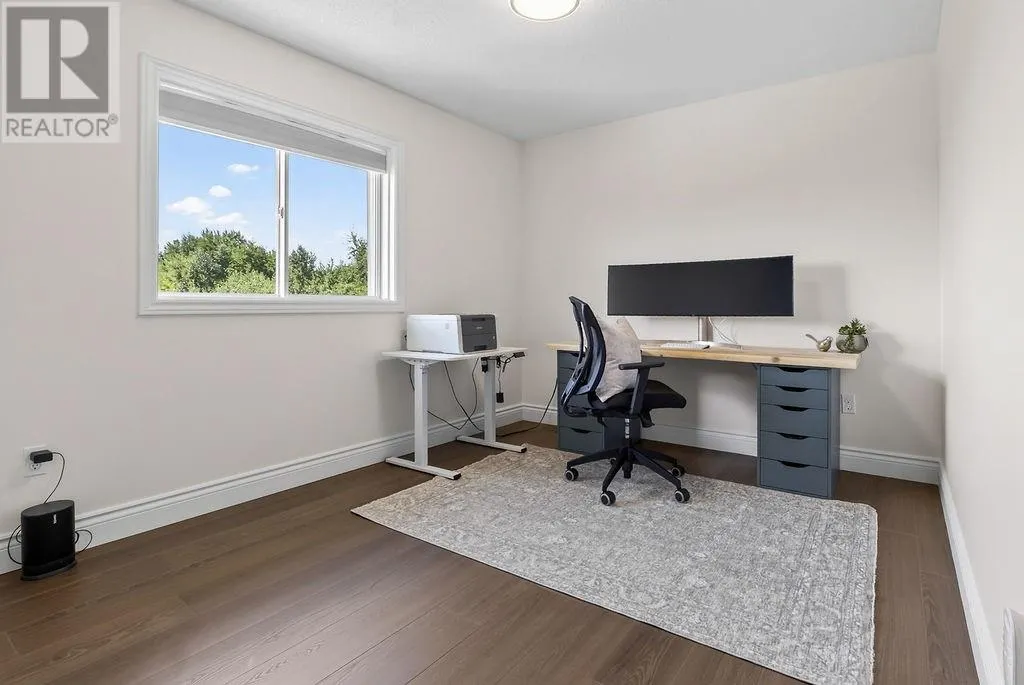
| Bedroom | 14 x 9'6 | Third level | ||
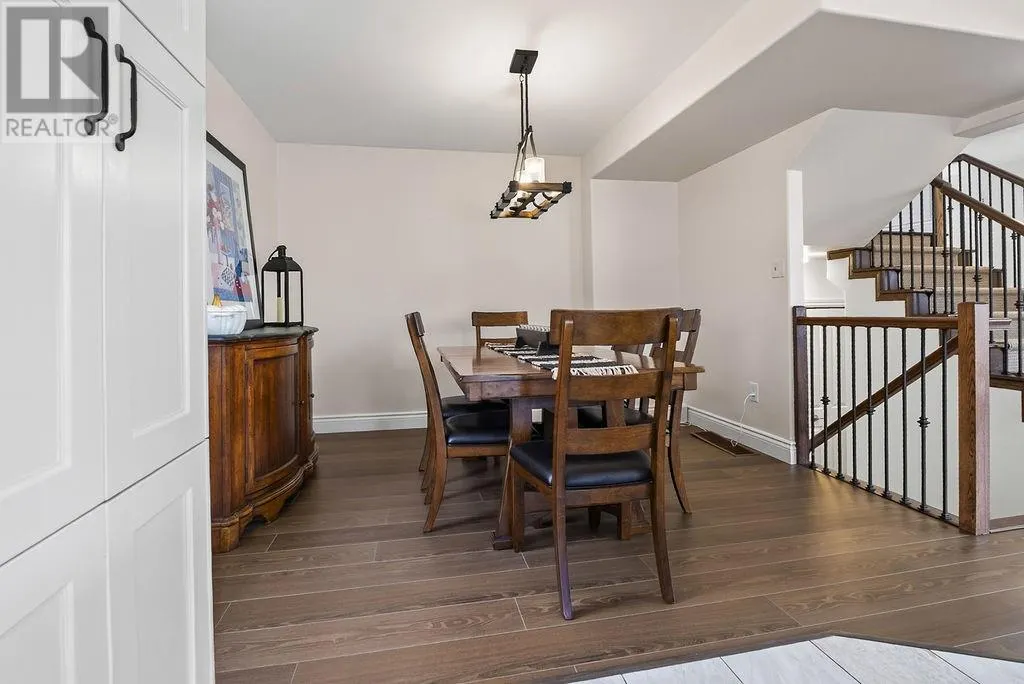
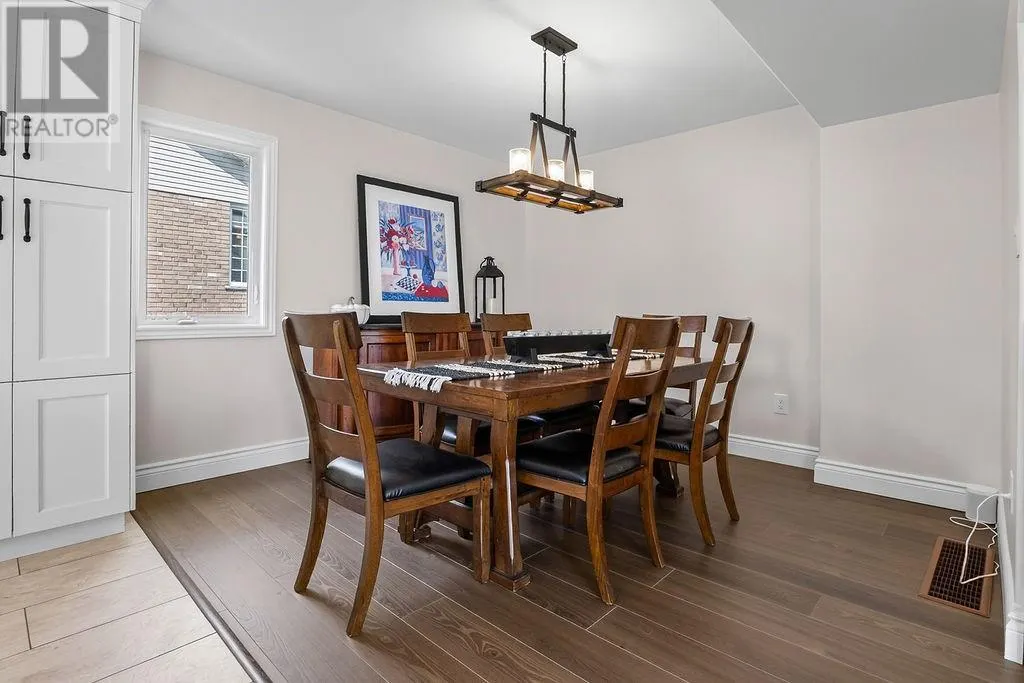
| Dining room | 14 x 10 | Main level | ||
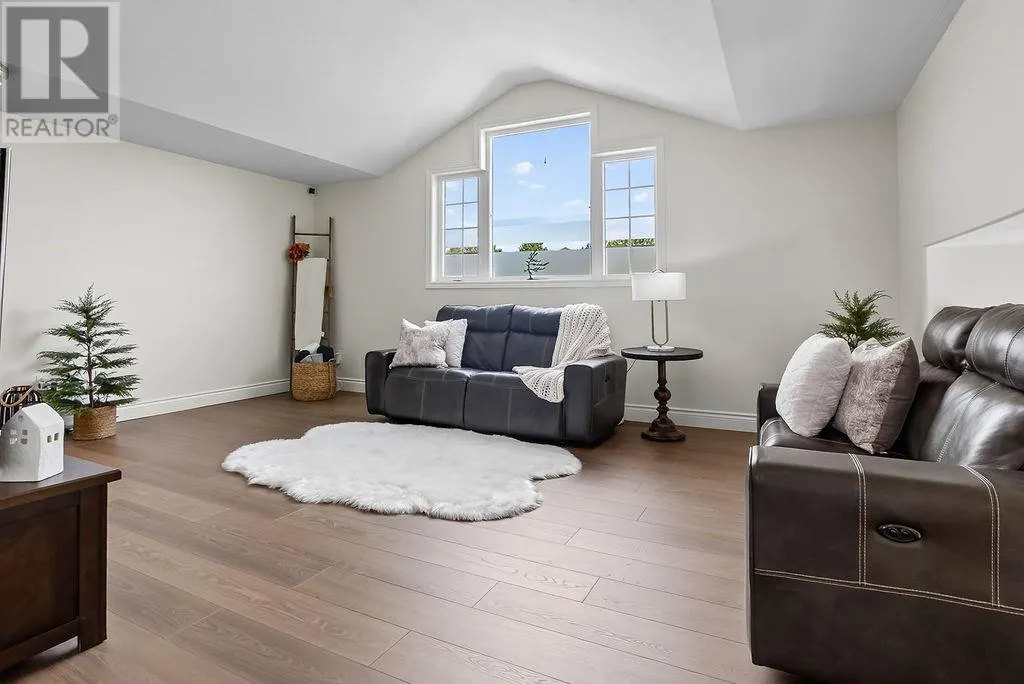
| Family room | 19'4 x 13'11 | Second level | ||
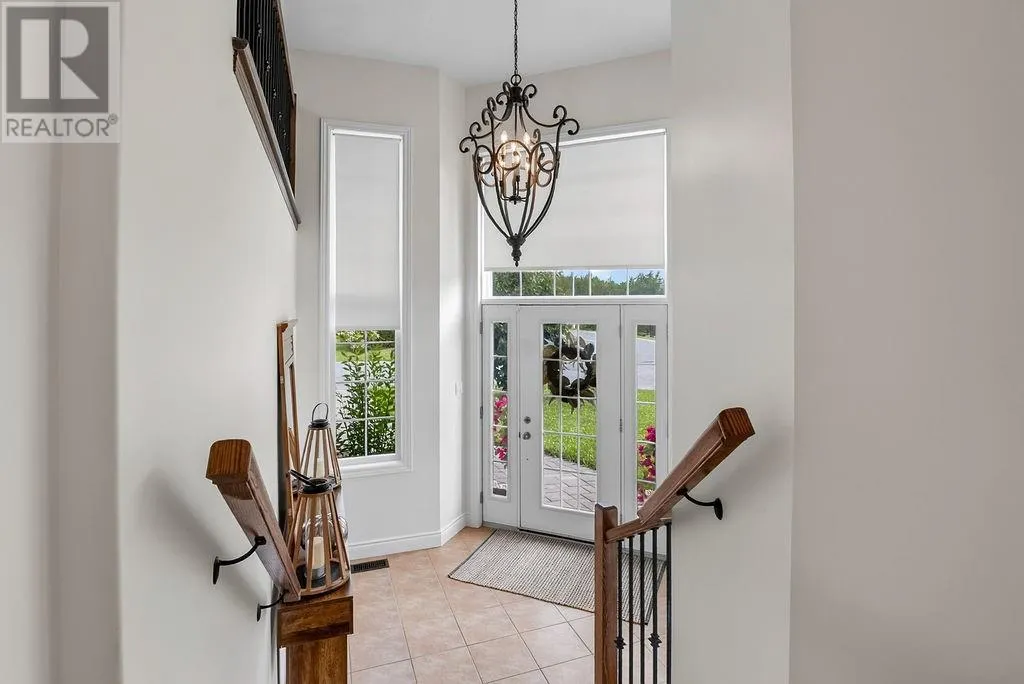
| Foyer | 8'4 x 9'3 | Main level | ||
| Kitchen | 14' x 12 | Main level | ||
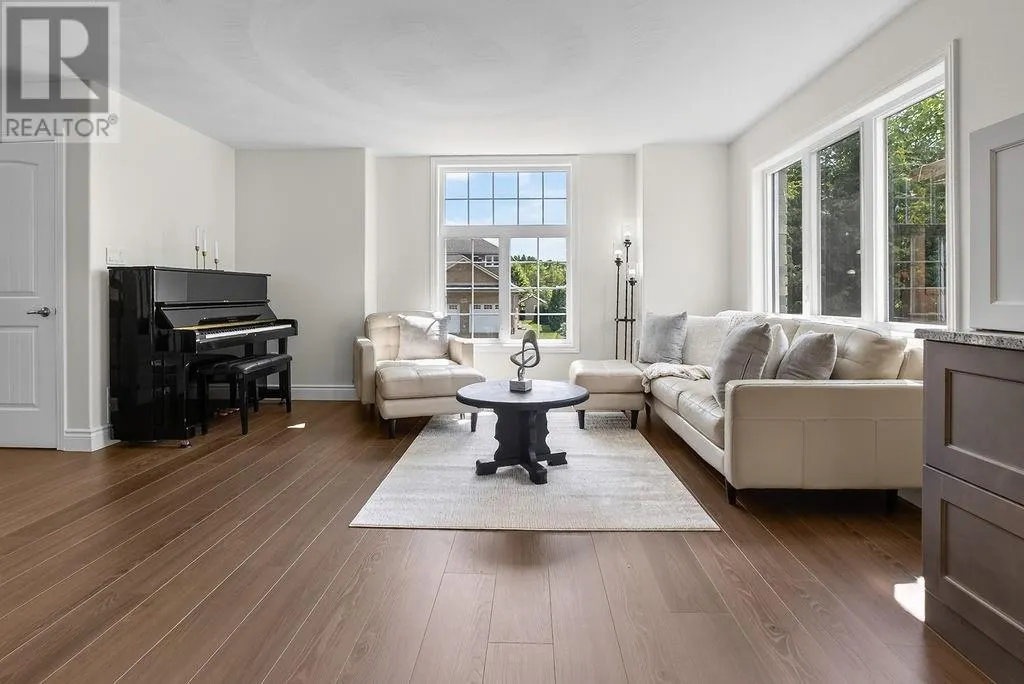
| Living room | 27 x 21 | Main level | ||
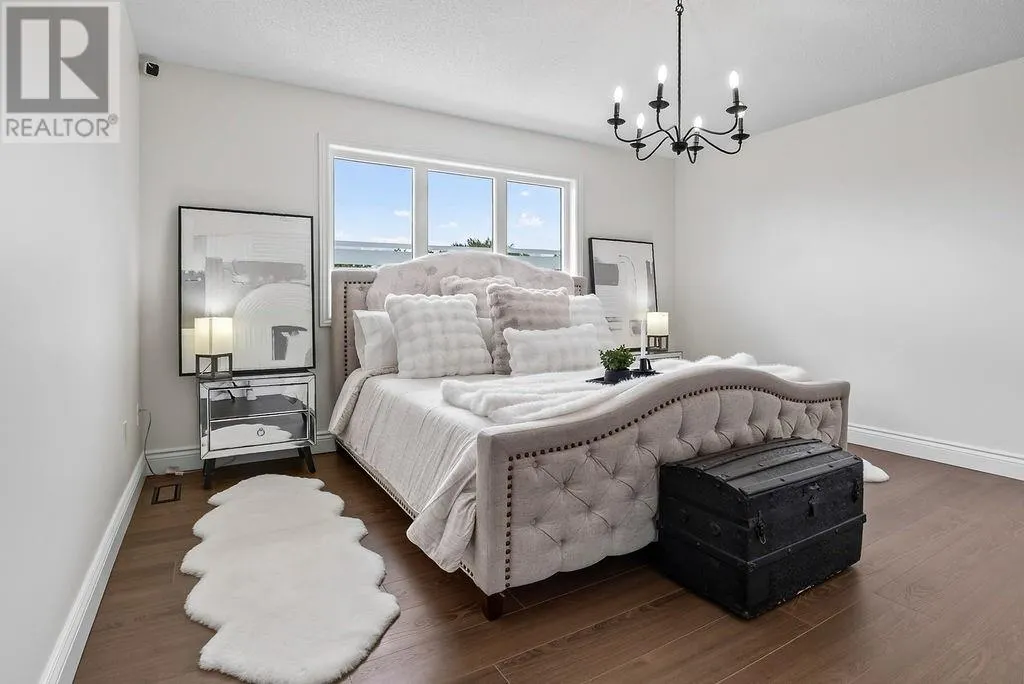
| Primary Bedroom | 14'3 x 13'6 | Third level | ||
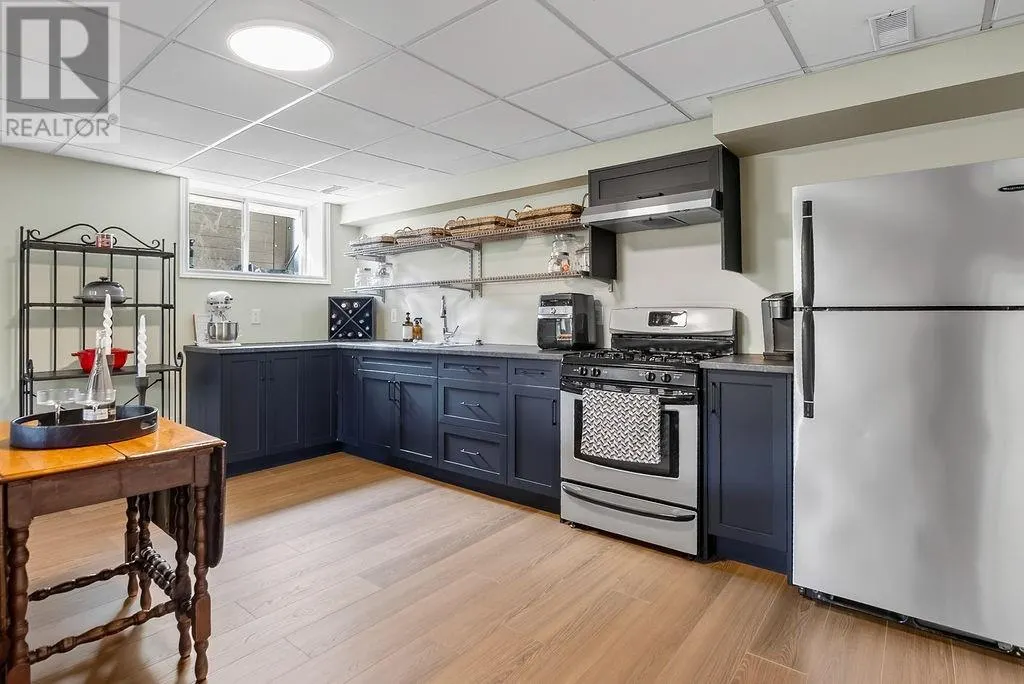
| Recreational, Games room | 26'10 x 16'1 | Basement |
Amenities
- Views
- New Construction
- Adult 55+
- Lease To Own
- No Strata Fees
- Furnished
- Primary On Main
- Air Conditioning
- Seller Finance
- Green
- Fixer Upper
- Horse
- Golf
- Fireplace
- Deck
- Garage
- Basement
- Pool

Property vs Single Family Average in P3B 0B9
Price
