














Address
41 Meadowgreen Drive, Garson, ON
Price
$ 679,900
Property Attributes
- ID#2130213
- TypeSingle Family
- Listing Status Active
- MunicipalityGarson
- CityGarson
- AreaGarson
- Postal CodeP3L 0B1
- StyleBungalow
- Price$ 679,900
- Bedrooms3
- Bathrooms2
- Half Bathrooms0
- Lot Size109.64 Acres
Data Source:
Canadian Real Estate Association (CREA)
Property Description
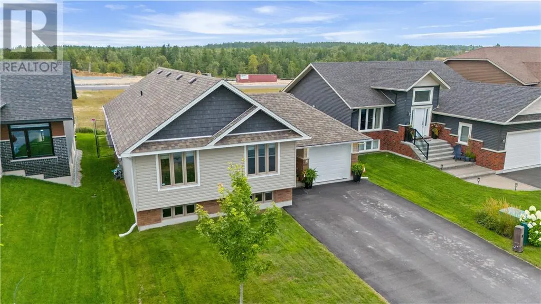
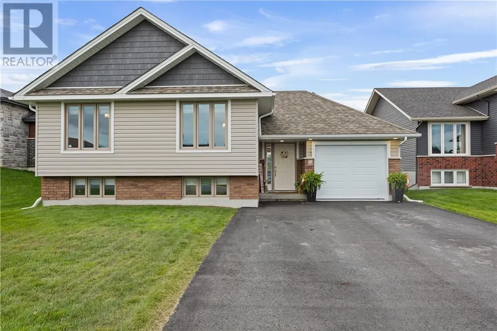
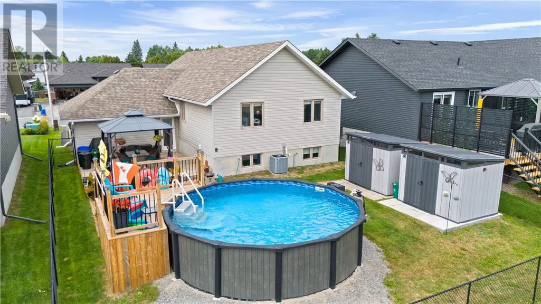
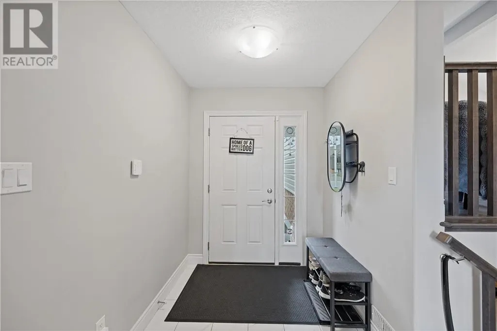
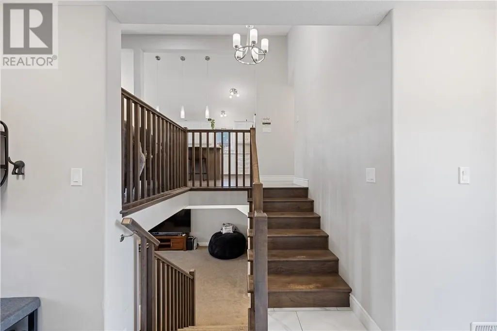
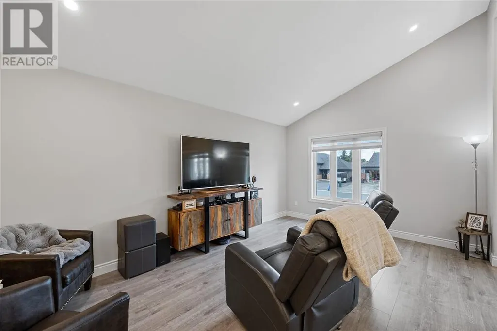
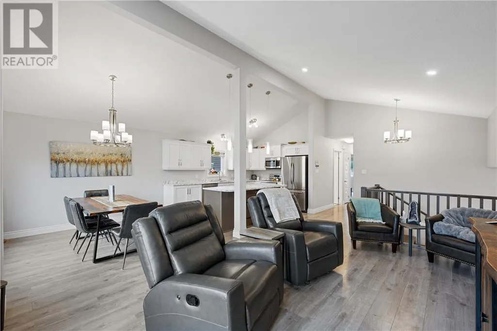
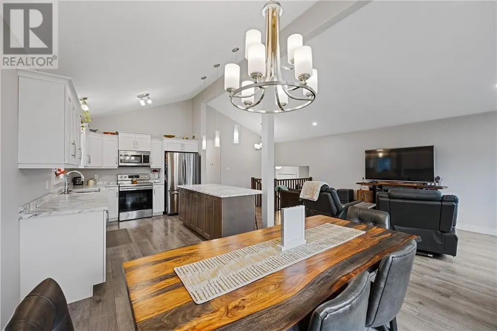
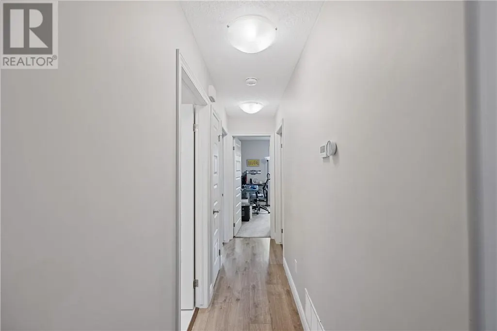
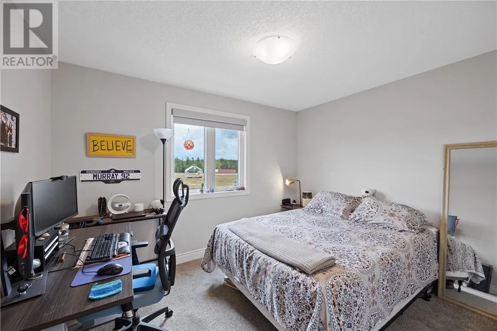
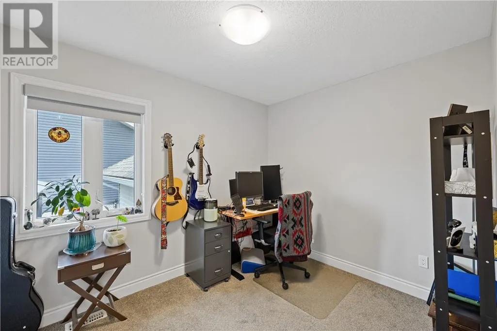
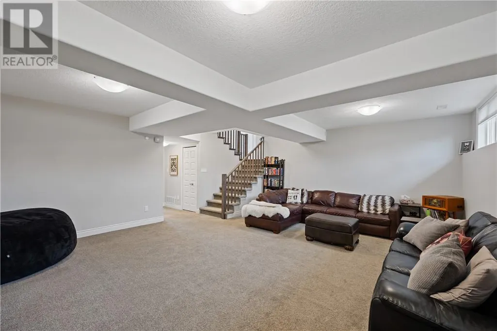
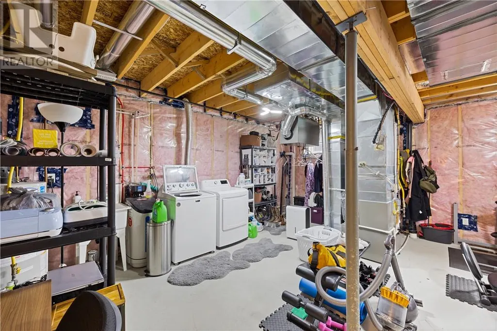
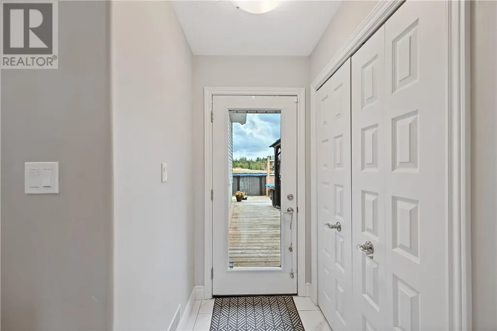
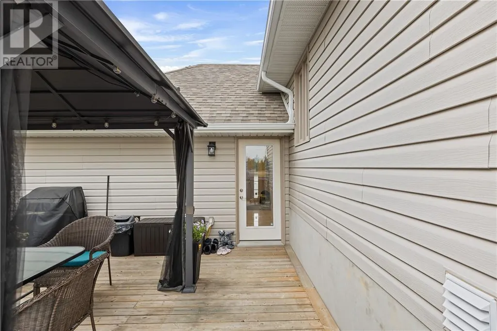
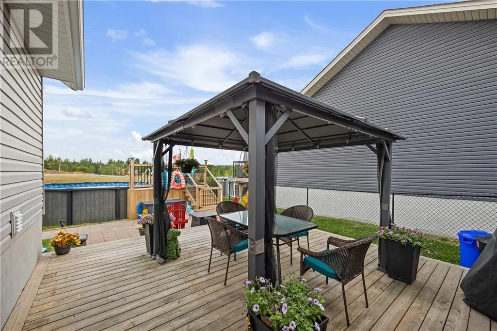
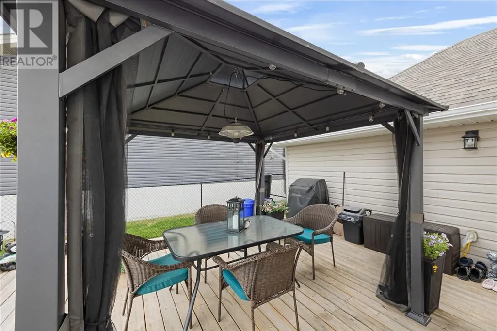
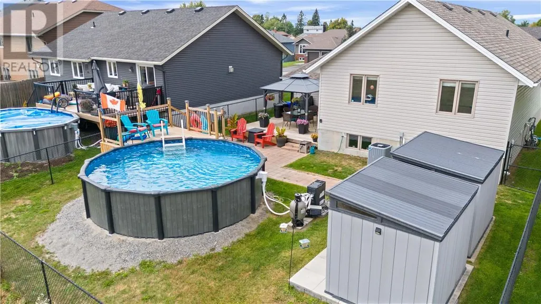
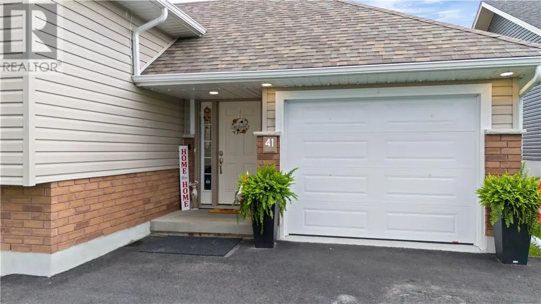
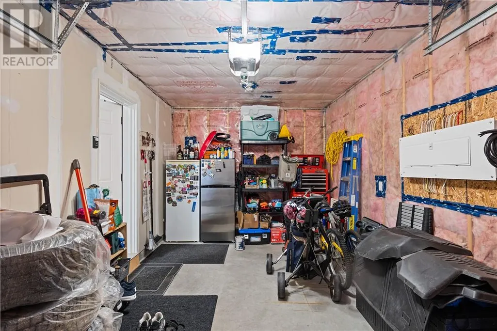
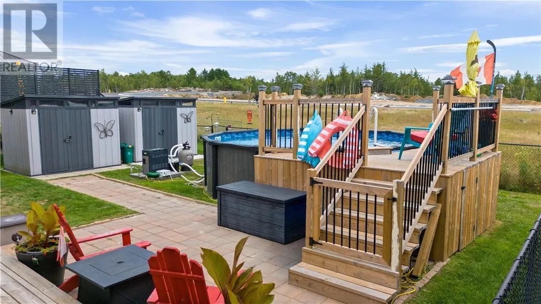
Welcome to 41 Meadowgreen Drive, located in a wonderful family-oriented Garson neighbourhood. Built in 2020 and meticulously maintained, this like-new home offers a spacious entrance leading into a gorgeous open-concept kitchen, dining and living area with cathedral ceilings. The main floor features three bedrooms and a modern full bathroom. The finished basement offers a huge rec room, second full bathroom, oversized under-stair storage and a spacious laundry room with an area well suited for a future fourth bedroom. Enjoy the added value of a paved driveway, deck, gazebo, storage sheds, fully fenced yard and insulated garage, all already in place. The home also features an owned water softener installed in 2023 and a saltwater pool with a 30-year warranty. The home remains under Tarion warranty until April 2027. A rare opportunity to enjoy a like-new home with all the extras already taken care of. (id:7434)
General Features
| Community Features | Family Oriented, Quiet Area, School Bus |
|---|---|
| Property Type | Single Family |
| Zoning Description | R1-5 |
| Amenities | Airport, Golf Course, Park, Playground |
| Building Architectural Style | Bungalow |
| Building Cooling Type | Air exchanger, Central air conditioning |
| Foundation Type | Block |
| Building Type | House |
| Ownership Type | Freehold |
| Building.StoriesTotal | 1 |
Interior Features
| Building Fireplace Present | False |
|---|---|
| Building Heating Type | High-Efficiency Furnace |
| Basement Type | Full |
| Flooring Type | Hardwood, Laminate, Tile, Carpeted |
| Living Area Range | 1100 |
| Bedrooms | 3 |
Exterior Features
| Pool Type | Above ground pool, Pool |
|---|---|
| Structure | Shed |
| Building Roof Material | Asphalt shingle |
| Building Roof Style | Unknown |
| Land Amenities | Airport, Golf Course, Park, Playground |
| Sewer | Municipal sewage system |
| Exterior Finish | Brick, Vinyl siding |
| Fence Type | Fenced yard |
Room Details
| Room | Dimensions | Level | Flooring | Details |
|---|---|---|---|---|
| Bathroom | 9'11 x 4'11 | Main level | ||
| Bedroom | 11'7 x 9'6 | Main level | ||
| Dining room | 10'8 x 9'11 | Main level | ||
| Foyer | 15'7 x 6' | Main level | ||
| Kitchen | 13'6 x 9'11 | Main level | ||
| Laundry room | 18'8 x 20'8 | Lower level | ||
| Living room | 17' x 11'8 | Main level | ||
| Primary Bedroom | 10' x 15' | Main level | ||
| Recreational, Games room | 18'7 x 20'7 | Lower level |
Amenities
- Views
- New Construction
- Adult 55+
- Lease To Own
- No Strata Fees
- Furnished
- Primary On Main
- Air Conditioning
- Seller Finance
- Green
- Fixer Upper
- Horse
- Golf
- Fireplace
- Deck
- Garage
- Basement
- Pool

Property vs Single Family Average in P3L 0B1
Price
