















Address
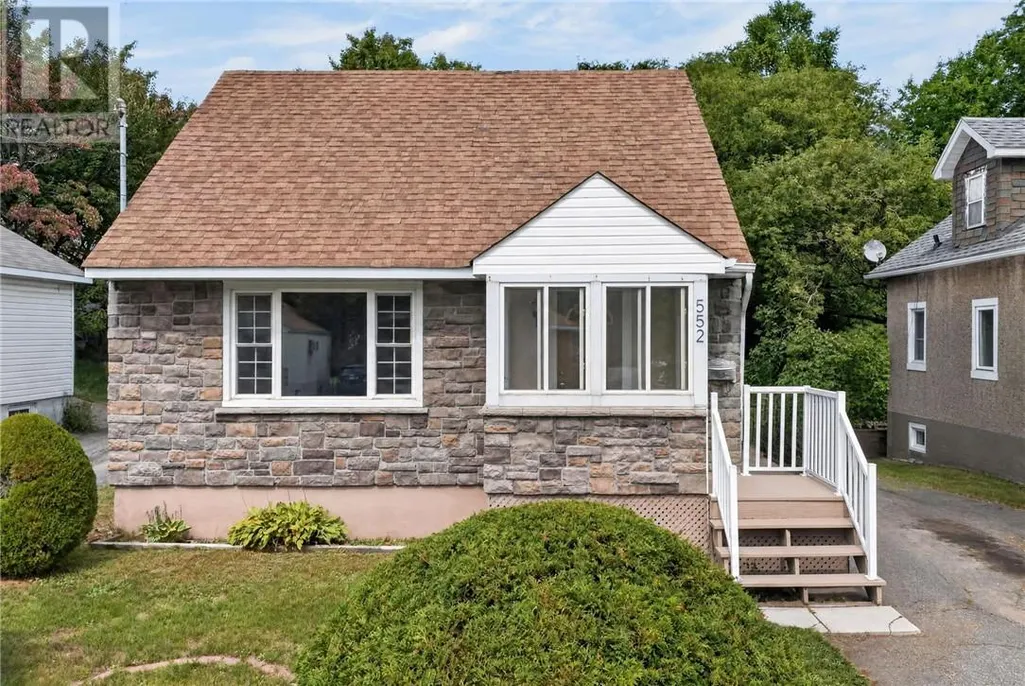
552 Pine Street, Sudbury, ON
Price
$ 399,900
Property Attributes
- ID#2130251
- TypeSingle Family
- Listing Status Active
- MunicipalitySudbury
- CitySudbury
- AreaSudbury
- Postal CodeP3C 1Y6
- Style
- Price$ 399,900
- Bedrooms3
- Bathrooms2
- Half Bathrooms0
Data Source:
Canadian Real Estate Association (CREA)
Property Description
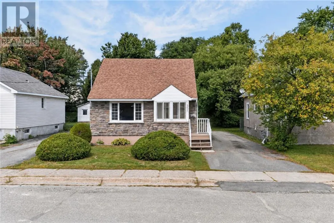
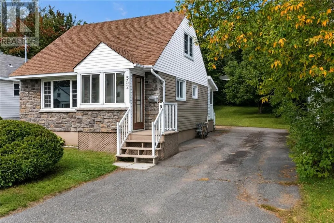
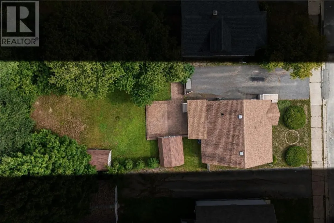
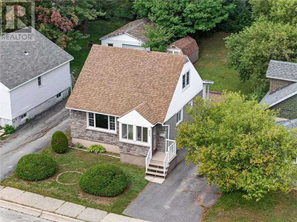
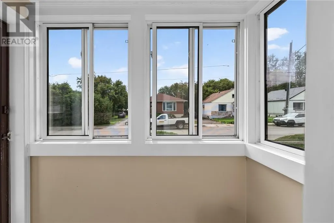
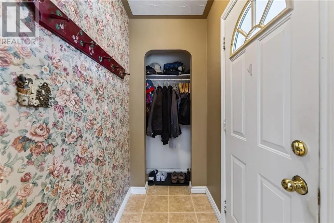
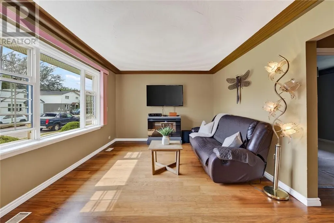
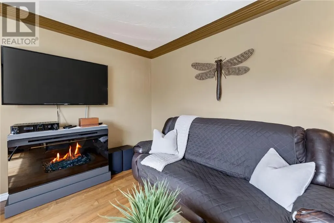
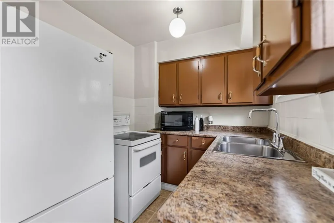
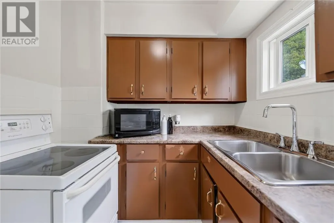
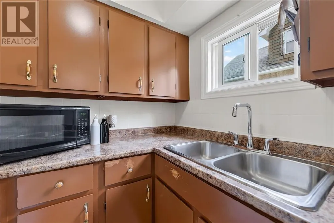
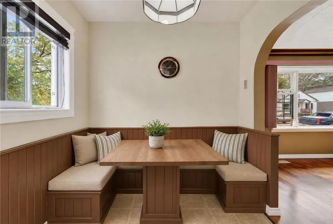
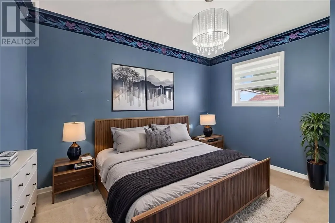
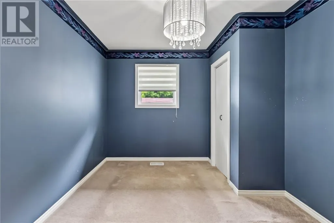
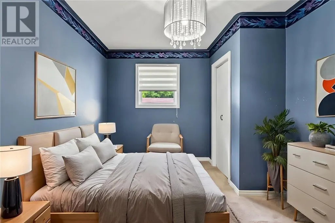
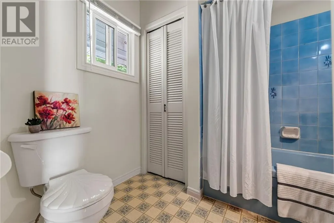
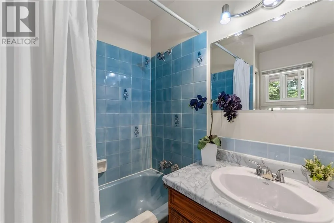
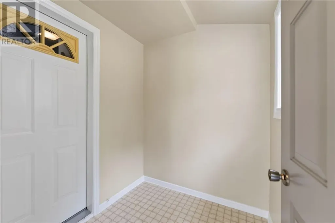
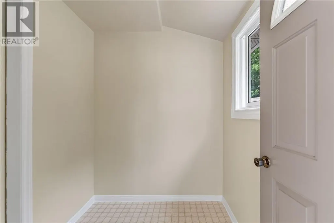
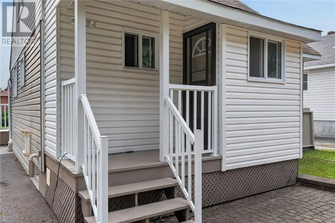
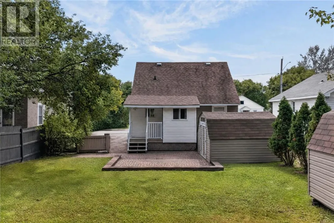
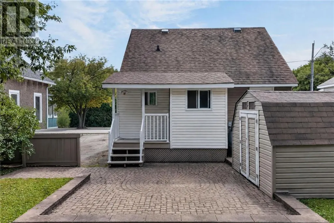
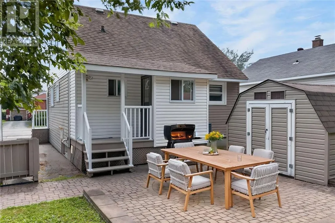
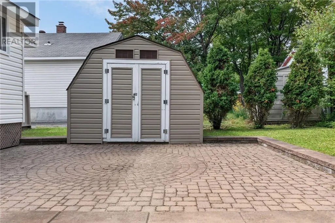
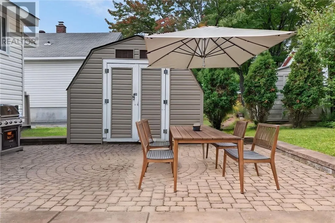
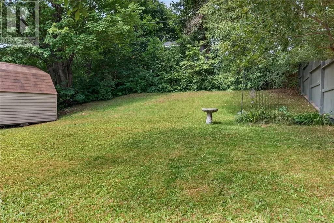
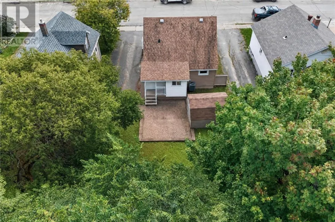
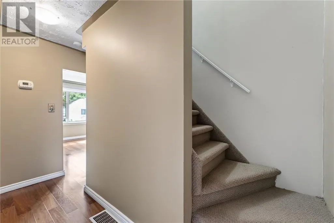
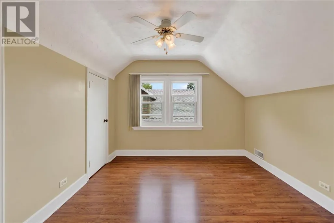
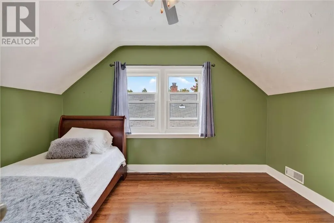
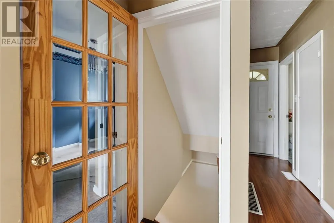
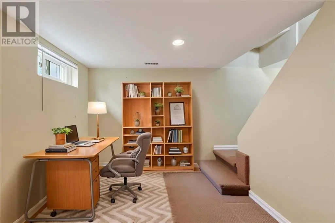
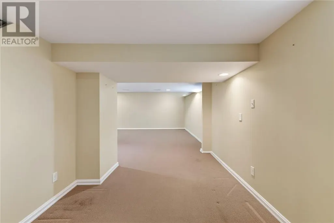
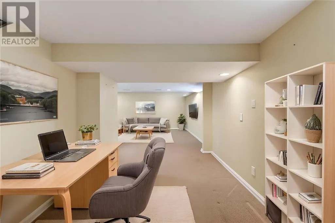
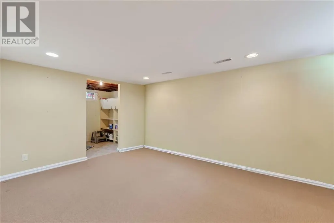
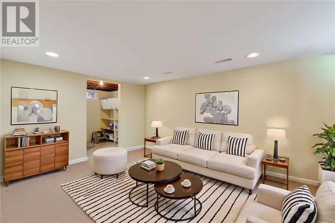
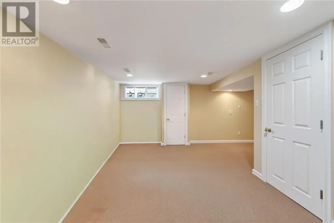
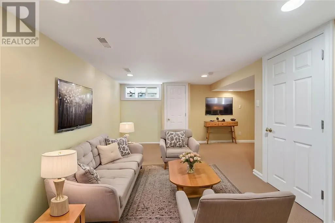
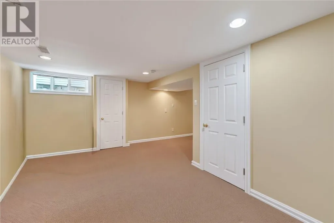
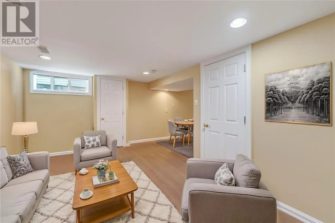
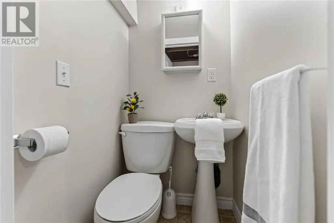
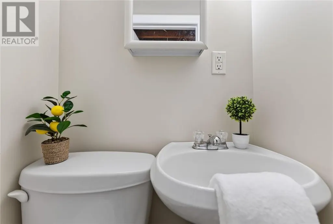
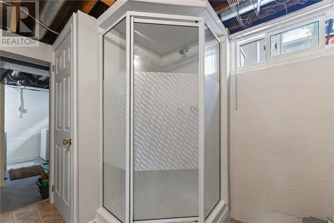
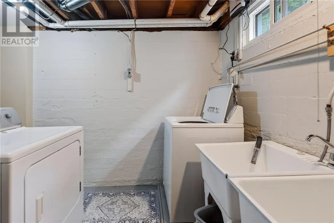
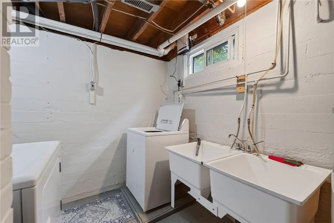
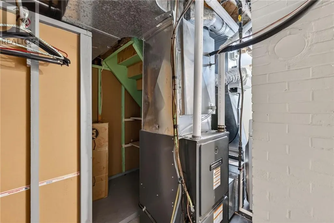
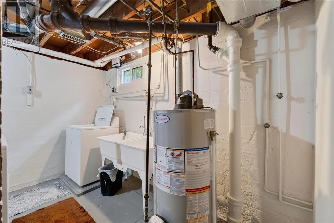
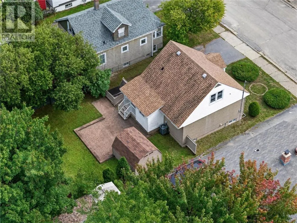
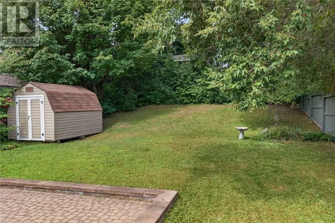
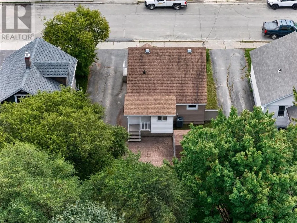
Welcome to 552 Pine Street, a charming 1½-storey home nestled in the heart of Sudbury's desirable West End. Situated on a beautiful 45.75' x 122' private lot, this solid stone-and-vinyl home offers approximately 1,200 sq. ft. of comfortable living space-an ideal opportunity for first-time buyers, young families or anyone searching for a manageable property to call home. An adorable enclosed front porch welcomes you inside, where large windows fill the living room with natural light. The functional galley kitchen offers space for a cozy breakfast nook, while the main floor also features the primary bedroom and a full bathroom. Upstairs, two additional bedrooms are tucked away, creating a perfect private space for children, guests or a home office. The lower level provides additional room for a family rec room and computer or gaming area, along with a convenient second bathroom. Outside, the private backyard offers a wonderful setting for children, pets, gardening and summer relaxation. Two storage sheds, measuring approximately 8' x 12' and 1O' x 12', provide ample space for tools and outdoor equipment. Additional features include engineered hardwood flooring, plaster walls, some newer windows, natural gas heating, central air conditioning and reasonable heating costs. The furnace is cleaned and serviced annually, the hot water tank was recently replaced, and the furnace, air conditioner and shingles are approximately 15 years old. 552 Pine Street is filled with warmth, character and potential. Book your private viewing today! (id:7434)
General Features
| Road Type | Paved road |
|---|---|
| Community Features | Bus Route, Family Oriented, School Bus |
| Property Type | Single Family |
| Zoning Description | R2-2 |
| Amenities | Park, Public Transit, Schools |
| Building Cooling Type | Central air conditioning |
| Foundation Type | Concrete Perimeter |
| Building Type | House |
| Ownership Type | Freehold |
| Building.StoriesTotal | 1.5 |
Interior Features
| Building Fireplace Present | False |
|---|---|
| Building Heating Type | Forced air |
| Basement Type | Full |
| Flooring Type | Hardwood, Laminate, Linoleum, Carpeted |
| Living Area Range | 700 |
| Bedrooms | 3 |
Exterior Features
| Structure | Shed |
|---|---|
| Building Roof Material | Asphalt shingle |
| Building Roof Style | Unknown |
| Land Amenities | Park, Public Transit, Schools |
| Sewer | Municipal sewage system |
| Exterior Finish | Stone, Vinyl siding |
Room Details
| Room | Dimensions | Level | Flooring | Details |
|---|---|---|---|---|
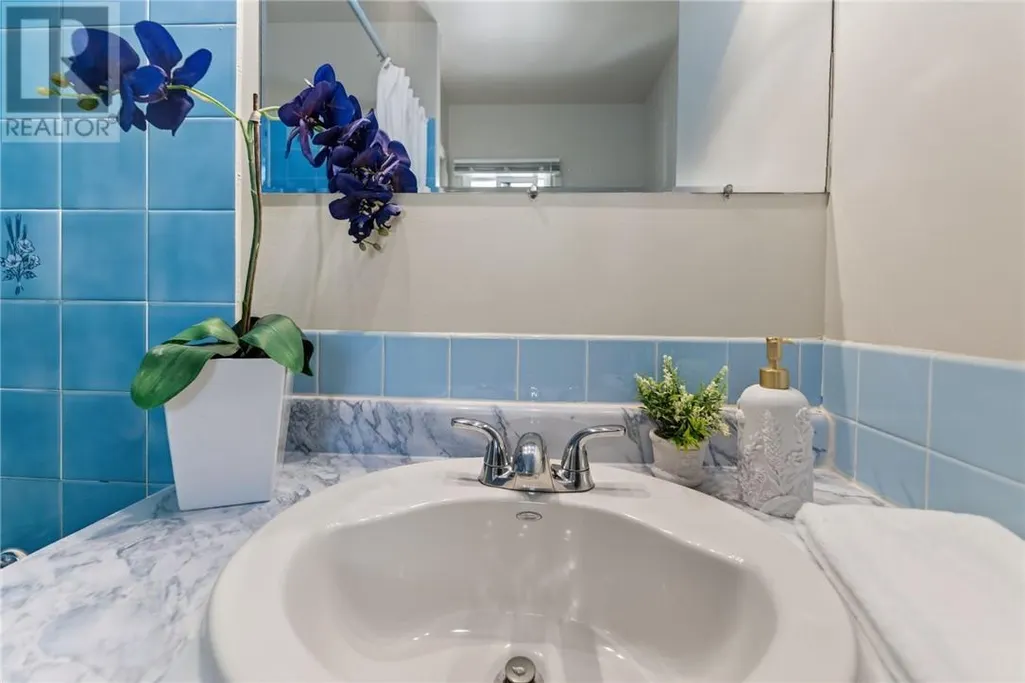
| Bathroom | 7'11 x 5'11 | Main level | ||
| Bedroom | 12'3 x 9'4 | Second level | ||
| Hobby room | 14'11 x 10'3 | Basement | ||
| Kitchen | 13'9 x 7'2 | Main level | ||
| Laundry room | 11'1 x 8'2 | Basement | ||
| Living room | 16 x 11'5 | Main level | ||
| Primary Bedroom | 11'5 x 9'4 | Main level | ||
| Recreational, Games room | 11'9 x 8'9 | Basement |
Amenities
- Views
- New Construction
- Adult 55+
- Lease To Own
- No Strata Fees
- Furnished
- Primary On Main
- Air Conditioning
- Seller Finance
- Green
- Fixer Upper
- Horse
- Golf
- Fireplace
- Deck
- Garage
- Basement
- Pool

Property vs Single Family Average in P3C 1Y6
Price
