





Address
672 Highway 535, Noelville, ON
Price
$ 799,700
Property Attributes
- ID#2130311
- TypeSingle Family
- Listing Status Active
- MunicipalityNoelville
- CityNoelville
- AreaNoelville
- Postal CodeP0M 2N0
- Style
- Price$ 799,700
- Bedrooms4
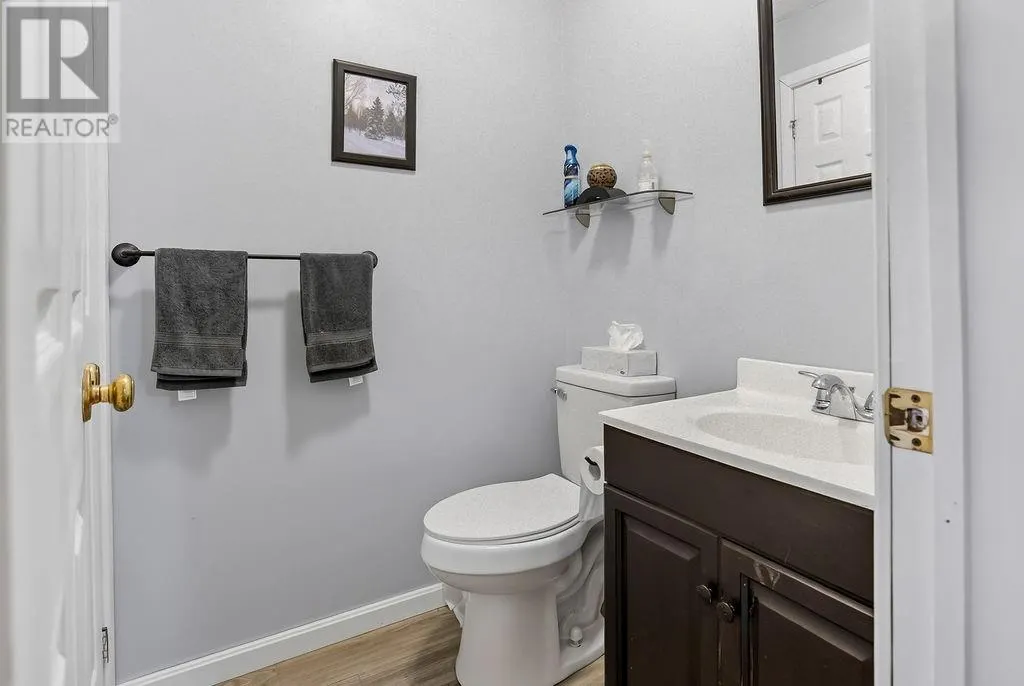
- Bathrooms2
- Half Bathrooms2
- Lot Size2592.45 Acres
Data Source:
Canadian Real Estate Association (CREA)
Property Description
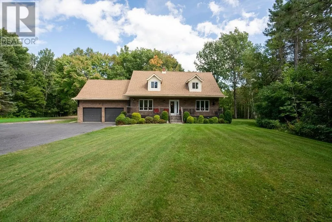
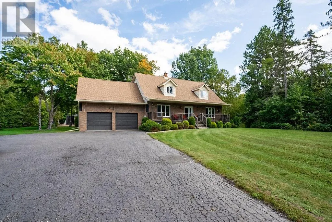
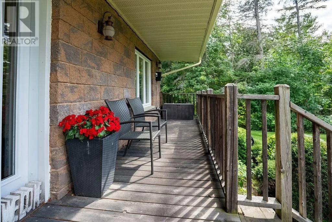
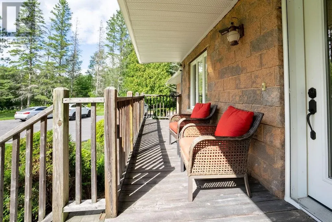
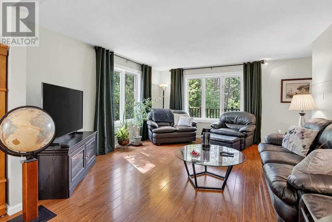
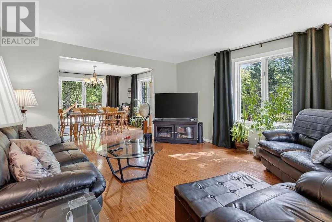
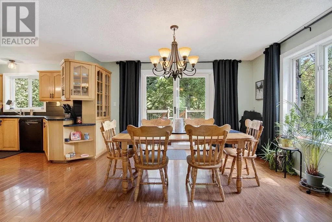
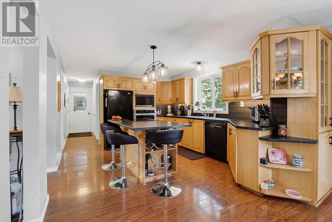
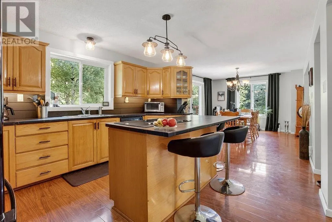
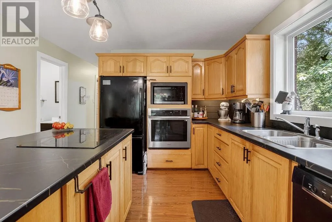
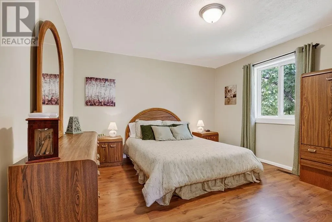
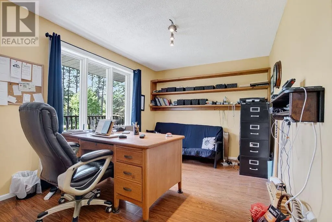
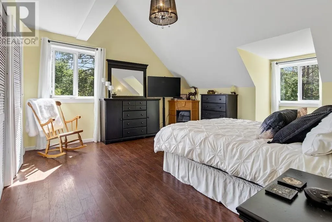
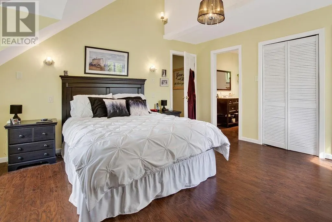
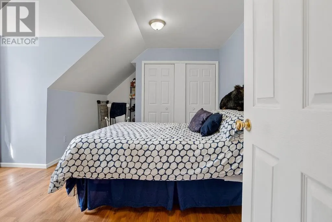
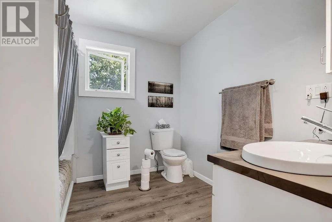
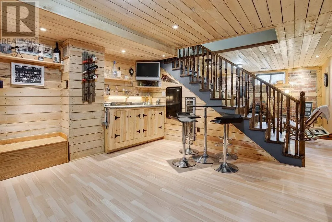
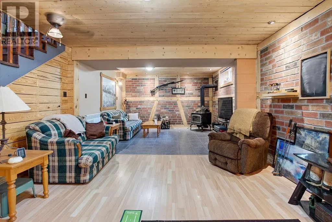
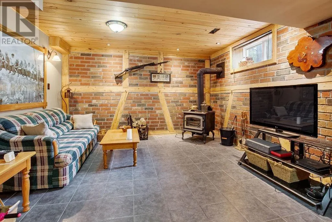
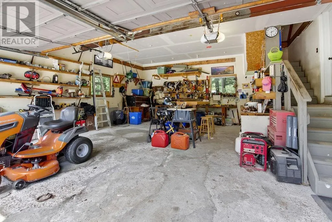
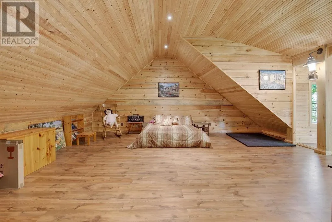
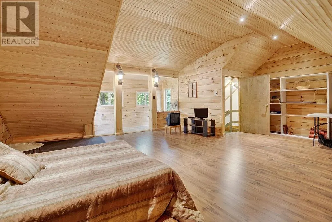
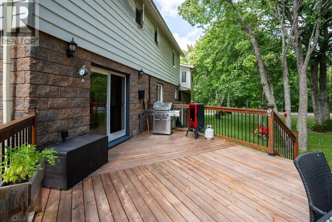
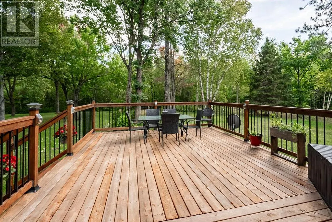
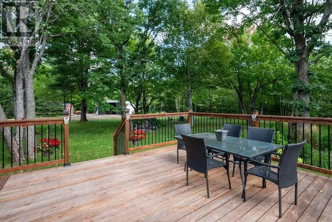
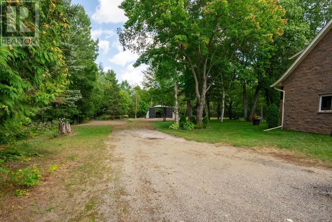
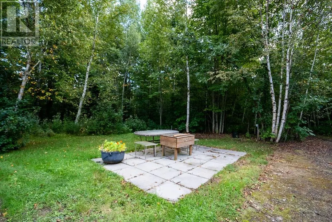
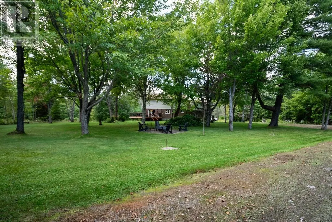
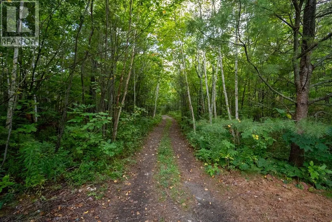
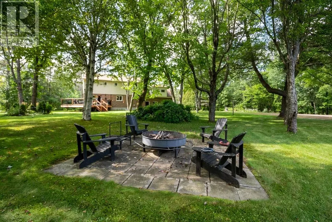
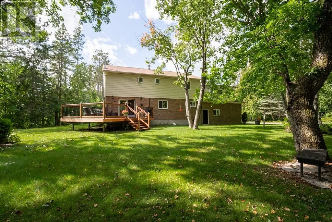
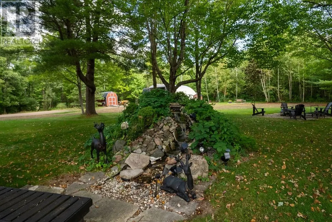
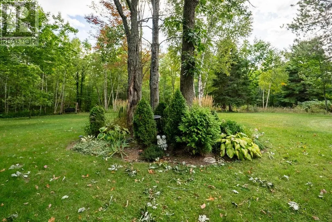
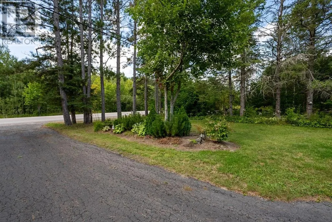
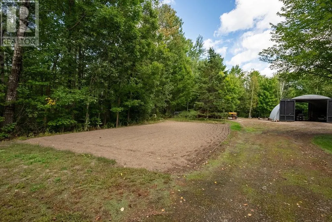
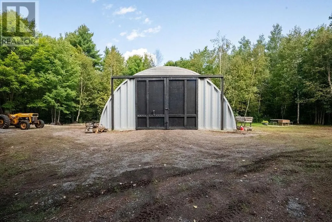
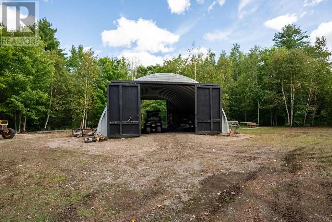
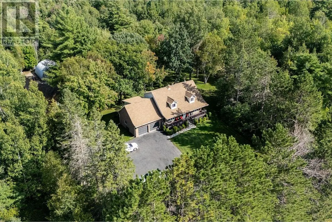
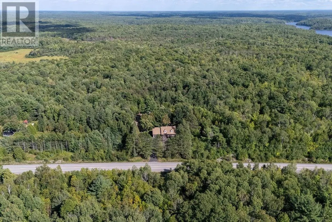
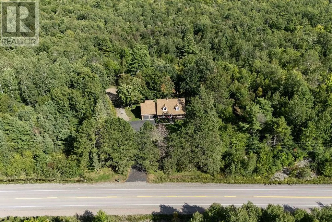
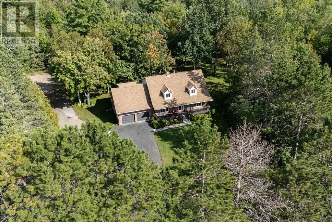
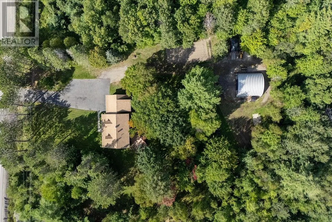
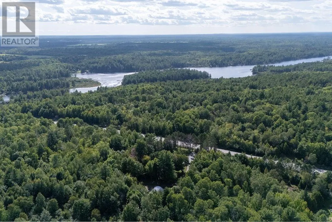
Welcome to 672 HWY 535, where peace, privacy, and space come together on an incredible 80-acre property. Surrounded by nature and featuring an abundance of trails right in your own backyard, this property is perfect for those looking to enjoy country living without sacrificing space or comfort. The home features 4 bedrooms and 4 bathrooms, including a spacious primary bedroom with a gorgeous private ensuite. The open-concept kitchen and dining area creates a bright and inviting space, complete with a beautiful walkout to enjoy the surrounding property. Downstairs, you’ll find a huge rec room and an impressive wet bar, offering plenty of room for entertaining and relaxing. Outside, the property continues to impress with a double attached garage, a 24' x 31' Quonset garage for additional vehicles, equipment, or storage, and a spacious guest loft above the attached garage. With 80 acres to explore, your own private trail system, incredible garage space, and room for the whole family, 672 HWY 535 offers a rare opportunity to enjoy privacy, versatility, and country living all in one. (id:7434)
General Features
| Property Type | Single Family |
|---|---|
| Zoning Description | RU |
| Building Cooling Type | Central air conditioning |
| Foundation Type | Block |
| Building Type | House |
| Ownership Type | Freehold |
| Building.StoriesTotal | 2 |
Interior Features
| Building Fireplace Present | True |
|---|---|
| Building Fireplace Total | 1 |
| Building Fireplace Type | Woodstove |
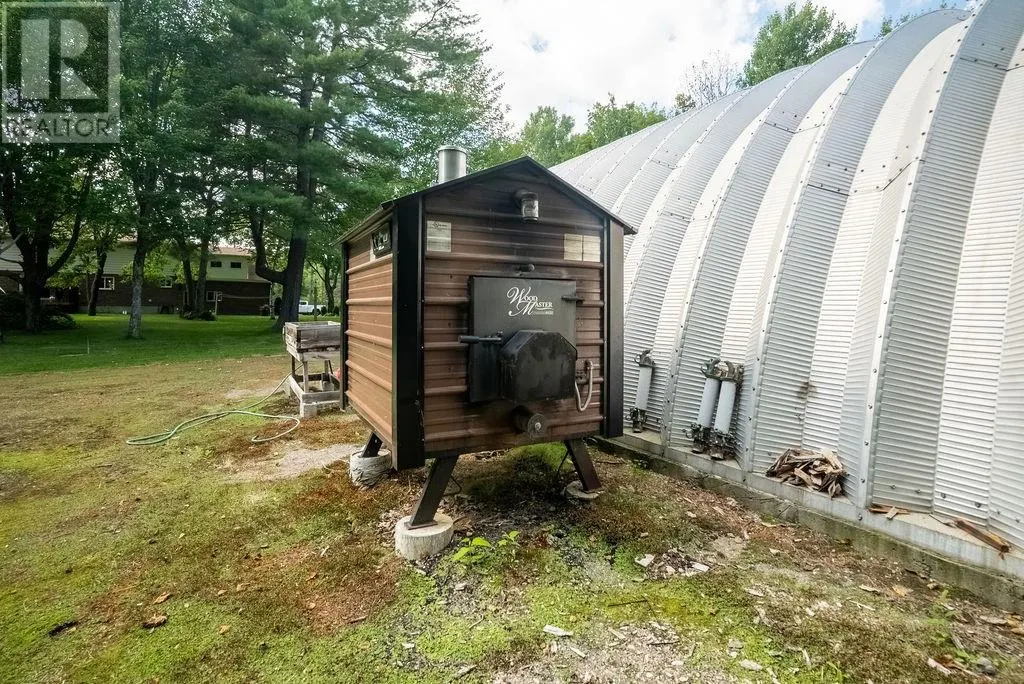
| Building Heating Type | Forced air, Outside Furnace, Wood Stove |
| Basement Type | Full |
| Fireplace Fuel | Wood |
| Flooring Type | Laminate, Tile |
| Living Area Range | 1500 |
| Bedrooms | 4 |
Exterior Features
| Building Roof Material | Asphalt shingle |
|---|---|
| Building Roof Style | Unknown |
| Sewer | Septic System |
| Exterior Finish | Brick |
Room Details
| Room | Dimensions | Level | Flooring | Details |
|---|---|---|---|---|
| Bathroom | 8.8 x 9 | Second level | ||
| Bedroom | 12.3 x 14.1 | Second level | ||
| Dining room | 11.1 x 14.5 | Main level | ||
| Ensuite | 9.1 x 15 | Second level | ||
| Kitchen | 10 x 13.7 | Main level | ||
| Living room | 14.3 x 14.1 | Main level | ||
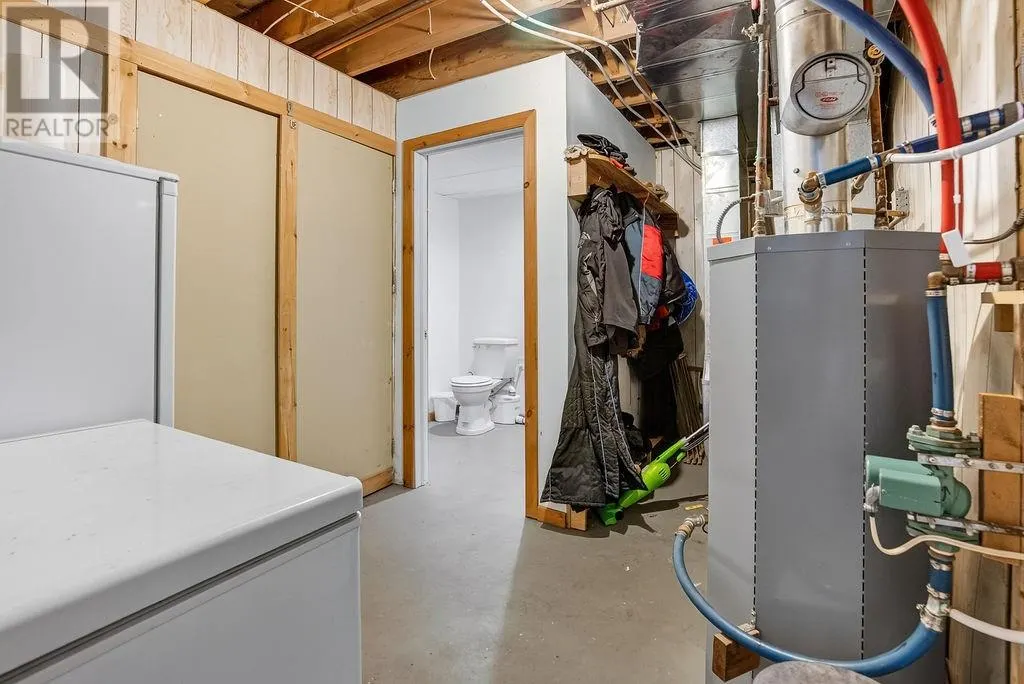
| Other | 14.2 x 14.7 | Basement | ||
| Primary Bedroom | 14.7 x 17 | Second level | ||
| Recreational, Games room | 13.1 x 26.3 | Basement |
Amenities
- Views
- New Construction
- Adult 55+
- Lease To Own
- No Strata Fees
- Furnished
- Primary On Main
- Air Conditioning
- Seller Finance
- Green
- Fixer Upper
- Horse
- Golf
- Fireplace
- Deck
- Garage
- Basement
- Pool

Property vs Single Family Average in P0M 2N0
Price
