
Just Listed









Address
27 Notre Dame St. E., French River, ON
Price
$ 299,900
Property Attributes
- ID#2130320
- TypeSingle Family
- Listing Status Active
- MunicipalityFrench River
- CityFrench River
- AreaFrench River
- Postal CodeP0M 2N0
- Style2 Level
- Price$ 299,900
- Bedrooms3
- Bathrooms1
- Half Bathrooms1
- Lot Size100 Acres
Data Source:
Canadian Real Estate Association (CREA)
Property Description
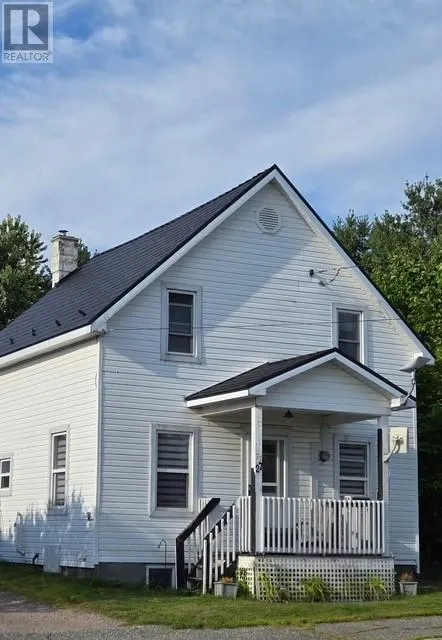
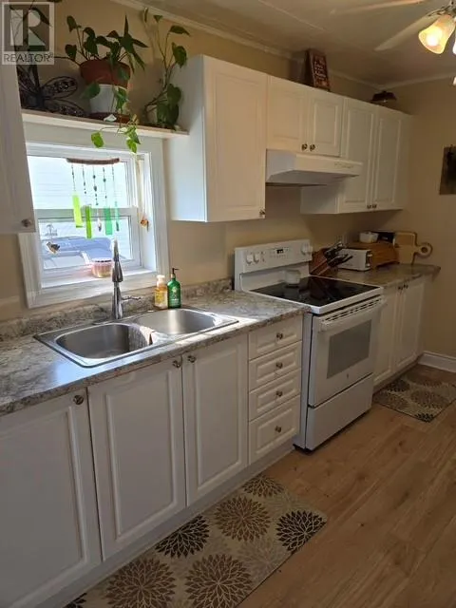
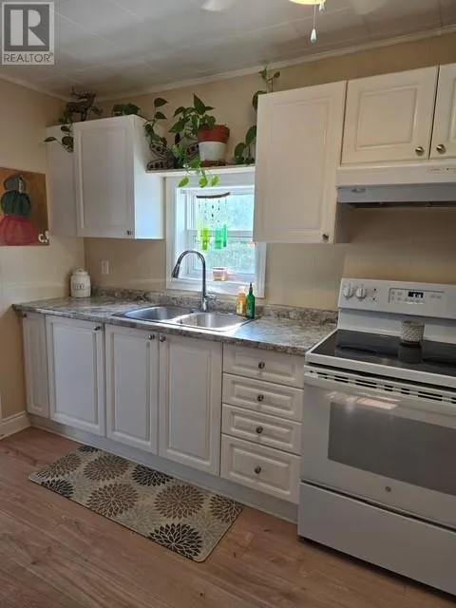
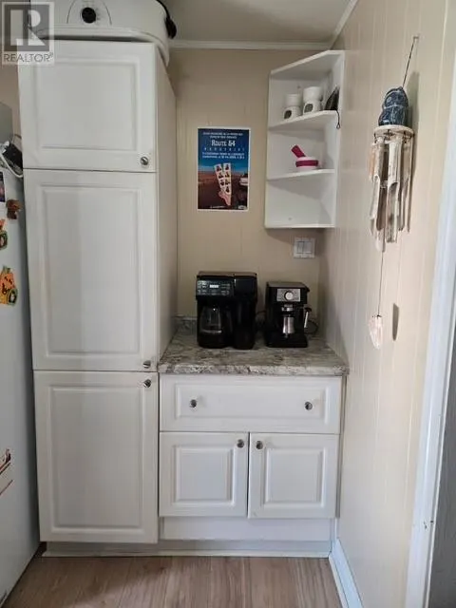
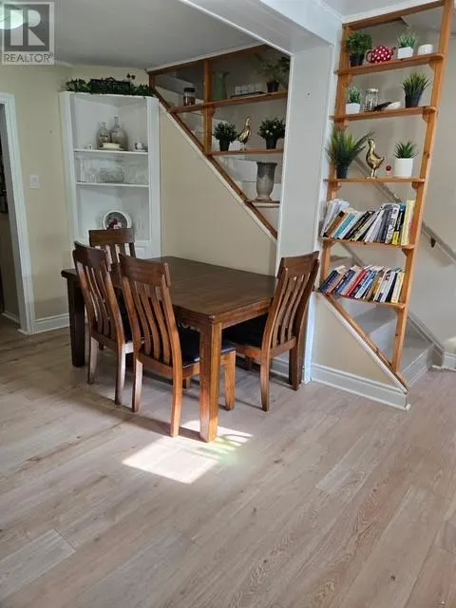
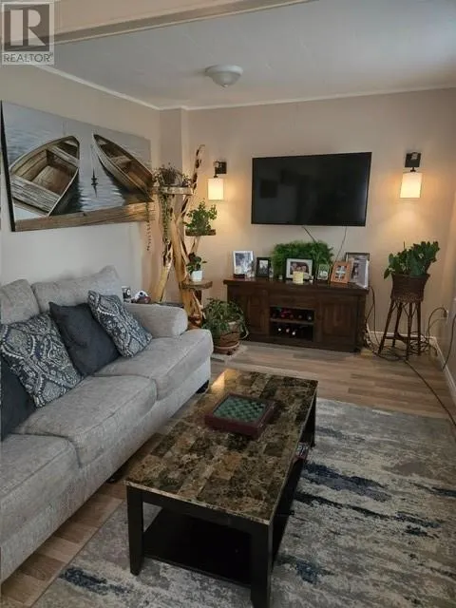
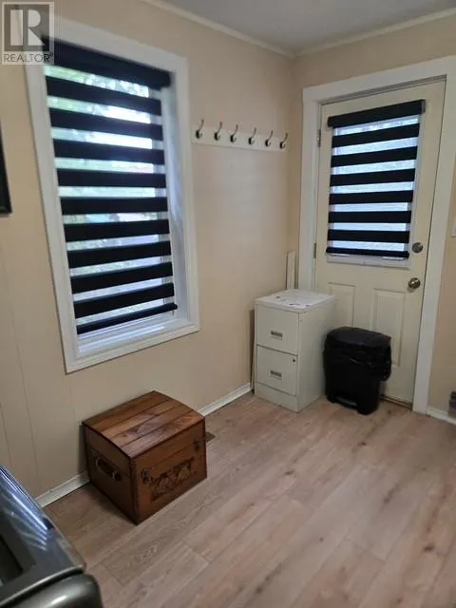
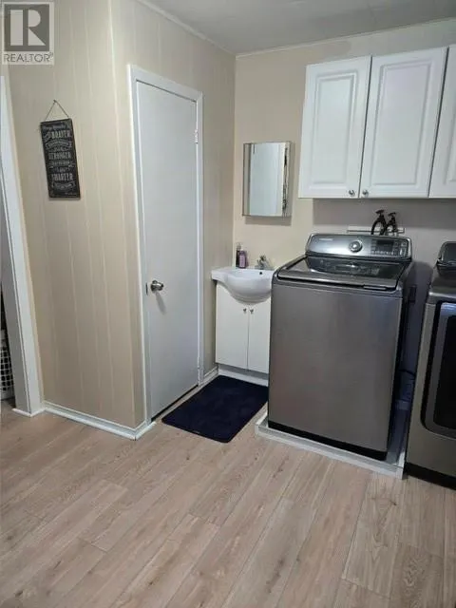
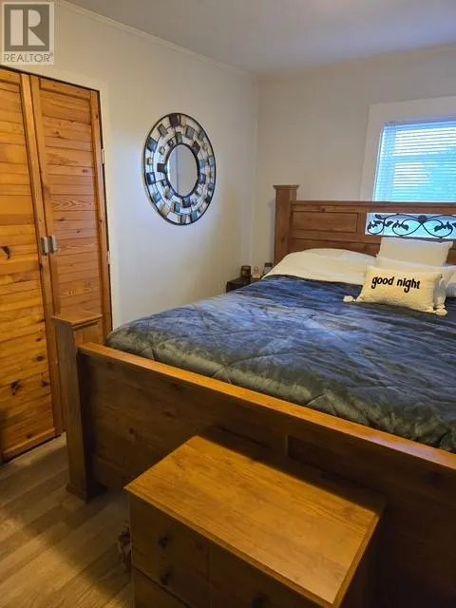
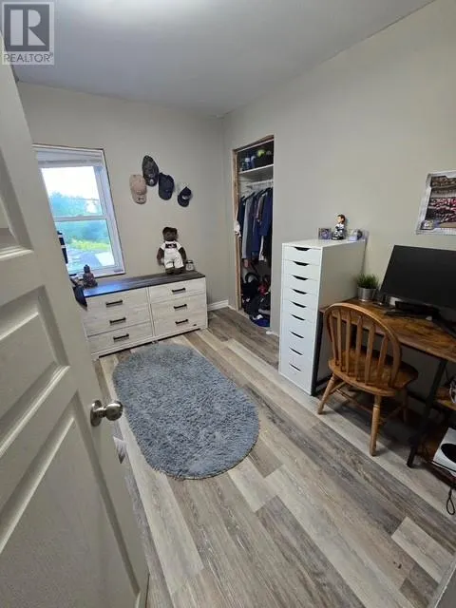
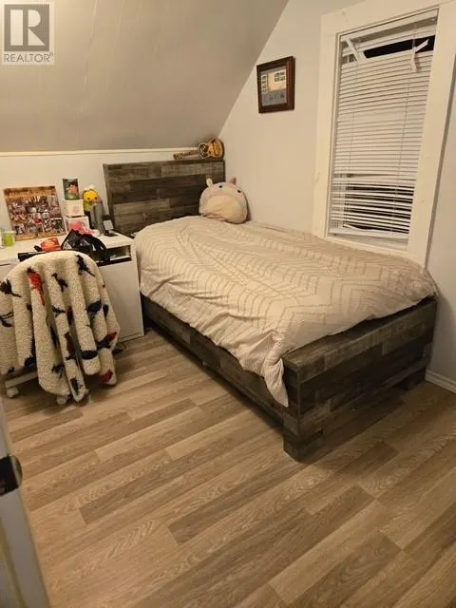
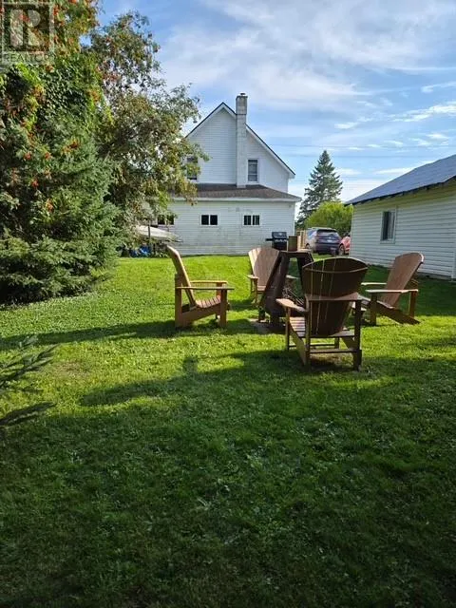
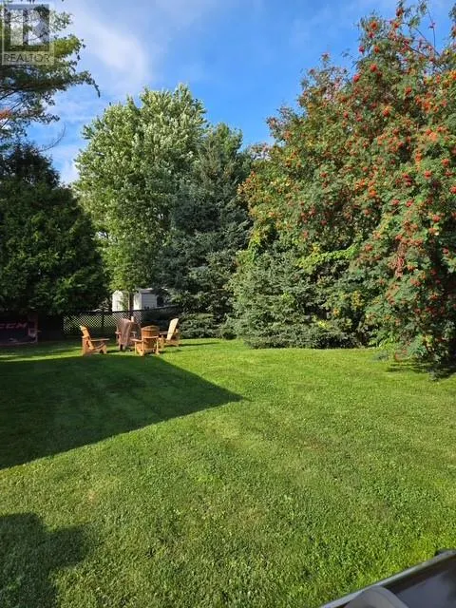
Welcome to 27 Notre Dame Street East! This spacious 3-bedroom, 2-storey home offers a warm and inviting main floor with an open-concept layout, featuring a large modern eat-in kitchen and a generous living room. Extensively renovated in recent years, this home is move-in ready and offers comfortable living for the whole family. Recent updates include a durable steel roof, updated flooring, and a newer forced-air propane furnace, providing added comfort and peace of mind. Situated on a large, level lot, the property offers plenty of outdoor space to enjoy, along with a 16' x 20' detached garage for parking, storage, or workshop needs. A great opportunity to own a spacious, updated home in a convenient location. Don't miss out—call today to book your private viewing! (id:7434)
General Features
| Property Type | Single Family |
|---|---|
| Zoning Description | Res |
| Amenities | Golf Course, Schools, Shopping |
| Building Architectural Style | 2 Level |
| Foundation Type | Concrete |
| Building Type | House |
| Ownership Type | Freehold |
Interior Features
| Building Fireplace Present | False |
|---|---|
| Building Heating Type | Forced air |
| Basement Type | Full |
| Flooring Type | Laminate |
| Living Area Range | 1100 |
| Bedrooms | 3 |
Exterior Features
| Building Roof Material | Metal |
|---|---|
| Building Roof Style | Unknown |
| Land Amenities | Golf Course, Schools, Shopping |
| Sewer | Municipal sewage system |
| Exterior Finish | Vinyl siding |
Room Details
| Room | Dimensions | Level | Flooring | Details |
|---|---|---|---|---|
| 2pc Bathroom | 11' x 7'1"" | Main level | ||
| 4pc Bathroom | 7' x 9'2"" | Second level | ||
| Bedroom | 9'6"" x 10' | Second level | ||
| Eat in kitchen | 13' x 16' | Main level | ||
| Living room | 21' x 9'6"" | Main level |
Amenities
- Views
- New Construction
- Adult 55+
- Lease To Own
- No Strata Fees
- Furnished
- Primary On Main
- Air Conditioning
- Seller Finance
- Green
- Fixer Upper
- Horse
- Golf
- Fireplace
- Deck
- Garage
- Basement
- Pool

Property vs Single Family Average in P0M 2N0
Price
