
Just Listed












Address
1663 Meadowlark Way, Val Caron, ON
Price
$ 679,900
Property Attributes
- ID#2130343
- TypeSingle Family
- Listing Status Active
- MunicipalityVal Caron
- CityVal Caron
- AreaVal Caron
- Postal CodeP3N 0A8
- StyleBungalow
- Price$ 679,900
- Bedrooms2
- Bathrooms2
- Half Bathrooms0
- Lot Size162 Acres
Data Source:
Canadian Real Estate Association (CREA)
Property Description
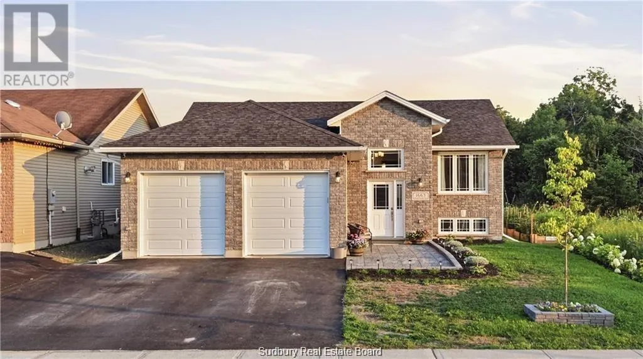
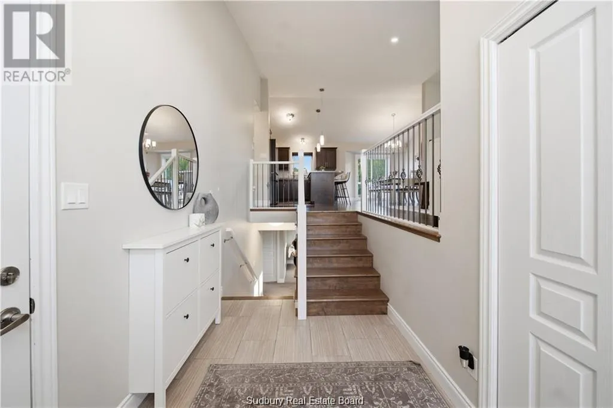
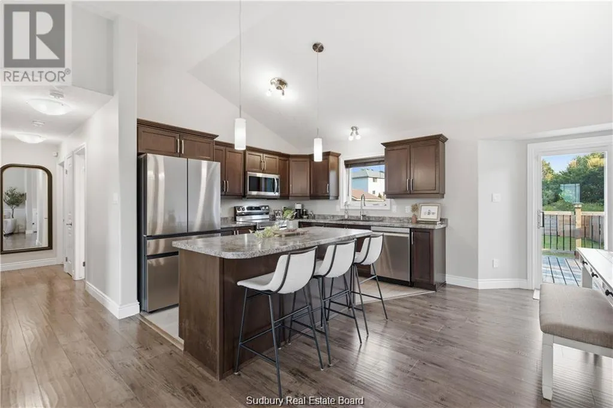
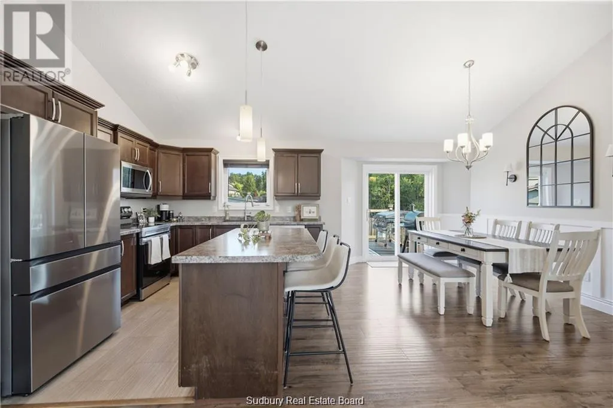
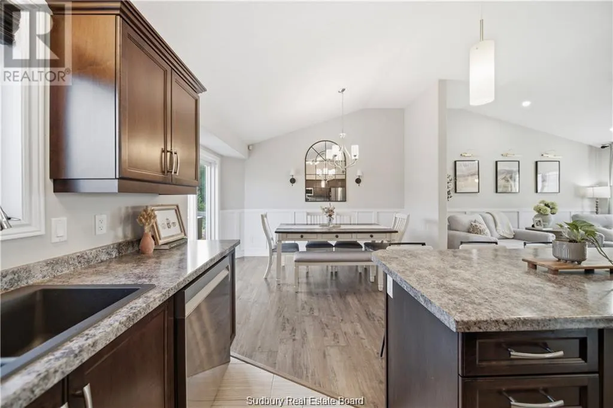
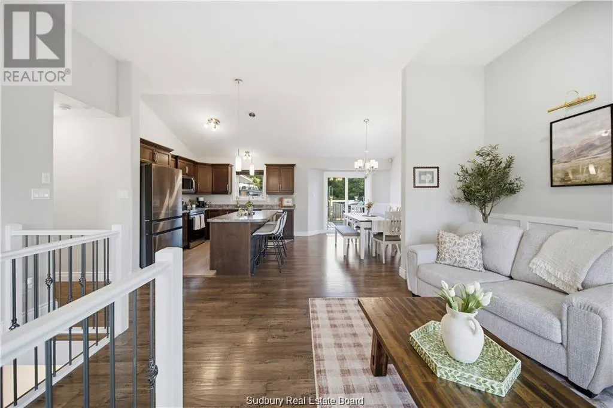
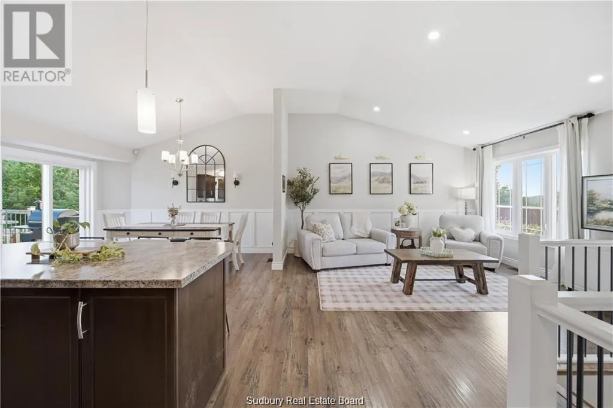
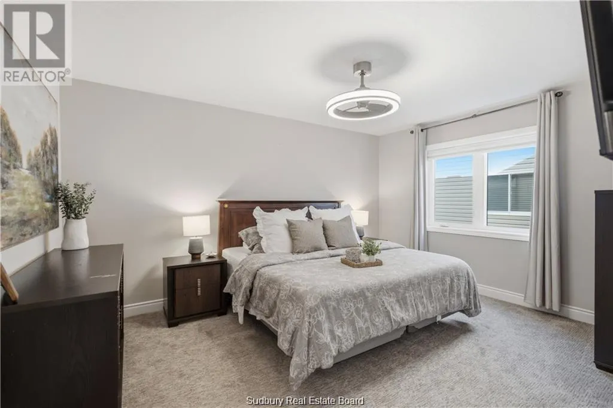
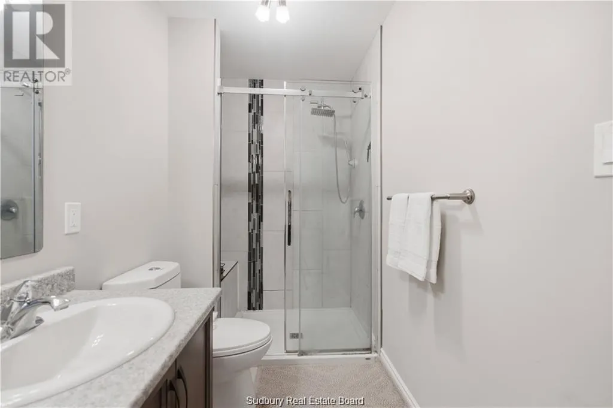
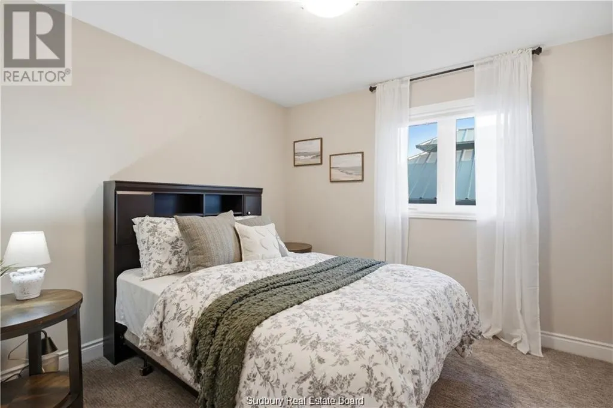
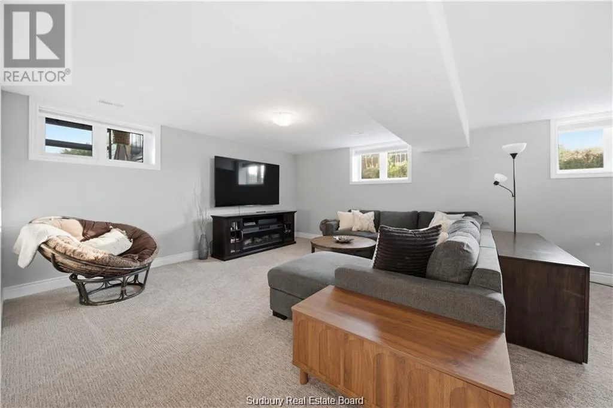
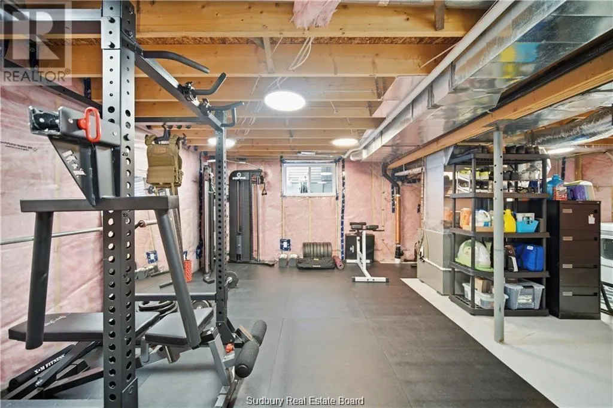
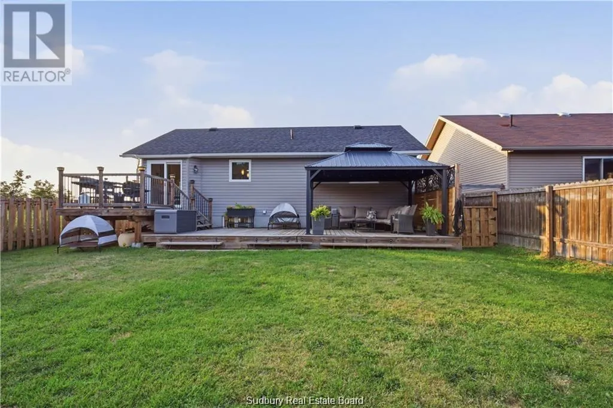
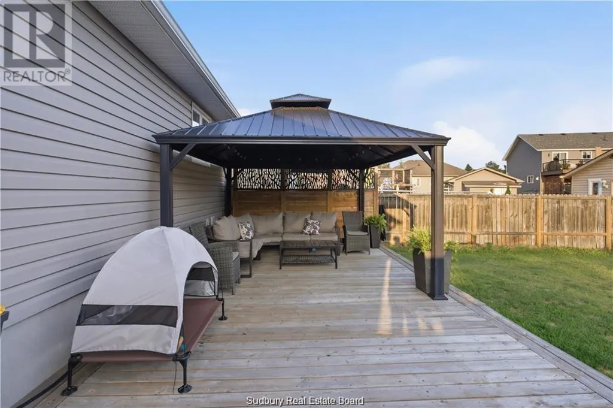
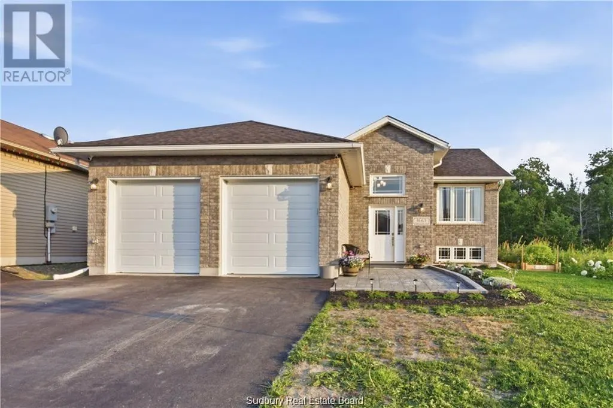
Welcome to 1663 Meadowlark Way, a beautifully maintained 2018 Dalron-built home in one of Val Caron's most desirable neighbourhoods. This move-in-ready home features a spacious primary suite complete with a private ensuite, a second bedroom and full bathroom on the main floor. The bright, functional layout is complemented by an insulated, heated garage and a fully fenced backyard with a large double-tier deck—perfect for entertaining, relaxing, or enjoying time with family and friends. Downstairs, you'll find a spacious rec room along with rough-ins for a future bathroom and the opportunity to easily add a third bedroom, offering plenty of room to grow and customize the space to suit your needs. Located just minutes from everyday amenities, this home offers the perfect blend of comfort, quality, convenience, and future potential. (id:7434)
General Features
| Property Type | Single Family |
|---|---|
| Zoning Description | R1-5 |
| Building Architectural Style | Bungalow |
| Building Cooling Type | Central air conditioning |
| Foundation Type | Block, Concrete |
| Building Type | House |
| Ownership Type | Freehold |
| Building.StoriesTotal | 1 |
Interior Features
| Building Fireplace Present | False |
|---|---|
| Building Heating Type | Forced air |
| Basement Type | Full |
| Living Area Range | 1100 |
| Bedrooms | 2 |
Exterior Features
| Structure | Shed |
|---|---|
| Building Roof Material | Asphalt shingle |
| Building Roof Style | Unknown |
| Sewer | Municipal sewage system |
| Exterior Finish | Brick, Vinyl siding |
Room Details
| Room | Dimensions | Level | Flooring | Details |
|---|---|---|---|---|
| Bedroom | 11 x 11 | Main level | ||
| Dining room | 9 x 12 | Main level | ||
| Kitchen | 10 x 15 | Main level | ||
| Living room | 11 x 15 | Main level | ||
| Primary Bedroom | 12 x 15 | Main level | ||
| Recreational, Games room | 17 x 25 | Lower level |
Amenities
- Views
- New Construction
- Adult 55+
- Lease To Own
- No Strata Fees
- Furnished
- Primary On Main
- Air Conditioning
- Seller Finance
- Green
- Fixer Upper
- Horse
- Golf
- Fireplace
- Deck
- Garage
- Basement
- Pool

Property vs Single Family Average in P3N 0A8
Price
