
Just Listed







Address
112 Hollybrook Crescent, Azilda, ON
Price
$ 3,300
Property Attributes
- ID#2130358
- TypeSingle Family
- Listing Status Active
- MunicipalityAzilda
- CityAzilda
- AreaAzilda
- Postal CodeP0M 1B0
- Style2 Level
- Price$ 3,300
- Bedrooms3
- Bathrooms2
- Half Bathrooms0
- Lot Size120.07 Acres
Data Source:
Canadian Real Estate Association (CREA)
Property Description
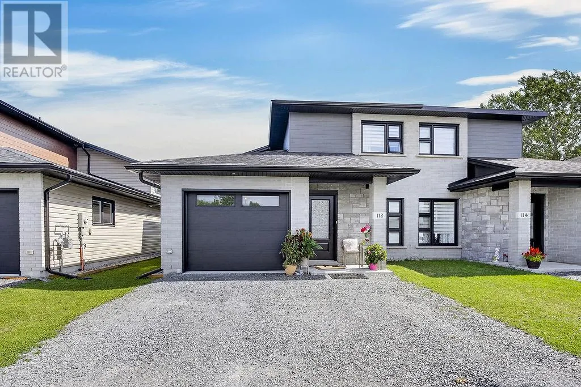
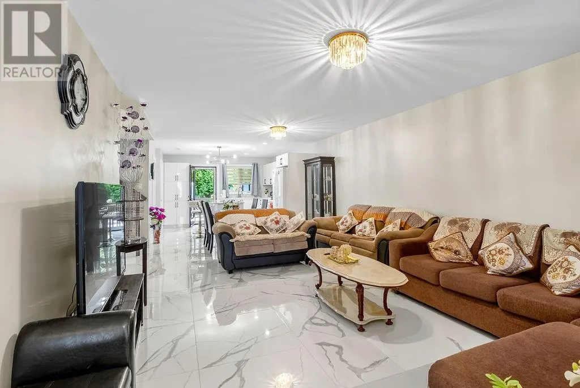
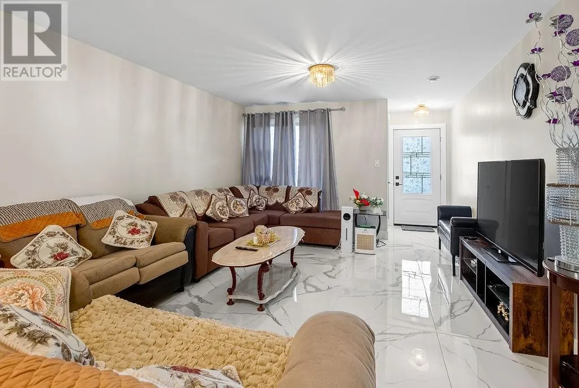
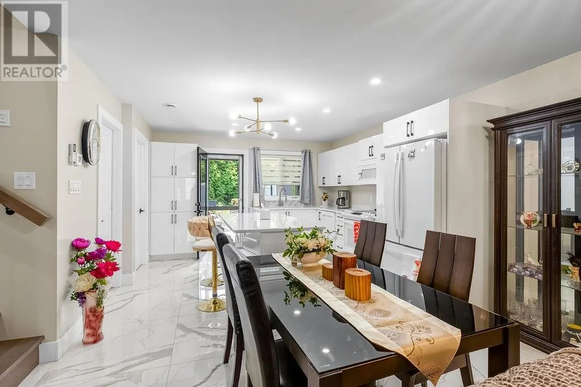
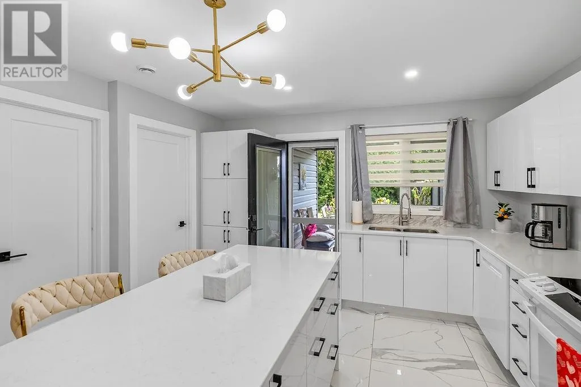
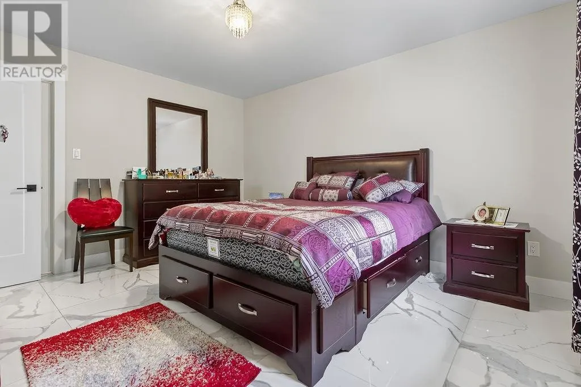
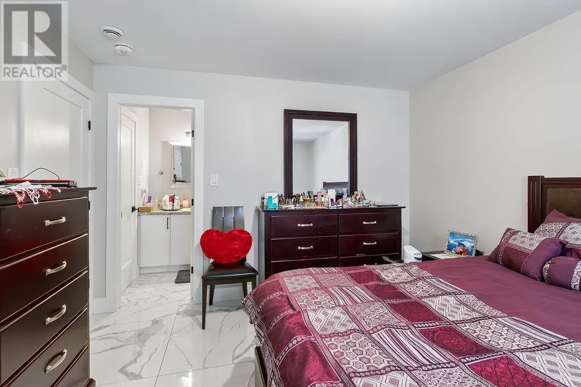
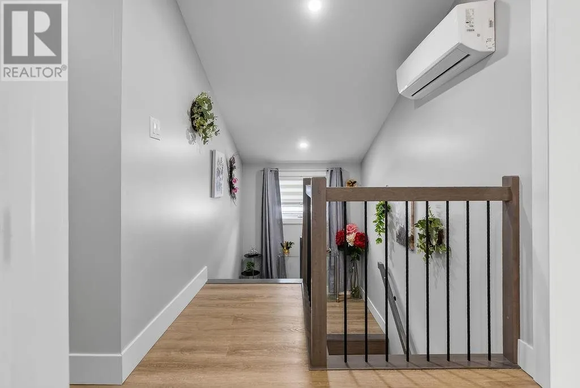
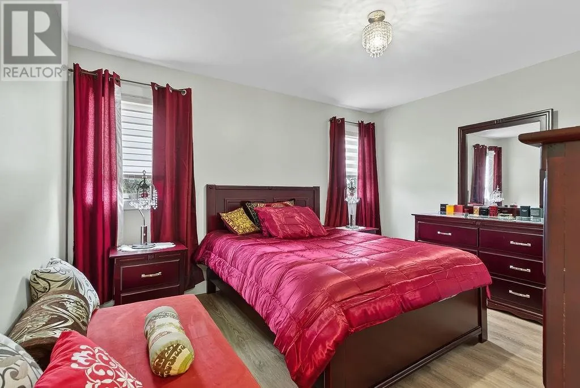
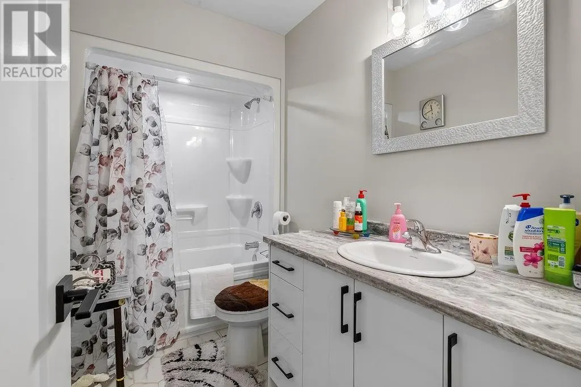
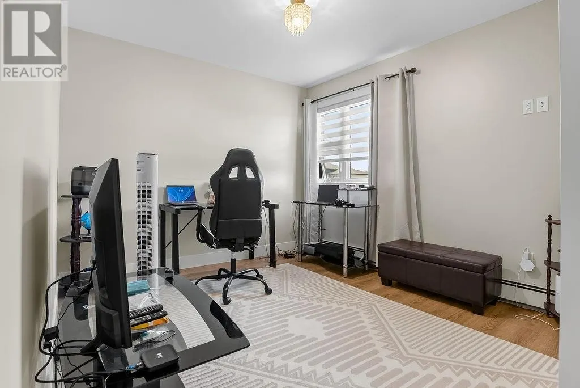
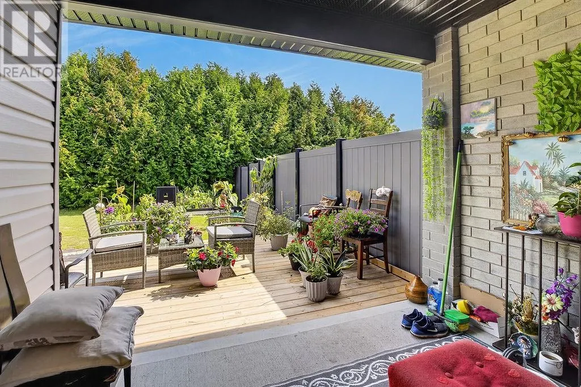
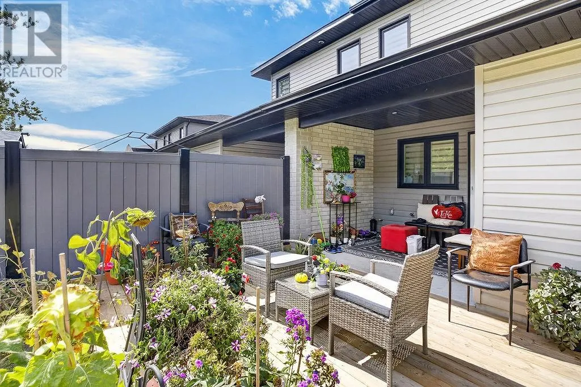
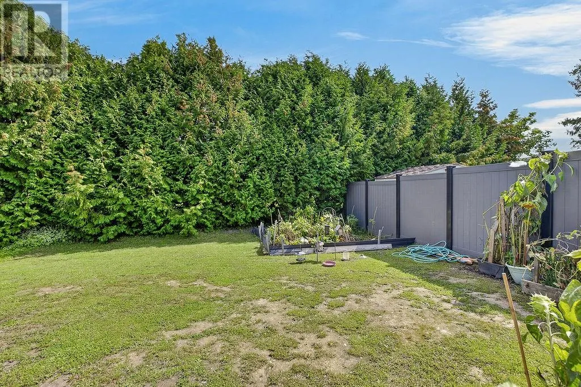
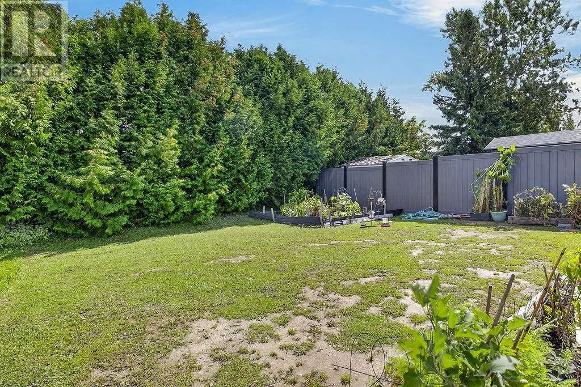
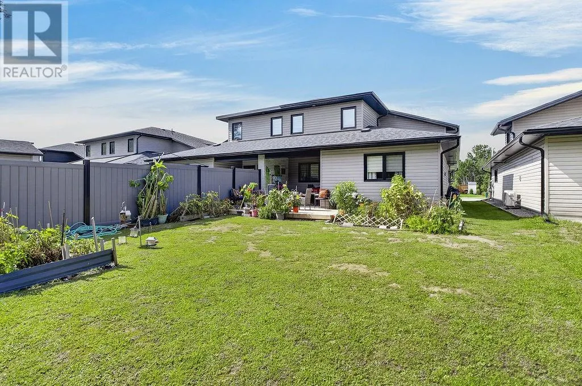
Welcome to 112 Hollybrook Avenue in Azilda! This luxurious 3-bedroom, 2-bathroom unit offers modern living in a newer build, constructed within the last five years. Featuring a stylish design, quality finishes, and a comfortable layout, this home is an excellent opportunity for those seeking a high-end rental in a peaceful community. Conveniently located just 15 minutes from Sudbury, you’ll enjoy the best of both worlds—quiet residential living with easy access to the amenities, services, and conveniences of town. Whether you’re a professional, a couple, or a family, this home offers the space and lifestyle you’re looking for. Available for rent at $3,300 per month plus utilities. Don’t miss your opportunity to call this beautiful Azilda property home! (id:7434)
General Features
| Property Type | Single Family |
|---|---|
| Lease | 3300.00 |
| Zoning Description | R-2 |
| Building Architectural Style | 2 Level |
| Building Cooling Type | Air exchanger |
| Building Type | House |
| Ownership Type | Freehold |
| Building.StoriesTotal | 2 |
Interior Features
| Building Fireplace Present | False |
|---|---|
| Building Heating Type | Boiler, In Floor Heating |
| Basement Type | None |
| Living Area Range | 1500 |
| Bedrooms | 3 |
Exterior Features
| Building Roof Material | Asphalt shingle |
|---|---|
| Building Roof Style | Unknown |
| Sewer | Municipal sewage system |
Room Details
| Room | Dimensions | Level | Flooring | Details |
|---|---|---|---|---|
| Bathroom | 11.3 x 6 | Main level | ||
| Bedroom | 12.7 x 9.8 | Second level | ||
| Dining room | 16 x 10.8 | Main level | ||
| Foyer | 3.9 x 4.4 | Main level | ||
| Kitchen | 12.8 x 11.3 | Main level | ||
| Laundry room | 9.2 x 5.7 | Second level | ||
| Living room | 12.6 x 12.11 | Main level | ||
| Primary Bedroom | 11.7 x 13.3 | Main level |
Amenities
- Views
- New Construction
- Adult 55+
- Lease To Own
- No Strata Fees
- Furnished
- Primary On Main
- Air Conditioning
- Seller Finance
- Green
- Fixer Upper
- Horse
- Golf
- Fireplace
- Deck
- Garage
- Basement
- Pool

