
Just Listed









Address
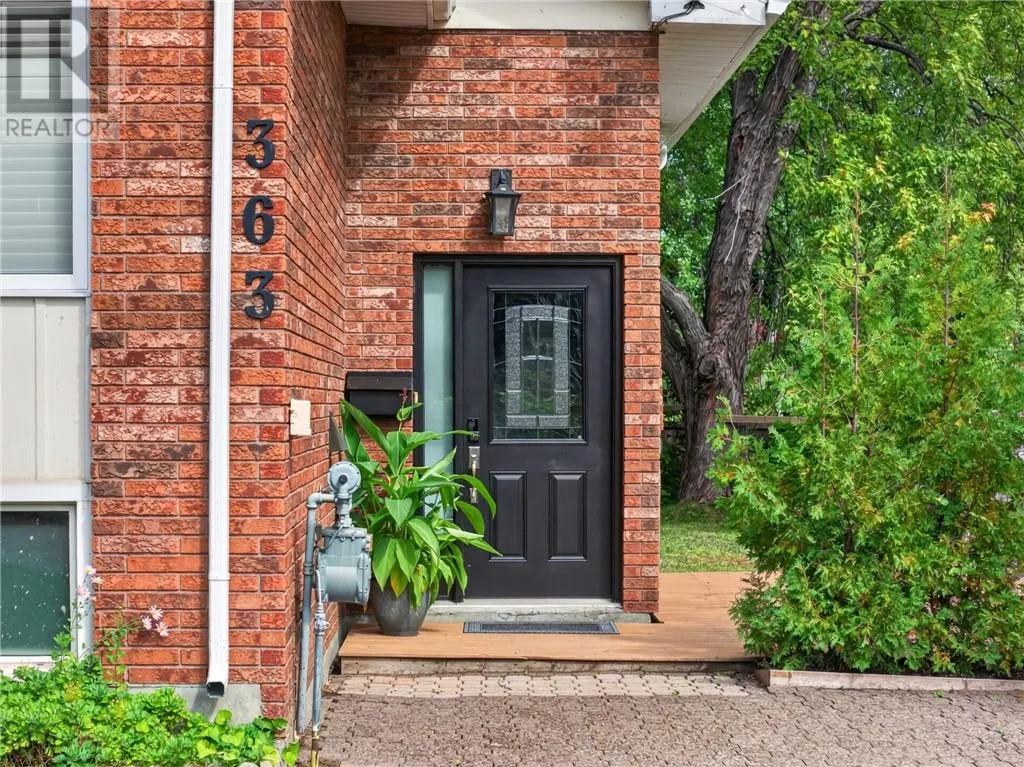
363 Woodland Avenue, Lively, ON
Price
$ 349,900
Property Attributes
- ID#2130459
- TypeSingle Family
- Listing Status Active
- MunicipalityLively
- CityLively
- AreaLively
- Postal CodeP3Y 1N2
- StyleBungalow
- Price$ 349,900
- Bedrooms3
- Bathrooms2
- Half Bathrooms0
Data Source:
Canadian Real Estate Association (CREA)
Property Description
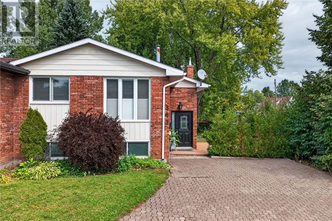
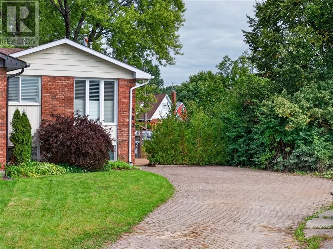
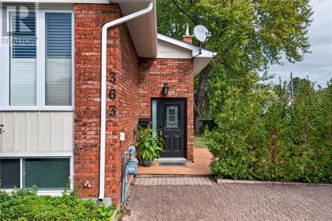
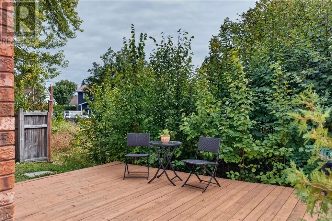
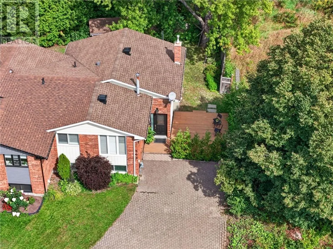
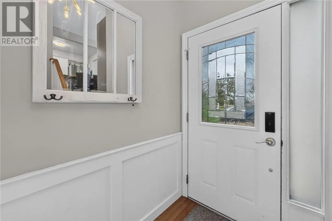
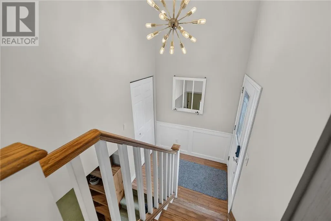
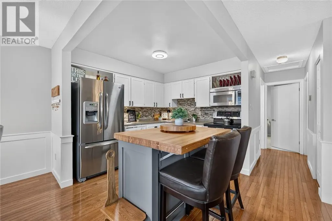
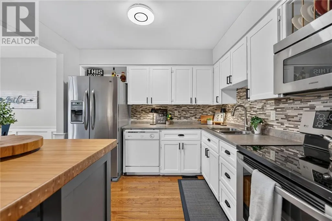
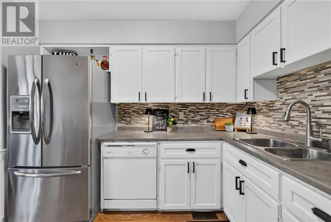
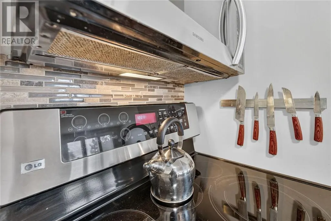
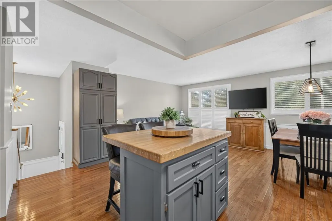
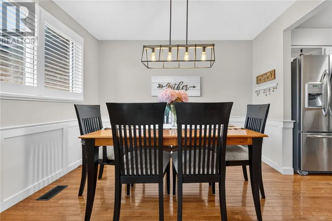
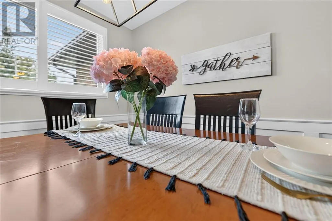
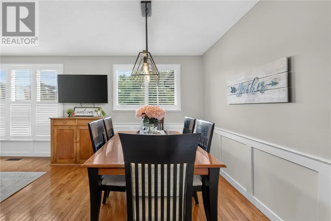
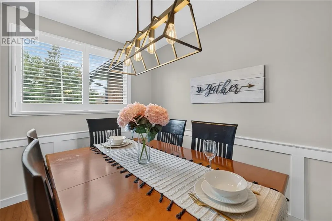
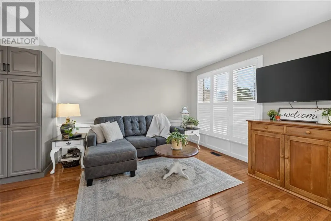
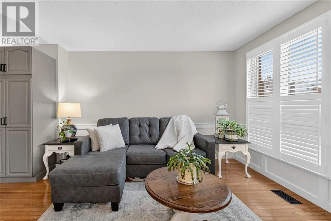
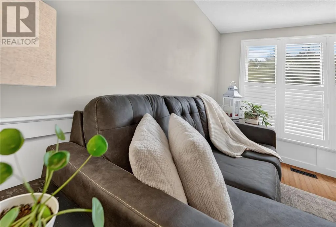
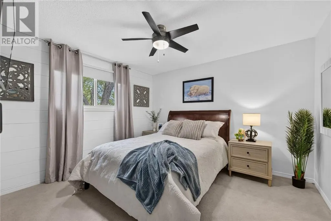
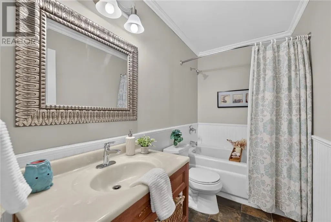
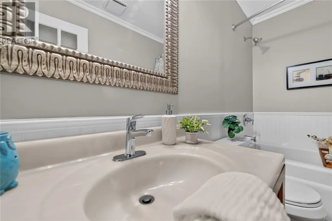
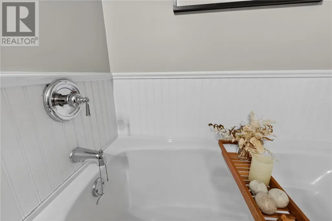
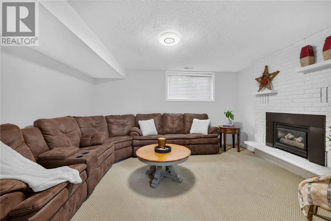
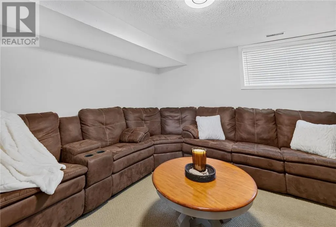
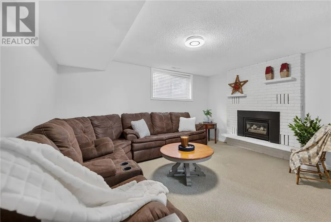
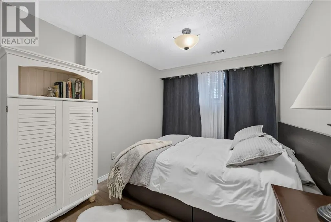
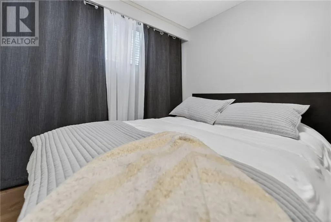
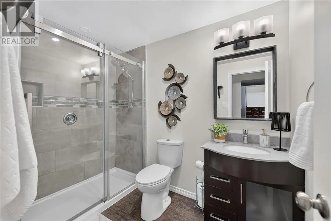
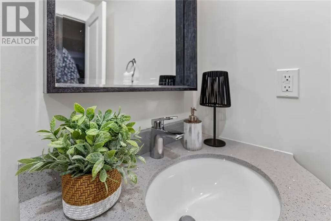
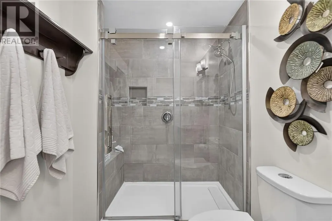
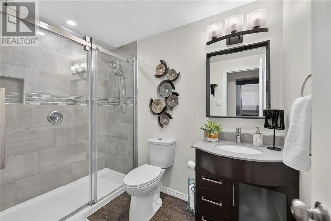
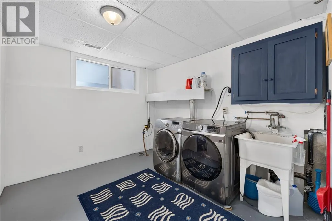
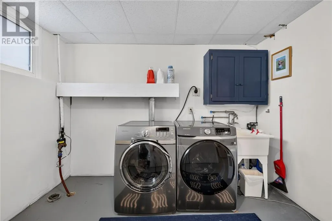
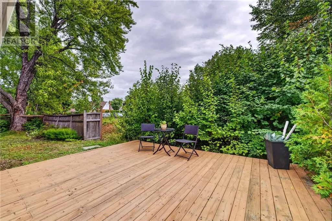
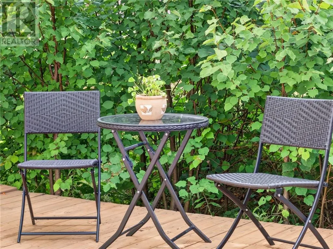
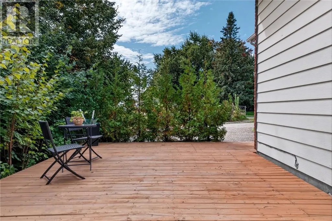
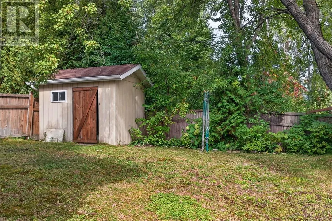
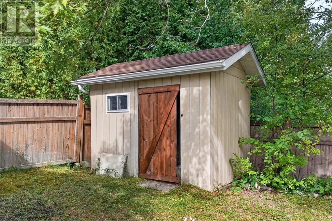
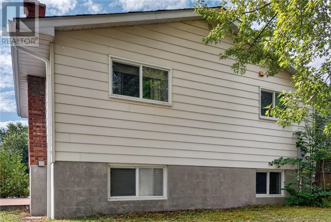
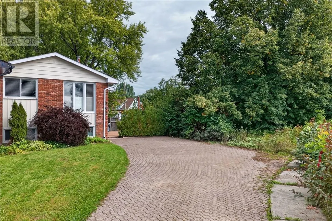
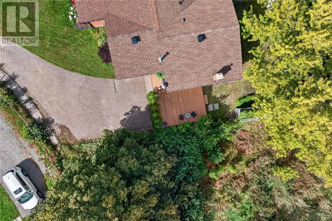
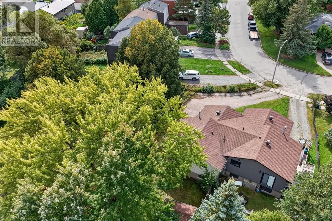
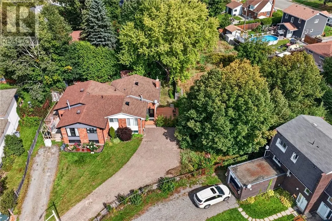
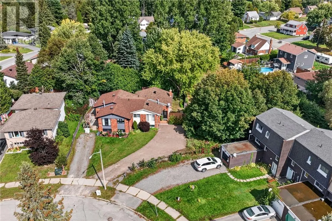
Welcome to 363 Woodland Avenue, a beautifully maintained semi-detached home in the family-friendly community of Lively. The main floor features an open-concept kitchen, dining, and living area, along with two bedrooms and a full bathroom. The finished lower level offers additional space with a cozy rec room, three-piece bathroom, laundry room, and plenty of storage. Step outside to enjoy the side deck, fenced backyard, and convenient storage shed. Located in the heart of Lively, the property is within walking distance of schools, parks, the ski hill, Anderson Farm, the golf course, and everyday amenities. Offering comfort, convenience, and a great location, this home is ready to welcome its next owners. Book your private viewing today! (id:7434)
General Features
| Road Type | Paved road |
|---|---|
| Community Features | School Bus |
| Property Type | Single Family |
| Zoning Description | R1-5 |
| Amenities | Golf Course, Park, Public Transit, Ski hill |
| Building Architectural Style | Bungalow |
| Foundation Type | Block |
| Building Type | House |
| Ownership Type | Freehold |
| Building.StoriesTotal | 1 |
Interior Features
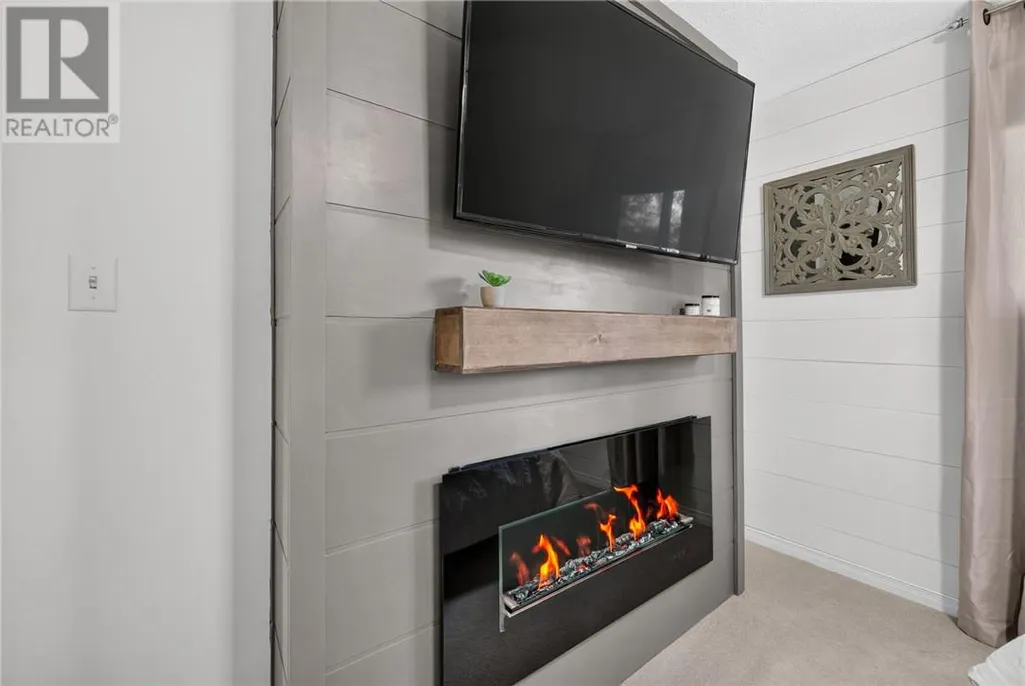
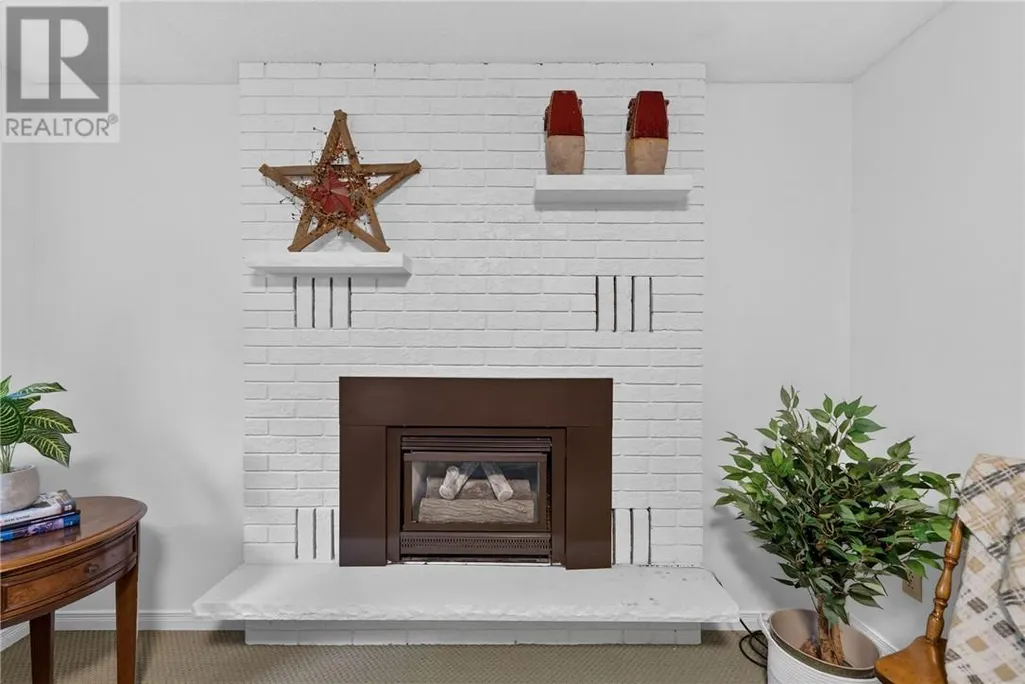
| Building Fireplace Present | True |
|---|---|
| Building Fireplace Total | 1 |
| Building Fireplace Type | Decorative |
| Building Heating Type | Forced air |
| Basement Type | Full |
| Fireplace Fuel | Electric |
| Flooring Type | Hardwood, Laminate, Stone, Carpeted |
| Living Area Range | 700 |
| Bedrooms | 3 |
Exterior Features
| Structure | Shed |
|---|---|
| Building Roof Material | Asphalt shingle |
| Building Roof Style | Unknown |
| Land Amenities | Golf Course, Park, Public Transit, Ski hill |
| Sewer | Municipal sewage system |
| Exterior Finish | Brick, Vinyl siding |
| Fence Type | Fenced yard |
Room Details
| Room | Dimensions | Level | Flooring | Details |
|---|---|---|---|---|
| Bathroom | 9'7 x 9'11 | Main level | ||
| Bedroom | 10'5 x 8'10 | Main level | ||
| Eat in kitchen | 15'4 x 10'10 | Main level | ||
| Living room/Dining room | 18'7 x 11 | Main level | ||
| Primary Bedroom | 12'3 x 12'3 | Main level | ||
| Recreational, Games room | 17 x 14 | Lower level | ||
| Storage | 10'7 x 9'2 | Lower level |
Amenities
- Views
- New Construction
- Adult 55+
- Lease To Own
- No Strata Fees
- Furnished
- Primary On Main
- Air Conditioning
- Seller Finance
- Green
- Fixer Upper
- Horse
- Golf
- Fireplace
- Deck
- Garage
- Basement
- Pool

Property vs Single Family Average in P3Y 1N2
Price
