
Just Listed





Address
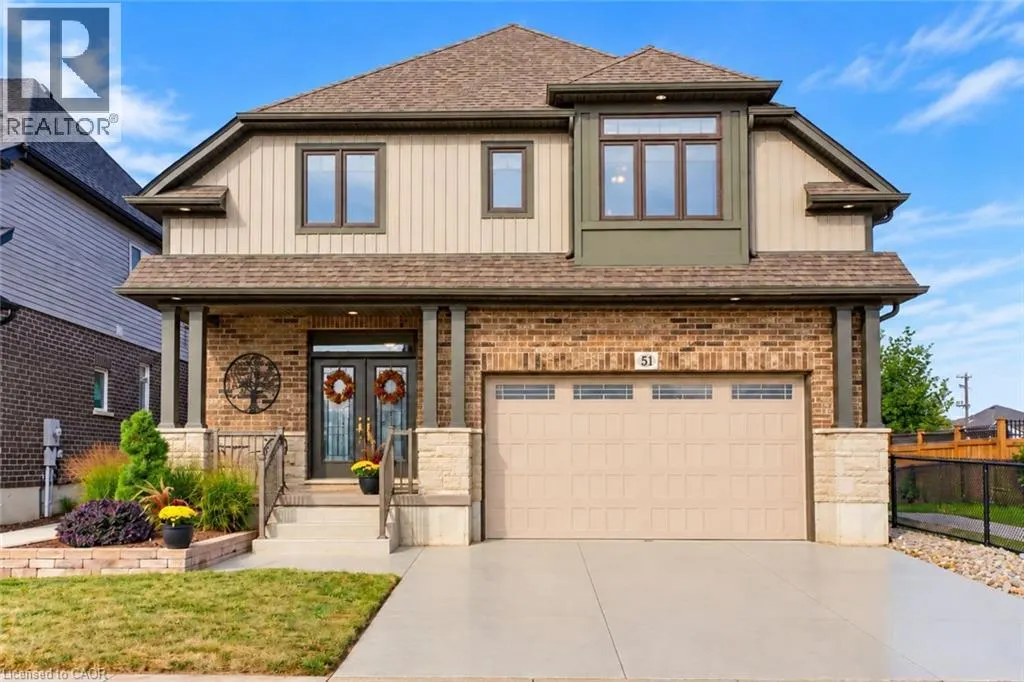
51 Netherwood Road, Kitchener, ON
Price
$ 1,299,888
Property Attributes
- ID#40862484
- TypeSingle Family
- Listing Status Active
- MunicipalityKitchener
- CityKitchener
- AreaKitchener
- Neighbourhood335 - Pioneer Park/Doon/Wyldwoods
- Postal CodeN2P 0B7
- StyleOther
- Year Built2015
- Price$ 1,299,888
- Bedrooms3+1
- Bathrooms3
- Half Bathrooms1
- Sqr Footage4081
- Lot Size0.11 Acres
Data Source:
Canadian Real Estate Association (CREA)
Property Description
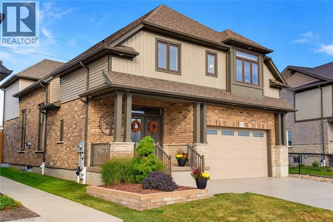
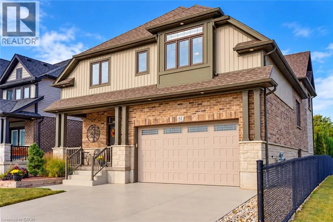
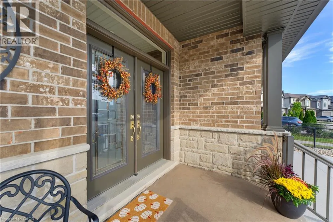
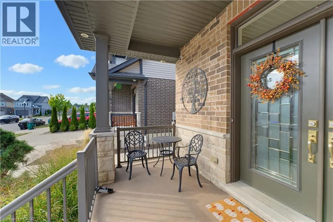
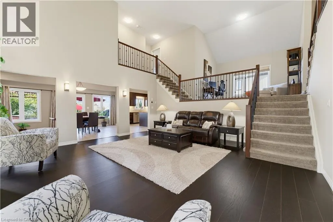
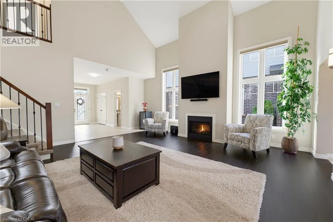
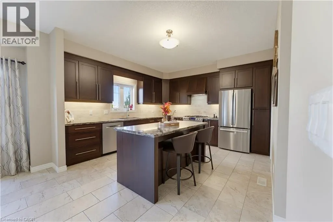
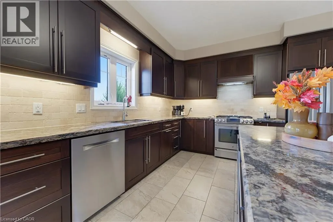
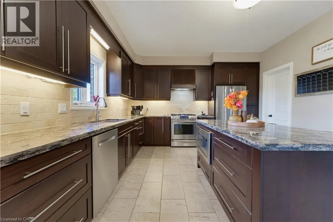
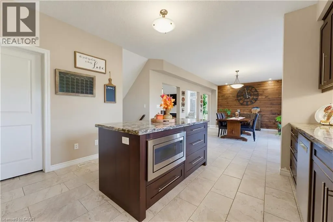
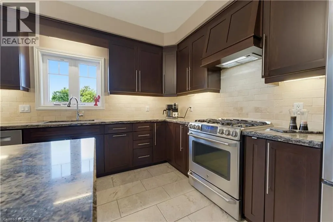
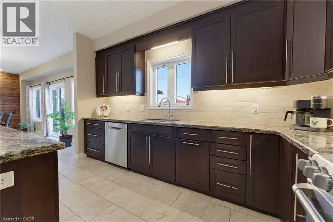
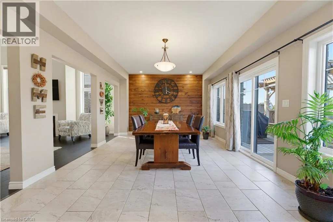
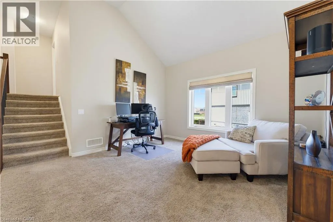
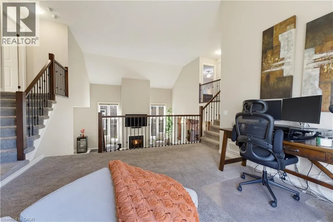
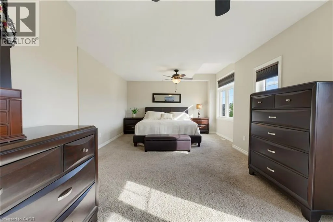
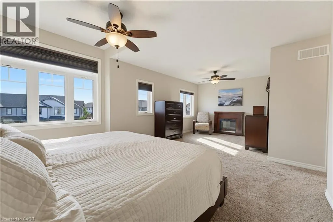
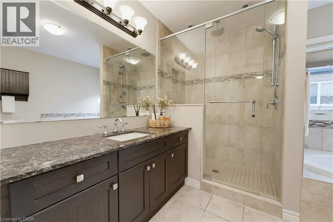
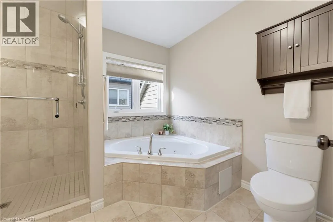
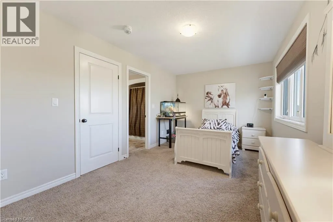
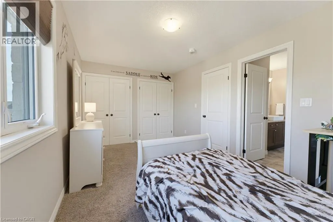
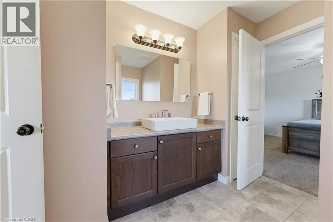
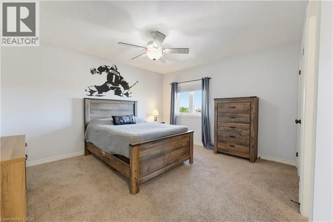
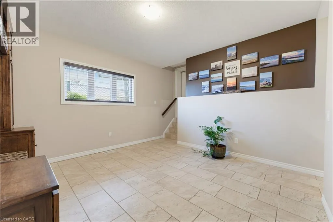
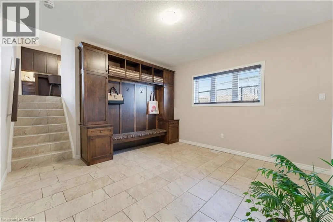
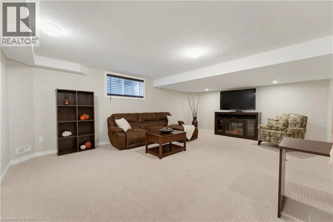
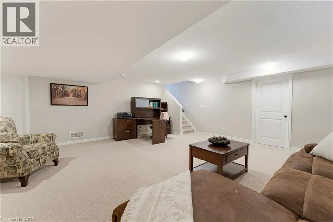
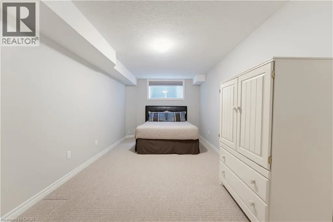
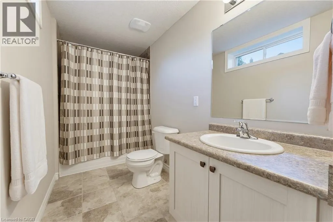
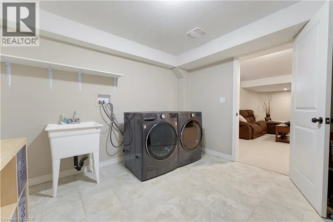
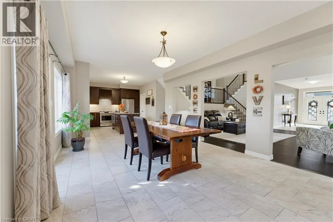
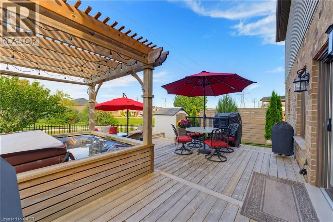
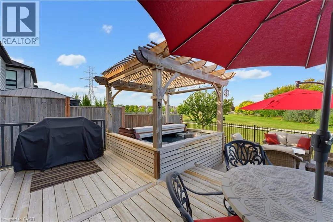
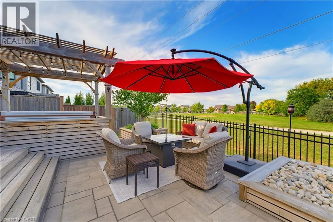
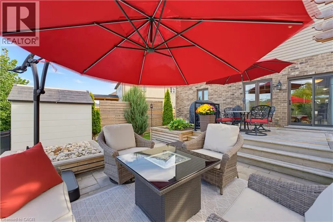
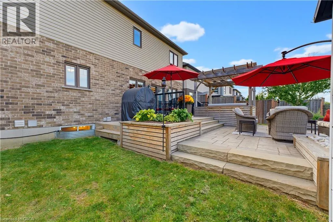
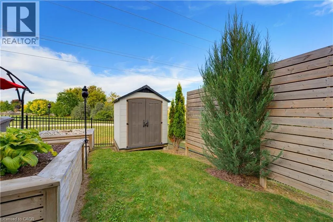
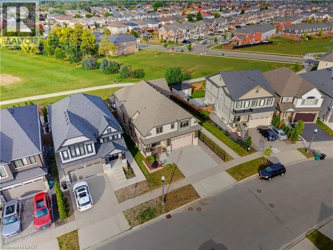
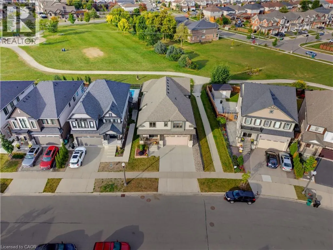
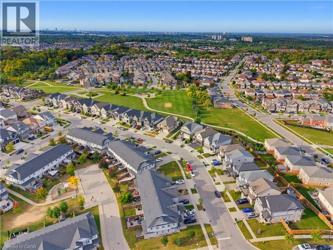
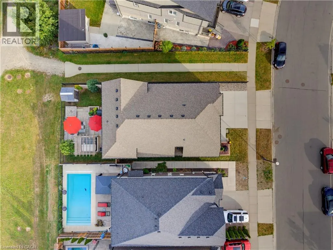
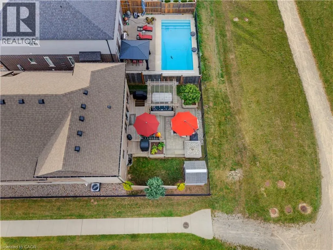
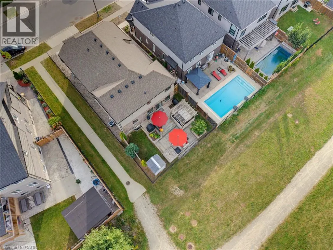
Discover EXCEPTIONAL CUSTOM LIVING in this Wentworth model in sought-after DOON SOUTH, backing onto picturesque GREENSPACE AND PARKLAND. Offering 4,081 SQ. FT. OF FINISHED LIVING SPACE, 3+1 BEDROOMS and 3.5 BATHROOMS, this impressive home blends quality craftsmanship with everyday comfort. The TWO-STOREY FAMILY ROOM showcases soaring ceilings, engineered hardwood, abundant natural light and a GAS FIREPLACE, with an upper-level sitting area overlooking the space. The CUSTOM CHEF’S KITCHEN features rich maple cabinetry, granite countertops, travertine tile, a SIX-FOOT ISLAND with built-in microwave, dual-fuel range/oven, stone sink and WALK-IN PANTRY. Deep pot drawers, spice racks and integrated garbage/recycling storage add thoughtful functionality, while a PINE SHIPLAP FEATURE WALL brings warmth to the dining area. The spacious PRIMARY RETREAT includes an extended sitting area and a SPA-INSPIRED ENSUITE with granite countertops, jetted soaker tub and separate tiled shower with rain and handheld shower heads. Two additional bedrooms occupy the opposite side of the home and share a JACK-AND-JILL BATHROOM. The FINISHED LOWER LEVEL offers generous recreation space, a fourth bedroom with PRIVATE FOUR-PIECE ENSUITE, laundry, cold room and ample storage—ideal for guests or extended family. Off the garage, a generous mudroom features a CUSTOM MAPLE LOCKER-STYLE HALL TREE to keep daily essentials organized. Outside, your professionally landscaped BACKYARD OASIS invites you to entertain and unwind with tiered deck and interlock patio areas, a HOT TUB, custom pergola and iron railings overlooking the serene greenspace. A gas BBQ line, garden shed and low-maintenance landscaping enhance outdoor living. Additional highlights include POWERVIEW BLINDS with remote and app-based programming, a custom epoxy driveway and laneway, and an OVERSIZED DOUBLE GARAGE with extended ceiling height. A distinctive home offering LUXURY, SPACE AND COMFORT in a beautiful natural setting. (id:7434)
General Features
| Features | Visual exposure, Conservation/green belt, Sump Pump, Automatic Garage Door Opener |
|---|---|
| Community Features | Quiet Area |
| Property Type | Single Family |
| Zoning Description | RES-4 |
| Amenities | Playground, Schools |
| Building Appliances | Dishwasher, Dryer, Refrigerator, Water softener, Washer, Range - Gas, Microwave Built-in, Hood Fan, Window Coverings, Garage door opener |
| Building Architectural Style | Other |
| Building Cooling Type | Central air conditioning |
| Location Description | Robert Ferrie Dr to Thomas Slee Turn onto Netherwood Rd |
| Parking Space Total | 4 |
| Foundation Type | Poured Concrete |
| Building Type | House |
| Ownership Type | Freehold |
| Building.StoriesTotal | 2 |
Interior Features
| Building Fireplace Present | False |
|---|---|
| Building Heating Type | Forced air |
| Building Heating Fuel | Natural gas |
| Basement Development | Finished |
| Basement Type | Full (Finished) |
| Construction Style Attachment | Detached |
| Living Area Range | 4081 |
| Bedrooms | 3+1 |
Exterior Features
| Land Amenities | Playground, Schools |
|---|---|
| Landscape Features | Landscaped |
| Sewer | Municipal sewage system |
| Exterior Finish | Brick, Stone, Vinyl siding |
Room Details
| Room | Dimensions | Level | Flooring | Details |
|---|---|---|---|---|
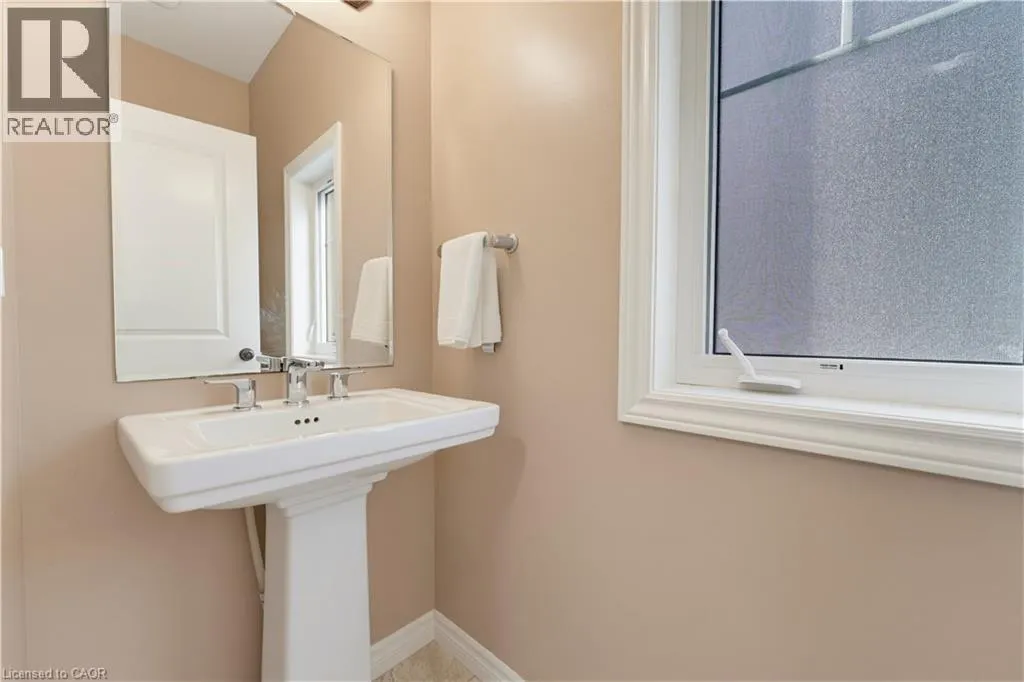
| 2pc Bathroom | 6'11'' x 3' | Main level | ||
| 4pc Bathroom | Measurements not available | Basement | ||
| 4pc Ensuite bath | Measurements not available | Third level | ||
| Bedroom | 9'5'' x 18'10'' | Basement | ||
| Dining room | 13'0'' x 19'8'' | Main level | ||
| Family room | 13'7'' x 13'11'' | Second level | ||
| Foyer | 16'8'' x 12'1'' | Main level | ||
| Kitchen | 13'6'' x 13'5'' | Main level | ||
| Laundry room | 10'11'' x 11'2'' | Basement | ||
| Living room | 18'7'' x 19'4'' | Main level | ||
| Mud room | 12'6'' x 12'10'' | Main level | ||
| Pantry | 4'11'' x 9'10'' | Main level | ||
| Primary Bedroom | 13'6'' x 23'11'' | Third level | ||
| Recreation room | 21'7'' x 19'1'' | Basement |
Amenities
- Views
- New Construction
- Adult 55+
- Lease To Own
- No Strata Fees
- Furnished
- Primary On Main
- Air Conditioning
- Seller Finance
- Green
- Fixer Upper
- Horse
- Golf
- Fireplace
- Deck
- Garage
- Basement
- Pool

Property vs Single Family Average in N2P 0B7
Price
Year Built
In The Neighbourhood
Just Listed
Kitchener
$ 950,000
- Type
- Single Family
- Size
- 2,771 SqFt
- Rooms
- 3 Beds + 3 Baths
EXP REALTY
Just Listed
Kitchener
$ 3,300
- Type
- Single Family
- Size
- 2,274 SqFt
- Rooms
- 4 Beds + 2.5 Baths
Real Broker Ontario Ltd.
Kitchener
$ 610,000
- Type
- Single Family
- Size
- 1,847 SqFt
- Rooms
- 3 Beds + 1.5 Baths
Royal LePage Wolle Realty
Kitchener
$ 599,900
- Type
- Single Family
- Size
- 1,900 SqFt
- Rooms
- 3 Beds + 2 Baths
CONDO CULTURE, BROKERAGE
Kitchener
$ 599,900
- Type
- Single Family
- Size
- 1,588 SqFt
- Rooms
- 3 Beds + 2 Baths
RE/MAX Escarpment Realty Inc.
Kitchener
$ 1,499,900
- Type
- Single Family
- Size
- 5,515 SqFt
- Rooms
- 6 Beds + 4.5 Baths
SMART FROM HOME REALTY LIMITED
Kitchener
$ 1,039,900
- Type
- Single Family
- Size
- 2,500 SqFt
- Rooms
- 4 Beds + 2.5 Baths
RE/MAX Twin City Realty Inc.
Kitchener
$ 999,998
- Type
- Single Family
- Size
- 3,063 SqFt
- Rooms
- 5 Beds + 2.5 Baths
Affinity Real Estate Inc
Kitchener
$ 809,000
- Type
- Single Family
- Size
- 2,907 SqFt
- Rooms
- 3 Beds + 2.5 Baths
RE/MAX TWIN CITY REALTY INC.
Kitchener
$ 549,900
- Type
- Single Family
- Size
- 1,802 SqFt
- Rooms
- 3 Beds + 3.5 Baths
RE/MAX Twin City Realty Inc.
