










Address
315 55 Avenue, Coalhurst, AB
Price
$ 1,100,000
Property Attributes
- ID#A2324262
- TypeSingle Family
- Listing Status Active
- MunicipalityCoalhurst
- CityCoalhurst
- AreaCoalhurst
- Postal CodeT0L 0V0
- Style
- Price$ 1,100,000
- Bedrooms4
- Bathrooms1
- Half Bathrooms0
- Sqr Footage1844
- Lot Size12.21 Acres
Data Source:
Canadian Real Estate Association (CREA)
Property Description
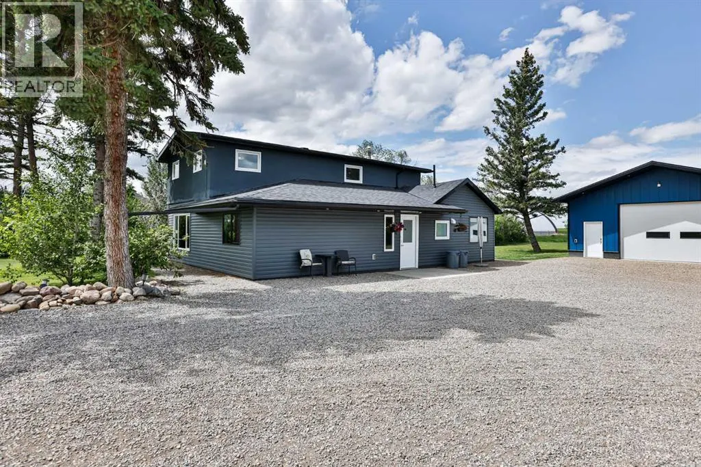
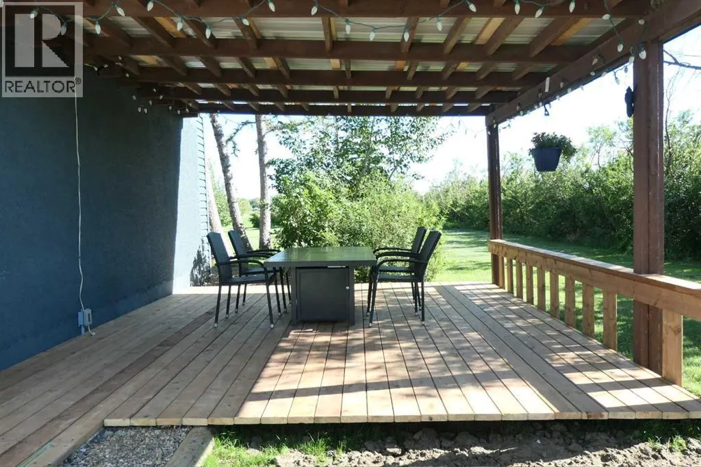
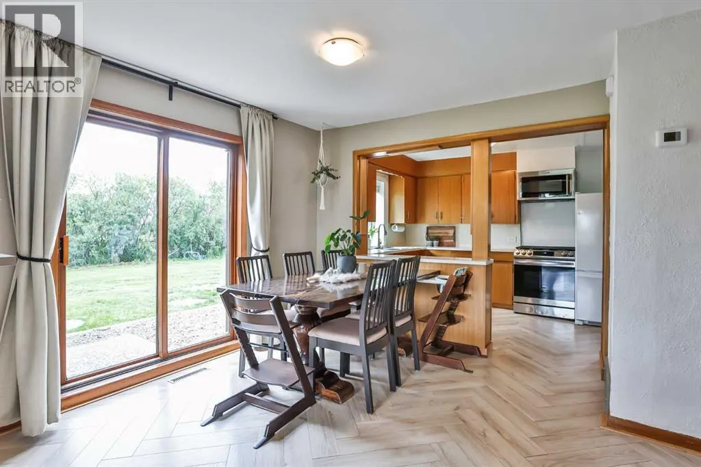
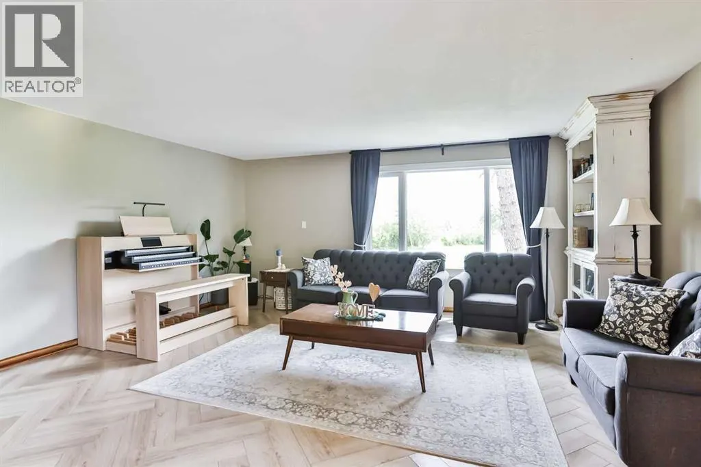
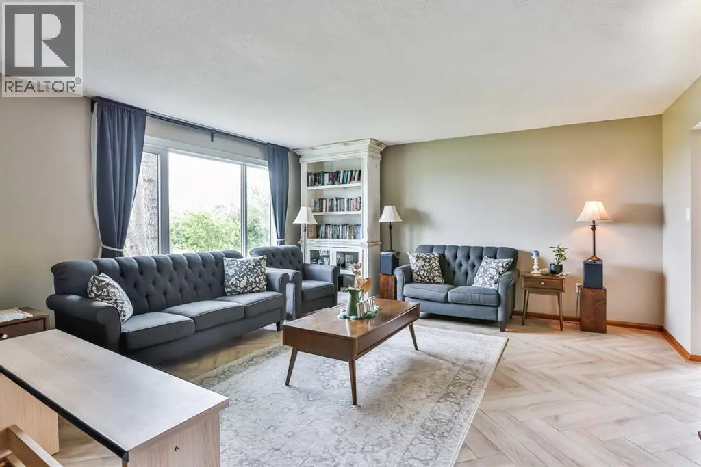
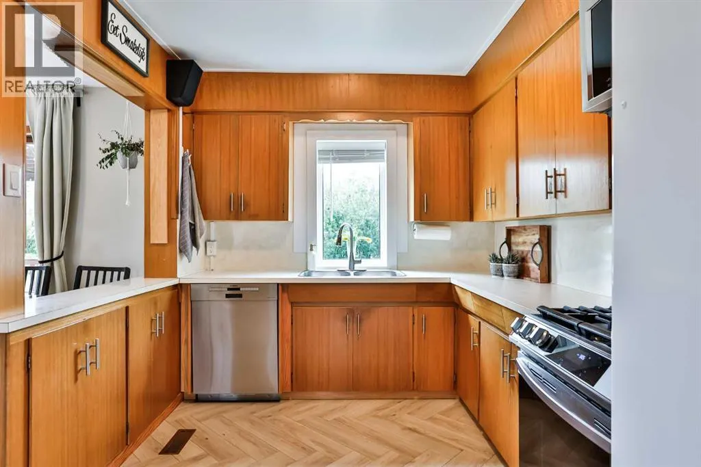
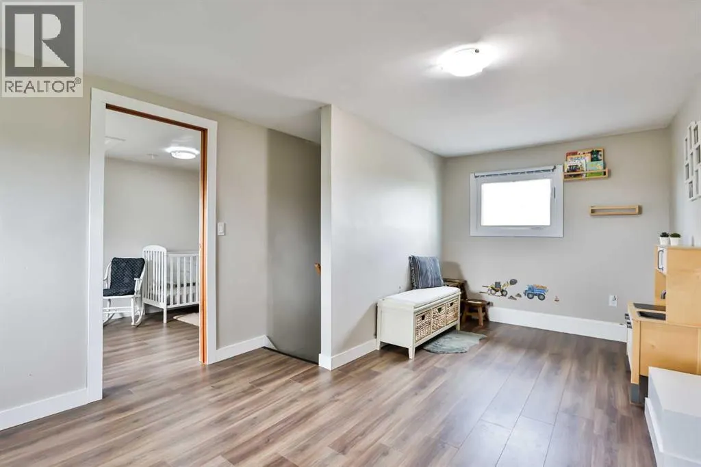
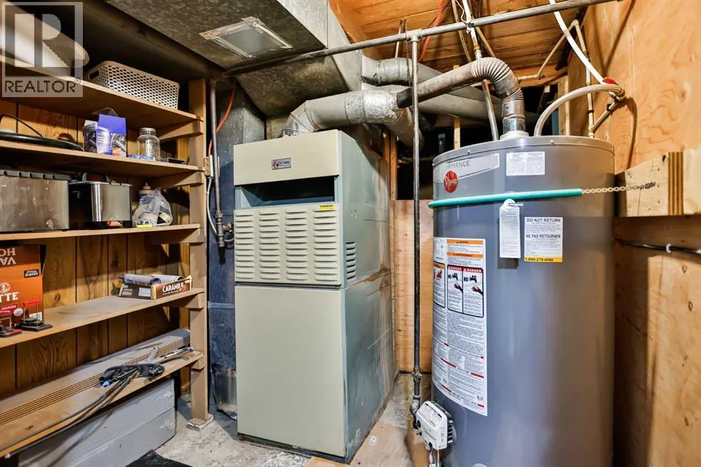
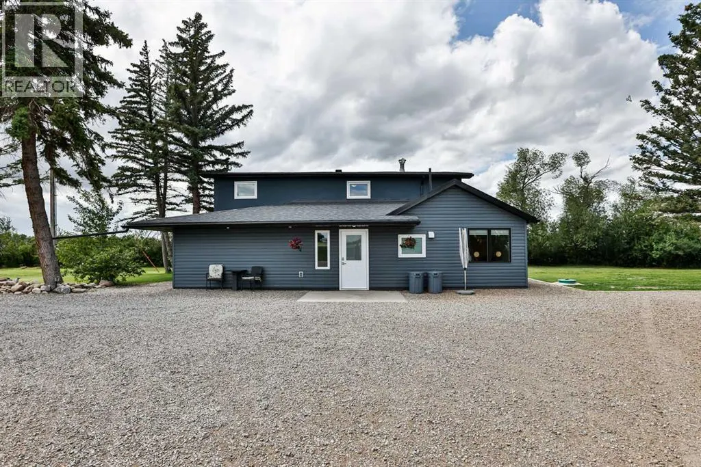
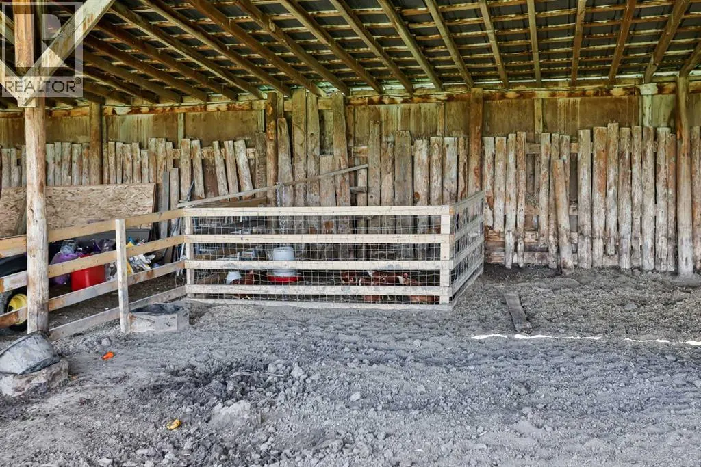
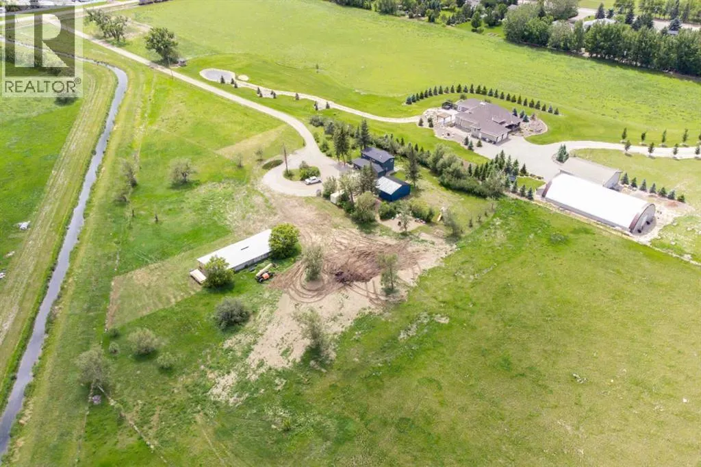
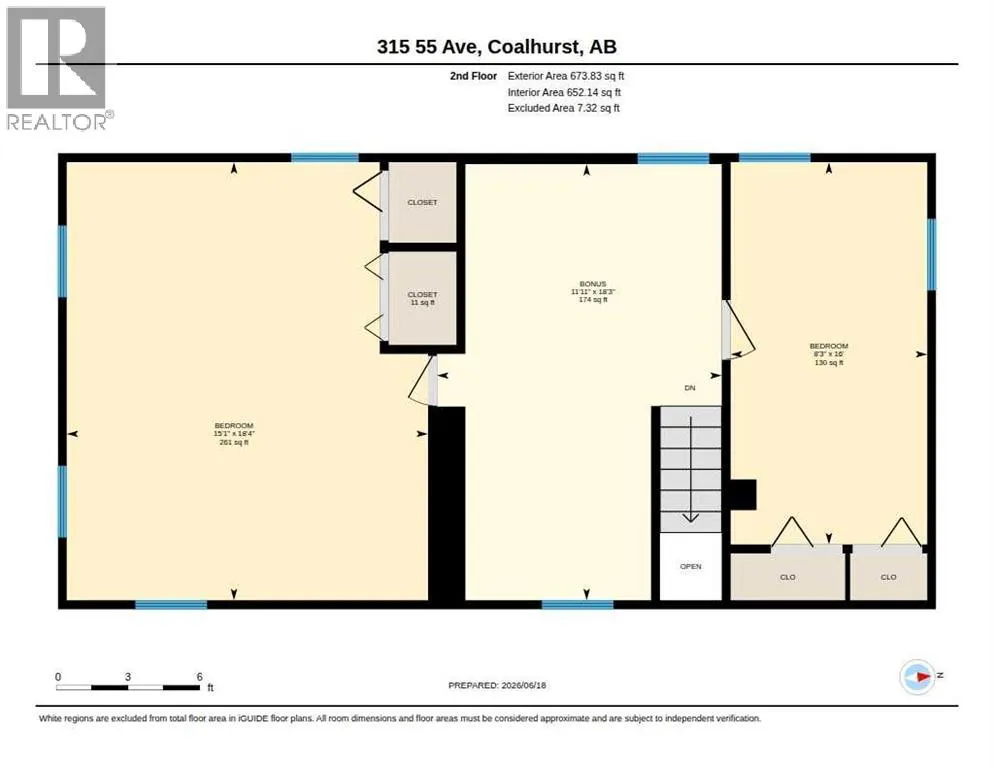
Welcome to your own slice of country paradise! Situated on 12.21 acres just minutes from Lethbridge and on the outskirts of Coalhurst, this property offers the perfect combination of peaceful acreage living with city convenience.One of the biggest advantages is the low County taxes compared to properties located within town limits, helping keep your annual ownership costs significantly lower. The property is serviced by LNID irrigation, providing an excellent water supply to keep your lawn, trees, and yard lush throughout the growing season for a flat annual fee. Domestic water is supplied by a 2,000-gallon concrete cistern. Water can be professionally hauled for approximately $280 per month, or the sellers will include their 500-gallon water truck and storage tank, allowing you to haul water yourself for as little as approximately $8 per load. The home offers 1,843 sq. ft. of above-grade living space with four bedrooms and one full bathroom. The main floor features two bedrooms, while the upper level offers two additional spacious bedrooms. Originally built in 1948, the home has seen numerous updates over the years including newer exterior finishes, updated vinyl windows, flooring, paint, shingles (approximately 3 years old), and a newer 50-gallon hot water tank. Car enthusiasts, hobbyists, and anyone needing workspace will love the impressive 30’ x 24’ garage, newly built in 2025 with permits. It is insulated, heated with natural gas, features its own 60-amp electrical service, and provides plenty of room for vehicles, toys, or a workshop. Additional improvements include a brand-new septic tank and field installed in late 2025, a newer 100-amp electrical service to the home, natural gas service to both the house and garage, and a recently serviced furnace. Included with the property are numerous valuable extras when purchasing an acreage, including a John Deere zero-turn mower, irrigation pump, hoses and sprinklers and a 500-gallon water hauling truck. Whether yo u’re dreaming of hobby farming, raising animals, enjoying wide-open space, or simply escaping the city while remaining only minutes from Lethbridge, this versatile acreage offers an incredible opportunity with room to grow. (id:7434)
General Features
| Features | Treed |
|---|---|
| Property Type | Single Family |
| Zoning Description | Res Acreage |
| Amenities | Park, Playground, Schools |
| Building Age | Age is unknown |
| Building Appliances | Refrigerator, Window/Sleeve Air Conditioner, Gas stove(s), Dishwasher, Microwave Range Hood Combo, Window Coverings, Washer & Dryer |
| Building Cooling Type | See Remarks |
| Parking Space Total | 6 |
| Foundation Type | Poured Concrete |
| Building Type | House |
| Ownership Type | Freehold |
| Building.StoriesTotal | 2 |
Interior Features
| Building Fireplace Present | False |
|---|---|
| Building Heating Type | Forced air |
| Building Heating Fuel | Natural gas |
| Basement Development | Finished |
| Basement Type | Full (Finished) |
| Construction Material | Wood frame |
| Construction Style Attachment | Detached |
| Flooring Type | Carpeted |
| Living Area Range | 1844 |
| Bedrooms | 4 |
Exterior Features
| Land Amenities | Park, Playground, Schools |
|---|---|
| Landscape Features | Lawn |
| Exterior Finish | Stucco, Vinyl siding |
| Fence Type | Fence, Partially fenced |
Room Details
| Room | Dimensions | Level | Flooring | Details |
|---|---|---|---|---|
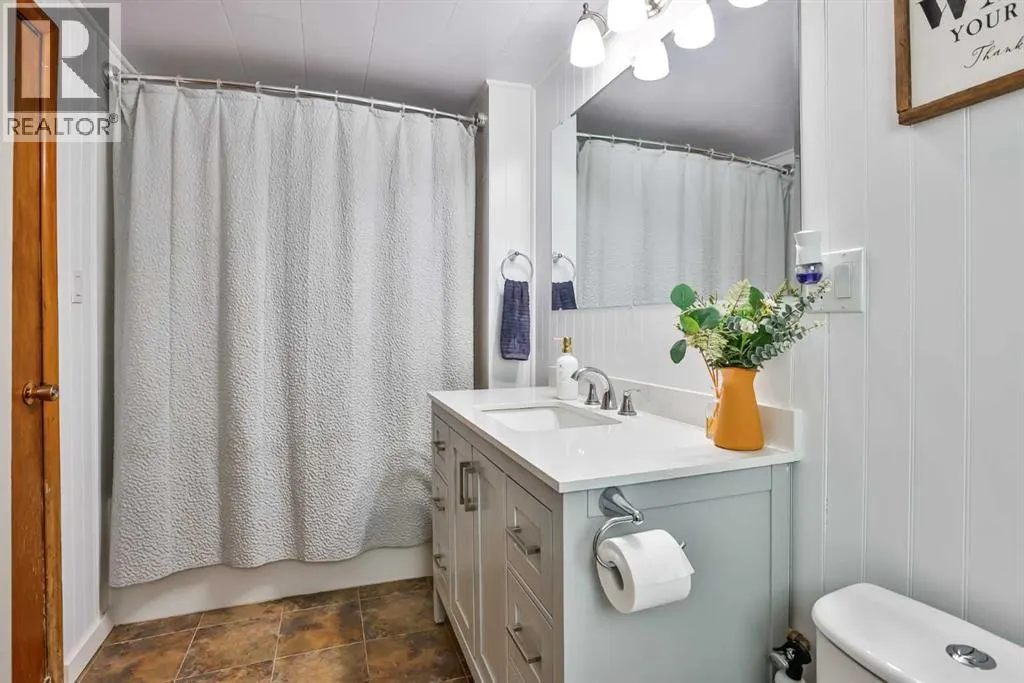
| 4pc Bathroom | 11.75 Ft x 5.67 Ft | Main level | ||
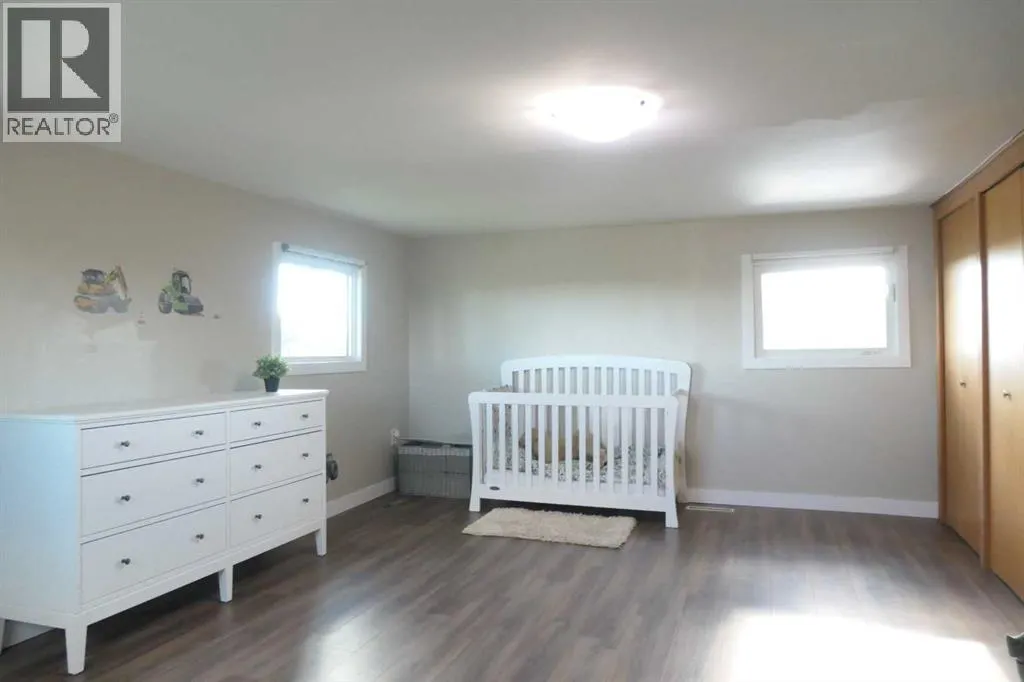
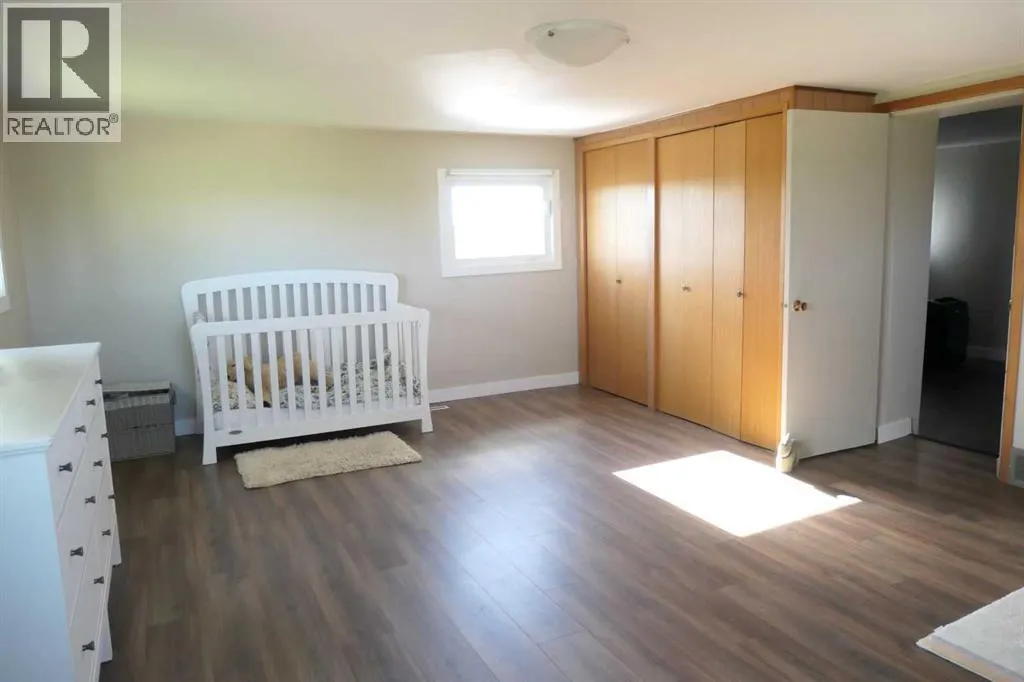
| Bedroom | 18.33 Ft x 15.08 Ft | Upper Level | ||
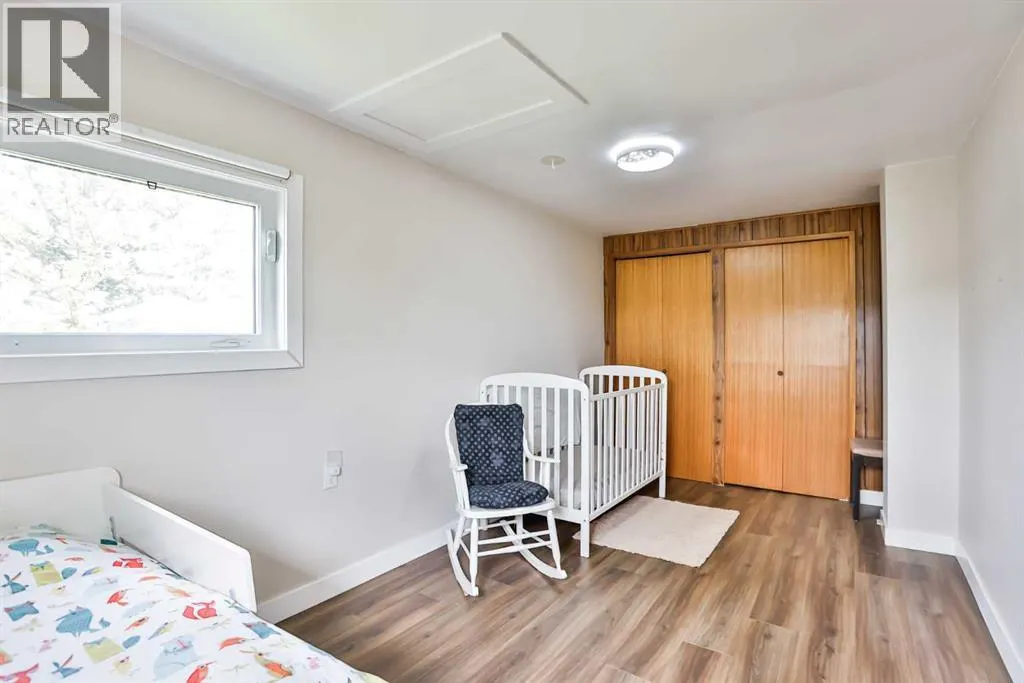
| Bonus Room | 18.25 Ft x 11.92 Ft | Upper Level | ||
| Dining room | 18.00 Ft x 10.75 Ft | Main level | ||
| Foyer | 11.67 Ft x 8.42 Ft | Main level | ||
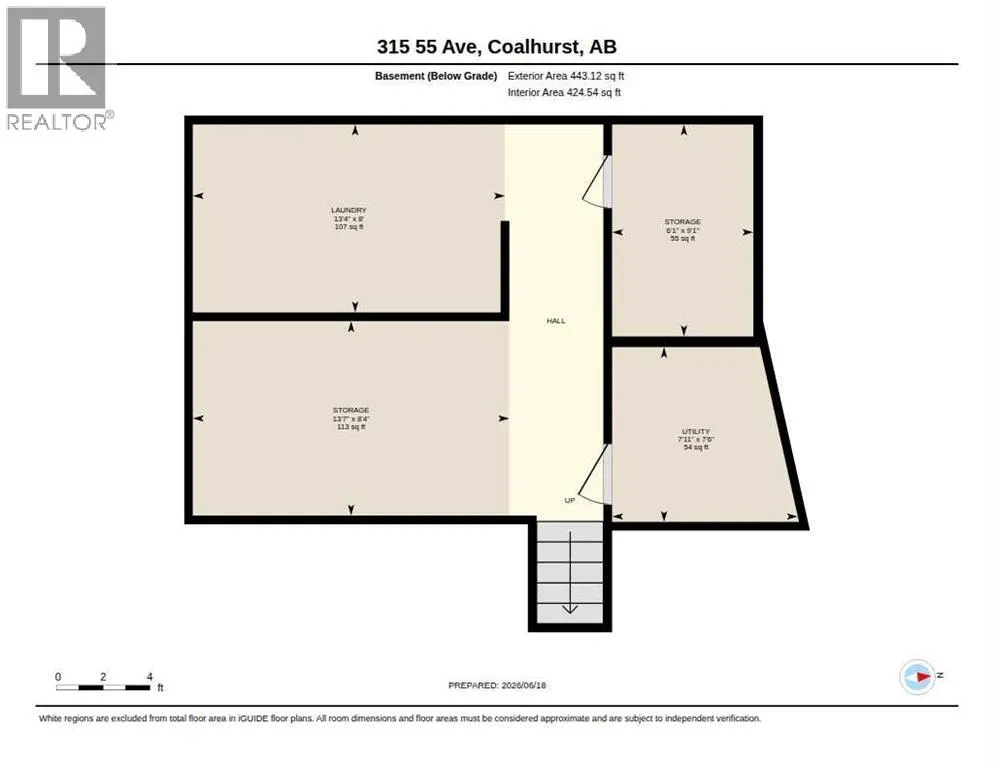
| Furnace | 7.50 Ft x 7.92 Ft | Basement | ||
| Kitchen | 18.08 Ft x 11.00 Ft | Main level | ||
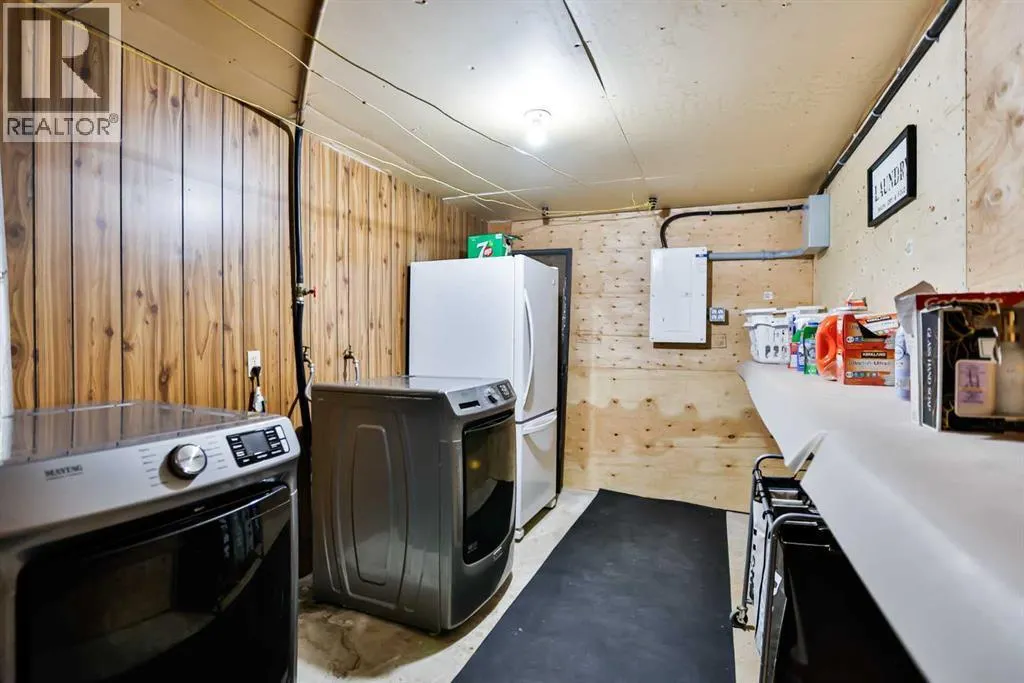
| Laundry room | 8.00 Ft x 13.33 Ft | Basement | ||
| Living room | 18.33 Ft x 15.92 Ft | Main level | ||
| Primary Bedroom | 11.83 Ft x 15.25 Ft | Main level | ||
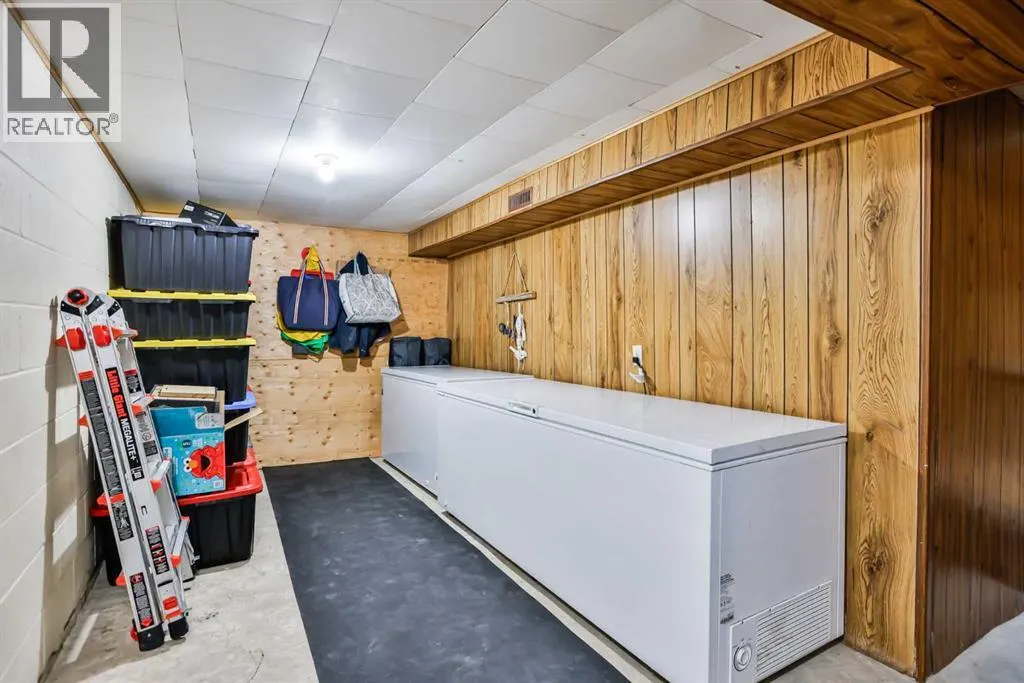
| Storage | 8.33 Ft x 13.58 Ft | Basement |
Amenities
- Views
- New Construction
- Adult 55+
- Lease To Own
- No Strata Fees
- Furnished
- Primary On Main
- Air Conditioning
- Seller Finance
- Green
- Fixer Upper
- Horse
- Golf
- Fireplace
- Deck
- Garage
- Basement
- Pool

Property vs Single Family Average in T0L 0V0
Price
