
Address
98 Hampstead Circle Nw, Calgary, AB
Price
$ 950,000
Property Attributes
- ID#A2334366
- TypeSingle Family
- Listing Status Active
- MunicipalityCalgary
- CityCalgary
- AreaHamptons
- NeighbourhoodHamptons
- Postal CodeT3A 5P1
- Style
- Year Built1996
- Price$ 950,000
- Bedrooms4
- Bathrooms4
- Half Bathrooms0
- Sqr Footage2280
Data Source:
Canadian Real Estate Association (CREA)
Property Description
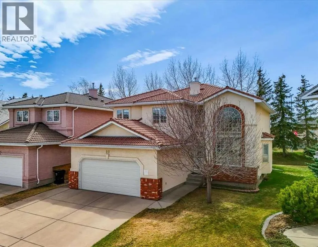
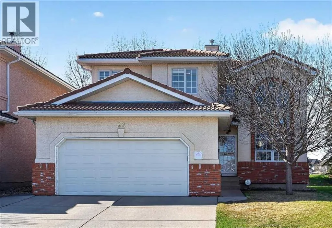
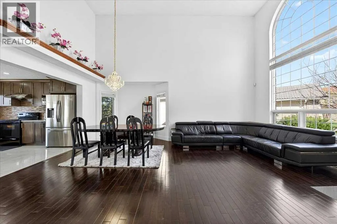
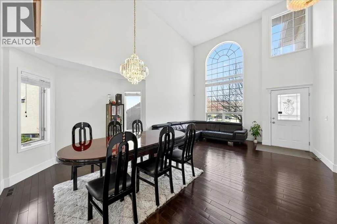
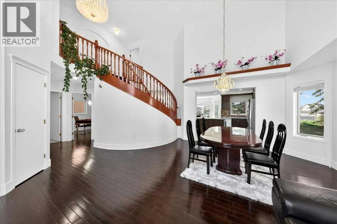
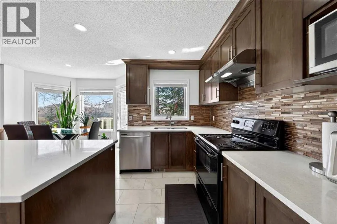
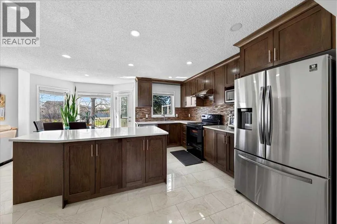
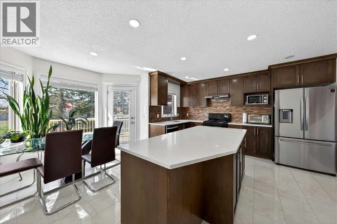
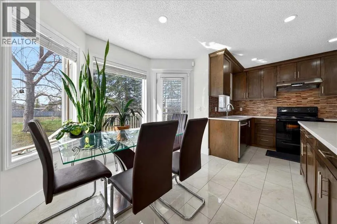
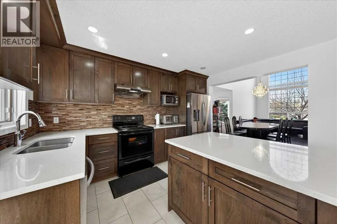
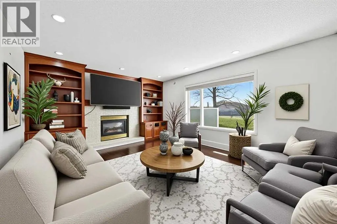
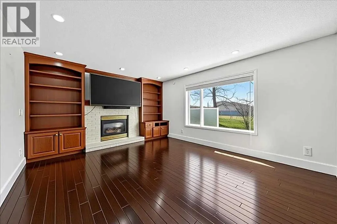
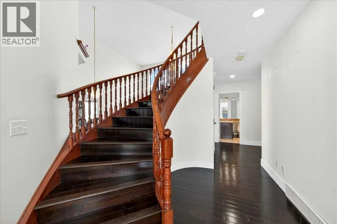
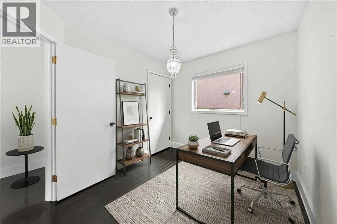
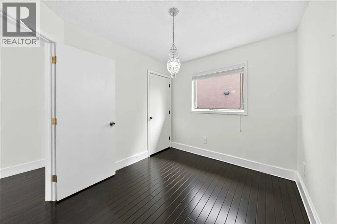
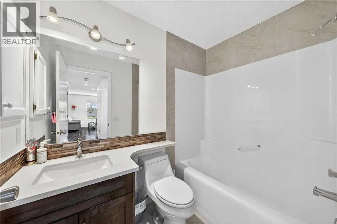
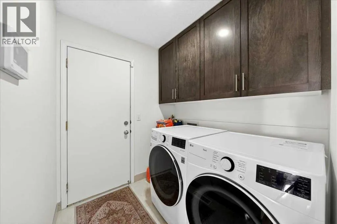
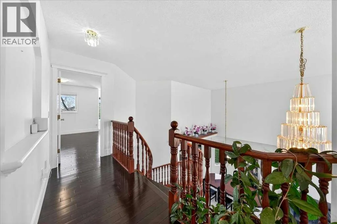
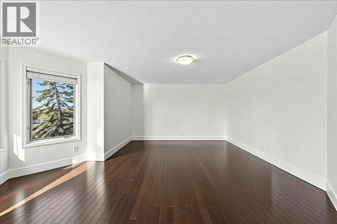
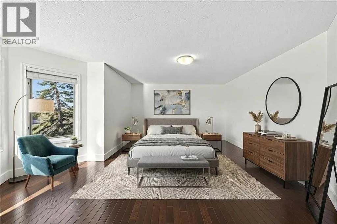
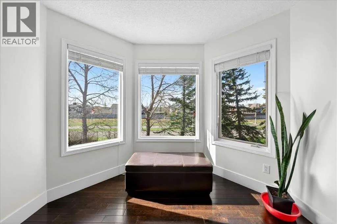
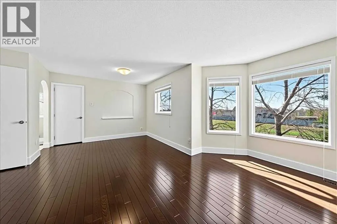
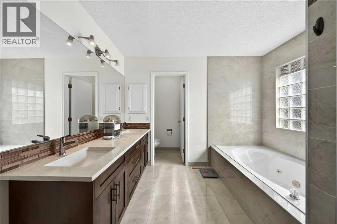
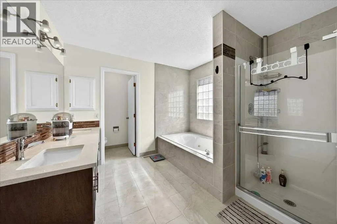
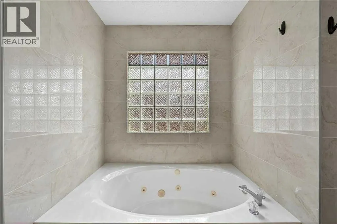
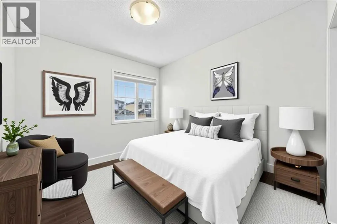
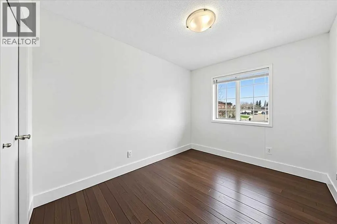
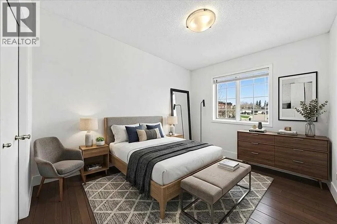
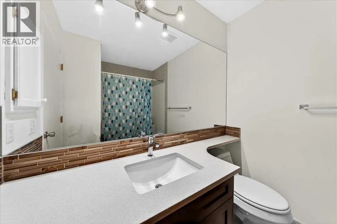
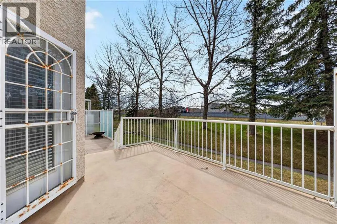
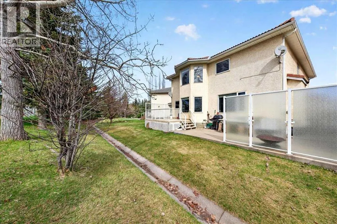
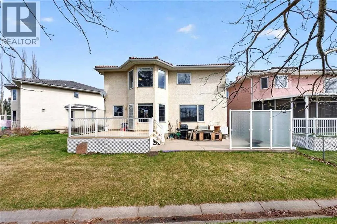
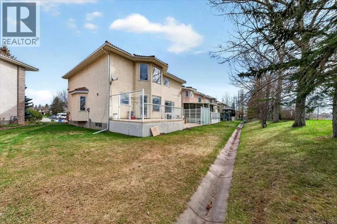
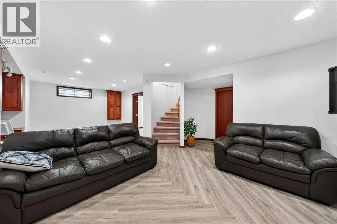
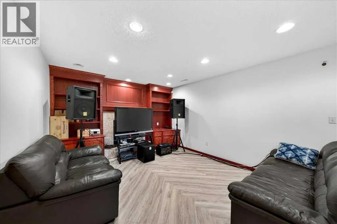
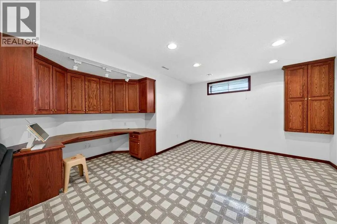
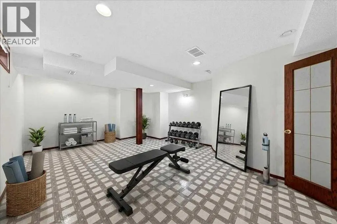
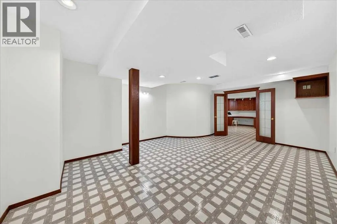
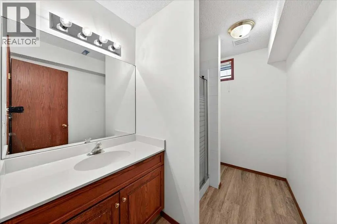
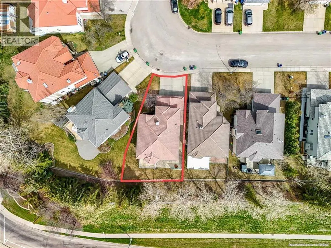
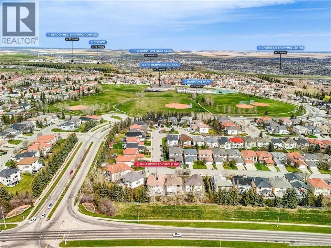
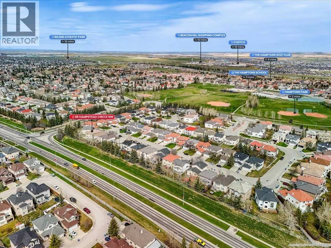
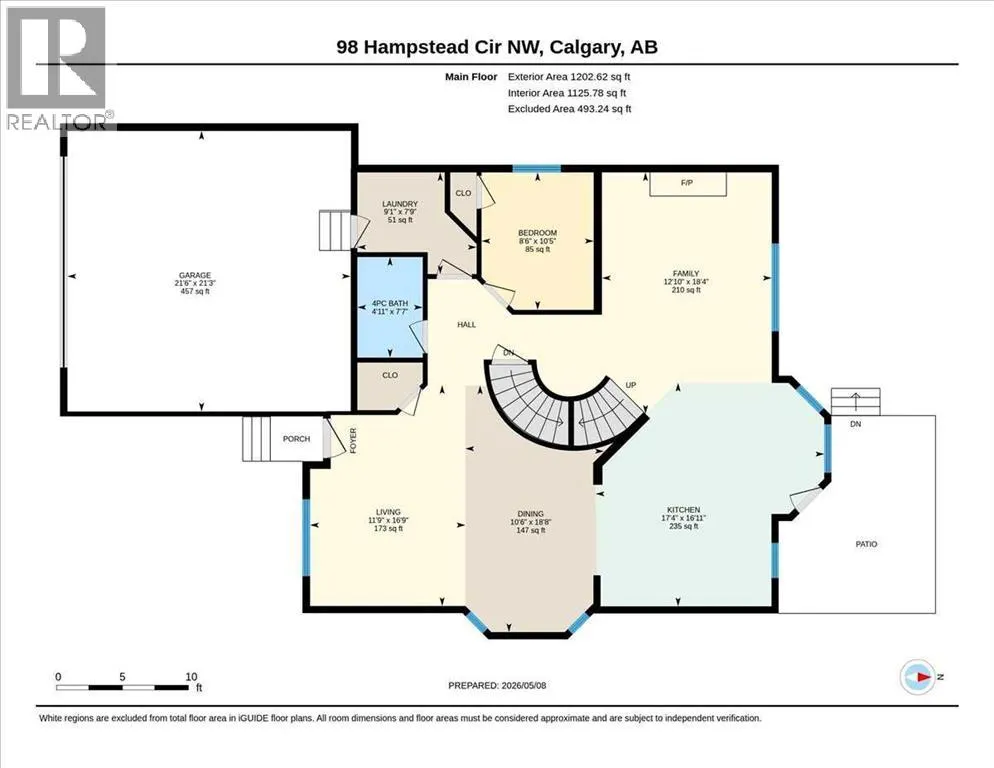
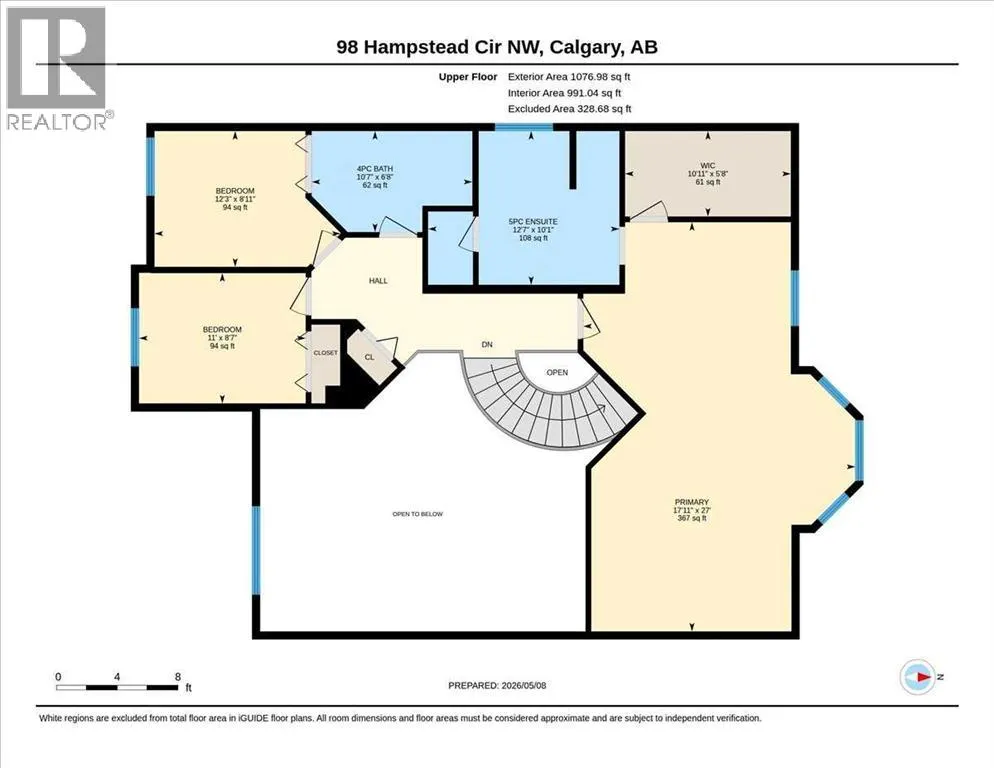
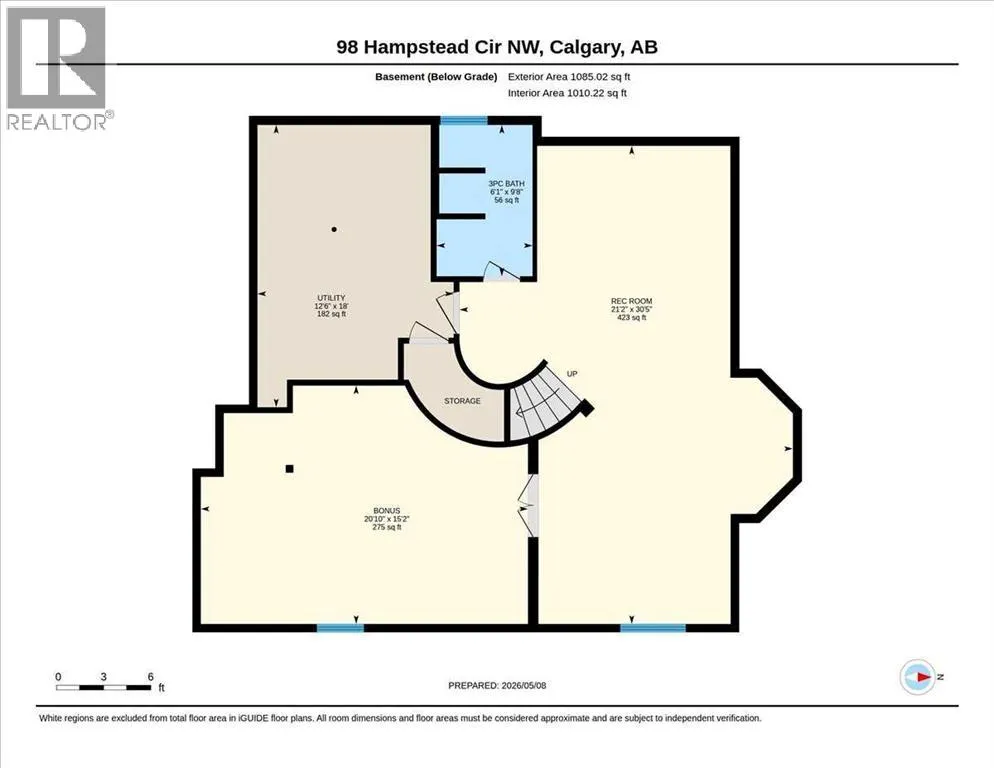
Welcome to this exceptional 2-storey home in the Hamptons! This prime location offers over 3,200 sq.ft. of developed living space, a fully finished basement, and a sunny south-facing backyard — all within walking distance to Hamptons School, tennis courts, outdoor skating rink & basketball courts. This exceptional family home features 4 bedrooms and 4 full bathrooms, showcasing pride of ownership throughout. Highlights include a durable tile roof, gleaming hardwood flooring throughout the upper two levels, and an impressive open-to-above living and dining room with soaring ceilings that create a bright and spacious atmosphere. The sun-filled family room features a cozy fireplace and custom built-in bookshelves, while the gourmet kitchen is designed for both everyday living and entertaining, complete with granite countertops, extended-height cabinetry, a central island, and a bright breakfast nook with access to the rear deck with privacy screens. The main floor also offers a versatile office/den or bedroom, a full bathroom, and convenient laundry room with newer washer & dryer (2025). A stunning curved staircase leads to the upper level, where you’ll find 3 generously sized bedrooms and 2 renovated bathrooms. The spacious primary retreat features a luxurious 5-piece ensuite with quartz countertops, double vanity, jetted tub, separate shower, and a large walk-in closet. The fully developed basement expands your living space with a large recreation room, hobby room, den with double French doors, and an additional 3-piece bathroom. Outside, enjoy the beautifully landscaped backyard with mature trees, a vinyl deck, and a huge concrete patio with privacy glass — perfect for relaxing or entertaining, with no rear neighbors for added privacy. Ideally located close to schools, parks, golf courses, transit, Superstore, and major roadways including Country Hills Boulevard and Stoney Trail, offering convenient access throughout the city. See Virtual Tour! Book your private sho wing with your favorite agent today! (id:7434)
General Features
| Features | See remarks, No neighbours behind |
|---|---|
| Community Features | Golf Course Development |
| Property Type | Single Family |
| Zoning Description | R-CG |
| CommunityName | Hamptons |
| Amenities | Golf Course, Park, Playground, Recreation Nearby, Schools, Shopping |
| Building Appliances | Washer, Refrigerator, Dishwasher, Stove, Dryer, Microwave, Hood Fan, Window Coverings |
| Building Cooling Type | None |
| Parking Space Total | 4 |
| Foundation Type | Poured Concrete |
| Building Type | House |
| Ownership Type | Freehold |
| Building.StoriesTotal | 2 |
Interior Features
| Building Fireplace Present | True |
|---|---|
| Building Fireplace Total | 2 |
| Building Heating Type | Central heating |
| Building Heating Fuel | Natural gas |
| Basement Development | Finished |
| Basement Type | Full (Finished) |
| Construction Material | Wood frame |
| Construction Style Attachment | Detached |
| Flooring Type | Hardwood, Tile |
| Living Area Range | 2280 |
| Bedrooms | 4 |
Exterior Features
| Structure | See Remarks |
|---|---|
| Land Amenities | Golf Course, Park, Playground, Recreation Nearby, Schools, Shopping |
| Exterior Finish | Stucco |
| Fence Type | Partially fenced |
Room Details
| Room | Dimensions | Level | Flooring | Details |
|---|---|---|---|---|
| 3pc Bathroom | 9.67 Ft x 6.08 Ft | Basement | ||
| 4pc Bathroom | 6.67 Ft x 10.58 Ft | Upper Level | ||
| 5pc Bathroom | 10.08 Ft x 12.58 Ft | Upper Level | ||
| Bedroom | 8.92 Ft x 12.25 Ft | Upper Level | ||
| Bonus Room | 15.17 Ft x 20.83 Ft | Basement | ||
| Dining room | 18.67 Ft x 10.50 Ft | Main level | ||
| Family room | 18.33 Ft x 12.83 Ft | Main level | ||
| Furnace | 18.00 Ft x 12.50 Ft | Basement | ||
| Kitchen | 16.92 Ft x 17.33 Ft | Main level | ||
| Laundry room | 7.75 Ft x 9.08 Ft | Main level | ||
| Living room | 16.75 Ft x 11.75 Ft | Main level | ||
| Other | 5.67 Ft x 10.92 Ft | Upper Level | ||
| Primary Bedroom | 27.00 Ft x 17.92 Ft | Upper Level | ||
| Recreational, Games room | 30.42 Ft x 21.17 Ft | Basement |
Amenities
- Views
- New Construction
- Adult 55+
- Lease To Own
- No Strata Fees
- Furnished
- Primary On Main
- Air Conditioning
- Seller Finance
- Green
- Fixer Upper
- Horse
- Golf
- Fireplace
- Deck
- Garage
- Basement
- Pool

Property vs Single Family Average in T3A 5P1
Price
Year Built
In The Neighbourhood
Just Listed
Calgary
$ 1,239,900
- Type
- Single Family
- Size
- 2,825 SqFt
- Rooms
- 5 Beds + 3.5 Baths
TREC The Real Estate Company
Calgary
$ 999,870
- Type
- Single Family
- Size
- 2,202 SqFt
- Rooms
- 4 Beds + 3.5 Baths
Century 21 Bravo Realty
Calgary
$ 888,000
- Type
- Single Family
- Size
- 2,417 SqFt
- Rooms
- 4 Beds + 2.5 Baths
Coldwell Banker Mountain Central
