







Address
8702 128 Avenue, Grande Prairie, AB
Price
$ 674,900
Property Attributes
- ID#A2337537
- TypeSingle Family
- Listing Status Active
- MunicipalityGrande Prairie
- CityGrande Prairie
- AreaEasthaven
- NeighbourhoodEasthaven
- Postal CodeT8X 0X7
- Style
- Year Built2026
- Price$ 674,900
- Bedrooms4
- Bathrooms2
- Half Bathrooms1
- Sqr Footage2284
Data Source:
Canadian Real Estate Association (CREA)
Property Description
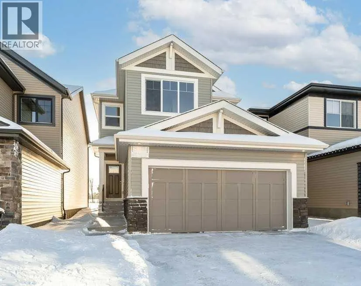
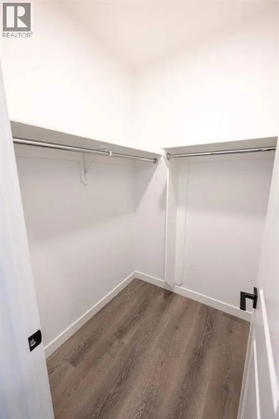
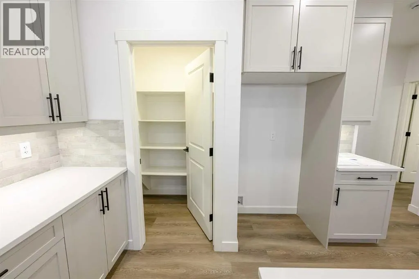
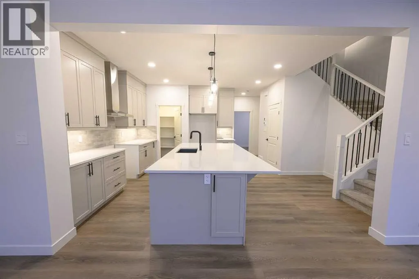
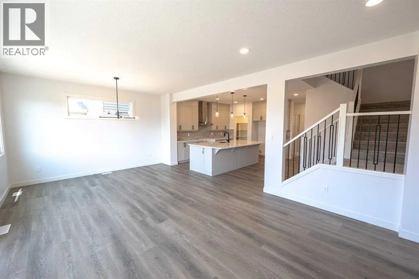
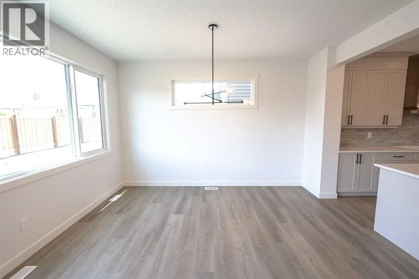
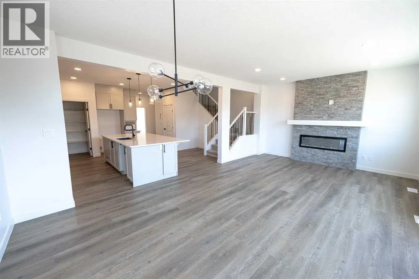
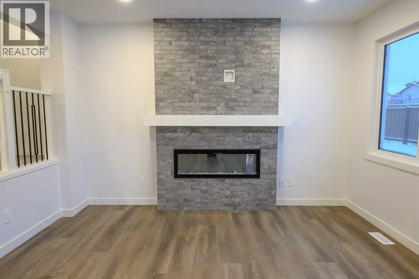
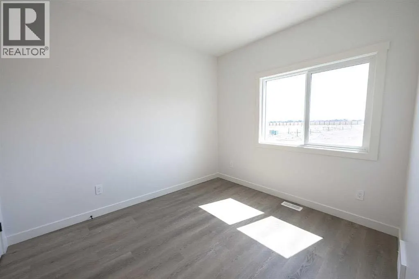
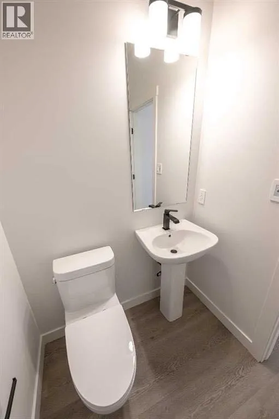
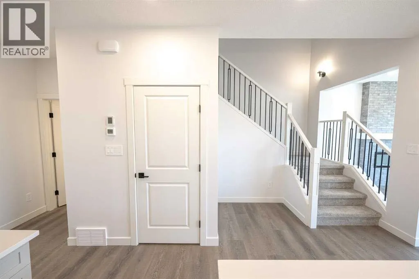
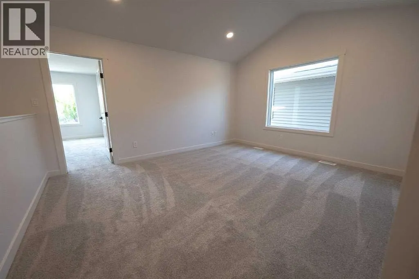
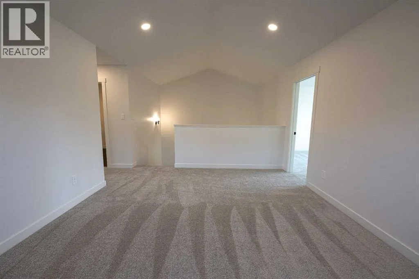
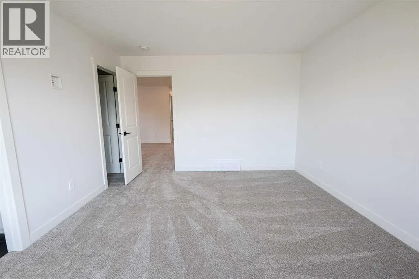
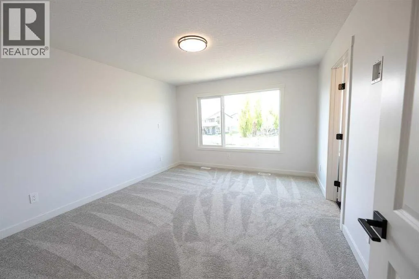
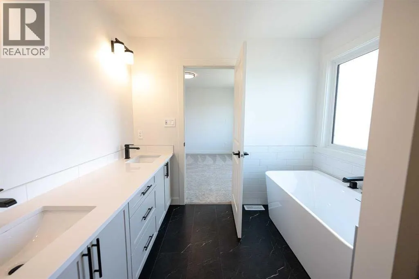
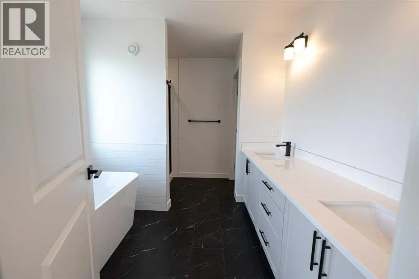
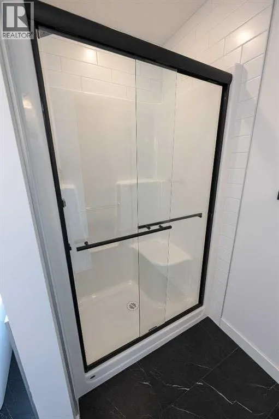
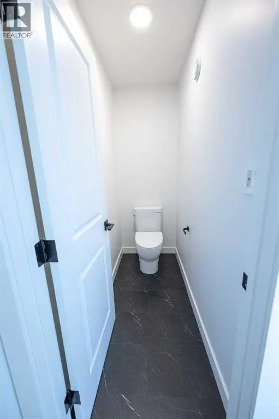
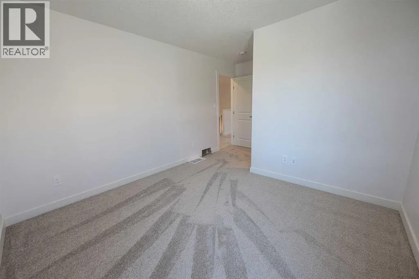
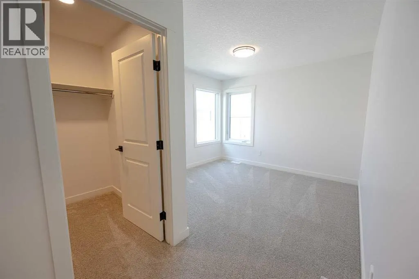
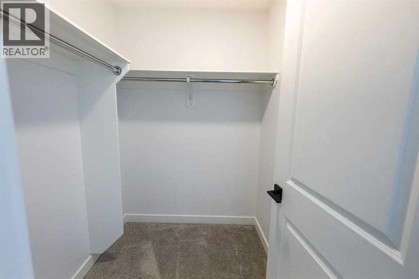
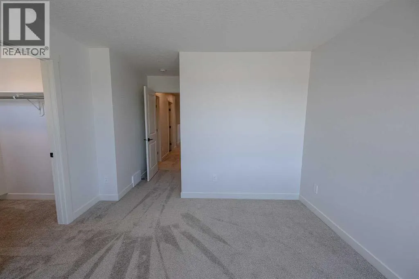
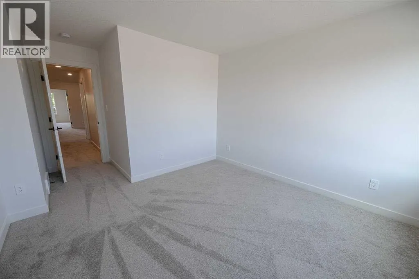
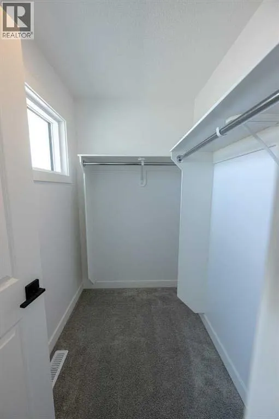
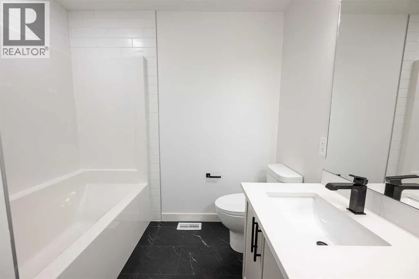
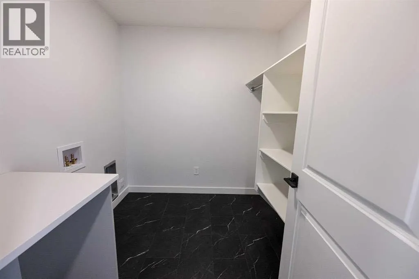
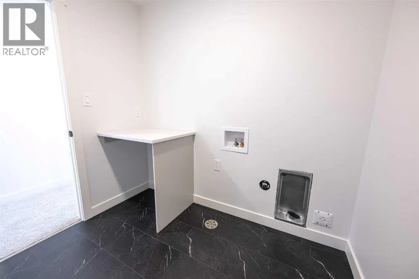
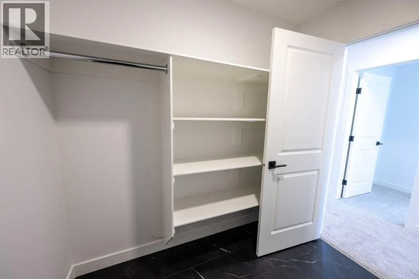
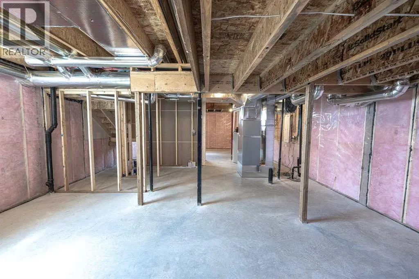
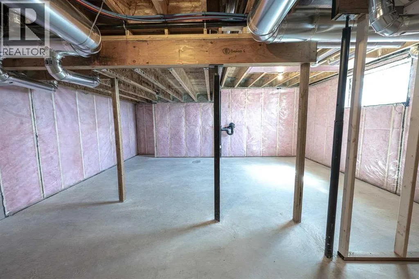
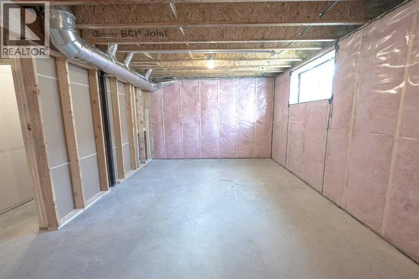
Capture the Extraordinary PRE-SALE opportunity to own an amazing property in Grande Prairie’s newest modern community of EASTHAVEN. Front Drive 120 New Construction Home | 2 Storey | 2,284 Sq.Ft. | 4-Bedrooms | 2.5-Bathrooms | Main Floor Bedroom/Office | Open Floor Plan | 9’ High Ceilings | Chef’s Kitchen | Pantry | Luxury Vinyl & Tile Plank Flooring | Upper-Level Bonus Room| Kitchen Appliances Included | Upper Level Laundry | Loaded with Upgrades | Attached Double Garage | Nice Lot with back lane behind | Presenting Front Drive 120 a showstopping two-storey home that is going to capture your attention from the moment you walk-thru the door. Now let’s begin our tour and start to check the boxes on your list: main floor bedroom/office/den, main floor powder room, mudroom with bench, kitchen pantry with great storage & shelving, open concept kitchen/dining/great room. This brand new home features quartz counters throughout, luxury vinyl & tile floors, upgraded millwork, triple pane windows, floor drains in laundry area + garage, upgraded lighting/plumbing fixtures and so much more!!! Now onto the upper level: Primary suite large offers great privacy being separated from the other bedrooms by the bonus room also comes with large window overlooking the backyard, five-piece ensuite with freestanding tub, shower stall, dual sinks will take you away and make you feel like you are in a spa, huge walk-in closet completes the package. A well-designed laundry room) located near the bedrooms. Bedrooms 2 + 3 offer large window for natural light and a very rare feature with walk-in closets in both. The adjoining 4pc. bathroom with bathtub plus dual sinks is easily accessible. The upper-level bonus room has quickly become the staple in the larger two storey home, it could be your additional family room, kids play room, workout area, music space or anything that fits your needs. A side entrance to the home that leads to the lower level can offer many different options even a potent ial to develop a basement suite which is very popular in today’s world. Built and designed by Anthem properties. Anthem doesn’t just build homes, they create communities. With over 30 years of experience Anthem is proud to be able to build homes designed for you. Home is complete and ready for immediate possession. Call today to arrange your private tour!!! *All photos are example photos, home not yet built* (id:7434)
General Features
| Features | Closet Organizers, No Animal Home, No Smoking Home |
|---|---|
| Property Type | Single Family |
| Zoning Description | DC |
| CommunityName | Easthaven |
| Amenities | Schools, Shopping |
| Building Appliances | Washer, Refrigerator, Dishwasher, Stove, Dryer |
| Building Cooling Type | None |
| Parking Space Total | 4 |
| Foundation Type | Poured Concrete |
| Building Type | House |
| Ownership Type | Freehold |
| Building.StoriesTotal | 2 |
Interior Features
| Building Fireplace Present | False |
|---|---|
| Building Heating Fuel | Natural gas |
| Basement Development | Unfinished |
| Basement Type | Full (Unfinished) |
| Construction Style Attachment | Detached |
| Flooring Type | Carpeted, Vinyl Plank |
| Living Area Range | 2284 |
| Bedrooms | 4 |
Exterior Features
| Structure | None |
|---|---|
| Land Amenities | Schools, Shopping |
| Exterior Finish | Vinyl siding |
| Fence Type | Partially fenced |
Room Details
| Room | Dimensions | Level | Flooring | Details |
|---|---|---|---|---|
| 2pc Bathroom | 5.00 Ft x 3.00 Ft | Main level | ||
| 4pc Bathroom | 8.00 Ft x 5.00 Ft | Upper Level | ||
| 5pc Bathroom | 10.00 Ft x 12.00 Ft | Upper Level | ||
| Bedroom | 10.83 Ft x 10.17 Ft | Upper Level | ||
| Bonus Room | 15.08 Ft x 12.33 Ft | Upper Level | ||
| Dining room | 11.50 Ft x 13.83 Ft | Main level | ||
| Kitchen | 11.00 Ft x 11.50 Ft | Main level | ||
| Laundry room | 7.00 Ft x 7.00 Ft | Upper Level | ||
| Living room | 11.50 Ft x 13.83 Ft | Main level | ||
| Other | 6.00 Ft x 8.00 Ft | Upper Level | ||
| Primary Bedroom | 12.00 Ft x 14.00 Ft | Upper Level |
Amenities
- Views
- New Construction
- Adult 55+
- Lease To Own
- No Strata Fees
- Furnished
- Primary On Main
- Air Conditioning
- Seller Finance
- Green
- Fixer Upper
- Horse
- Golf
- Fireplace
- Deck
- Garage
- Basement
- Pool

Property vs Single Family Average in T8X 0X7
Price
Year Built
In The Neighbourhood
Grande Prairie
$ 549,900
- Type
- Single Family
- Size
- 1,768 SqFt
- Rooms
- 3 Beds + 2.5 Baths
RE/MAX Grande Prairie
Grande Prairie
$ 539,900
- Type
- Single Family
- Size
- 1,596 SqFt
- Rooms
- 4 Beds + 3.5 Baths
RE/MAX Grande Prairie
Grande Prairie
$ 449,900
- Type
- Single Family
- Size
- 1,648 SqFt
- Rooms
- 3 Beds + 2.5 Baths
RE/MAX Grande Prairie
Grande Prairie
$ 647,900
- Type
- Single Family
- Size
- 2,284 SqFt
- Rooms
- 4 Beds + 2.5 Baths
RE/MAX Grande Prairie
Grande Prairie
$ 399,800
- Type
- Single Family
- Size
- 1,096 SqFt
- Rooms
- 2 Beds + 2 Baths
RE/MAX Grande Prairie
Grande Prairie
$ 399,800
- Type
- Single Family
- Size
- 1,096 SqFt
- Rooms
- 2 Beds + 2 Baths
RE/MAX Grande Prairie
