







Address
49 Cambridge Way, Carbon, AB
Price
$ 329,900
Property Attributes
- ID#A2345075
- TypeSingle Family
- Listing Status Active
- MunicipalityCarbon
- CityCarbon
- AreaCarbon
- Postal CodeT0M 0L0
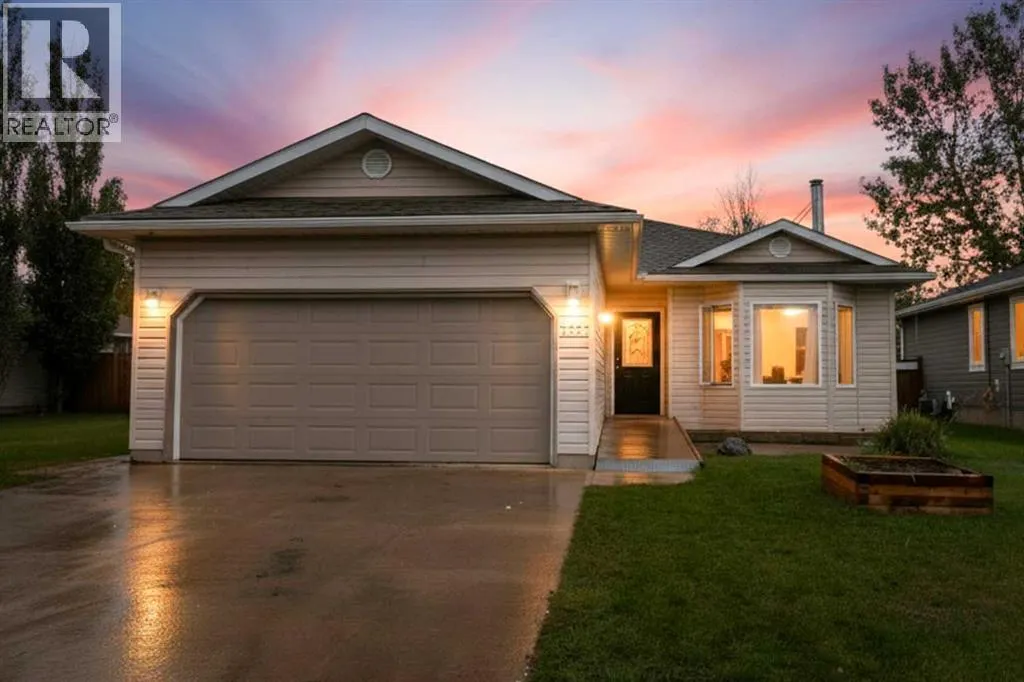
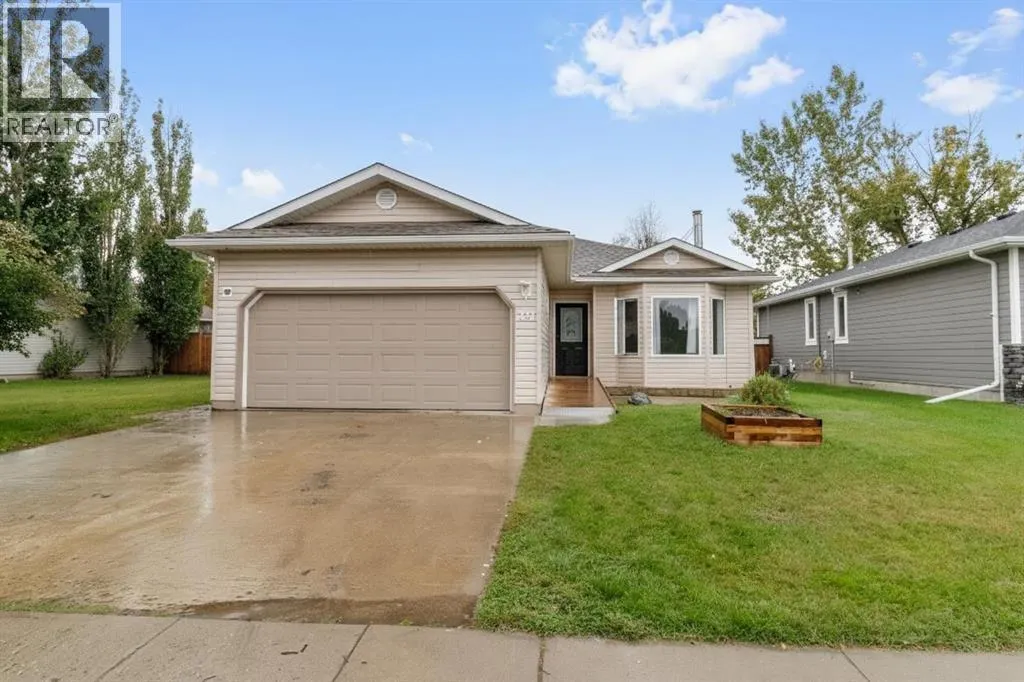
- StyleBungalow
- Year Built2000
- Price$ 329,900
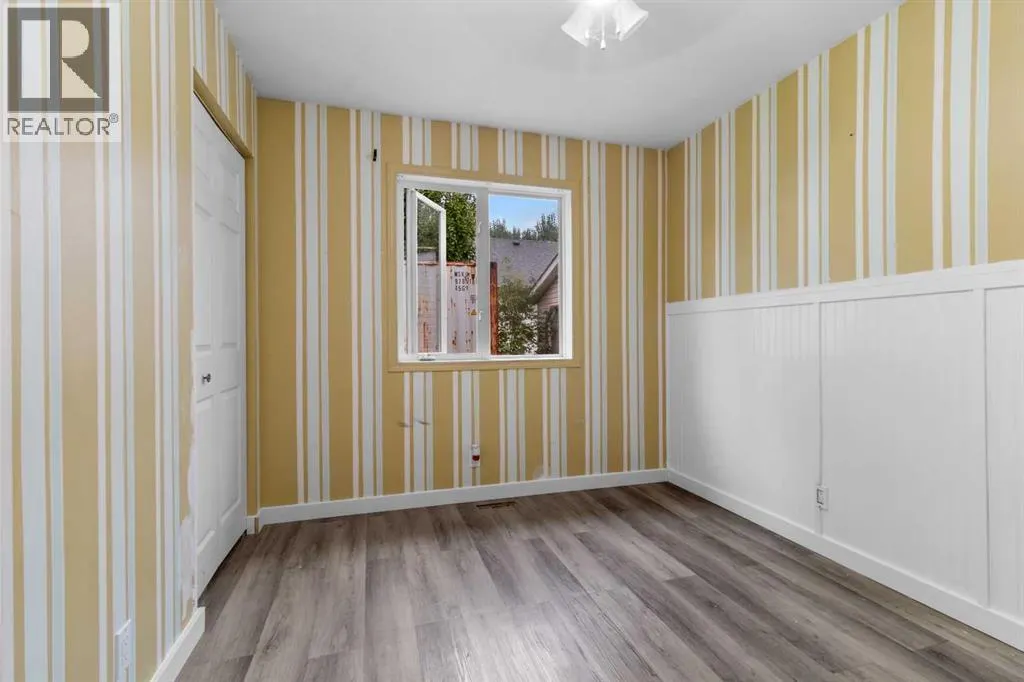
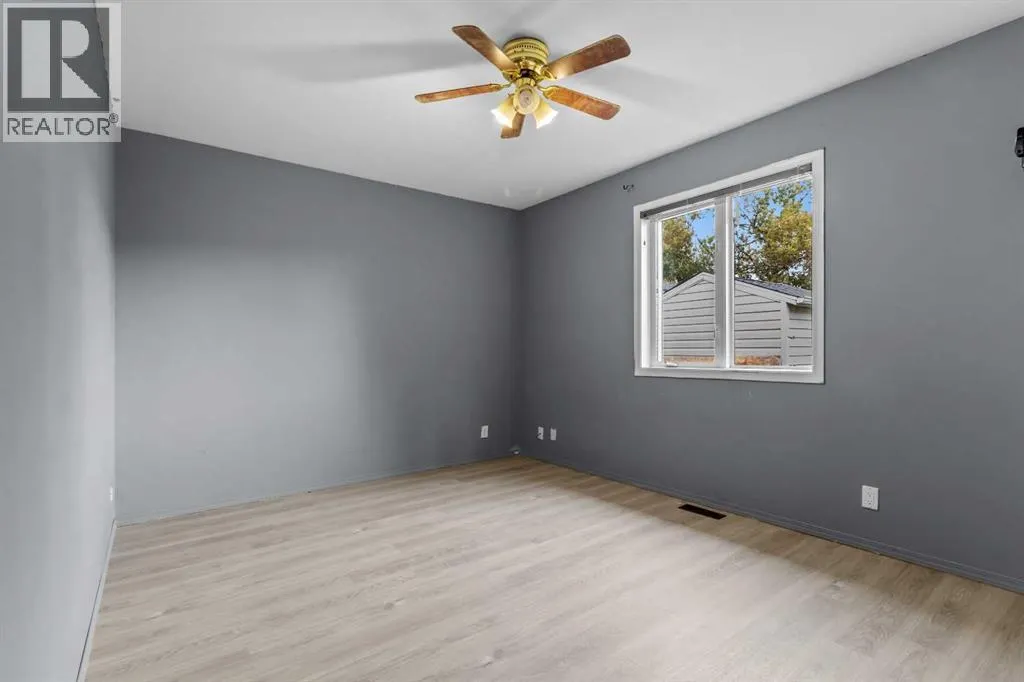
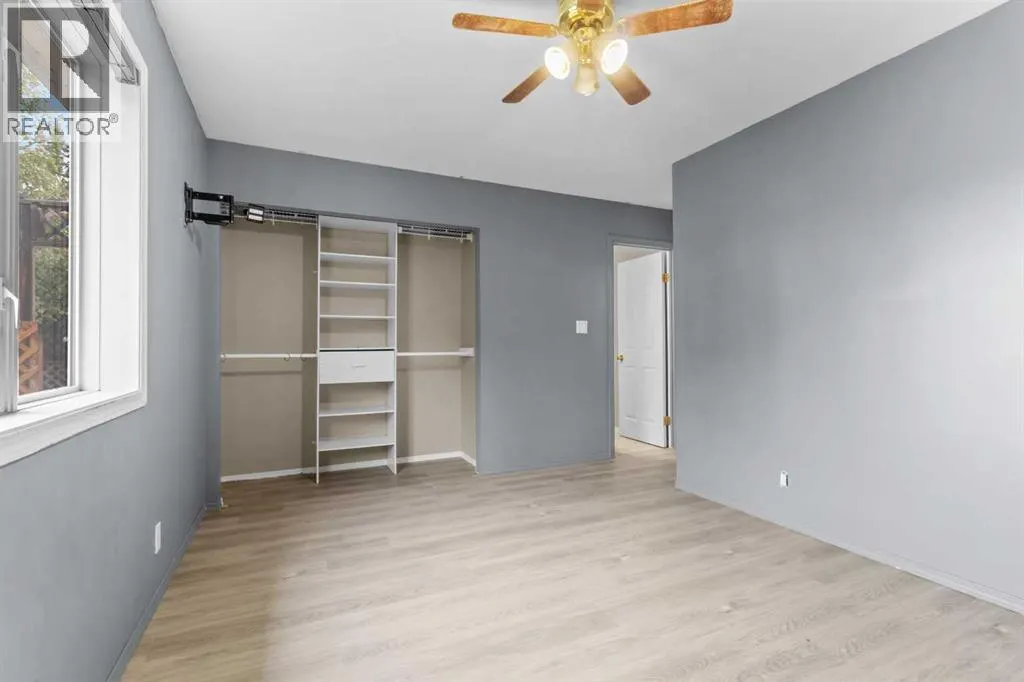
- Bedrooms3
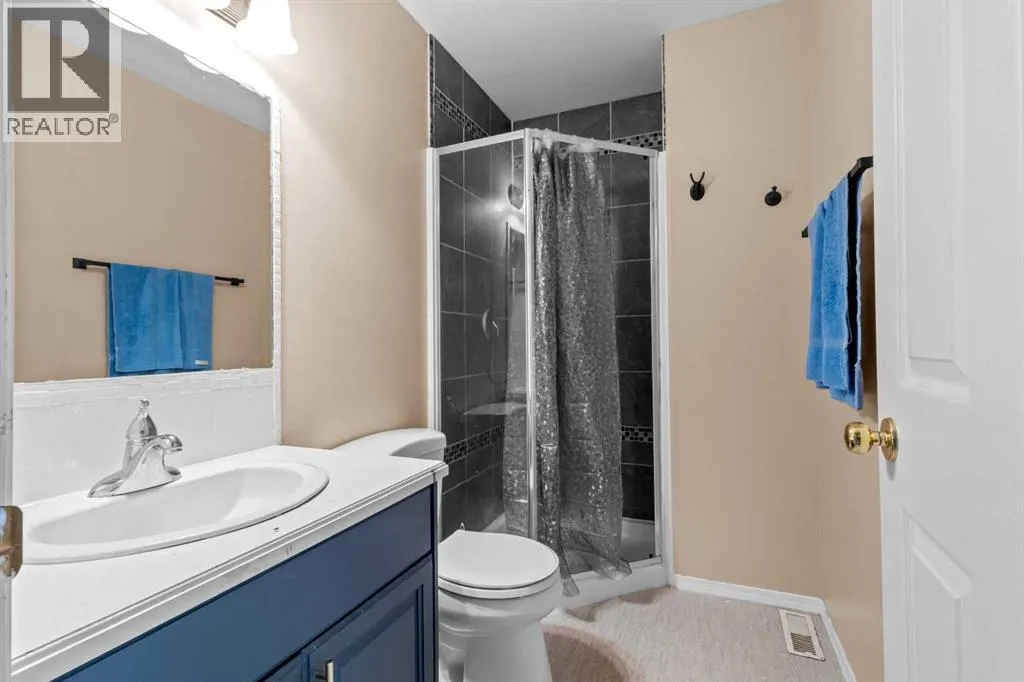
- Bathrooms2
- Half Bathrooms0
- Sqr Footage1204
Data Source:
Canadian Real Estate Association (CREA)
Property Description
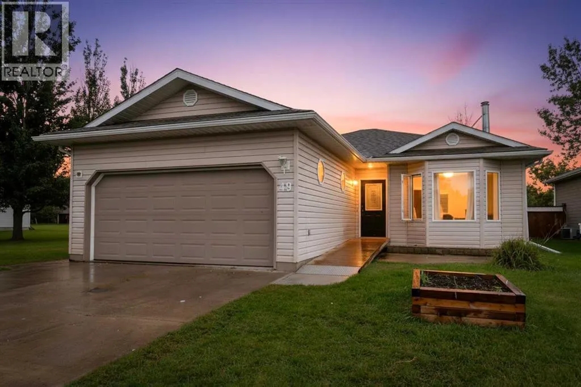
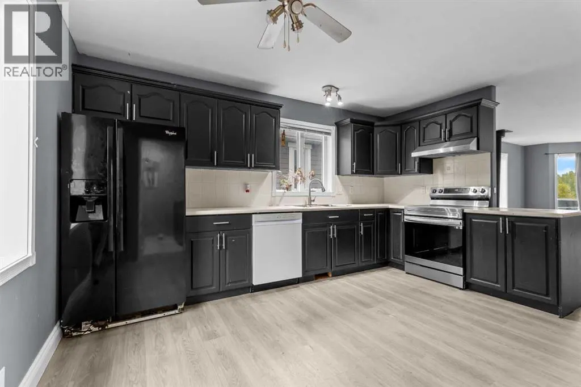
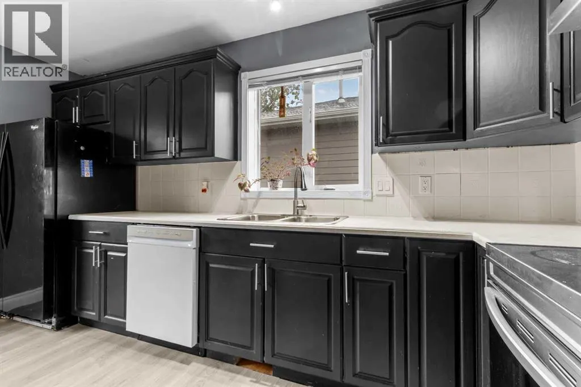
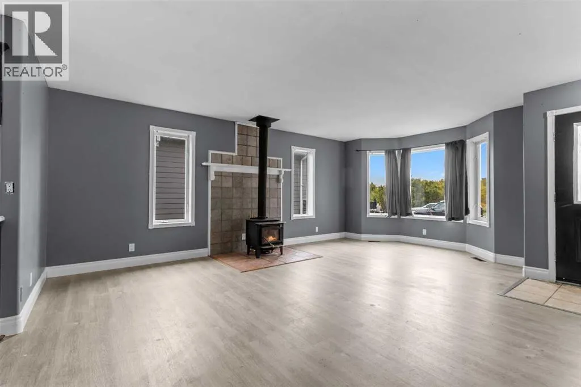
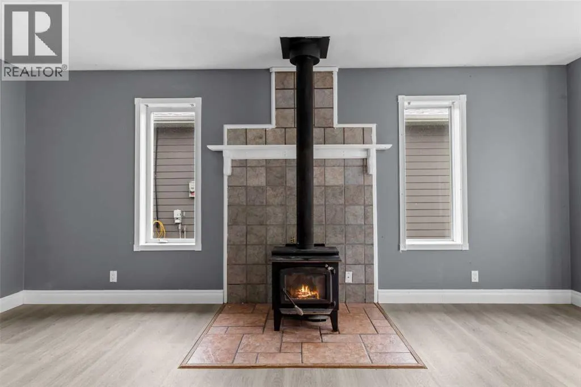
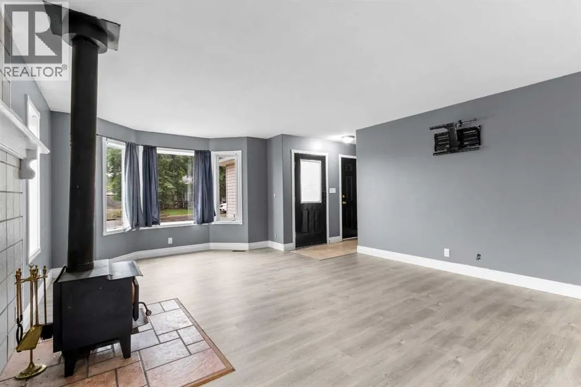
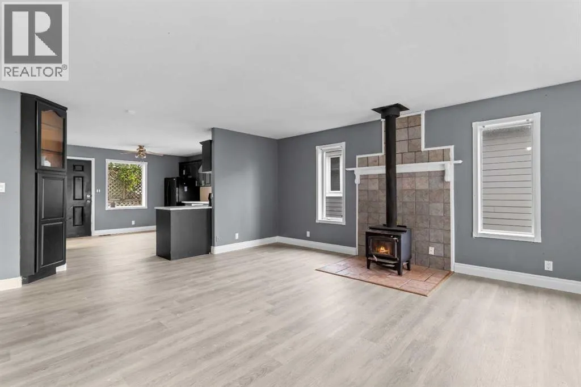
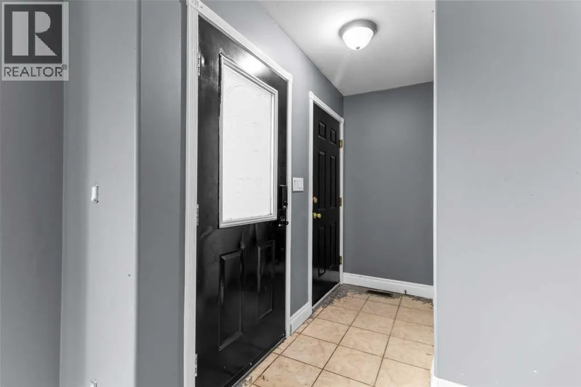
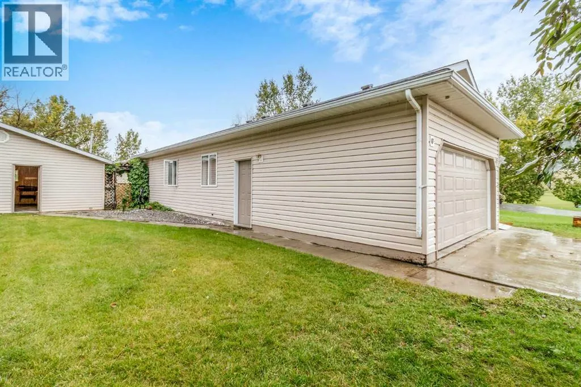
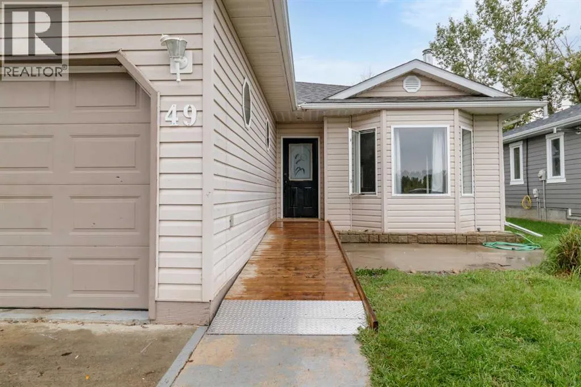
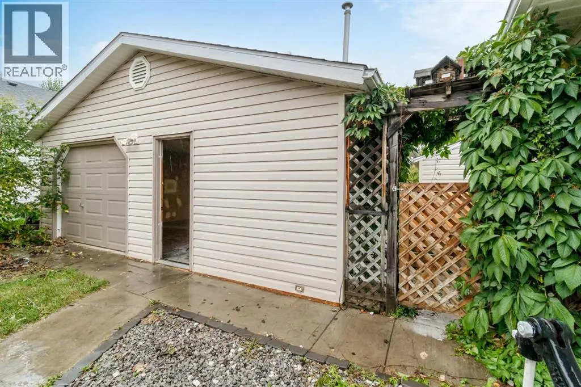
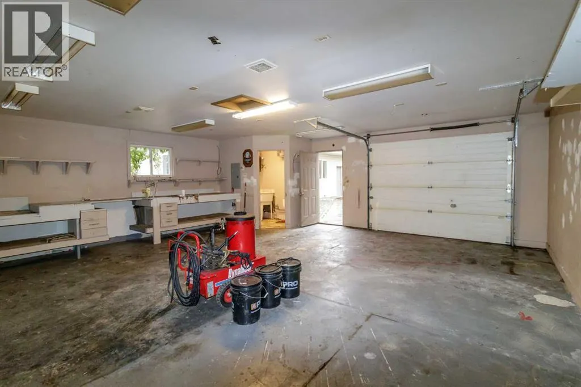
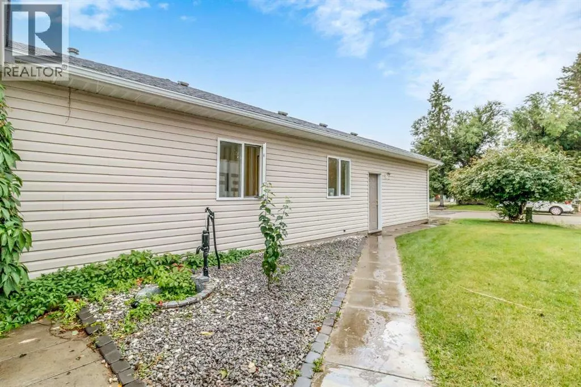
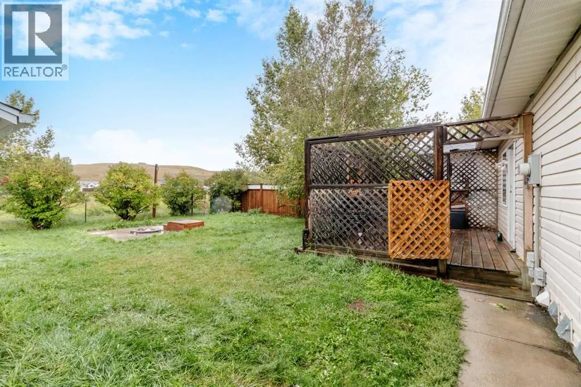
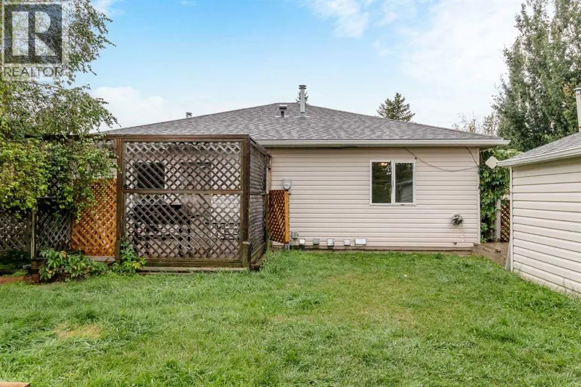
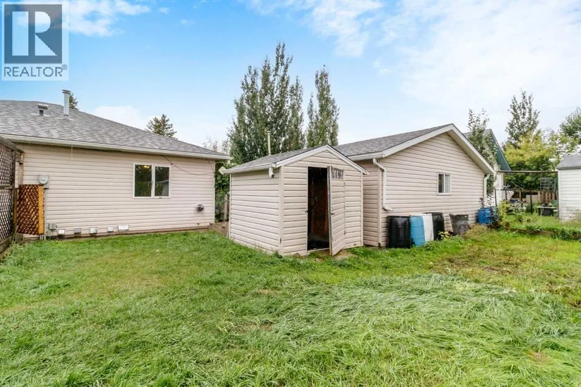
Nestled in the charming Village of Carbon, this spacious three-bedroom, two-bathroom bungalow offers comfortable, convenient main-floor living with a layout ideally suited for retirees, empty nesters, or anyone looking to simplify without sacrificing space. Thoughtfully designed for easy living, the entire home is located on the main floor, while convenient crawlspace access provides practical room for maintenance and storage needs. The inviting living room features a cozy wood-burning stove, creating a warm and welcoming atmosphere that flows seamlessly into the kitchen and dining areas. The open, connected layout offers a wonderful great-room feel, perfect for relaxing with family or entertaining guests. Outside, this property truly shines with an abundance of parking, storage, and workspace. An attached double garage faces the street and is complemented by a dual parking pad, while a second double detached garage sits along the west side of the property, offering exceptional flexibility for vehicles, hobbies, projects, or additional storage. The large, fully fenced yard backs onto green space, creating a peaceful and private setting with limited neighbouring homes nearby. A convenient storage shed provides additional space for lawn equipment, gardening supplies, tools, and seasonal items. Numerous tasteful updates throughout the home add to its appeal, blending comfort and functionality with a welcoming, homey atmosphere. Whether you're looking for a comfortable place to settle into retirement, a manageable home with room for hobbies and projects, or a quiet property with plenty of outdoor space, this Carbon gem offers an appealing combination of comfort, privacy, and practicality. (id:7434)
General Features
| Features | Wetlands, PVC window, No neighbours behind, No Smoking Home |
|---|---|
| Property Type | Single Family |
| Zoning Description | R1 |
| Amenities | Park, Playground, Recreation Nearby, Schools, Shopping |
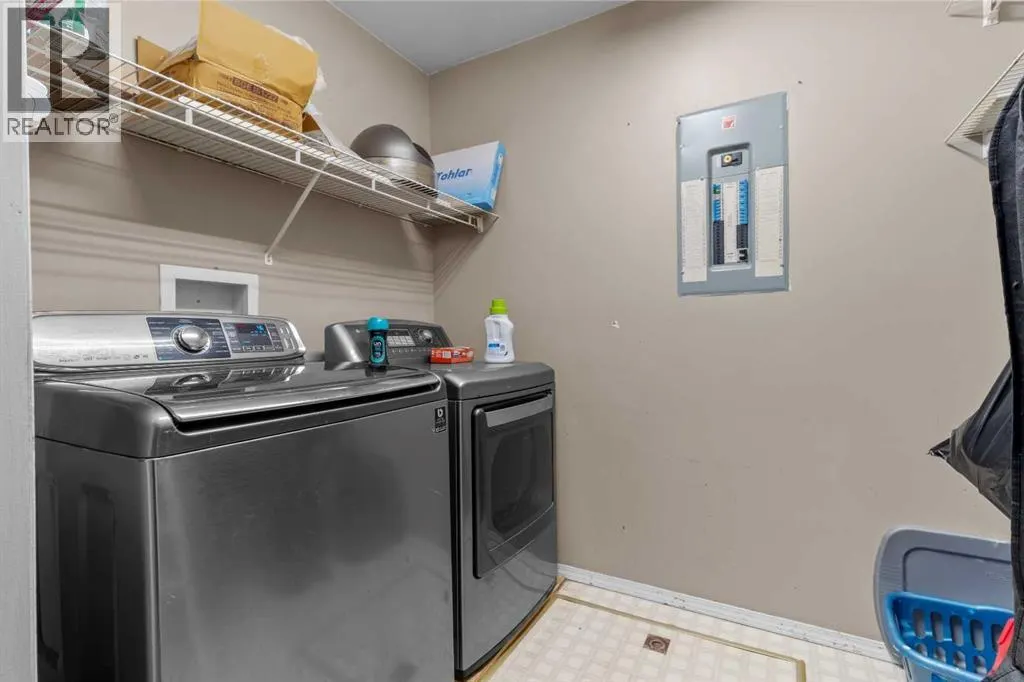
| Building Appliances | Washer, Refrigerator, Dishwasher, Stove, Dryer, Hood Fan, Window Coverings, Garage door opener |
| Building Architectural Style | Bungalow |
| Building Cooling Type | None |
| Parking Space Total | 6 |
| Foundation Type | Slab |
| Building Type | House |
| Ownership Type | Freehold |
| Building.StoriesTotal | 1 |
Interior Features
| Building Fireplace Present | True |
|---|---|
| Building Fireplace Total | 1 |
| Building Heating Type | Forced air |
| Building Heating Fuel | Natural gas |
| Basement Development | Unfinished |
| Basement Type | Crawl space (Unfinished) |
| Construction Material | Wood frame |
| Construction Style Attachment | Detached |
| Flooring Type | Linoleum, Tile, Vinyl Plank |
| Living Area Range | 1204 |
| Bedrooms | 3 |
Exterior Features
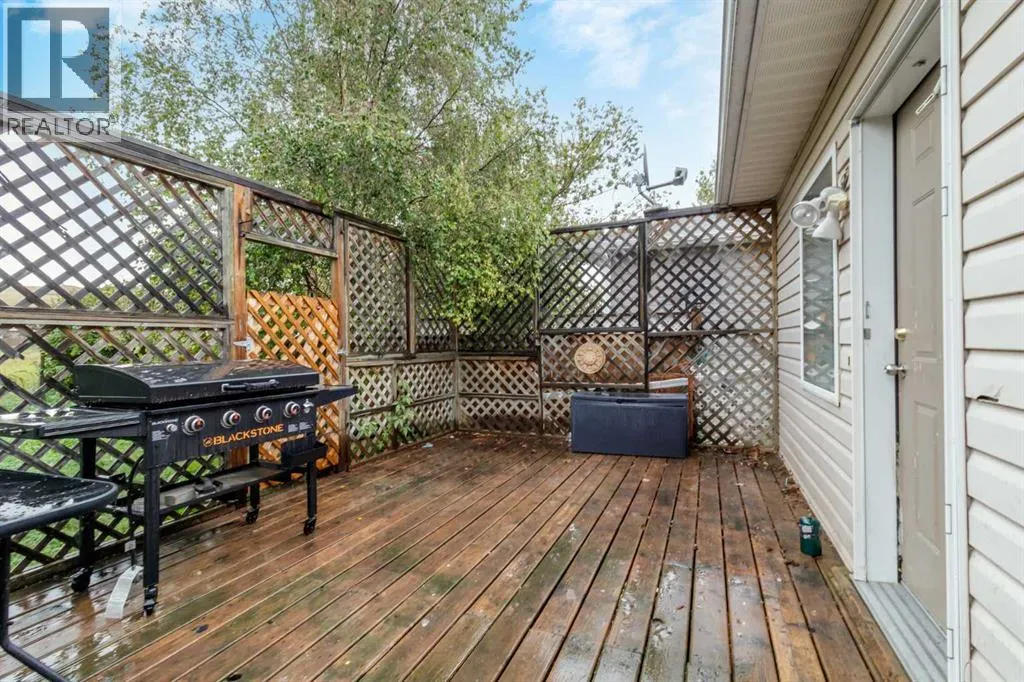
| Structure | Workshop, Shed, Deck |
|---|---|
| Land Amenities | Park, Playground, Recreation Nearby, Schools, Shopping |
| Landscape Features | Garden Area, Lawn |
| Exterior Finish | Vinyl siding |
| Fence Type | Fence |
Room Details
| Room | Dimensions | Level | Flooring | Details |
|---|---|---|---|---|
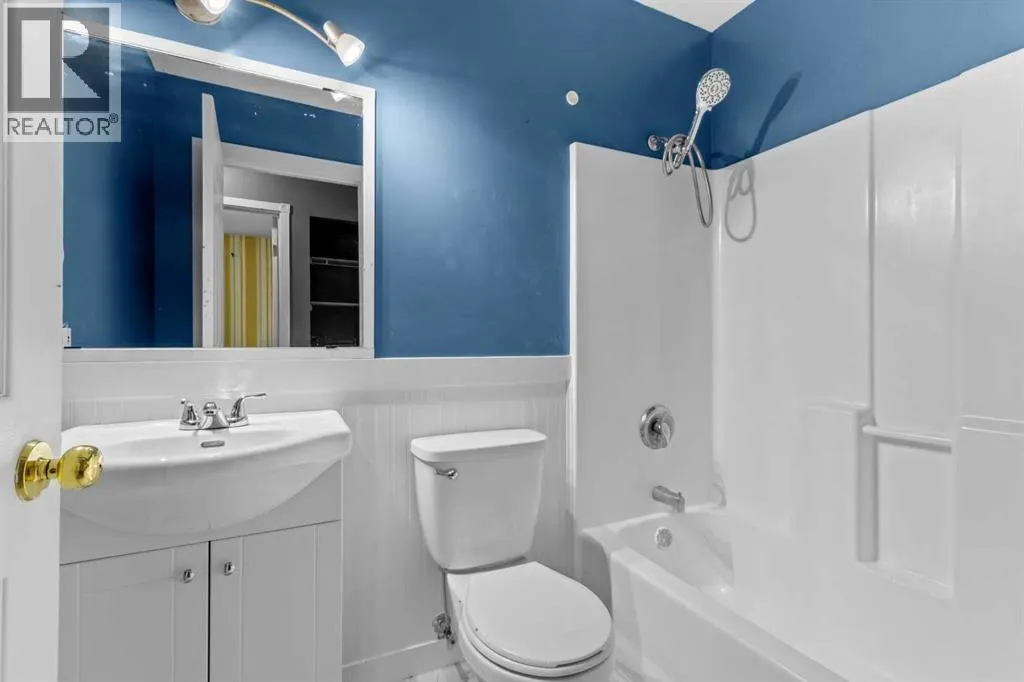
| 3pc Bathroom | Measurements not available | Main level | ||
| 4pc Bathroom | Measurements not available | Main level | ||
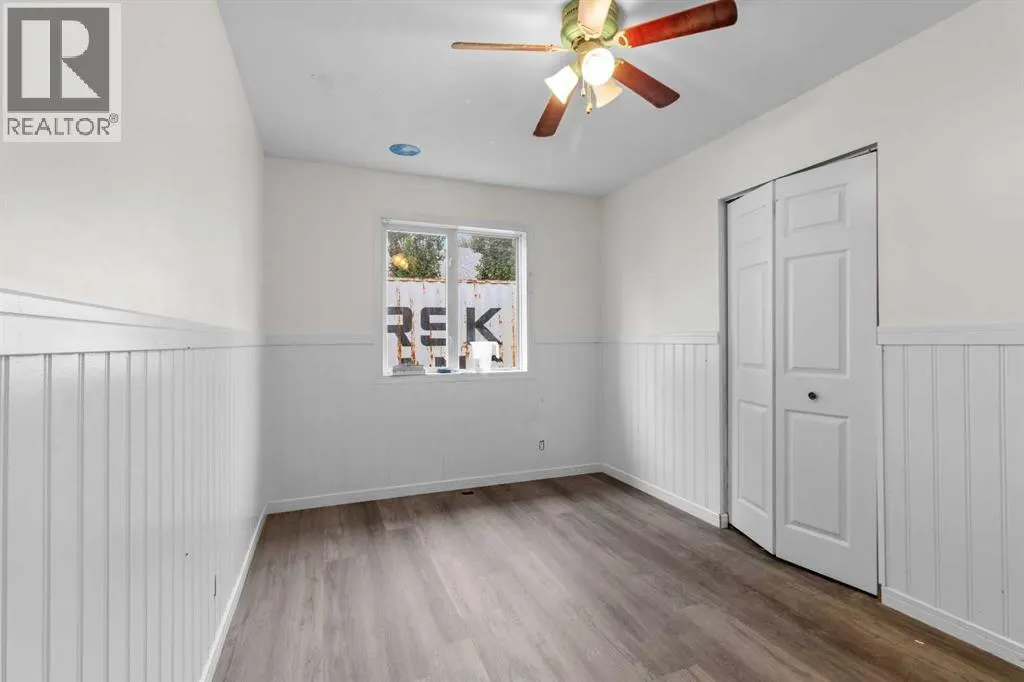
| Bedroom | 10.17 Ft x 8.83 Ft | Main level | ||
| Kitchen | 14.00 Ft x 14.08 Ft | Main level | ||
| Laundry room | Measurements not available | Main level | ||
| Living room | 15.50 Ft x 21.17 Ft | Main level | ||
| Primary Bedroom | 13.67 Ft x 13.58 Ft | Main level |
Amenities
- Views
- New Construction
- Adult 55+
- Lease To Own
- No Strata Fees
- Furnished
- Primary On Main
- Air Conditioning
- Seller Finance
- Green
- Fixer Upper
- Horse
- Golf
- Fireplace
- Deck
- Garage
- Basement
- Pool

Property vs Single Family Average in T0M 0L0
Price
Year Built
