
















Address
5117 52 St, Calmar, AB
Price
$ 265,000
Property Attributes
- ID#E4505574
- TypeSingle Family
- Listing Status Active
- MunicipalityCalmar
- CityCalmar
- AreaCalmar
- NeighbourhoodCalmar
- Postal CodeT0C 0V0
- StyleBi-level
- Year Built1981
- Price$ 265,000
- Bedrooms2
- Bathrooms2
- Half Bathrooms0
- Sqr Footage902
Data Source:
Canadian Real Estate Association (CREA)
Property Description
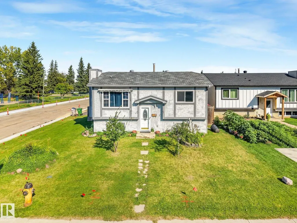
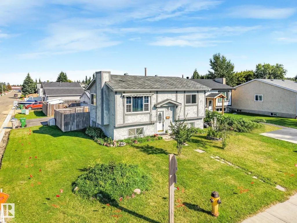
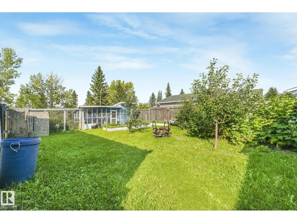
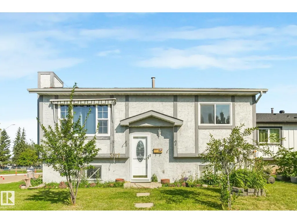
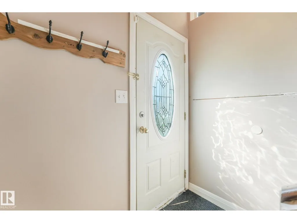
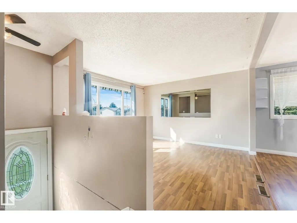
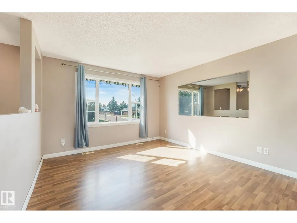
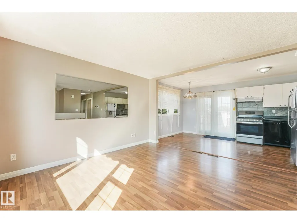
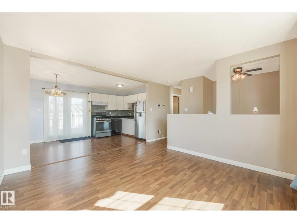
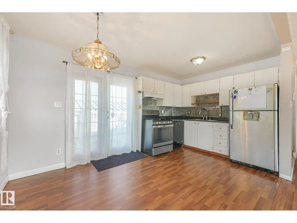
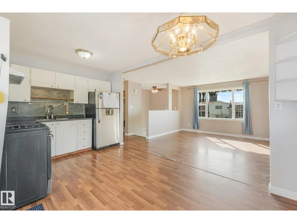
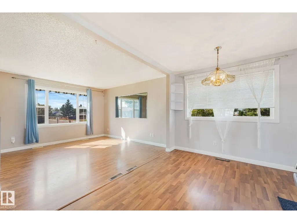
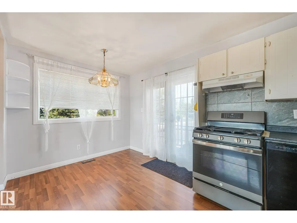
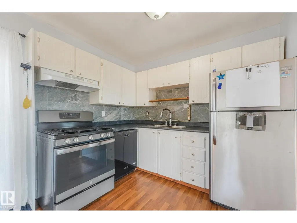
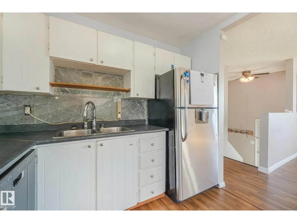
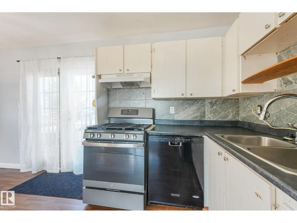
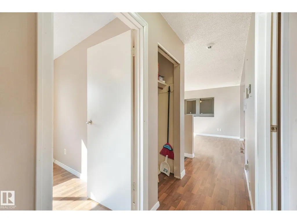
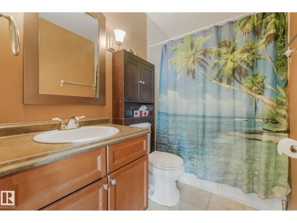
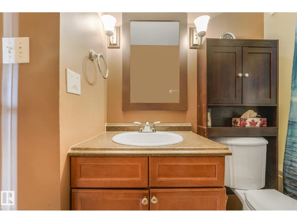
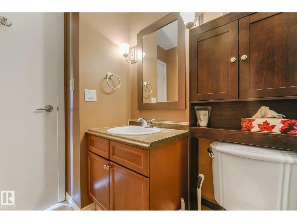
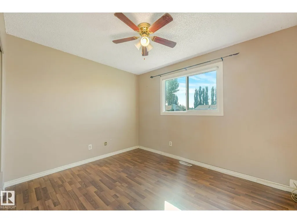
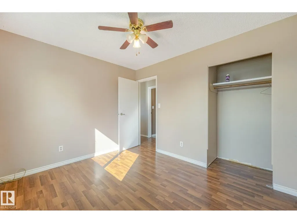
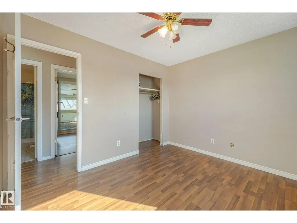
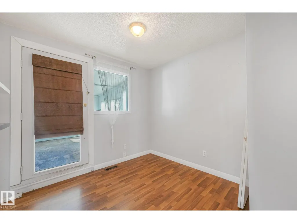
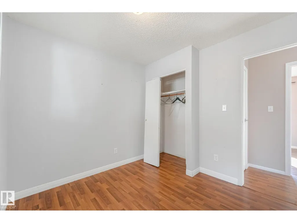
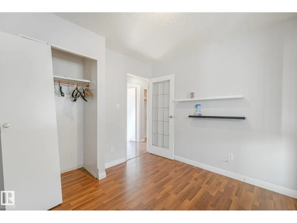
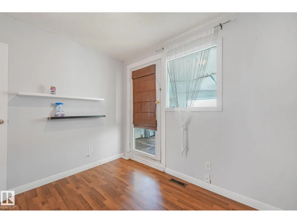
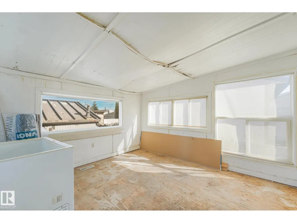
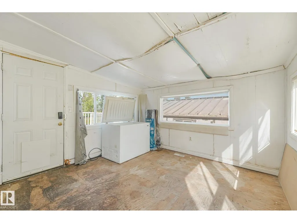
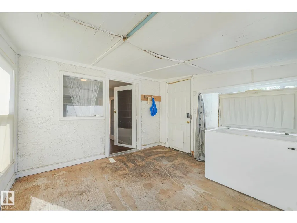
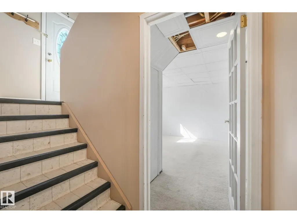
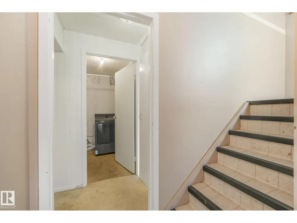
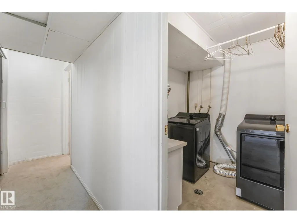
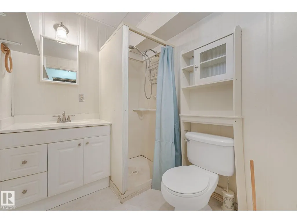
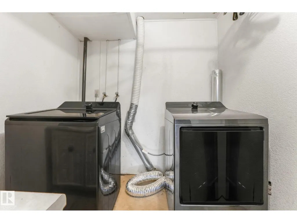
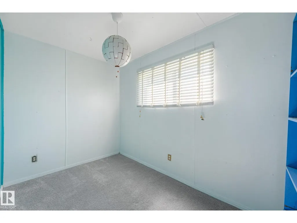
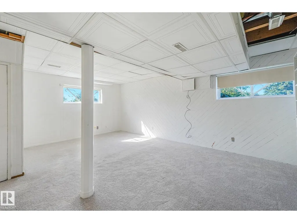
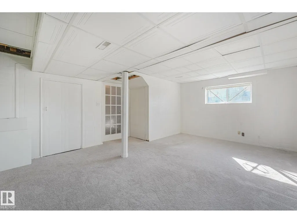
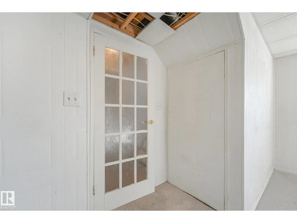
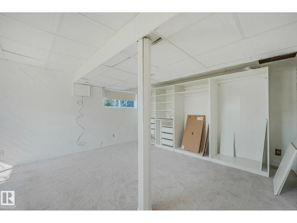
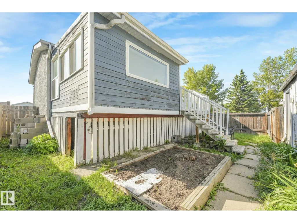
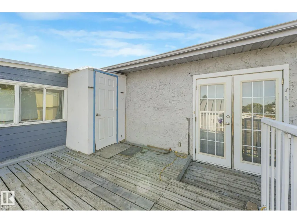
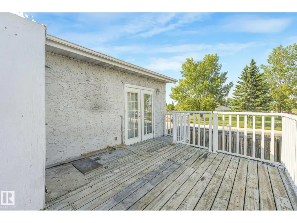
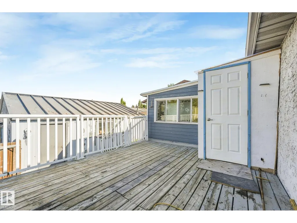
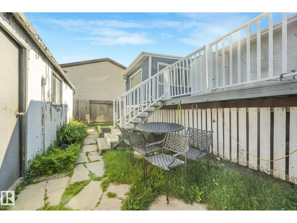
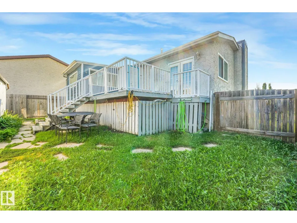
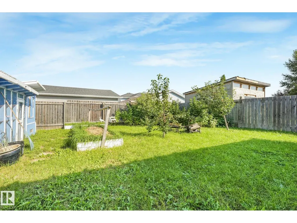
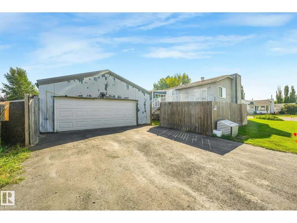
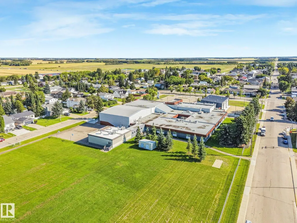
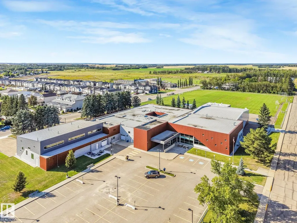
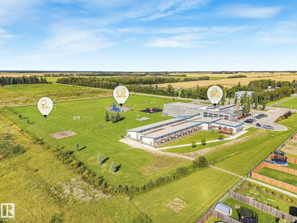
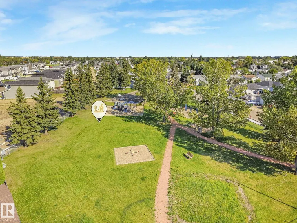
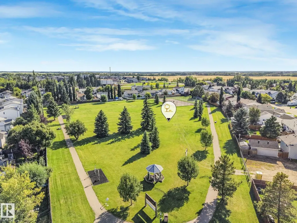
Welcome to this fully finished bi-level on a large corner lot across from the park! Offering 2 bedrooms upstairs, 2 bathrooms and a 22x24 double detached garage. The main floor features a spacious living room that flows into the eat-in kitchen, along with 2 bedrooms, a 4pc bathroom and a sunroom off the second bedroom. Downstairs you'll find a large family room, room/den, laundry room and 3pc bathroom, plenty of additional living space. Located next to Westview Park and within walking distance to schools and amenities, with easy access to downtown, the airport, Costco, Nisku, Leduc and west Edmonton. A great opportunity for someone looking to add their own touches and make it their own. (id:7434)
General Features
| Features | Corner Site, Flat site, Park/reserve |
|---|---|
| Property Type | Single Family |
| Neighbourhood | Calmar |
| Amenities | Playground, Schools |
| Building Appliances | Dryer, Hood Fan, Refrigerator, Gas stove(s), Washer |
| Building Architectural Style | Bi-level |
| Building Type | House |
| Ownership Type | Freehold |
Interior Features
| Building Fireplace Present | False |
|---|---|
| Building Heating Type | Forced air |
| Basement Development | Finished |
| Basement Type | Full (Finished) |
| Construction Style Attachment | Detached |
| Living Area Range | 902 |
| Bedrooms | 2 |
Exterior Features
| Structure | Deck |
|---|---|
| Land Amenities | Playground, Schools |
| Fence Type | Fence |
Room Details
| Room | Dimensions | Level | Flooring | Details |
|---|---|---|---|---|
| Bedroom 2 | 2.83 m x 2.8 m | Main level | 2.8 m | |
| Dining room | 2.71 m x 2.49 m | Main level | 2.49 m | |
| Kitchen | 2.79 m x 2.1 m | Main level | 2.1 m | |
| Laundry room | 2.18 m x 2.18 m | Lower level | 2.18 m | |
| Living room | 3.92 m x 3.58 m | Main level | 3.58 m | |
| Primary Bedroom | 3.59 m x 3.53 m | Main level | 3.53 m | |
| Recreation room | 6.08 m x 4.98 m | Lower level | 4.98 m | |
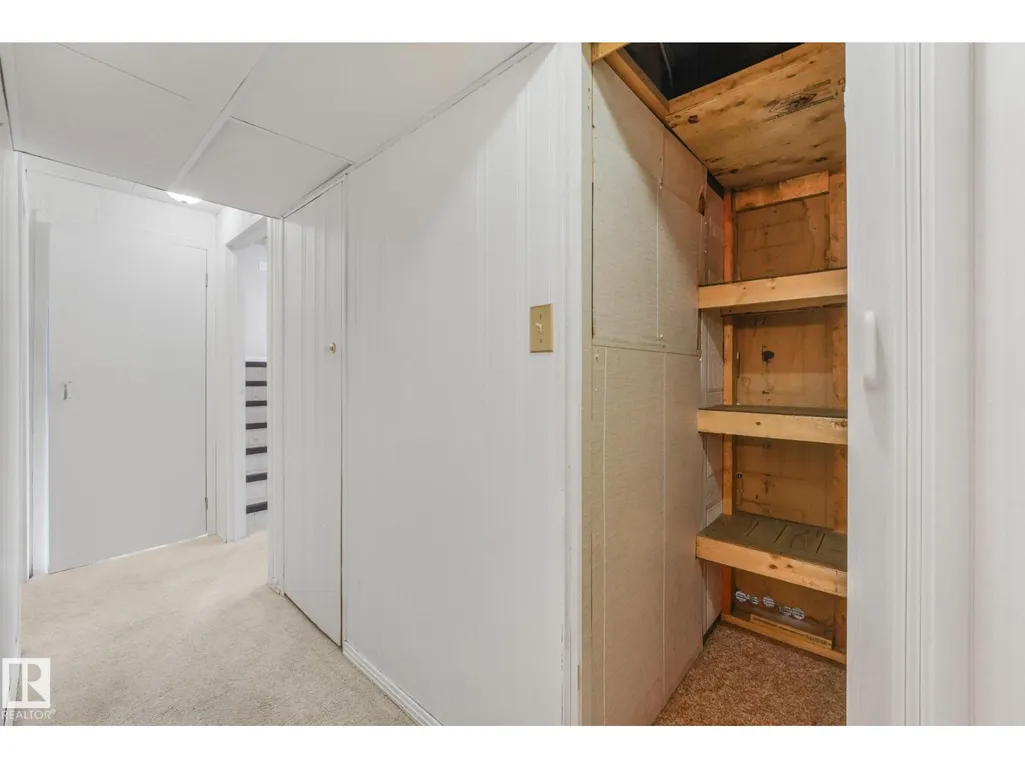
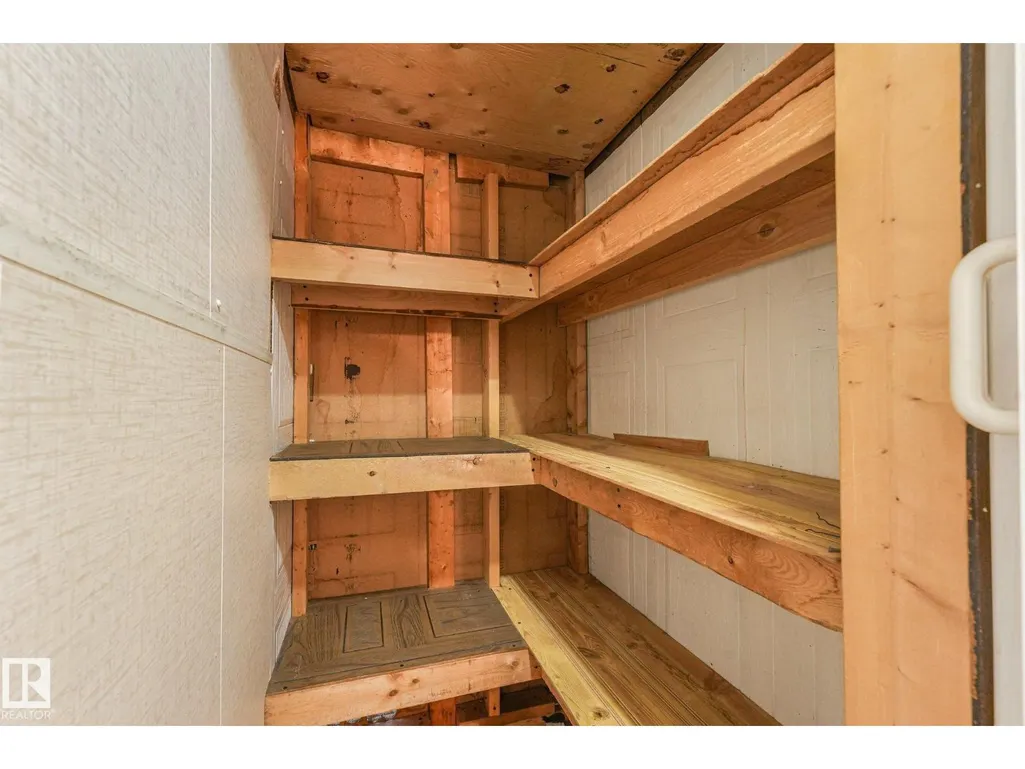
| Storage | 2.13 m x 2.07 m | Lower level | 2.07 m |
Amenities
- Views
- New Construction
- Adult 55+
- Lease To Own
- No Strata Fees
- Furnished
- Primary On Main
- Air Conditioning
- Seller Finance
- Green
- Fixer Upper
- Horse
- Golf
- Fireplace
- Deck
- Garage
- Basement
- Pool

Property vs Single Family Average in T0C 0V0
Price
Year Built
In The Neighbourhood
Calmar
$ 625,000
- Type
- Single Family
- Size
- 2,029 SqFt
- Rooms
- 4 Beds + 3.5 Baths
Maxwell Heritage Realty
Calmar
$ 469,000
- Type
- Single Family
- Size
- 1,829 SqFt
- Rooms
- 3 Beds + 3 Baths
Sutton Premiere Real Estate
Calmar
$ 588,800
- Type
- Single Family
- Size
- 1,643 SqFt
- Rooms
- 2 Beds + 2.5 Baths
Century 21 Signature Realty
