


Address
3035 5 Av Sw, Edmonton, AB
Price
$ 649,900
Property Attributes
- ID#E4506335
- TypeSingle Family
- Listing Status Active
- MunicipalityEdmonton
- CityEdmonton
- AreaEdmonton
- NeighbourhoodAlces
- Postal CodeT6X 1A5
- Style
- Year Built2026
- Price$ 649,900
- Bedrooms4
- Bathrooms2
- Half Bathrooms1
- Sqr Footage2503
Data Source:
Canadian Real Estate Association (CREA)
Property Description
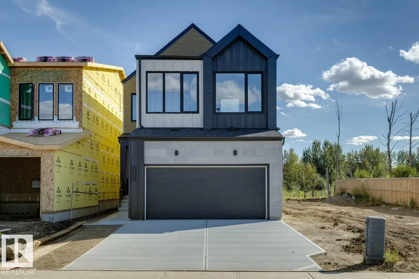
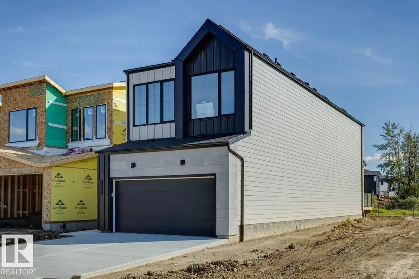
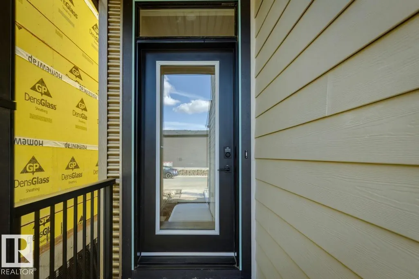
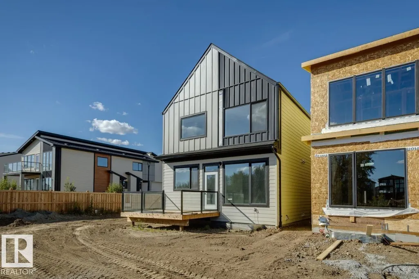
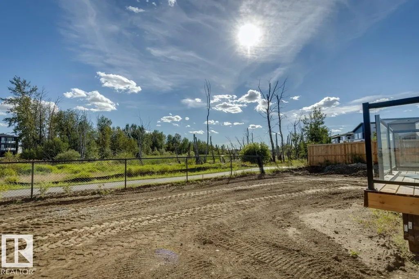
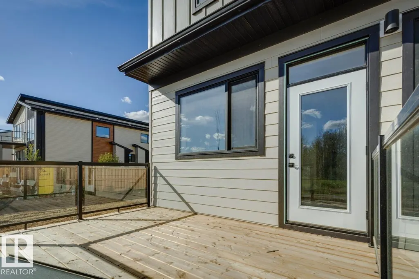
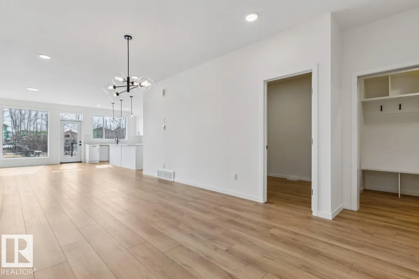
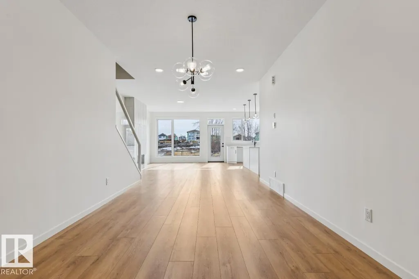
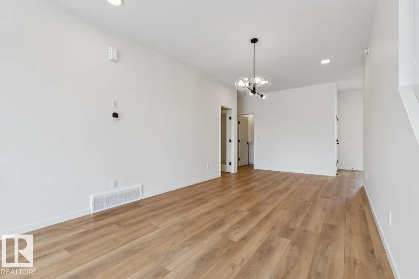
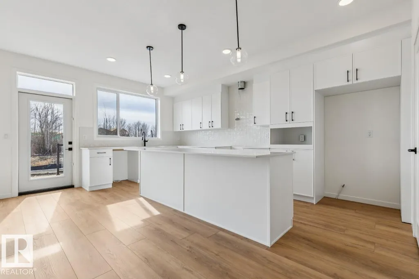
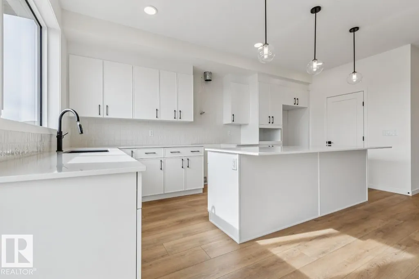
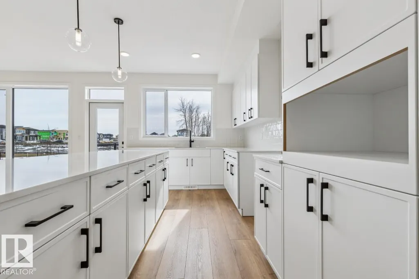
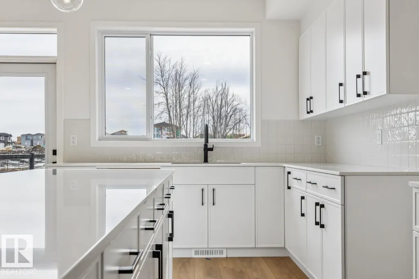
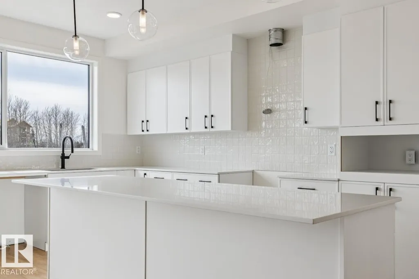
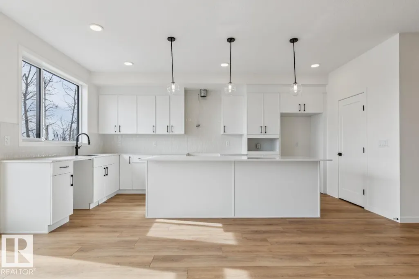
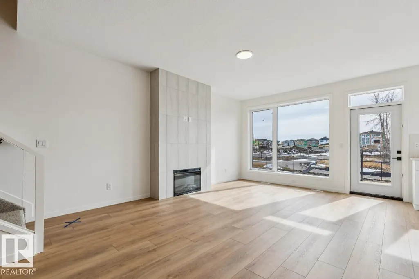
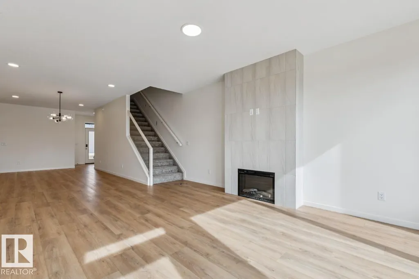
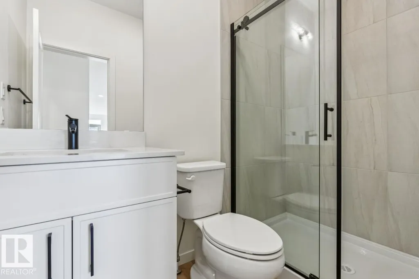
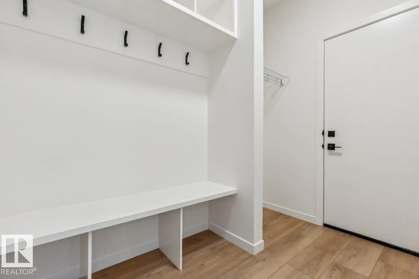
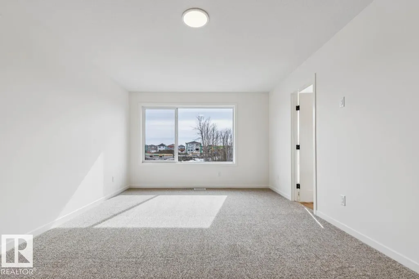
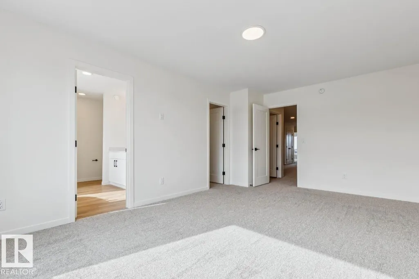
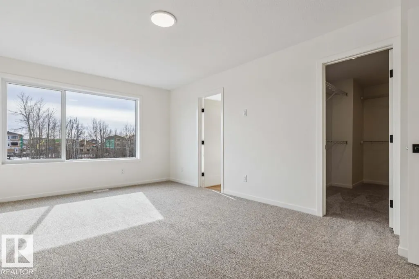
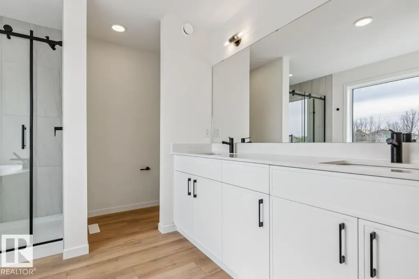
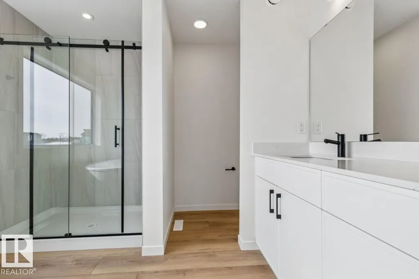
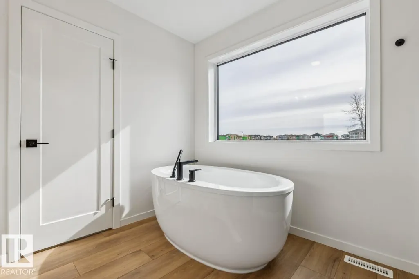
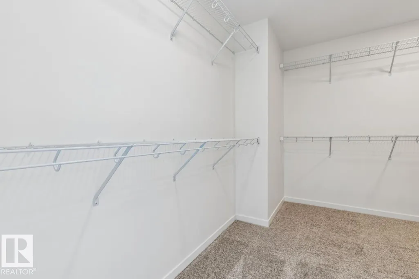
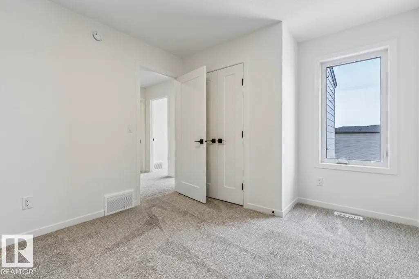
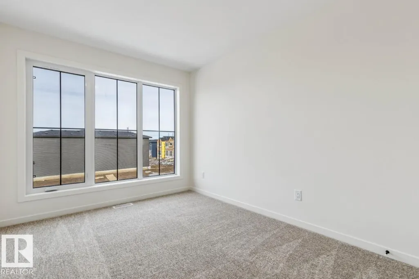
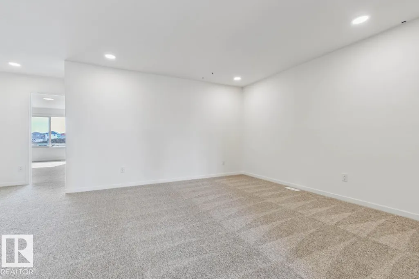
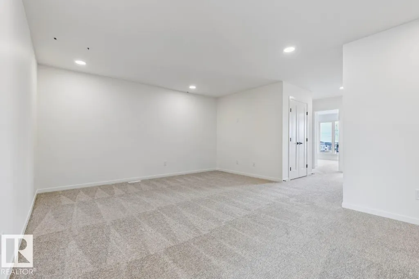
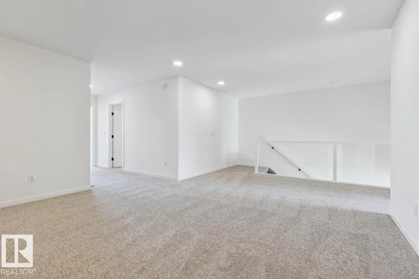
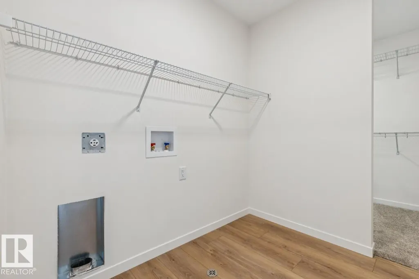
IMMEDIATE POSSESSION! Welcome to the Family Generations 24 by Cantiro Homes! If you have a large extended family and are everyone's home away from home, this spacious 4 beds, 3 full baths home is for you. The main floor offers a dining area that easily fits 12 ppl or more and a kitchen designed for prepping meals together, a flex room and full main bath. Upstairs offers 4 bedrooms, family room, and convenient laundry room. The beautiful primary offers a luxurious ensuite, the perfect place to take care of yourself after a long day of taking care of everyone else. Additional features include: Steel frame, electric fireplace, glass railing, deck, SIDE entry, gas range, Nordic Fusion Plus exterior, and Midsummer Black interior style. (id:7434)
General Features
| Features | Park/reserve, Closet Organizers, No Animal Home, No Smoking Home |
|---|---|
| Property Type | Single Family |
| Neighbourhood | Alces |
| Amenities | Playground, Public Transit, Schools, Shopping |
| Building Appliances | Dishwasher, Hood Fan, Microwave, Refrigerator, Gas stove(s) |
| Parking Space Total | 4 |
| Building Type | House |
| Ownership Type | Freehold |
| Building.StoriesTotal | 2 |
Interior Features
| Building Fireplace Present | True |
|---|---|
| Building Fireplace Type | Unknown |
| Building Heating Type | Forced air |
| Basement Development | Unfinished |
| Basement Type | Full (Unfinished) |
| Construction Style Attachment | Detached |
| Fireplace Fuel | Electric |
| Living Area Range | 2503 |
| Bedrooms | 4 |
Exterior Features
| Land Amenities | Playground, Public Transit, Schools, Shopping |
|---|
Room Details
| Room | Dimensions | Level | Flooring | Details |
|---|---|---|---|---|
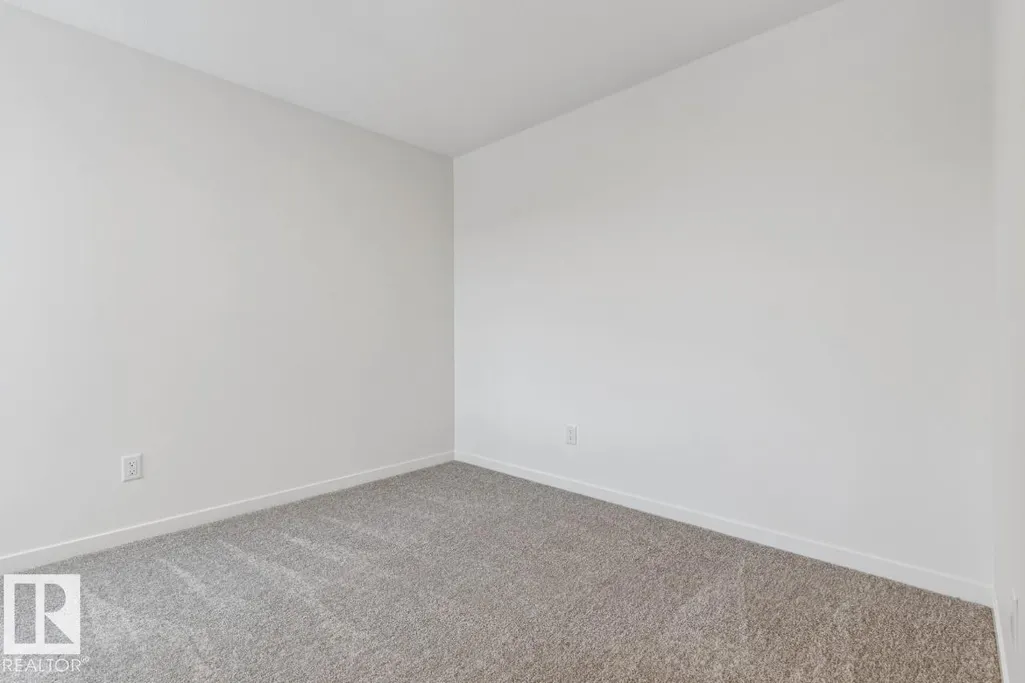
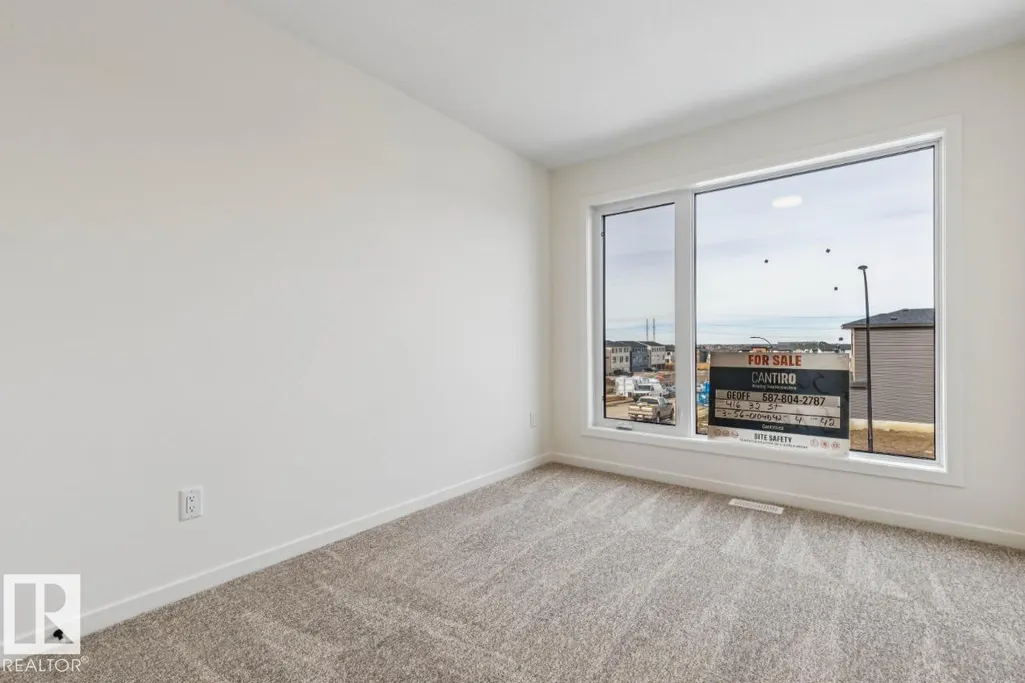
| Bedroom 2 | 3.77 m x 3.45 m | Upper Level | 3.45 m | |
| Bedroom 3 | 2.77 m x 3.45 m | Upper Level | 3.45 m | |
| Bedroom 4 | 3.05 m x 2.92 m | Upper Level | 2.92 m | |
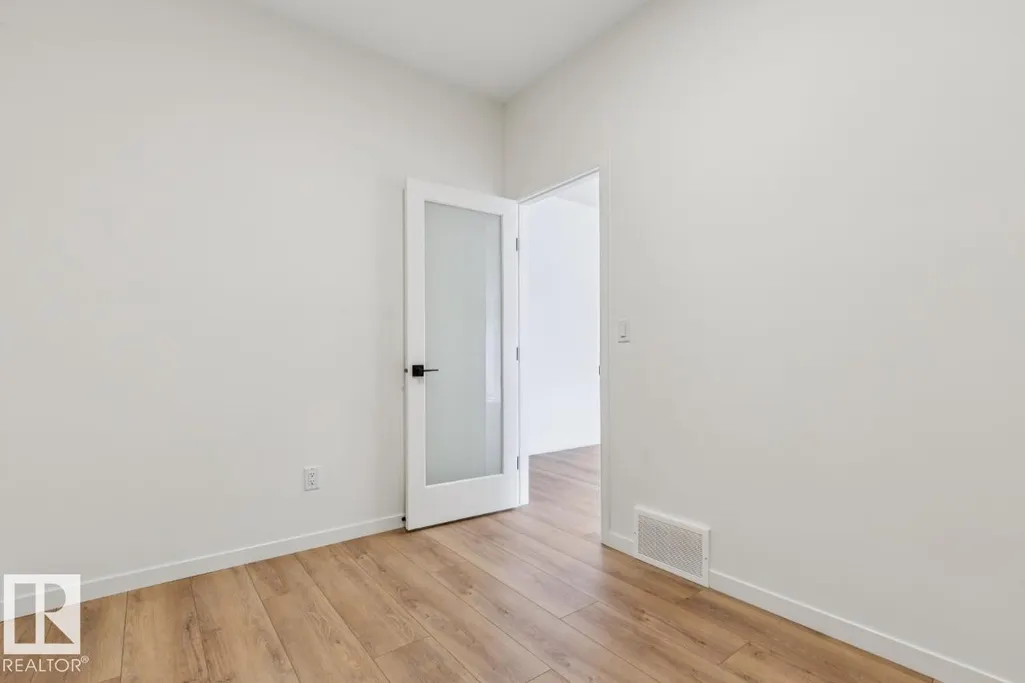
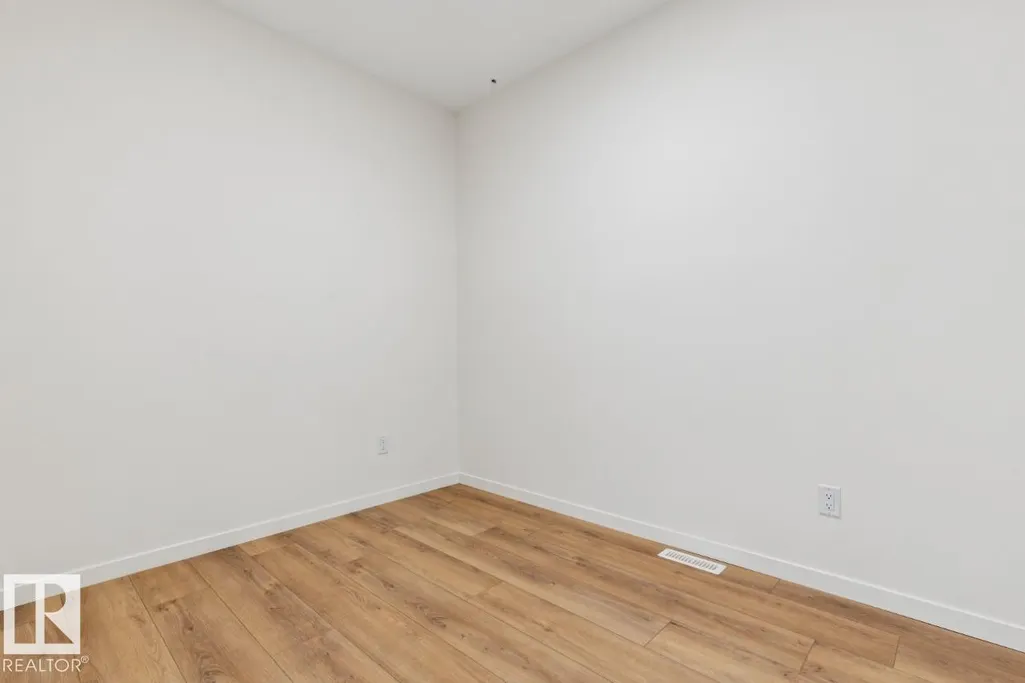
| Den | 2.43 m x 3.3 m | Main level | 3.3 m | |
| Family room | 4.01 m x 4.49 m | Upper Level | 4.49 m | |
| Kitchen | 2.94 m x 5.43 m | Main level | 5.43 m | |
| Living room | 3.05 m x 5.28 m | Main level | 5.28 m | |
| Primary Bedroom | 3.56 m x 5.49 m | Upper Level | 5.49 m |
Amenities
- Views
- New Construction
- Adult 55+
- Lease To Own
- No Strata Fees
- Furnished
- Primary On Main
- Air Conditioning
- Seller Finance
- Green
- Fixer Upper
- Horse
- Golf
- Fireplace
- Deck
- Garage
- Basement
- Pool

Property vs Single Family Average in T6X 1A5
Price
Year Built
