
Just Listed


Address
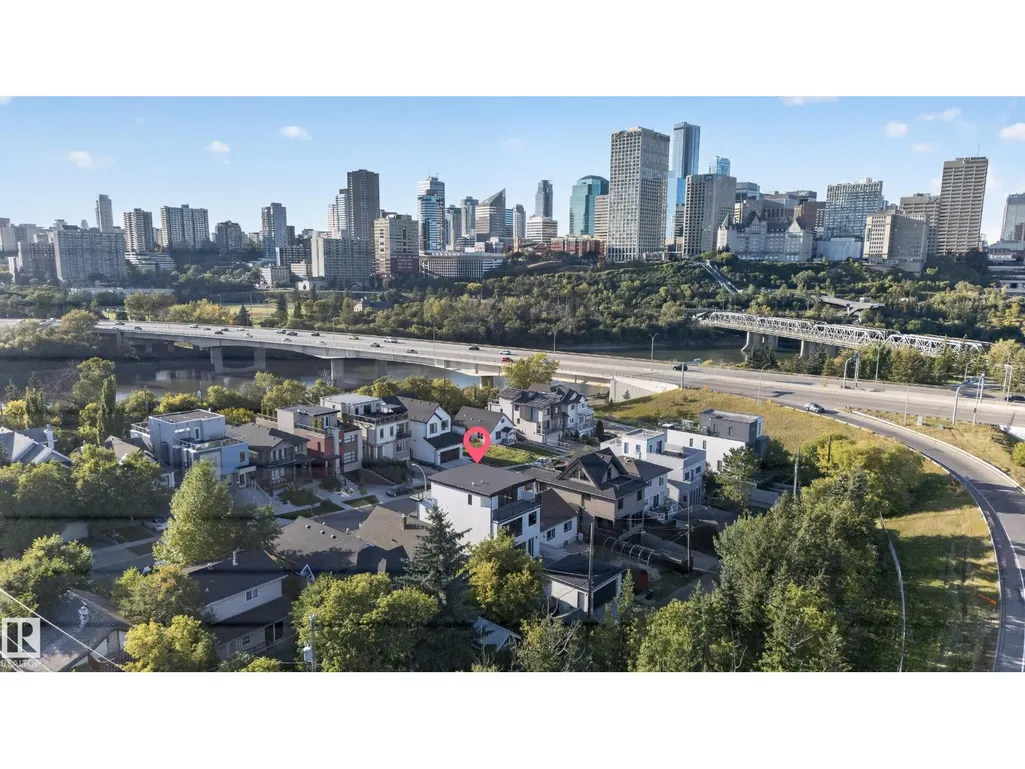
9615 99a St Nw, Edmonton, AB
Price
$ 1,749,999
Property Attributes
- ID#E4509787
- TypeSingle Family
- Listing Status Active
- MunicipalityEdmonton
- CityEdmonton
- AreaEdmonton
- NeighbourhoodStrathcona
- Postal CodeT6E 3W9
- Style
- Year Built2026
- Price$ 1,749,999
- Bedrooms5
- Bathrooms4
- Half Bathrooms1
- Sqr Footage2753
Data Source:
Canadian Real Estate Association (CREA)
Property Description
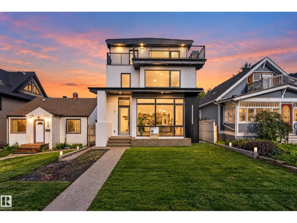
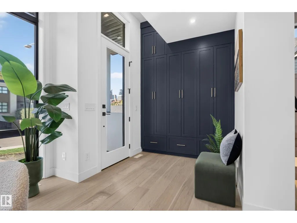
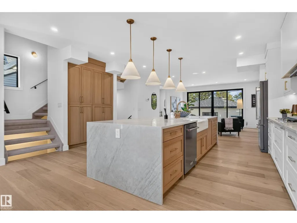
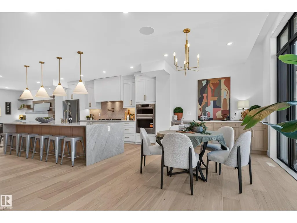
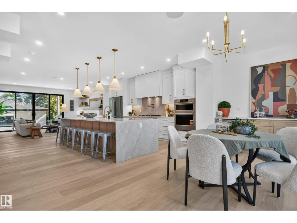
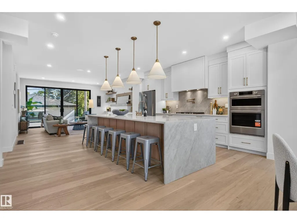
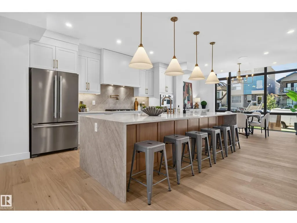
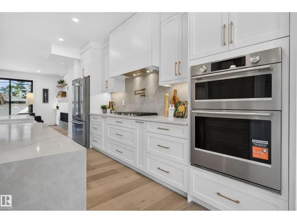
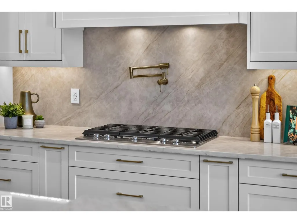
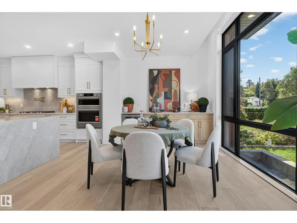
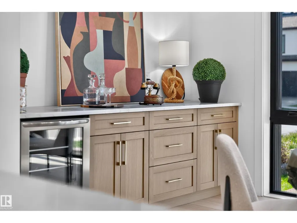
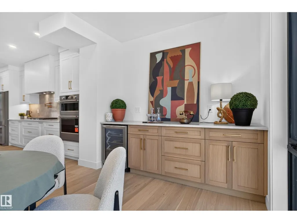
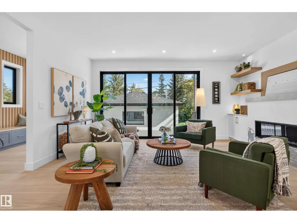
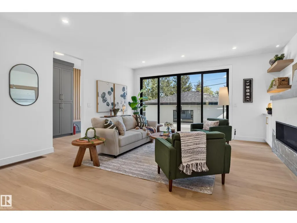
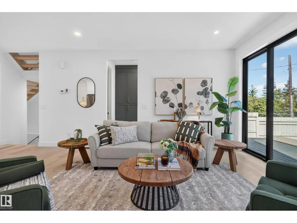
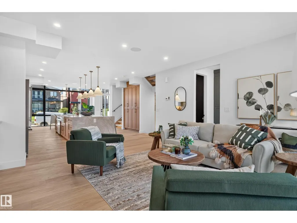
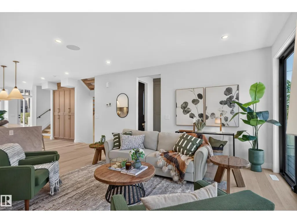
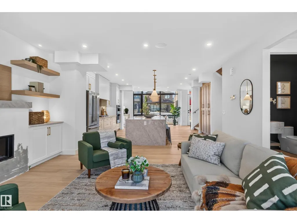
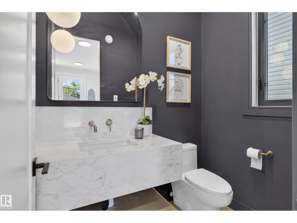
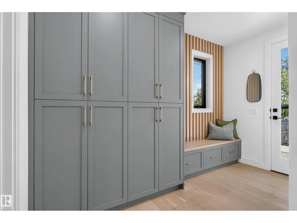
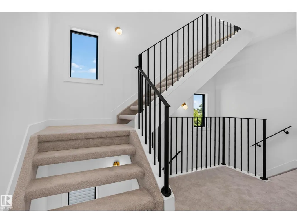
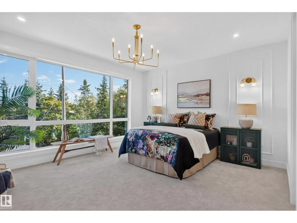
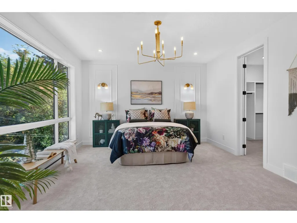
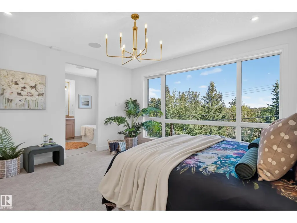
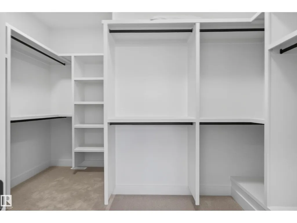
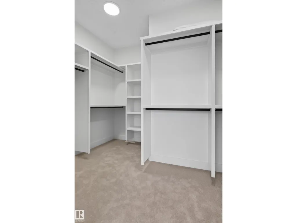
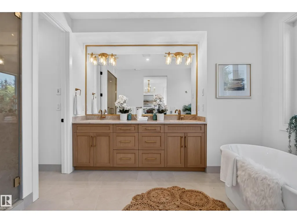
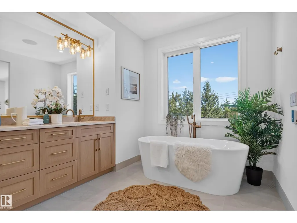
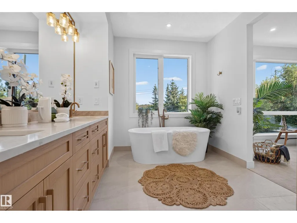
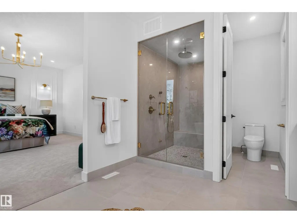
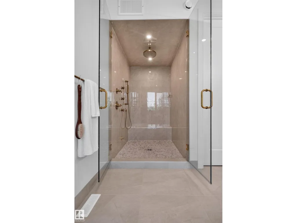
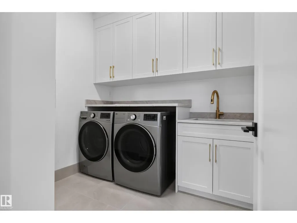
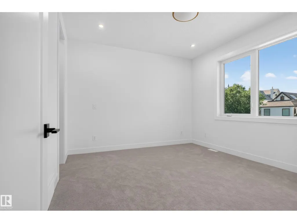
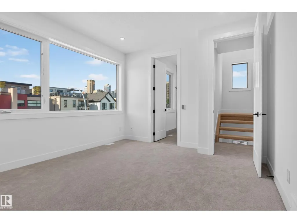
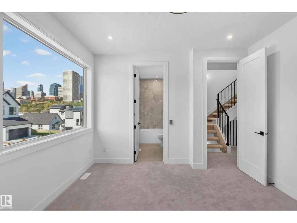
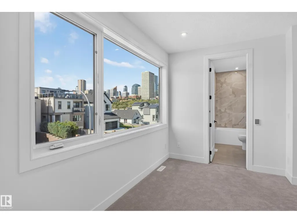
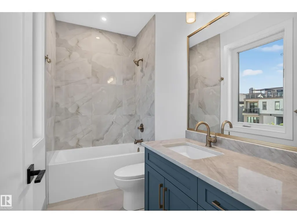
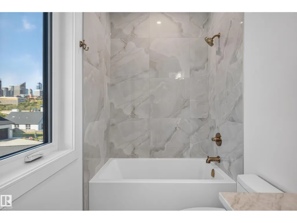
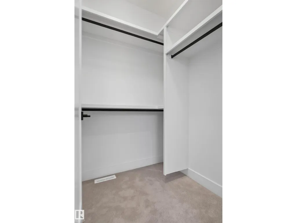
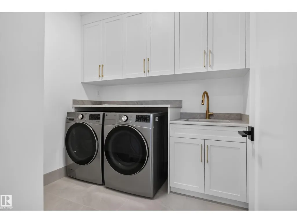
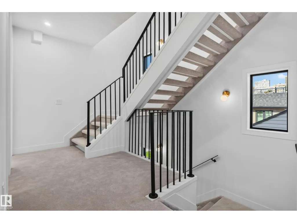
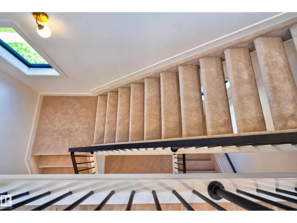
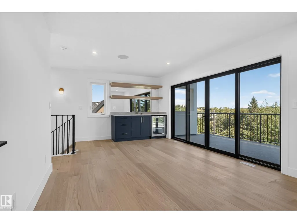
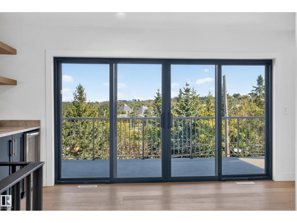
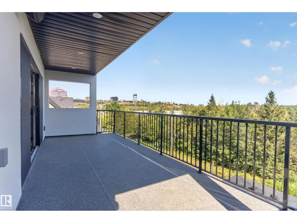
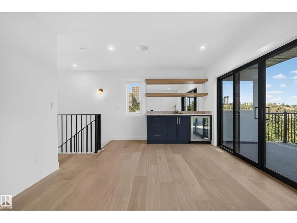
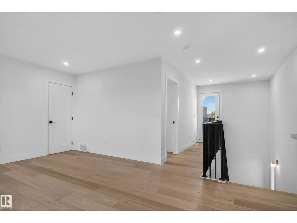
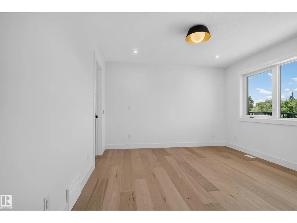
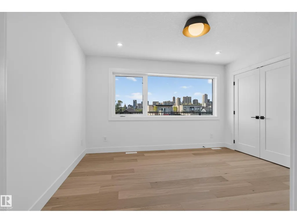
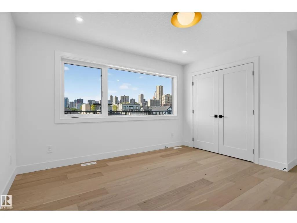
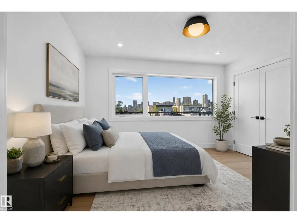
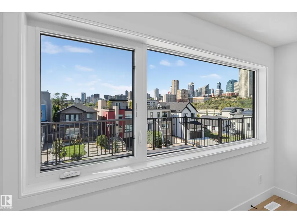
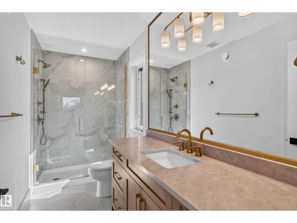
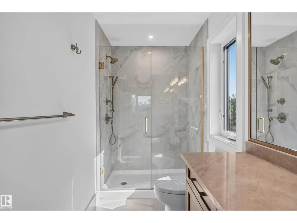
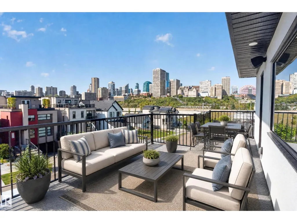
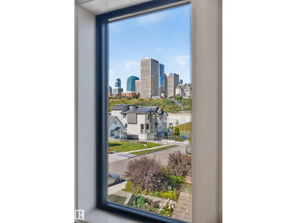
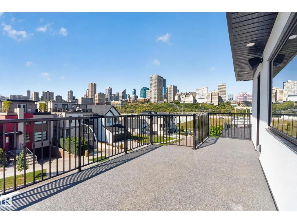
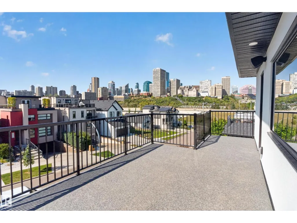
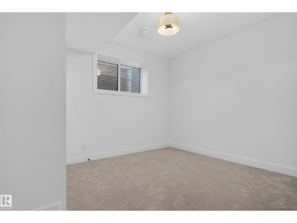
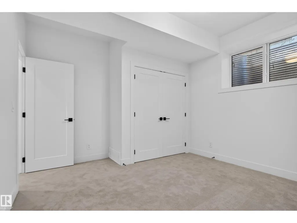
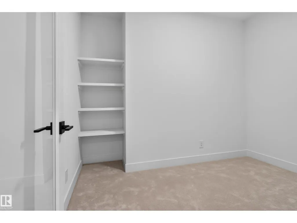
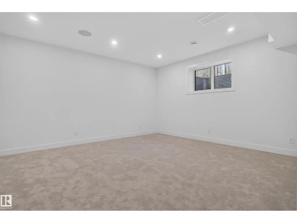
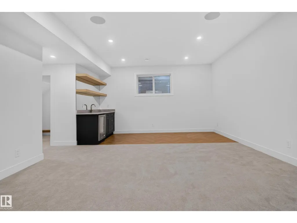
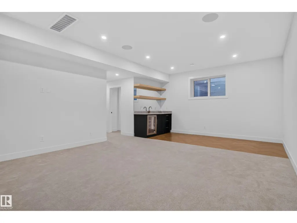
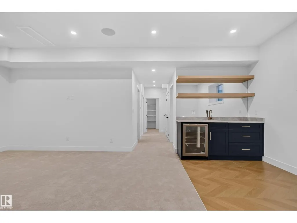
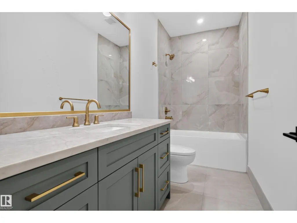
Brand new 3-storey home in Strathcona offering over 2,750 sq ft of above-grade living space plus a developed basement. The bright main floor features spacious living and dining areas, a large kitchen, fireplace and convenient 2-piece bath. Upstairs, the primary suite includes a generous walk-in closet and 4-piece ensuite, with a second bedroom, additional ensuite and upper-floor laundry. The top level offers another bedroom, 4-piece bath, large family room and access to outdoor balcony space. The basement adds two more bedrooms, a 4-piece bath, storage and an expansive rec room. In-floor heating in the bathrooms adds an extra touch of comfort. A double detached garage with rear lane access completes the property. Modern design, abundant space and a flexible layout make this home ideal for a variety of lifestyles. Some photos have been virtually staged. (id:7434)
General Features
| Features | Lane |
|---|---|
| Property Type | Single Family |
| Neighbourhood | Strathcona |
| Building Appliances | Dishwasher, Dryer, Garage door opener remote(s), Garage door opener, Microwave Range Hood Combo, Oven - Built-In, Refrigerator, Stove, Washer |
| Building Cooling Type | Central air conditioning |
| Building Type | House |
| Ownership Type | Freehold |
| Building.StoriesTotal | 3 |
Interior Features
| Building Fireplace Present | True |
|---|---|
| Building Fireplace Type | Unknown |
| Building Heating Type | Forced air |
| Basement Development | Finished |
| Basement Type | Full (Finished) |
| Construction Style Attachment | Detached |
| Fireplace Fuel | Gas |
| Living Area Range | 2753 |
| Bedrooms | 5 |
Room Details
| Room | Dimensions | Level | Flooring | Details |
|---|---|---|---|---|
| Bedroom 2 | 4.25 m x 3.63 m | Upper Level | 3.63 m | |
| Bedroom 3 | 4.64 m x 3.66 m | Upper Level | 3.66 m | |
| Bedroom 4 | 3.19 m x 2.85 m | Lower level | 2.85 m | |
| Bedroom 5 | 3.57 m x 3.95 m | Lower level | 3.95 m | |
| Dining room | 7.31 m x 2.79 m | Main level | 2.79 m | |
| Family room | 5.67 m x 7.34 m | Upper Level | 7.34 m | |
| Kitchen | 5.88 m x 5.37 m | Main level | 5.37 m | |
| Laundry room | 2.25 m x 2.46 m | Upper Level | 2.46 m | |
| Living room | 5.12 m x 5.03 m | Main level | 5.03 m | |
| Primary Bedroom | 4.79 m x 5.39 m | Upper Level | 5.39 m | |
| Recreation room | 6.89 m x 9.68 m | Lower level | 9.68 m | |
| Storage | 1.84 m x 3.58 m | Lower level | 3.58 m | |
| Utility room | 3.58 m x 2.1 m | Lower level | 2.1 m |
Amenities
- Views
- New Construction
- Adult 55+
- Lease To Own
- No Strata Fees
- Furnished
- Primary On Main
- Air Conditioning
- Seller Finance
- Green
- Fixer Upper
- Horse
- Golf
- Fireplace
- Deck
- Garage
- Basement
- Pool

Property vs Single Family Average in T6E 3W9
Price
Year Built
In The Neighbourhood
Just Listed
Hamilton (Strathcona)
$ 1,550
- Type
- Single Family
- Rooms
- 1 Beds + 1 Baths
ICI SOURCE REAL ASSET SERVICES INC.
Edmonton
$ 419,900
- Type
- Single Family
- Size
- 1,026 SqFt
- Rooms
- 2 Beds + 1 Baths
Sutton Premiere Real Estate
Hamilton (Strathcona)
$ 639,000
- Type
- Single Family
- Rooms
- 3 Beds + 2 Baths
RE/MAX REALTY SPECIALISTS INC.
Hamilton (Strathcona)
$ 849,900
- Type
- Single Family
- Rooms
- 3 Beds + 3.5 Baths
RE/MAX ESCARPMENT REALTY INC.
Hamilton (Strathcona)
$ 699,900
- Type
- Single Family
- Rooms
- 3 Beds + 2 Baths
RE/MAX ESCARPMENT REALTY INC.
Hamilton (Strathcona)
$ 599,999
- Type
- Single Family
- Rooms
- 3 Beds + 1 Baths
COLDWELL BANKER COMMUNITY PROFESSIONALS
Hamilton (Strathcona)
$ 764,900
- Type
- Single Family
- Rooms
- 3 Beds + 1.5 Baths
RE/MAX REAL ESTATE CENTRE INC.
Hamilton (Strathcona)
$ 549,900
- Type
- Single Family
- Rooms
- 2 Beds + 2 Baths
RE/MAX ESCARPMENT REALTY INC.
