
Just Listed





Address
21557 Wye Rd, Rural Strathcona County, AB
Price
$ 1,585,000
Property Attributes
- ID#E4510459
- TypeSingle Family
- Listing Status Active
- MunicipalityRural Strathcona County
- CityRural Strathcona County
- AreaRural Strathcona County
- NeighbourhoodNone
- Postal CodeT8E 2J2
- StyleBungalow
- Year Built1970
- Price$ 1,585,000
- Bedrooms3
- Bathrooms2
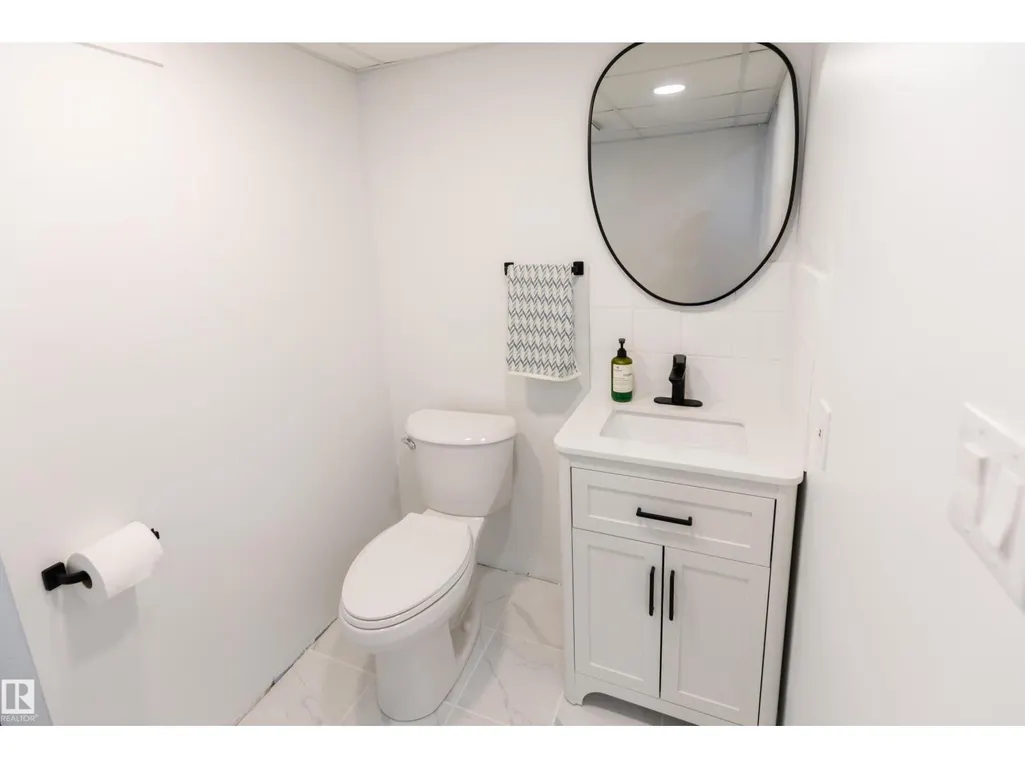
- Half Bathrooms1
- Sqr Footage1464
- Lot Size39.29 Acres
Data Source:
Canadian Real Estate Association (CREA)
Property Description
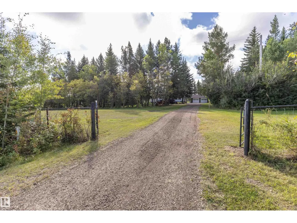
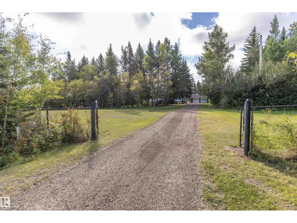
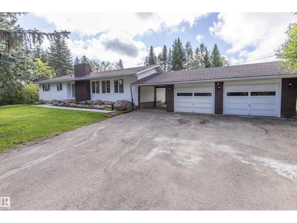
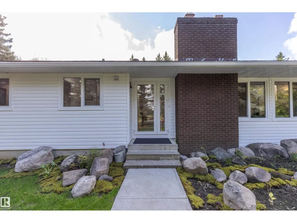
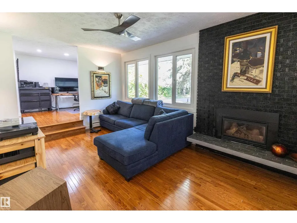
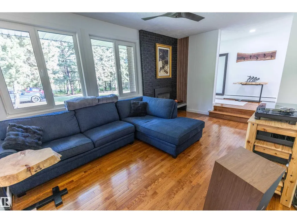
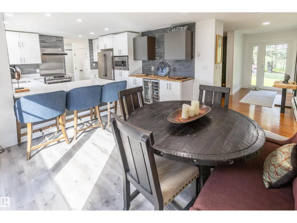
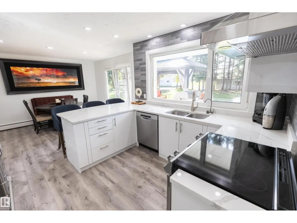
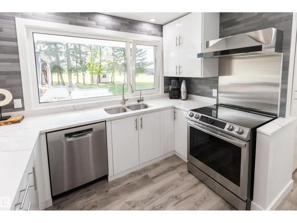
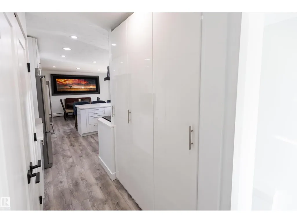
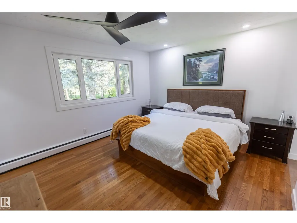
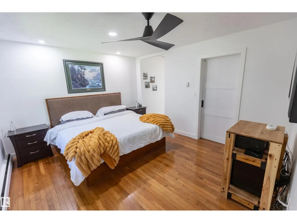
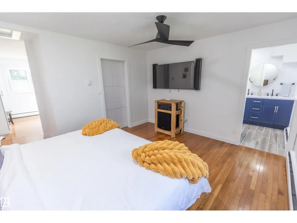
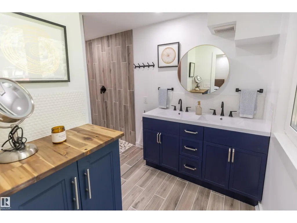
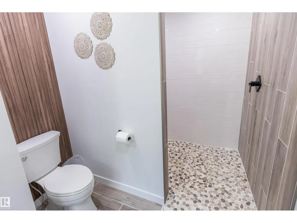
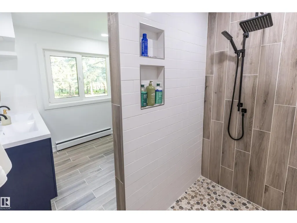
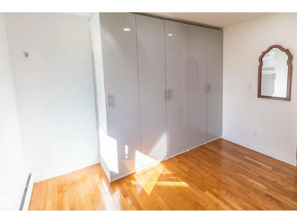
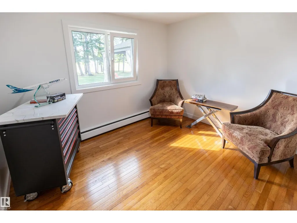
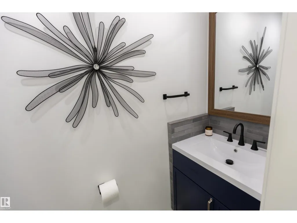
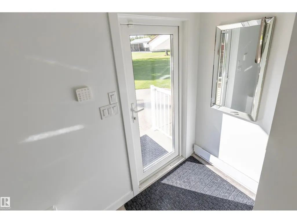
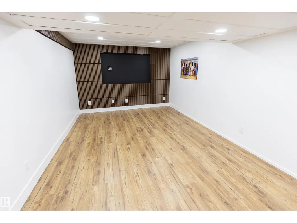
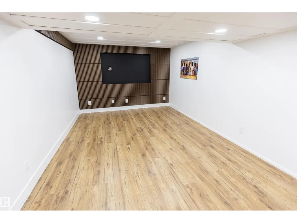
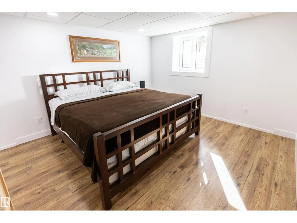
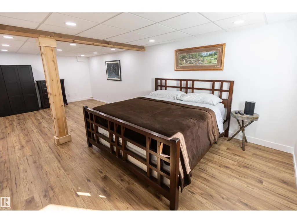
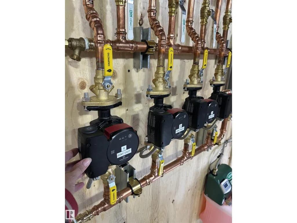
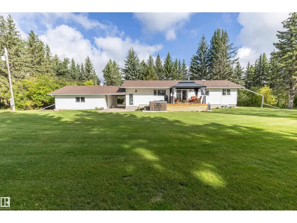
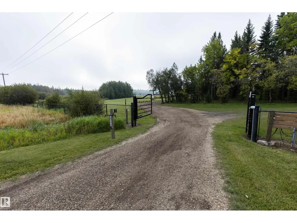
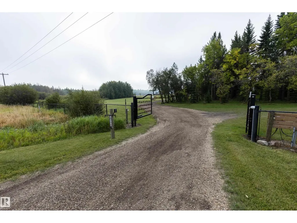
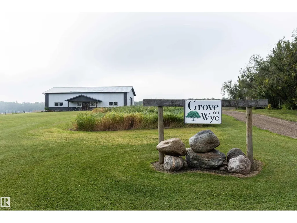
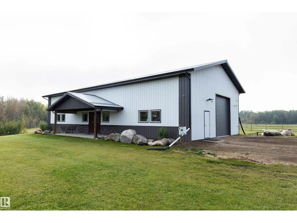
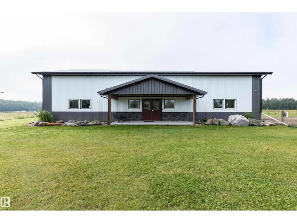
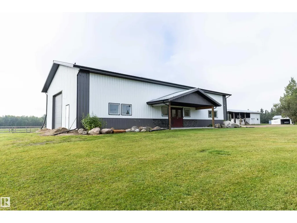
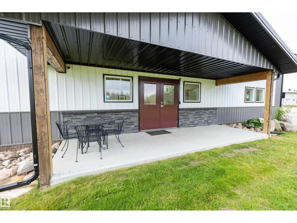
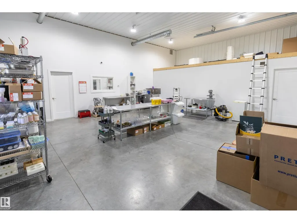
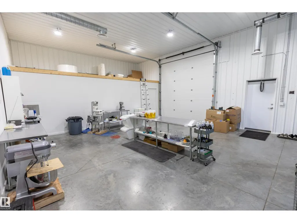
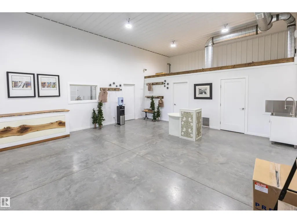
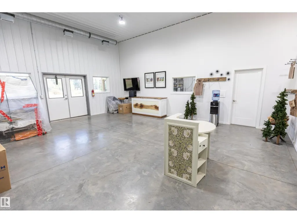
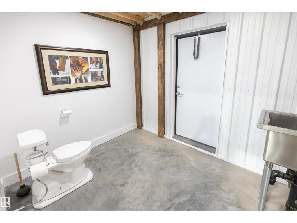
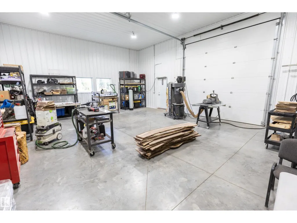
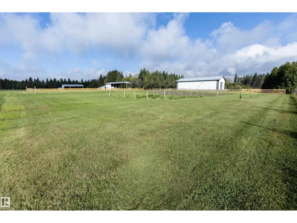
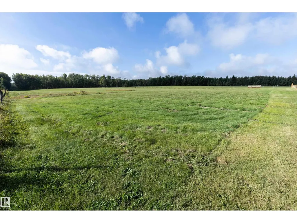
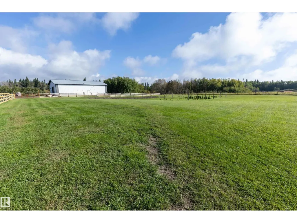
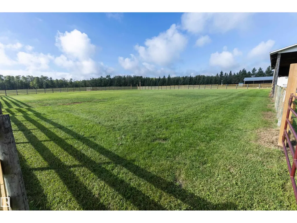
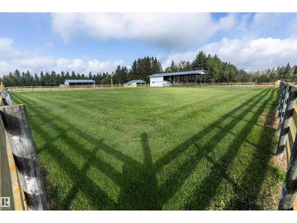
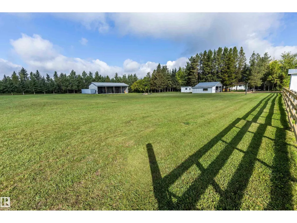
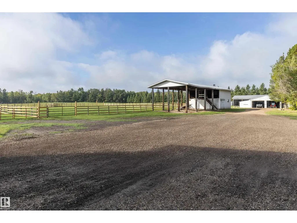
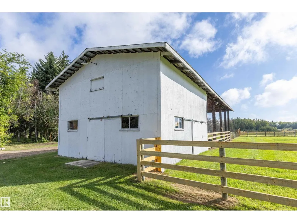
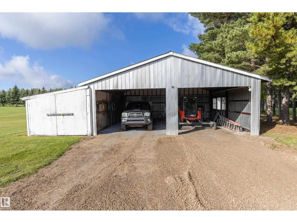
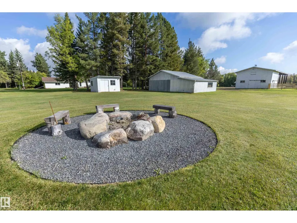
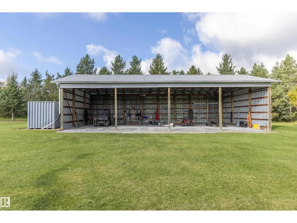
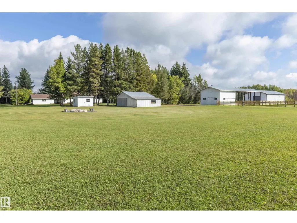
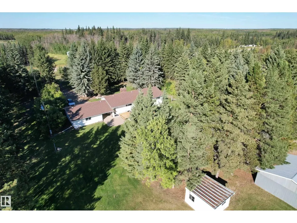
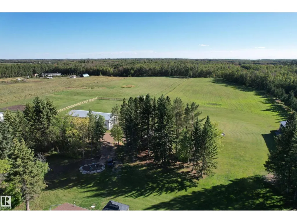
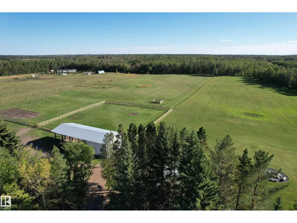
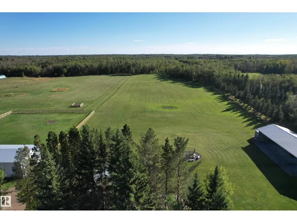
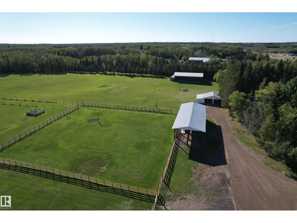
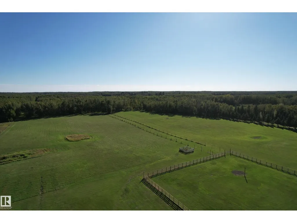
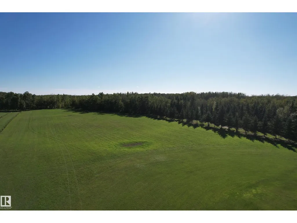
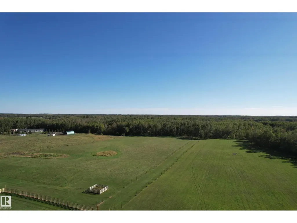
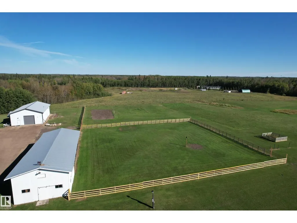
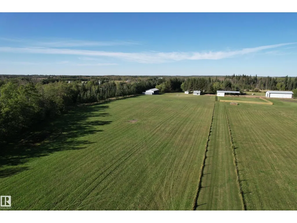
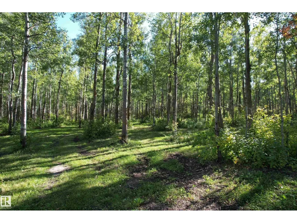
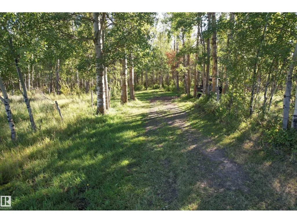
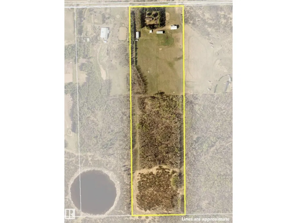
This versatile 40-acre property offers approximately 20 acres of open pasture or grazing land, along with more than 20 acres of groomed trails & treed areas that provide a private, park-like setting. Located just 5 minutes from Sherwood Park, it combines convenient access with privacy & ample space for a business, livestock operation or hobby farm. The 1450 sqft bungalow has been extensively renovated, including updated electrical, plumbing, heating systems, triple-pane windows, doors, & new cistern. The thoughtfully finished home features 2 bedrooms upstairs & 1 bedroom downstairs. A newer 2700 sqft shop, built approximately 4 years ago, is currently divided into 3 bays & can be adapted into one large open workspace. It includes its own cistern & septic system, separate gated access & an electric gate. Additional outbuildings include a character barn with loft & hay storage, a large equipment pole building & 2 detached double garages. A unique property offering privacy & flexibility. A rare find. (id:7434)
General Features
| Features | Private setting, Treed |
|---|---|
| Property Type | Single Family |
| Neighbourhood | None |
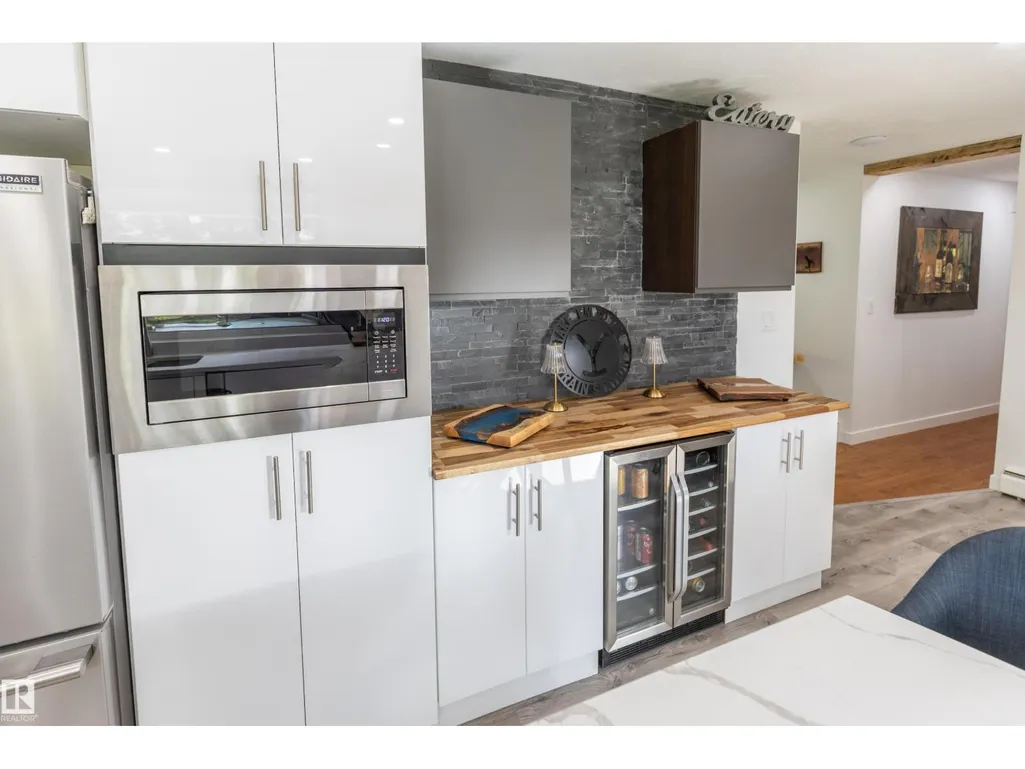
| Building Appliances | Dishwasher, Dryer, Hood Fan, Microwave, Refrigerator, Stove, Washer, Window Coverings, Wine Fridge |
| Building Architectural Style | Bungalow |
| Building Type | House |
| Building.StoriesTotal | 1 |
Interior Features
| Building Fireplace Present | True |
|---|---|
| Building Fireplace Type | Unknown |
| Building Heating Type | Hot water radiator heat |
| Basement Development | Finished |
| Basement Type | Full (Finished) |
| Construction Style Attachment | Detached |
| Fireplace Fuel | Gas |
| Living Area Range | 1464 |
| Bedrooms | 3 |
Exterior Features
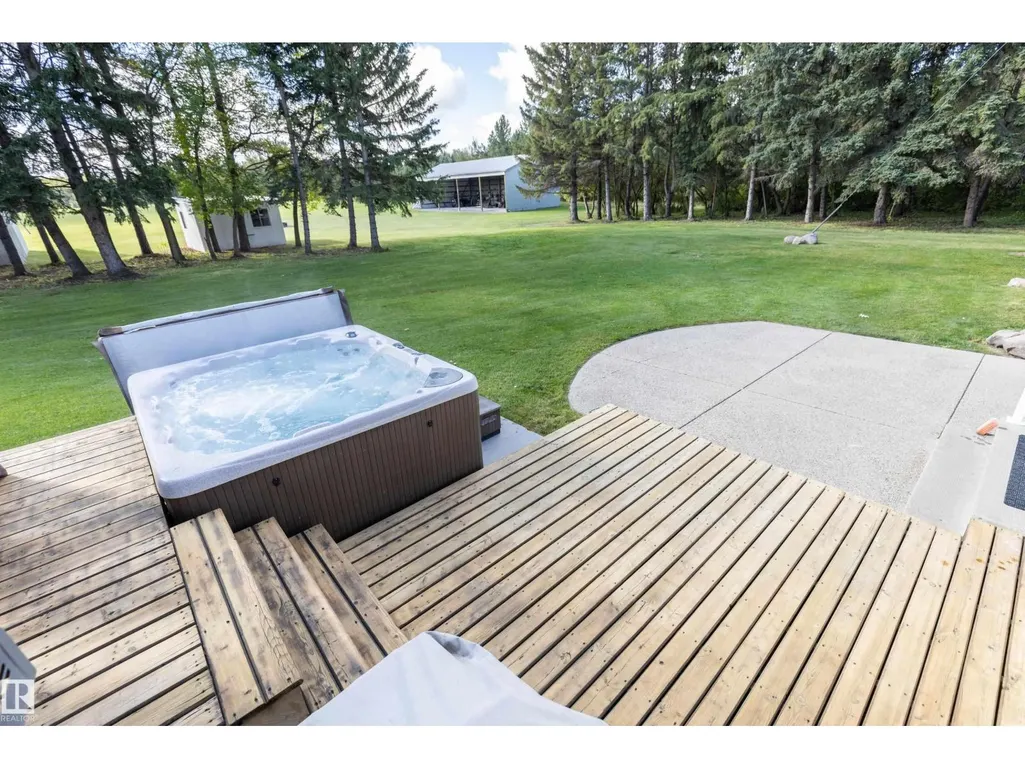
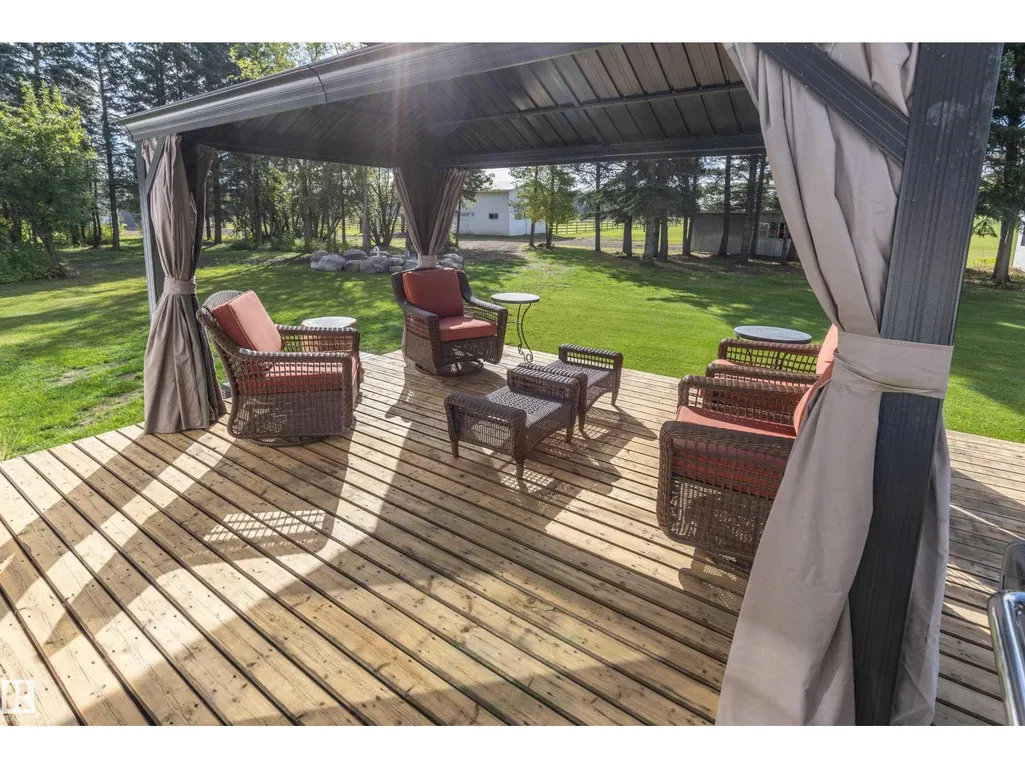
| Structure | Deck, Fire Pit |
|---|---|
| Fence Type | Cross fenced, Fence |
Room Details
| Room | Dimensions | Level | Flooring | Details |
|---|---|---|---|---|
| Bedroom 2 | 2.98 m x 3.34 m | Main level | 3.34 m | |
| Bedroom 3 | 3.6 m x 7.68 m | Basement | 7.68 m | |
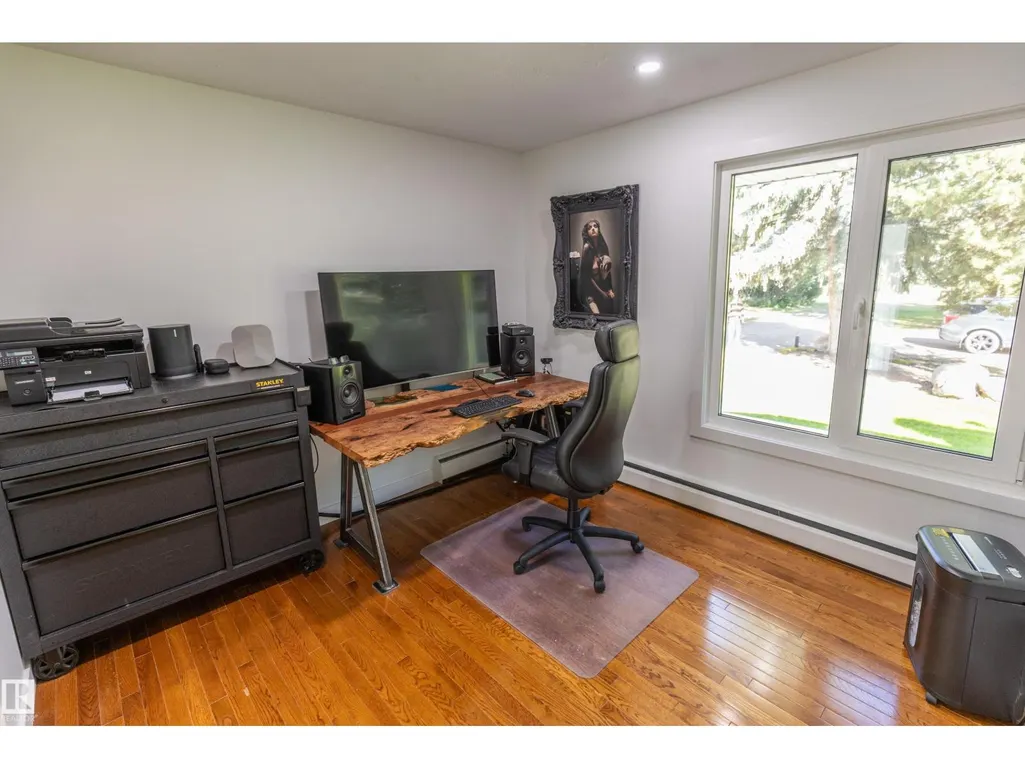
| Den | 3.04 m x 3.65 m | Main level | 3.65 m | |
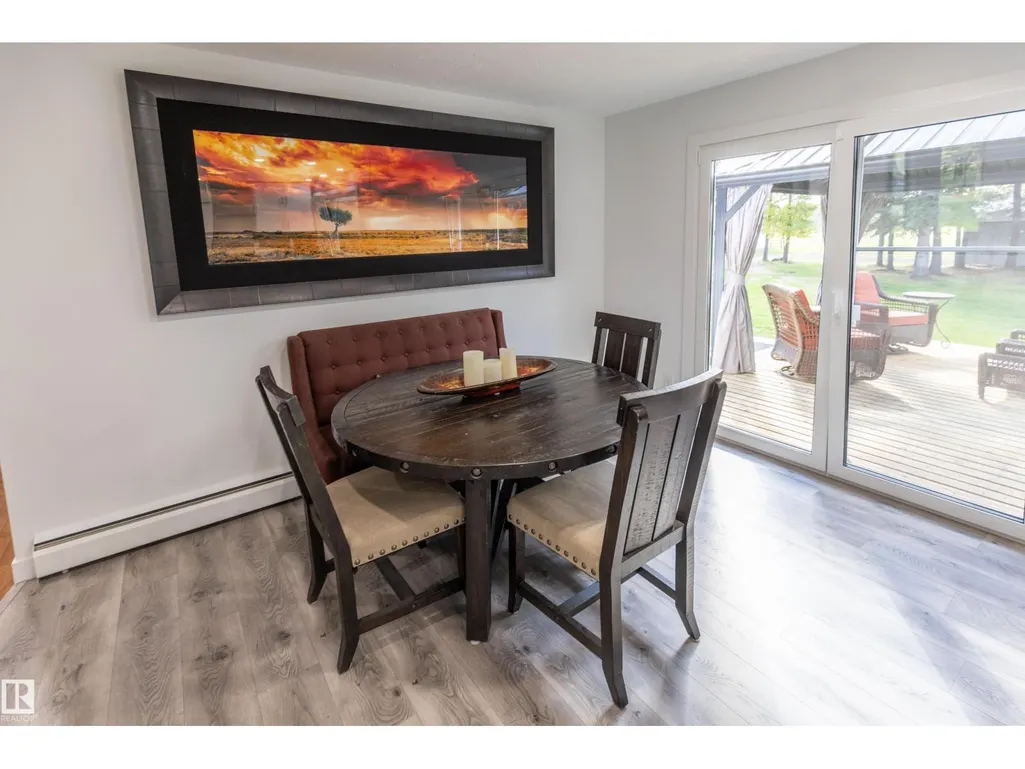
| Dining room | 3.31 m x 3.41 m | Main level | 3.41 m | |
| Family room | 3.44 m x 7.93 m | Basement | 7.93 m | |
| Kitchen | 3.65 m x 3.34 m | Main level | 3.34 m | |
| Laundry room | 2.14 m x 1.76 m | Basement | 1.76 m | |
| Living room | 5.27 m x 3.66 m | Main level | 3.66 m | |
| Primary Bedroom | 4.16 m x 3.66 m | Main level | 3.66 m |
Amenities
- Views
- New Construction
- Adult 55+
- Lease To Own
- No Strata Fees
- Furnished
- Primary On Main
- Air Conditioning
- Seller Finance
- Green
- Fixer Upper
- Horse
- Golf
- Fireplace
- Deck
- Garage
- Basement
- Pool

Property vs Single Family Average in T8E 2J2
Price
Year Built
In The Neighbourhood
Just Listed
Rural Strathcona County
$ 475,000
- Type
- Single Family
- Size
- 1,008 SqFt
- Rooms
- 2 Beds + 1.5 Baths
Century 21 Masters
Just Listed
Rural Barrhead County
$ 400,000
- Type
- Single Family
- Size
- 1,604 SqFt
- Rooms
- 4 Beds + 1.5 Baths
Exp Realty
Just Listed
Rural Brazeau County
$ 449,900
- Type
- Single Family
- Size
- 1,735 SqFt
- Rooms
- 2 Beds + 2 Baths
RE/MAX Vision Realty
Just Listed
Rural Strathcona County
$ 1,399,990
- Type
- Single Family
- Size
- 2,447 SqFt
- Rooms
- 4 Beds + 3.5 Baths
Royal Lepage Arteam Realty
Just Listed
Rural Strathcona County
$ 749,900
- Type
- Single Family
- Size
- 1,144 SqFt
- Rooms
- 5 Beds + 3 Baths
Sterling Real Estate
Just Listed
Rural Athabasca County
$ 289,900
- Type
- Single Family
- Size
- 1,292 SqFt
- Rooms
- 3 Beds + 2 Baths
REMAX River City
Just Listed
Rural Two Hills County
$ 699,000
- Type
- Single Family
- Size
- 1,673 SqFt
- Rooms
- 4 Beds + 2 Baths
RE/MAX Excellence
Just Listed
Rural Sturgeon County
$ 599,900
- Type
- Single Family
- Size
- 1,288 SqFt
- Rooms
- 3 Beds + 1.5 Baths
NOW Real Estate Group
Rural Strathcona County
$ 899,000
- Type
- Single Family
- Size
- 1,284 SqFt
- Rooms
- 4 Beds + 2 Baths
Exp Realty
Rural Strathcona County
$ 1,524,702
- Type
- Single Family
- Size
- 1,625 SqFt
- Rooms
- 4 Beds + 2 Baths
MaxWell Polaris
Rural Westlock County
$ 1,200,000
- Type
- Single Family
- Size
- 1,755 SqFt
- Rooms
- 3 Beds + 2 Baths
MaxWell Devonshire Realty
Rural Sturgeon County
$ 821,392
- Type
- Single Family
- Size
- 1,974 SqFt
- Rooms
- 5 Beds + 3.5 Baths
Sable Realty
