
Just Listed
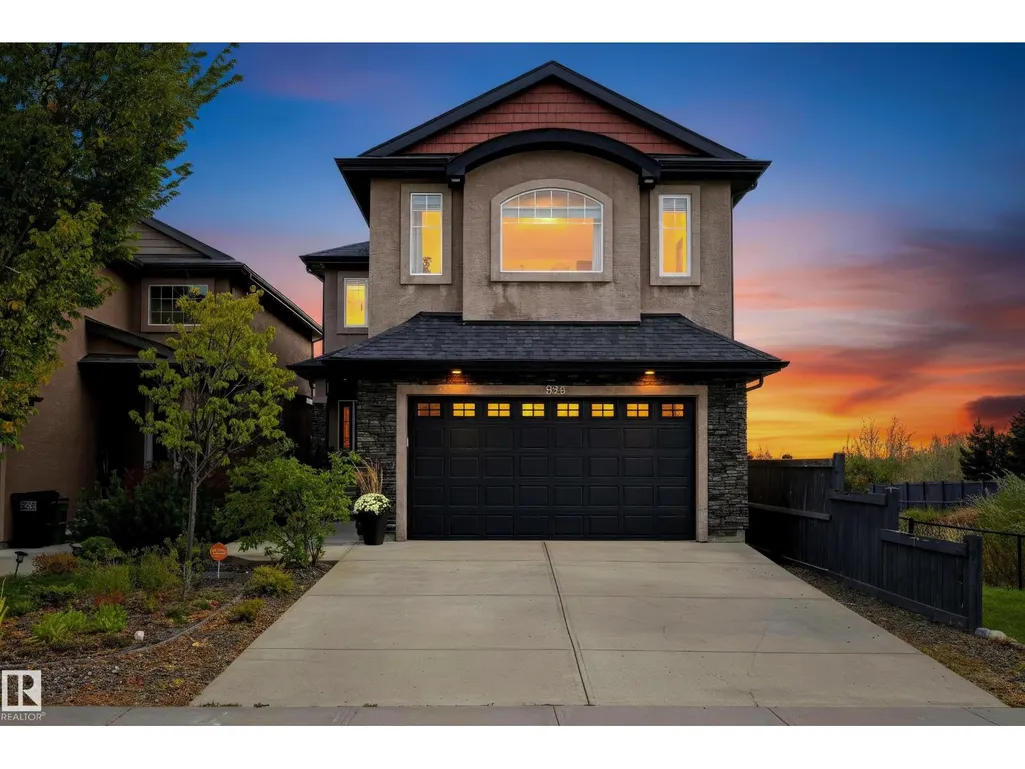
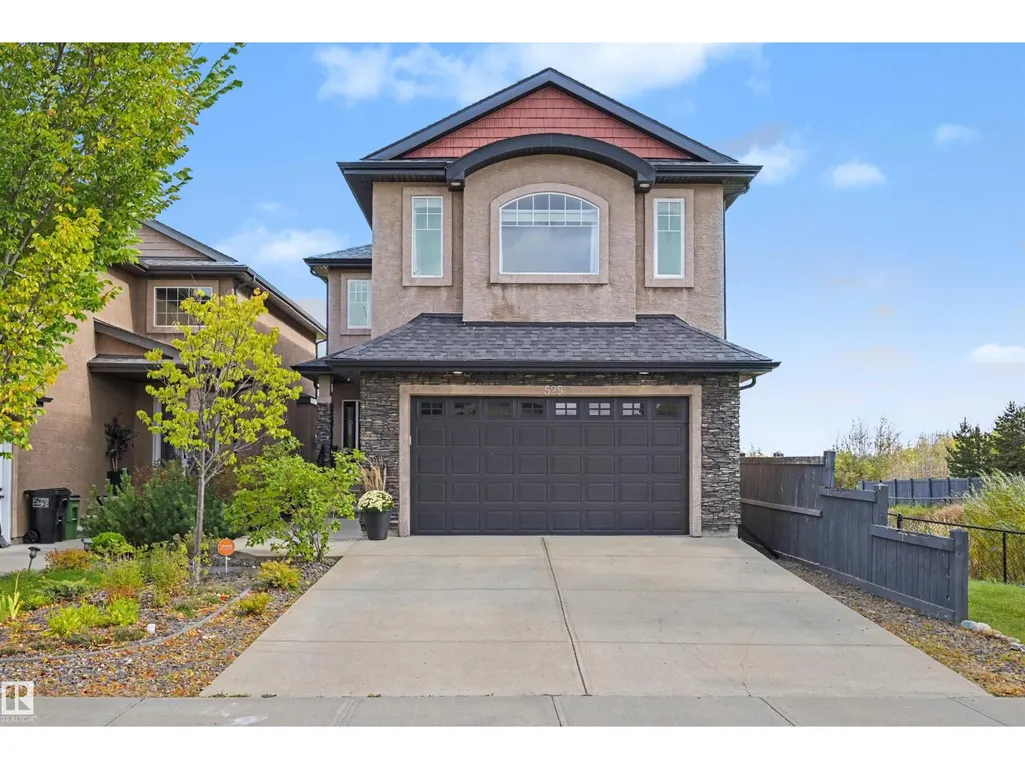

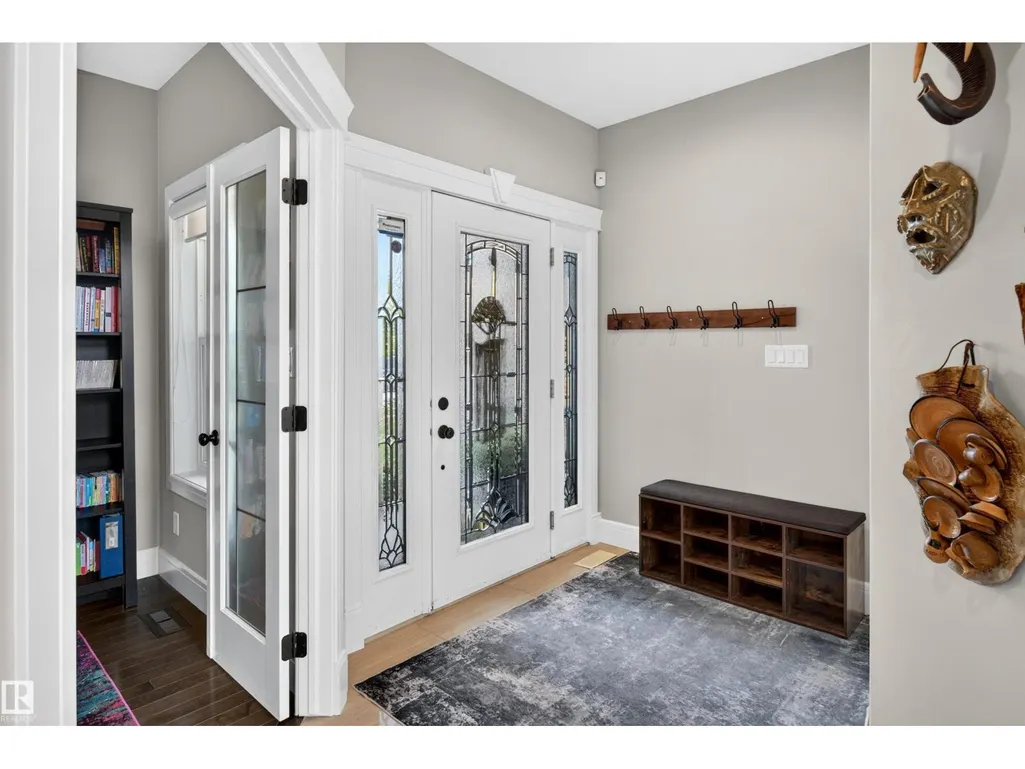
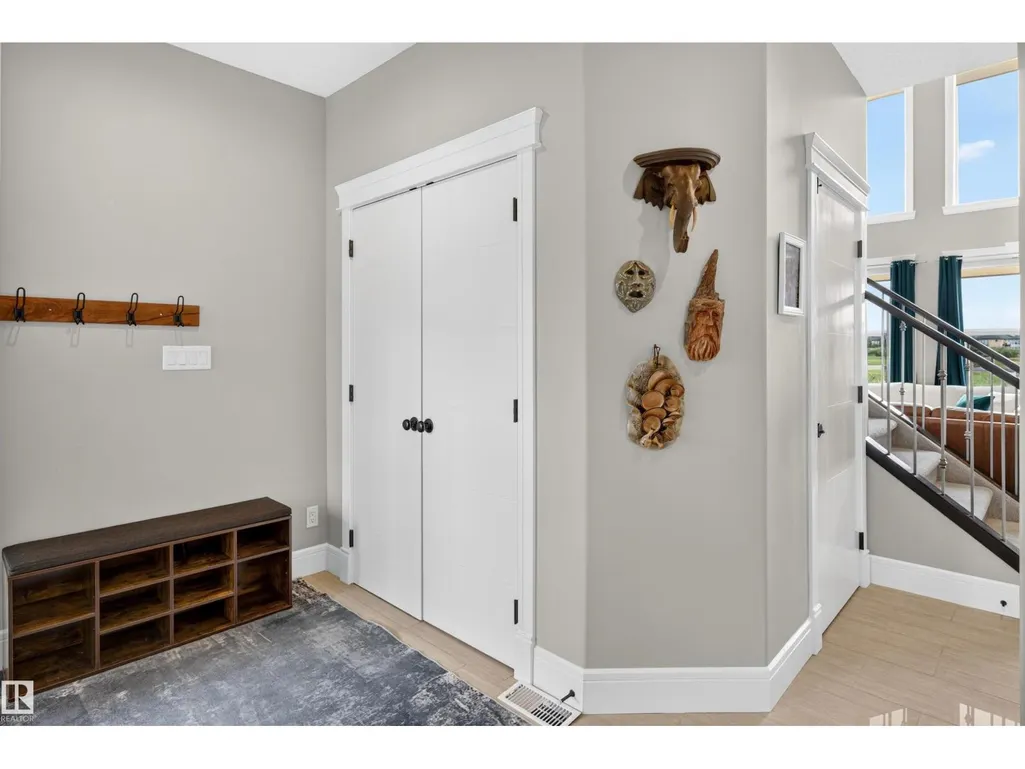


Address
525 Albany Wy Nw, Edmonton, AB
Price
$ 699,900
Property Attributes
- ID#E4510659
- TypeSingle Family
- Listing Status Active
- MunicipalityEdmonton
- CityEdmonton
- AreaEdmonton
- NeighbourhoodAlbany
- Postal CodeT6V 0H9
- Style
- Year Built2013
- Price$ 699,900
- Bedrooms4
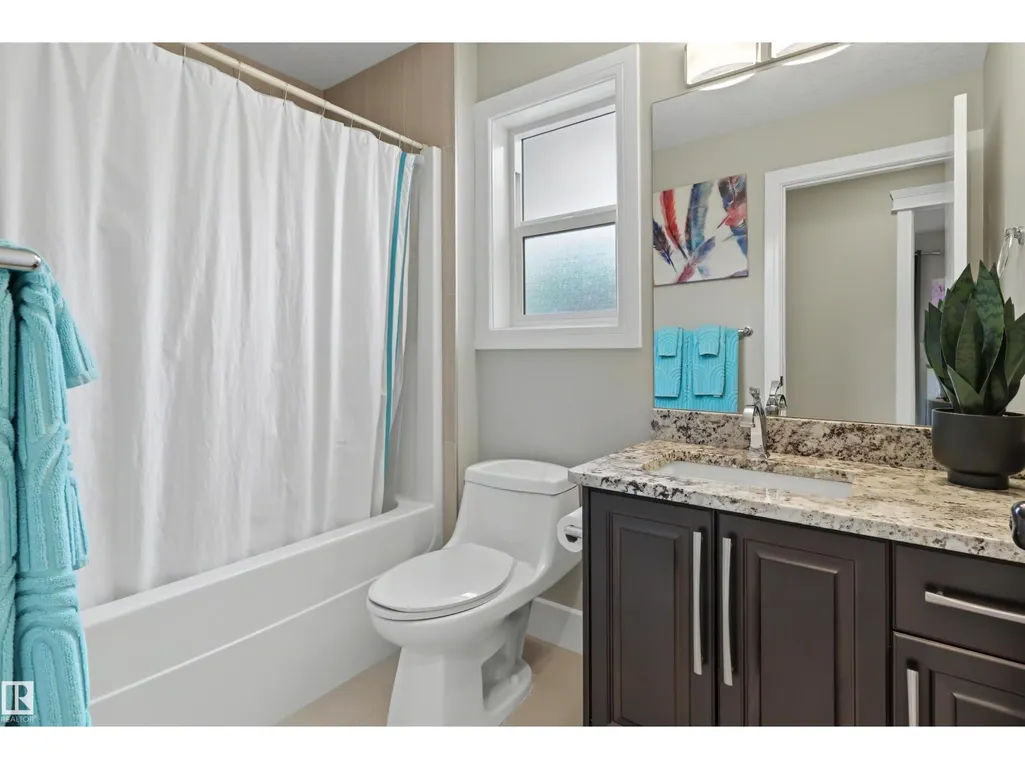
- Bathrooms3
- Half Bathrooms1
- Sqr Footage2345
Data Source:
Canadian Real Estate Association (CREA)
Property Description
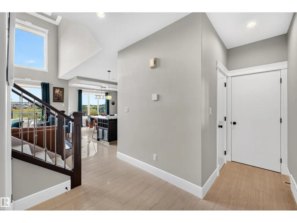
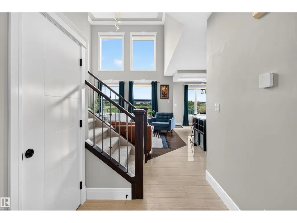
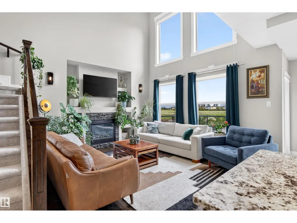
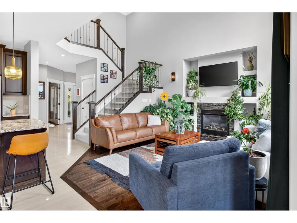
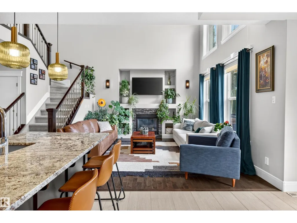
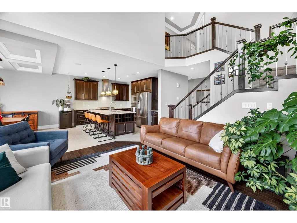
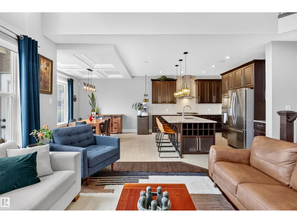
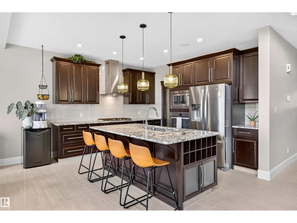
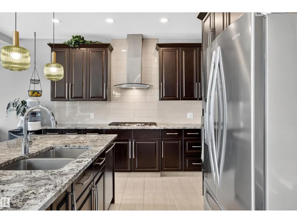
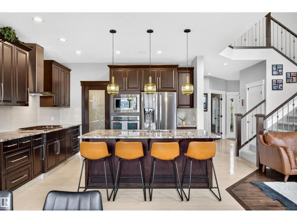
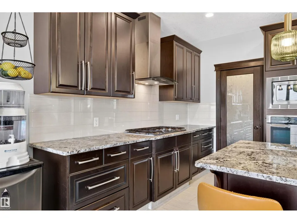
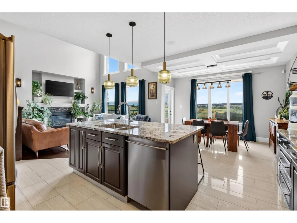
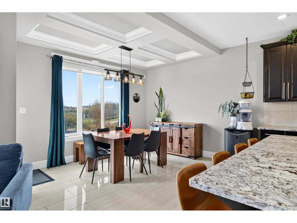
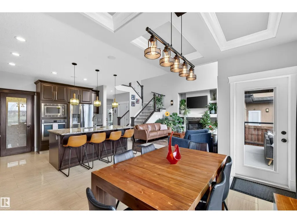
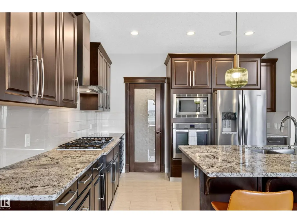
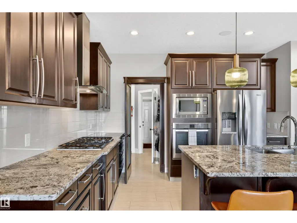
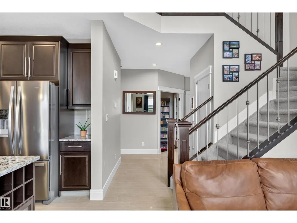
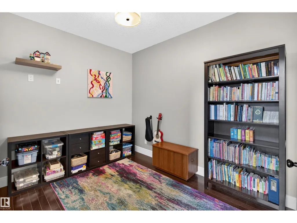
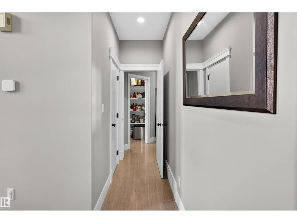
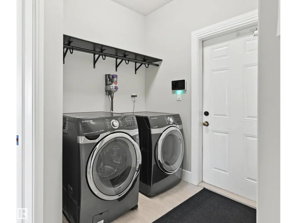
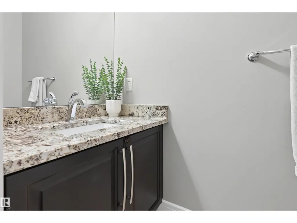
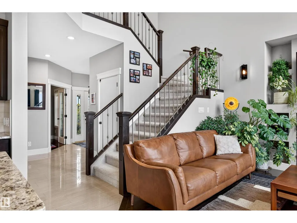
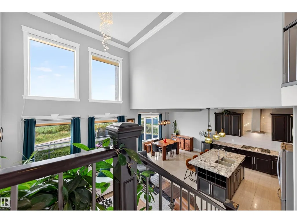
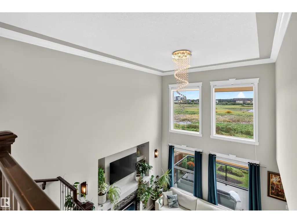
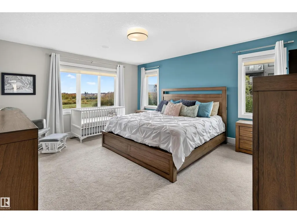
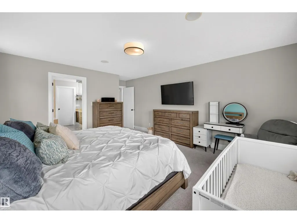
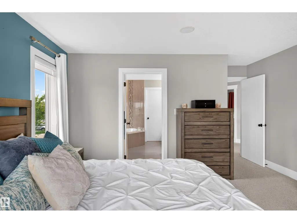
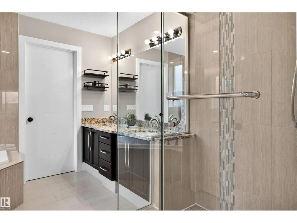
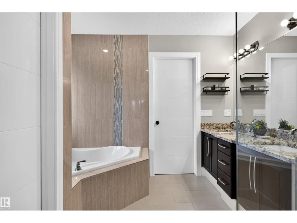
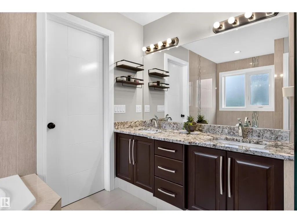
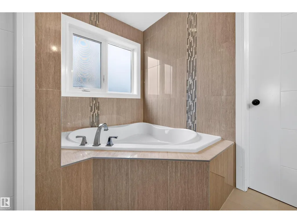
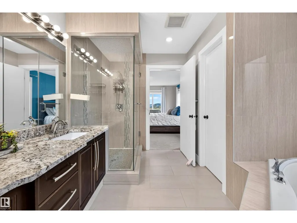
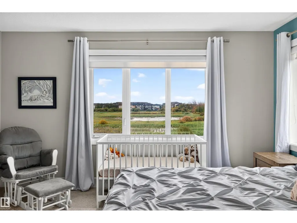
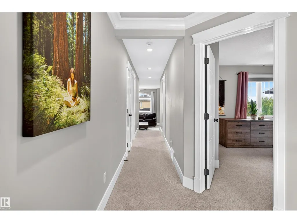
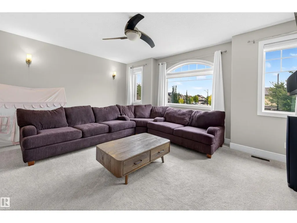
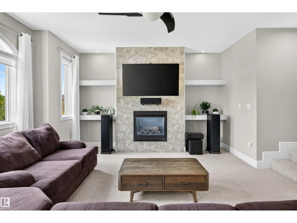
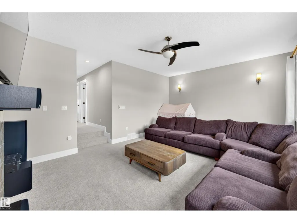
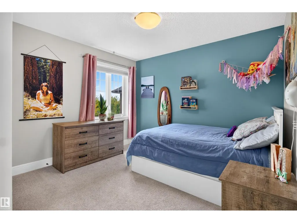
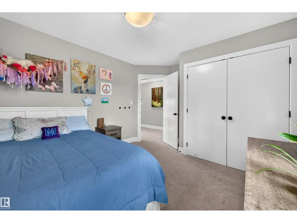
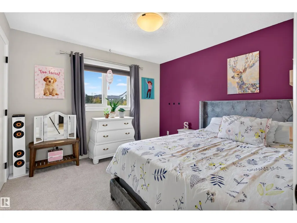
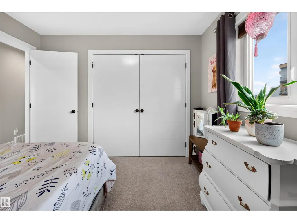
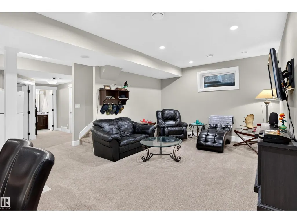
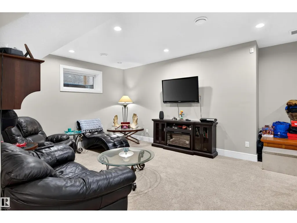
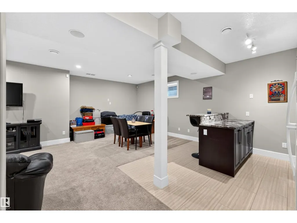
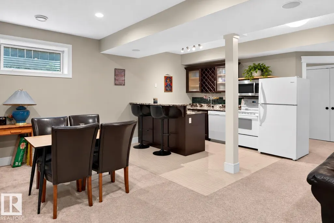
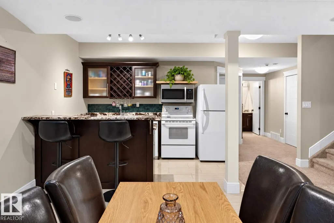
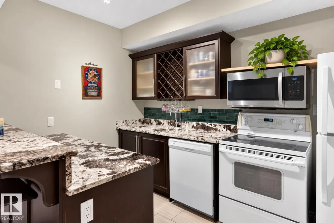
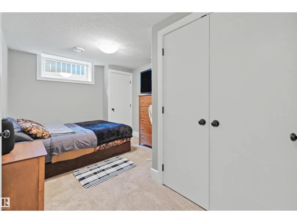
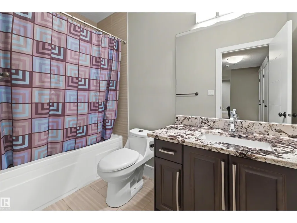
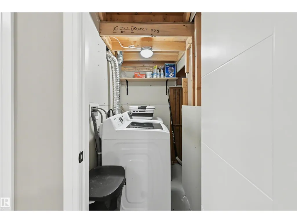
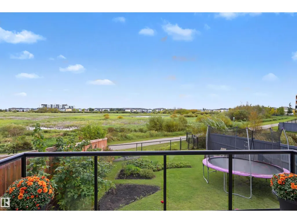
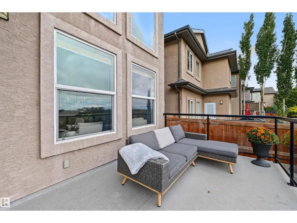
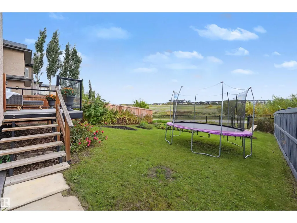
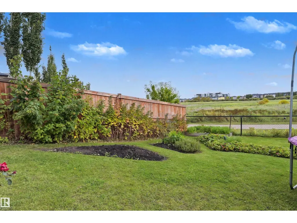
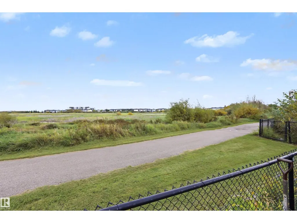
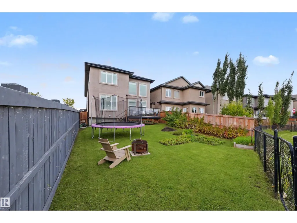
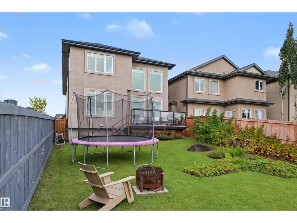
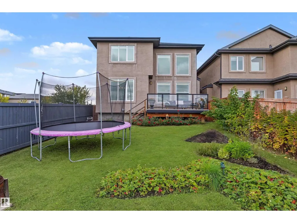
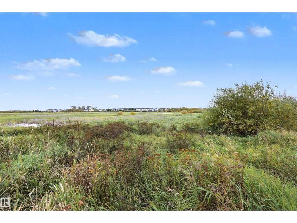
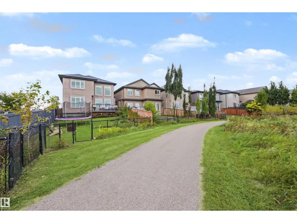
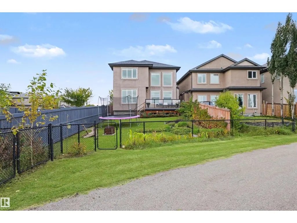
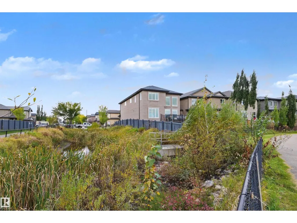
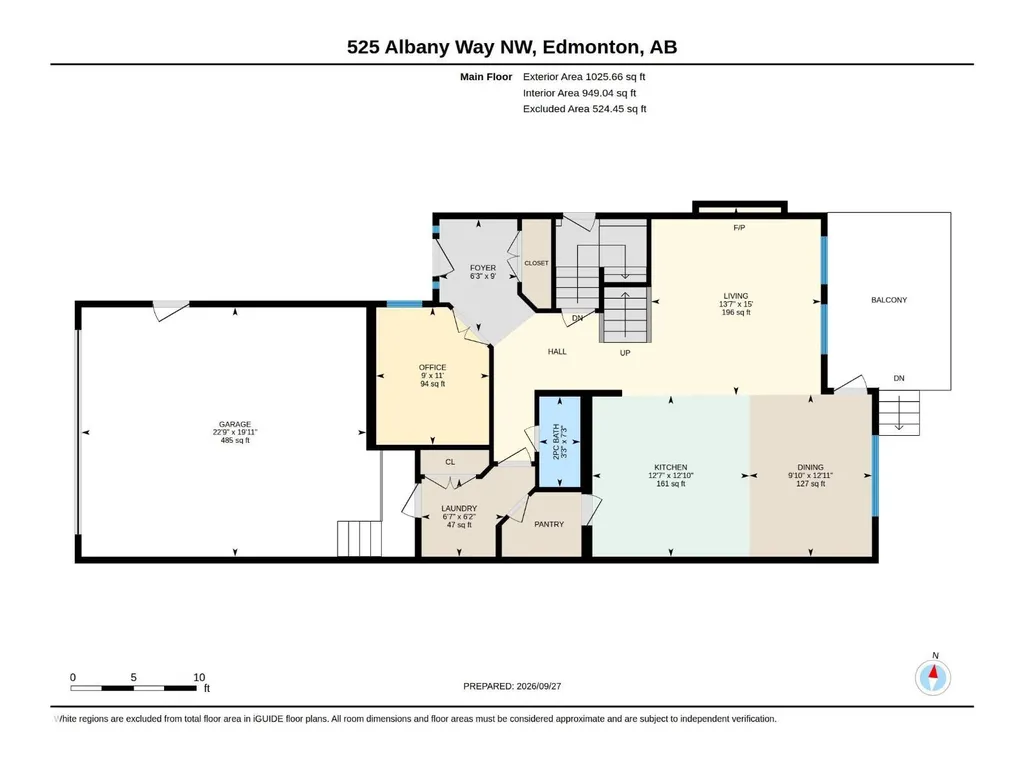
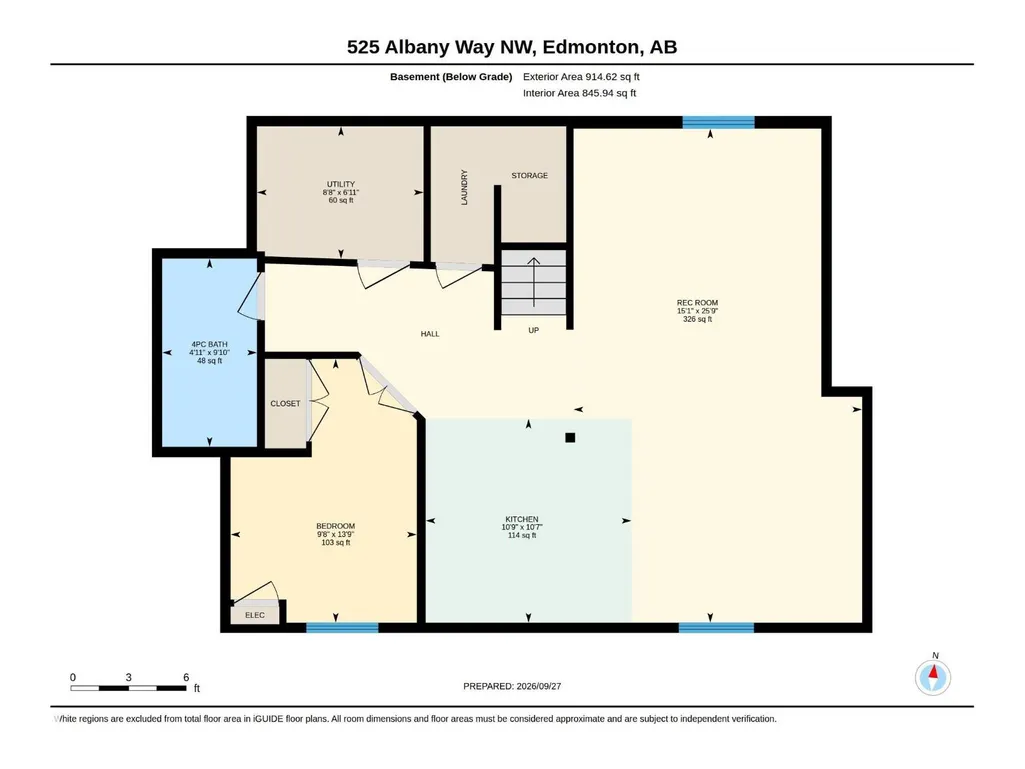
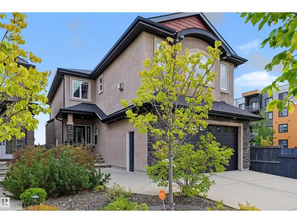
BACKING DIRECTLY ONTO NATURAL WETLANDS! Enjoy privacy, peaceful views & no rear neighbors in this spacious Albany home with over 3200 sq ft of total living space. Designed with multigenerational living in mind, the fully finished basement offers a separate living space with a second kitchen, separate laundry, bedroom & 4pc bathroom. The main floor features an open concept kitchen w. large island, granite countertops, walk through pantry, bright living room w. soaring ceilings & gas fireplace, dining area, den & laundry. Upstairs offers a large bonus room, a spacious primary suite featuring a spa like ensuite w. a corner soaker tub, separate shower & walk-in closet. Enjoy A/C, upgraded lighting, newer carpet/underlay, window coverings & an oversized double attached garage. Step outside to your private backyard backing directly onto natural wetlands & walking trails. A rare combination of space & nature in a fantastic family friendly location close to all amenities, schools, St. Albert & the Anthony Henday. (id:7434)
General Features
| Features | Private setting, Closet Organizers, No Animal Home, No Smoking Home, Environmental reserve |
|---|---|
| Community Features | Public Swimming Pool |
| Property Type | Single Family |
| Neighbourhood | Albany |
| Amenities | Park, Playground, Public Transit, Schools, Shopping |
| Building Appliances | Dishwasher, Garage door opener, Hood Fan, Microwave Range Hood Combo, Oven - Built-In, Stove, Window Coverings, See remarks, Dryer, Two Refrigerators, Two Washers |
| Building Cooling Type | Central air conditioning |
| Parking Space Total | 4 |
| Building Type | House |
| Ownership Type | Freehold |
| Building.StoriesTotal | 2 |
Interior Features
| Building Fireplace Present | True |
|---|---|
| Building Fireplace Type | Unknown |
| Building Heating Type | Forced air |
| Basement Development | Finished |
| Basement Type | Full (Finished) |
| Construction Style Attachment | Detached |
| Fireplace Fuel | Gas |
| Living Area Range | 2345 |
| Bedrooms | 4 |
Exterior Features
| Structure | Deck |
|---|---|
| Land Amenities | Park, Playground, Public Transit, Schools, Shopping |
| Fence Type | Fence |
Room Details
| Room | Dimensions | Level | Flooring | Details |
|---|---|---|---|---|
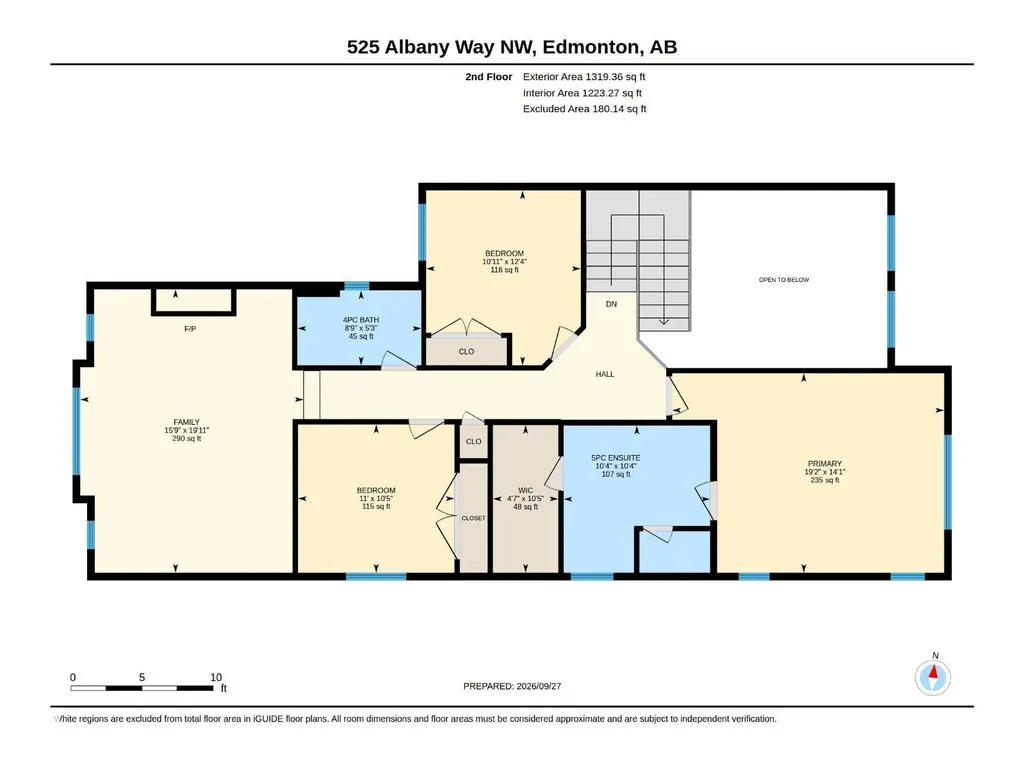
| Bedroom 2 | 12'4" x 10'11 | Upper Level | ||
| Bedroom 3 | 10'5" x 11' | Upper Level | ||
| Bedroom 4 | 13'9" x 9'8 | Lower level | ||
| Bonus Room | 19'11 x 15'9 | Upper Level | ||
| Den | 11' x 9' | Main level | ||
| Dining room | 12'11" x 9' | Main level | ||
| Kitchen | Measurements not available x 1 | Main level | 12 m | |
| Living room | 15' x 13'7" | Main level | ||
| Primary Bedroom | 14'1" x 19'2 | Upper Level |
Amenities
- Views
- New Construction
- Adult 55+
- Lease To Own
- No Strata Fees
- Furnished
- Primary On Main
- Air Conditioning
- Seller Finance
- Green
- Fixer Upper
- Horse
- Golf
- Fireplace
- Deck
- Garage
- Basement
- Pool

Property vs Single Family Average in T6V 0H9
Price
Year Built
