
Open House Sat, Oct 3rd 01:00 PM - 03:00 PM



Address
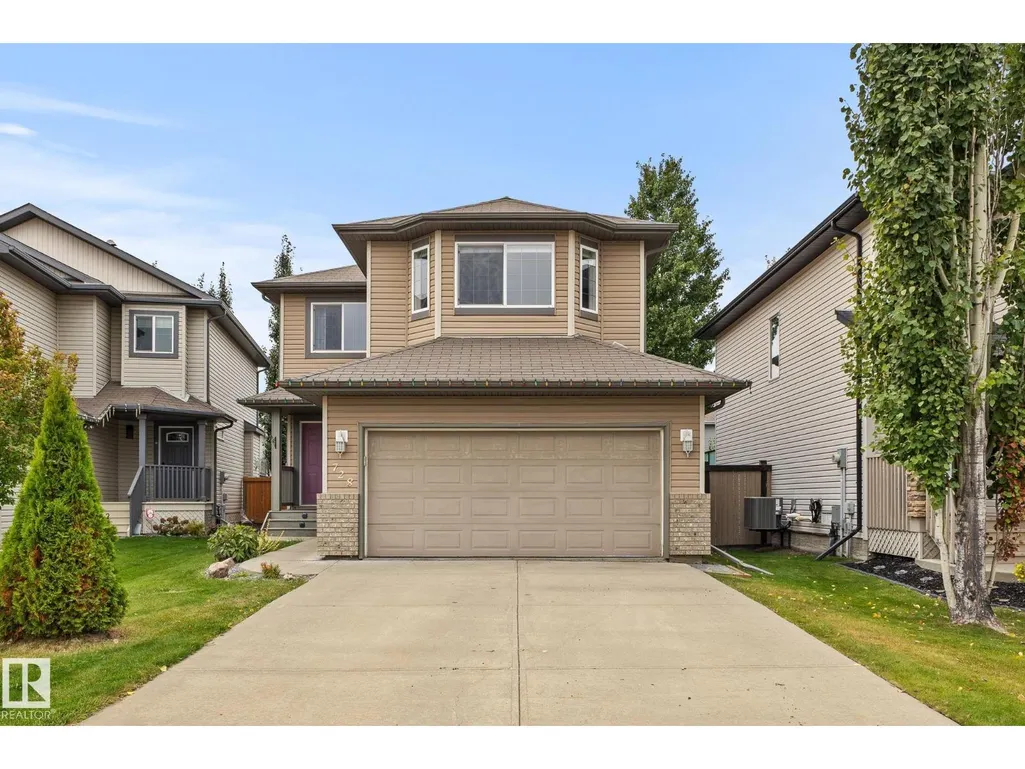
728 173 St Sw, Edmonton, AB
Price
$ 598,888
Open House Sat, Oct 3rd 01:00 PM - 03:00 PM
Property Attributes
- ID#E4510737
- TypeSingle Family
- Listing Status Active
- MunicipalityEdmonton
- CityEdmonton
- AreaEdmonton
- NeighbourhoodWindermere
- Postal CodeT6W 0M4
- Style
- Year Built2010
- Price$ 598,888
- Bedrooms4
- Bathrooms3
- Half Bathrooms1
- Sqr Footage1844
Data Source:
Canadian Real Estate Association (CREA)
Property Description
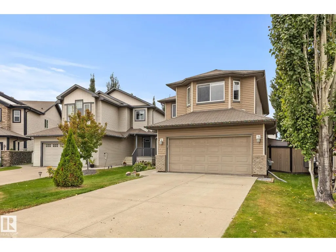
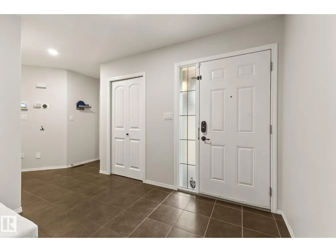
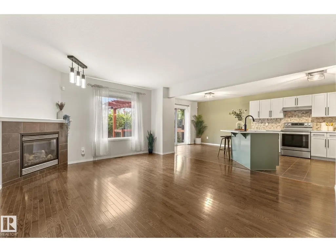
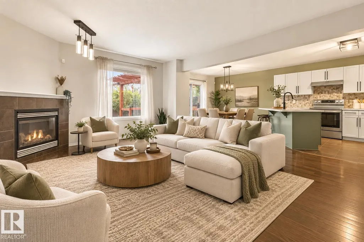
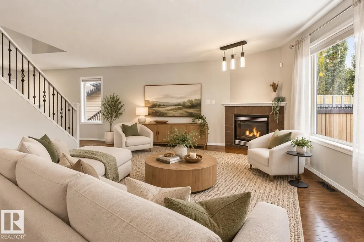
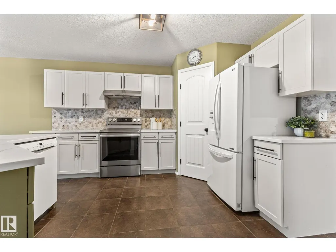
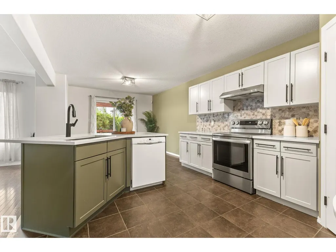
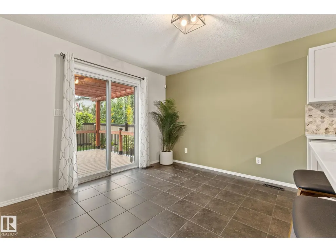
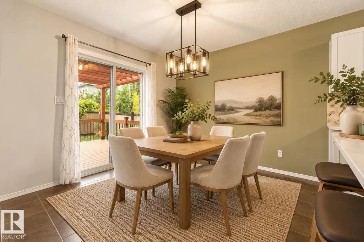
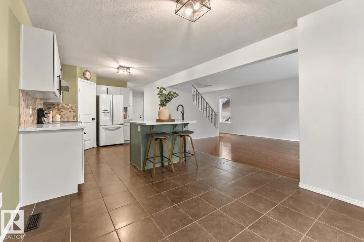
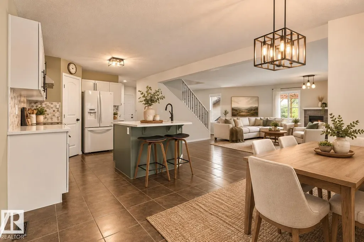
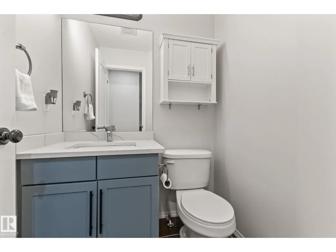
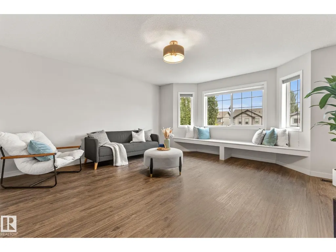
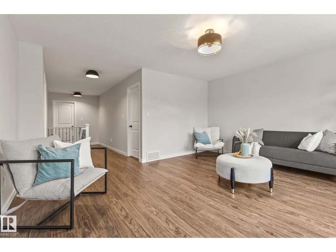
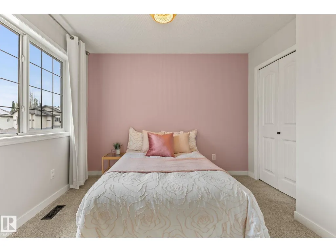
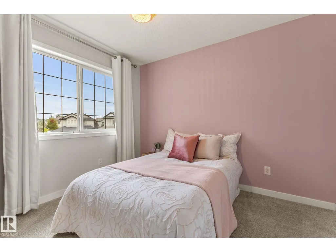
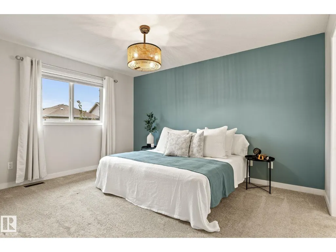
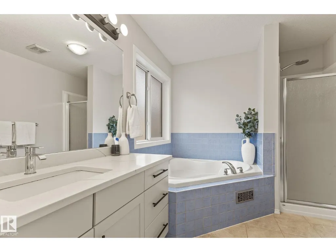
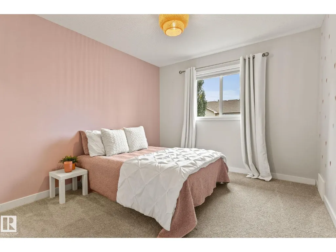
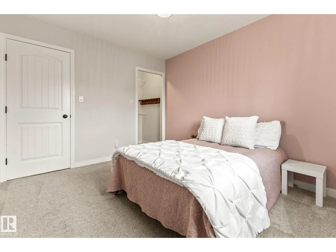
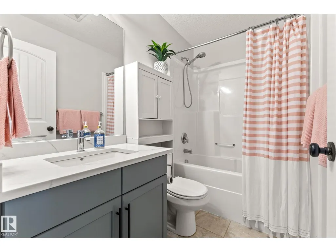
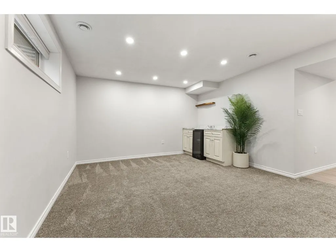
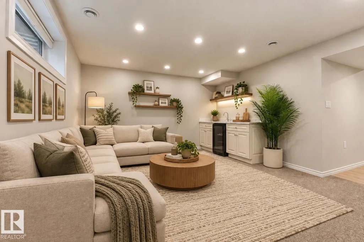
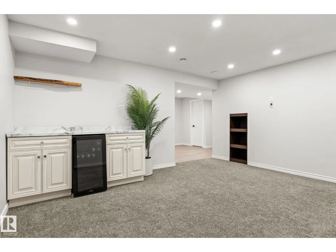
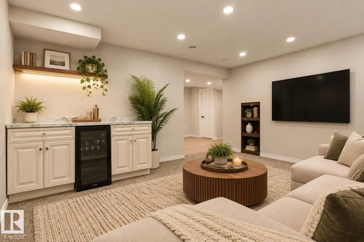
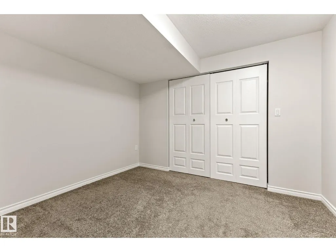
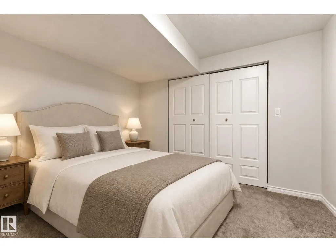
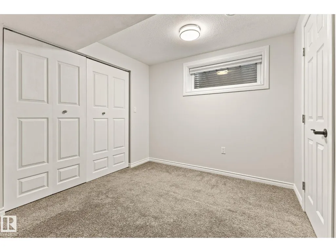
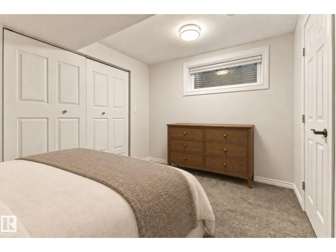
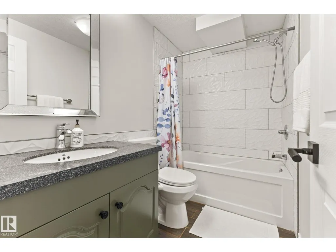
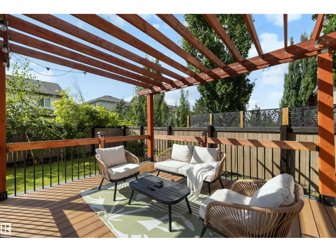
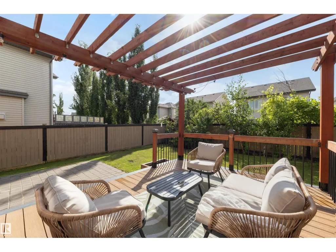
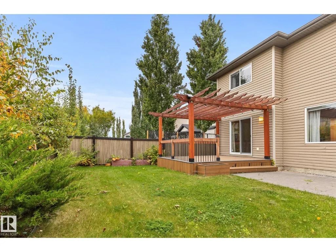
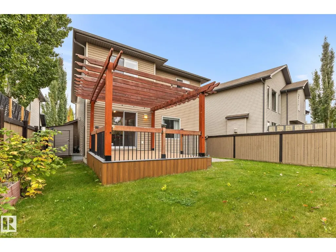
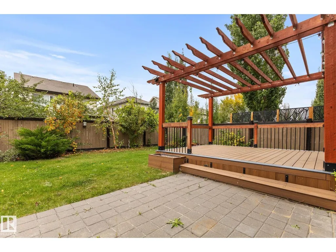
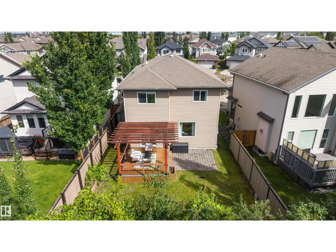
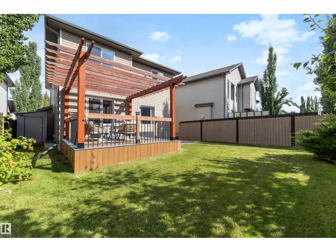
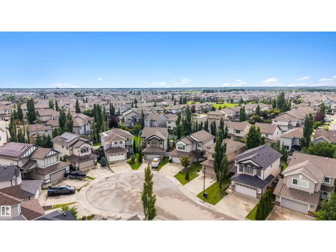
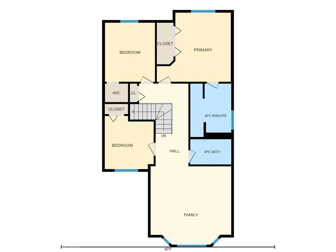
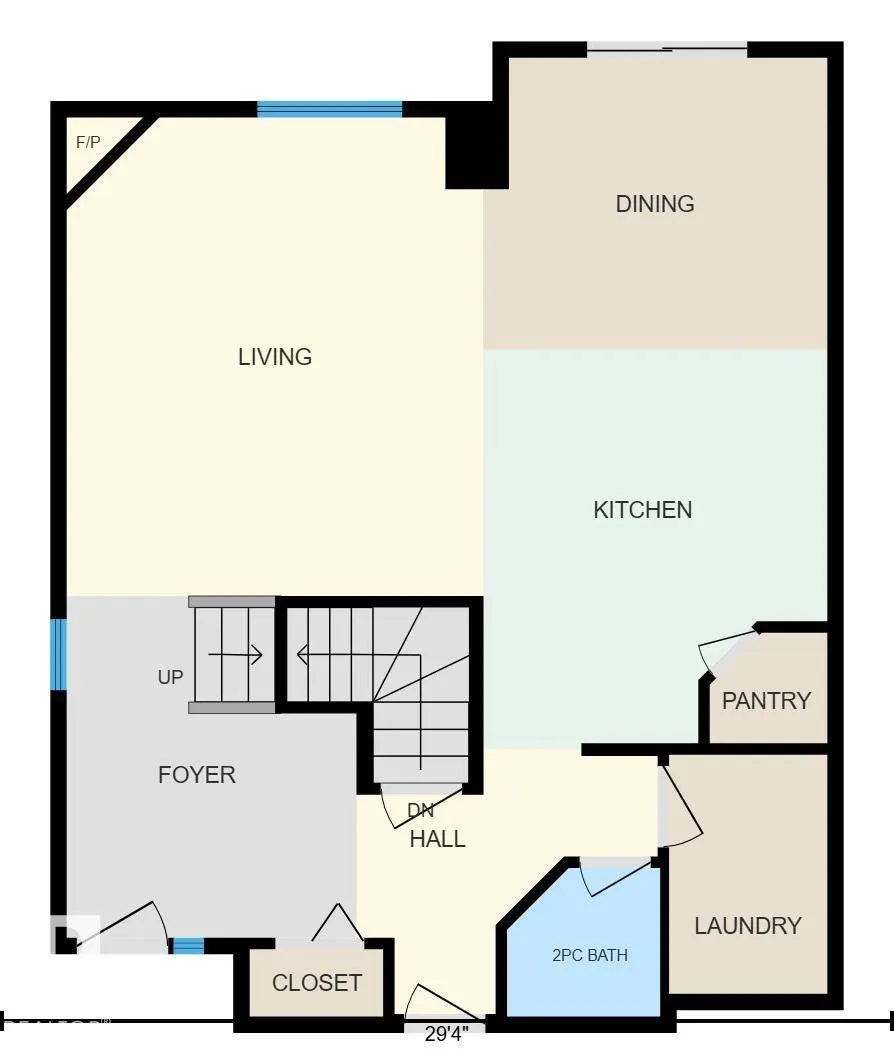
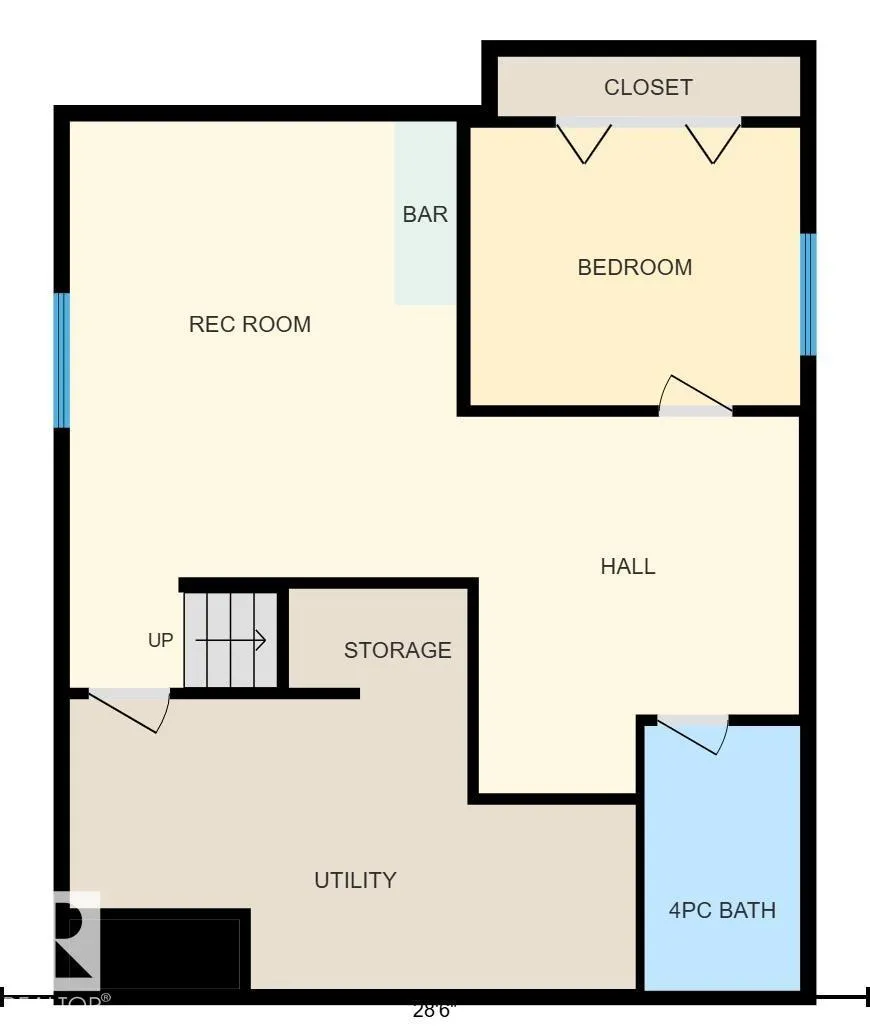
WELCOME HOME TO A QUIET CUL-DE-SAC IN FAMILY-FRIENDLY WINDERMERE. This fully finished 4-bedroom, 4-bathroom home has the space and layout that just works for family life. With nearly 1,850 sq ft above grade, the open main floor is warm and welcoming, with a spacious kitchen featuring new granite countertops, plenty of cabinetry and a corner pantry. Upstairs, the large bonus room is ready for cozy movie nights, along with 3 bedrooms including a generous primary suite with walk-in closet and ensuite with soaker tub. The finished basement gives everyone even more room with a 4th bedroom, full bathroom, rec room and dry bar, perfect for teenagers, guests or a home office. Central A/C keeps summer comfortable, while the composite deck is ready for BBQs and evenings outside. Close to parks, trails, playgrounds, schools, shopping and restaurants, this is a home where your family can settle in, spread out and make some really great memories. **Some images have been virtually staged** (id:7434)
General Features
| Features | Cul-de-sac, Flat site, No back lane, Closet Organizers |
|---|---|
| Property Type | Single Family |
| Neighbourhood | Windermere |
| Amenities | Airport, Playground, Public Transit, Schools, Shopping |
| Building Appliances | Dishwasher, Dryer, Garage door opener remote(s), Garage door opener, Hood Fan, Refrigerator, Stove, Washer, Wine Fridge |
| Building Cooling Type | Central air conditioning |
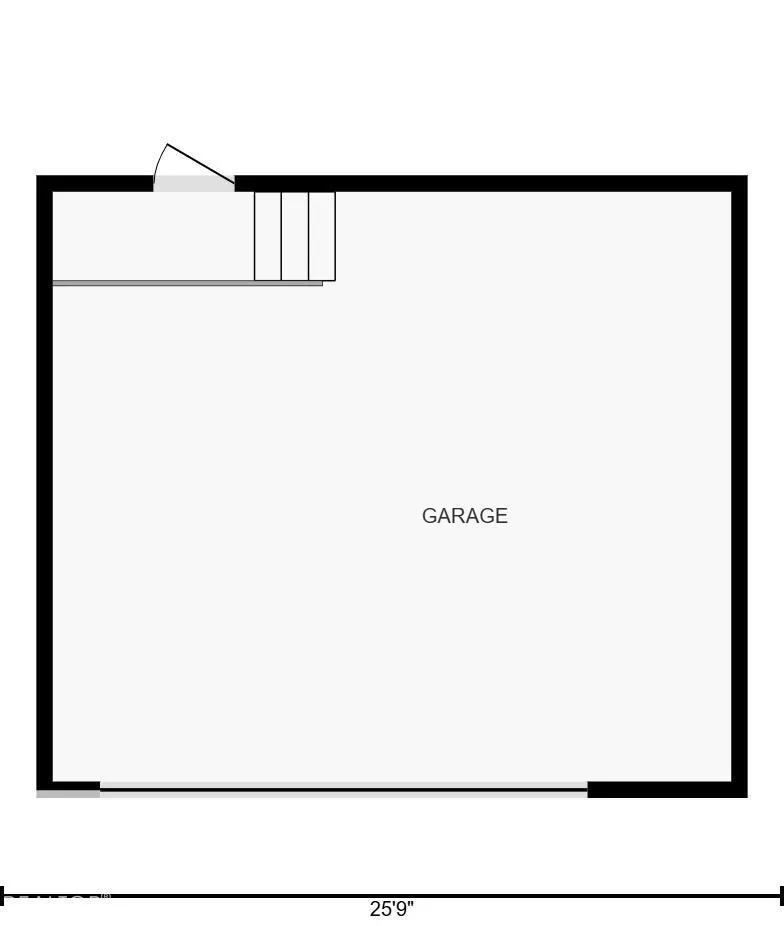
| Parking Space Total | 4 |
| Building Type | House |
| Ownership Type | Freehold |
| Building.StoriesTotal | 2.5 |
Interior Features
| Building Fireplace Present | True |
|---|---|
| Building Fireplace Type | Corner |
| Building Heating Type | Forced air |
| Basement Development | Finished |
| Basement Type | Full (Finished) |
| Construction Style Attachment | Detached |
| Fireplace Fuel | Gas |
| Living Area Range | 1844 |
| Bedrooms | 4 |
Exterior Features
| Structure | Deck |
|---|---|
| Land Amenities | Airport, Playground, Public Transit, Schools, Shopping |
| Fence Type | Fence |
Room Details
| Room | Dimensions | Level | Flooring | Details |
|---|---|---|---|---|
| Bedroom 2 | 2.95 m x 3.21 m | Upper Level | 3.21 m | |
| Bedroom 3 | 3.02 m x 3.56 m | Upper Level | 3.56 m | |
| Bedroom 4 | 3.3 m x 2.78 m | Lower level | 2.78 m | |
| Bonus Room | 4.86 m x 4.73 m | Upper Level | 4.73 m | |
| Dining room | 3.44 m x 2.92 m | Main level | 2.92 m | |
| Family room | 3.87 m x 5.66 m | Lower level | 5.66 m | |
| Kitchen | 3.44 m x 3.94 m | Main level | 3.94 m | |
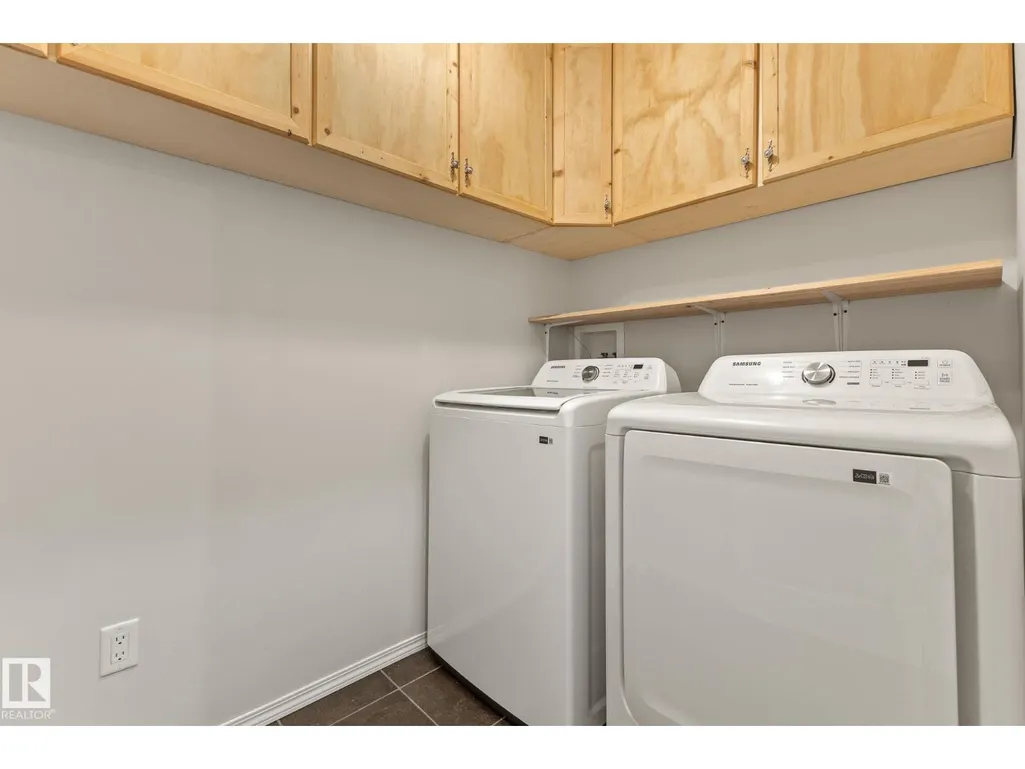
| Laundry room | 1.58 m x 2.39 m | Main level | 2.39 m | |
| Living room | 4.16 m x 4.78 m | Main level | 4.78 m | |
| Primary Bedroom | 4.46 m x 4.17 m | Upper Level | 4.17 m |
Amenities
- Views
- New Construction
- Adult 55+
- Lease To Own
- No Strata Fees
- Furnished
- Primary On Main
- Air Conditioning
- Seller Finance
- Green
- Fixer Upper
- Horse
- Golf
- Fireplace
- Deck
- Garage
- Basement
- Pool

Property vs Single Family Average in T6W 0M4
Price
Year Built
In The Neighbourhood
Windermere
$ 374,900
- Type
- Single Family
- Size
- 1,511 SqFt
- Rooms
- 2 Beds + 1 Baths
Exit Realty Town & Country
Edmonton
$ 2,448,000
- Type
- Single Family
- Size
- 4,343 SqFt
- Rooms
- 6 Beds + 6 Baths
Century 21 Quantum Realty
