







Address
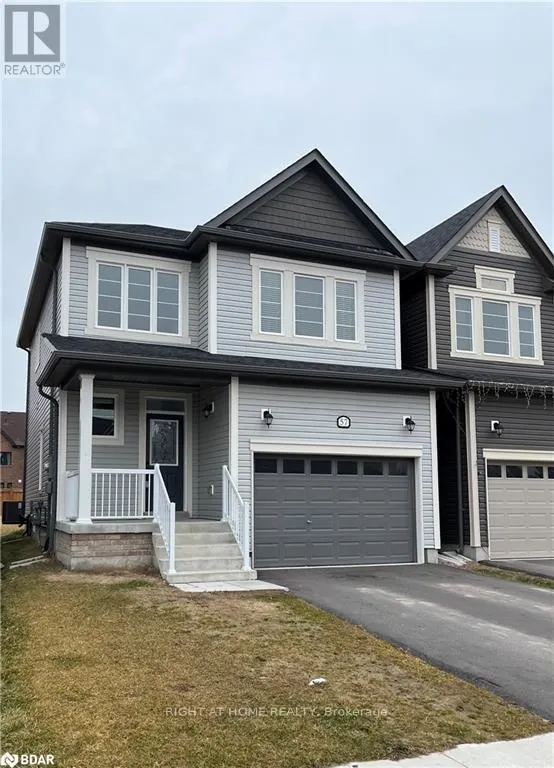
57 Bank Street, Essa (Angus), ON
Price
$ 2,700
Property Attributes
- ID#N13676390
- TypeSingle Family
- Listing Status Active
- MunicipalityEssa (Angus)
- CityEssa (Angus)
- AreaAngus
- NeighbourhoodAngus
- Postal CodeL3W 0M5
- Style
- Price$ 2,700
- Bedrooms3
- Bathrooms2
- Half Bathrooms1
Data Source:
Canadian Real Estate Association (CREA)
Property Description
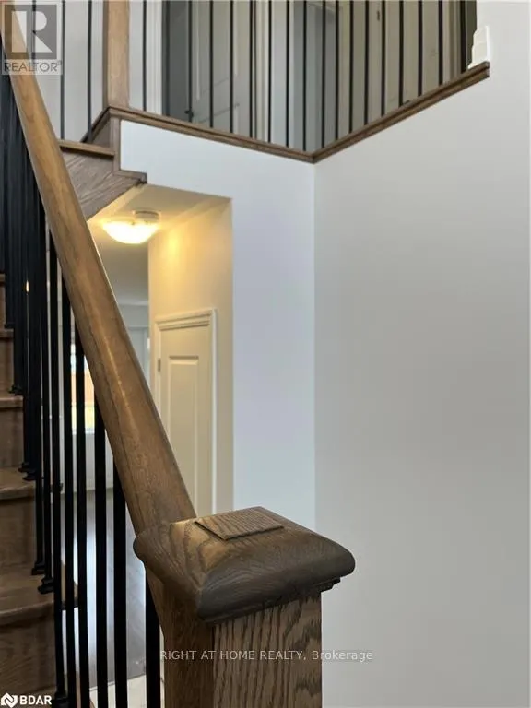
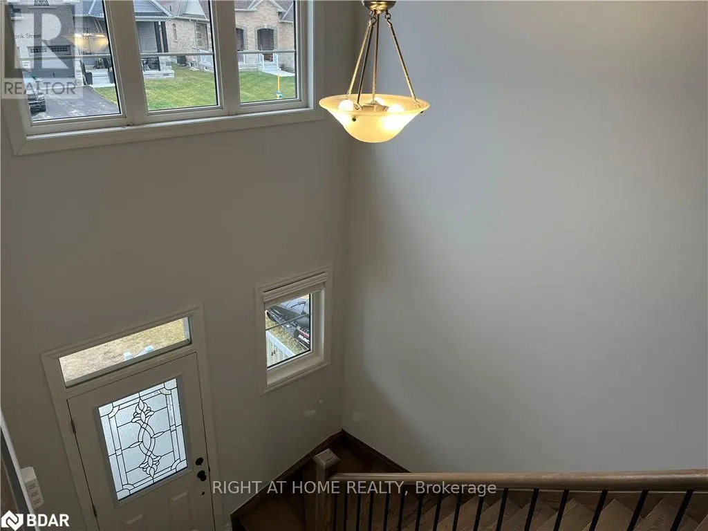
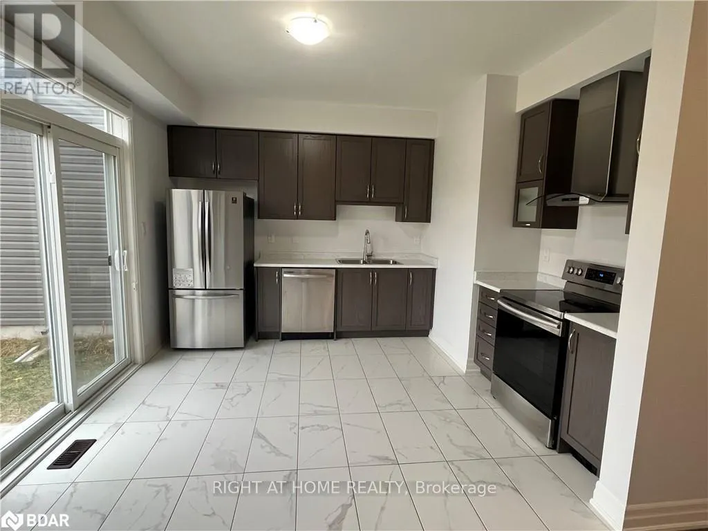
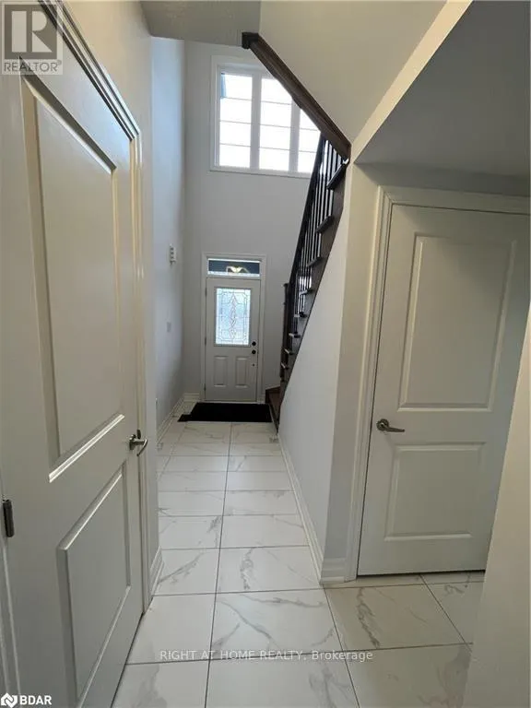
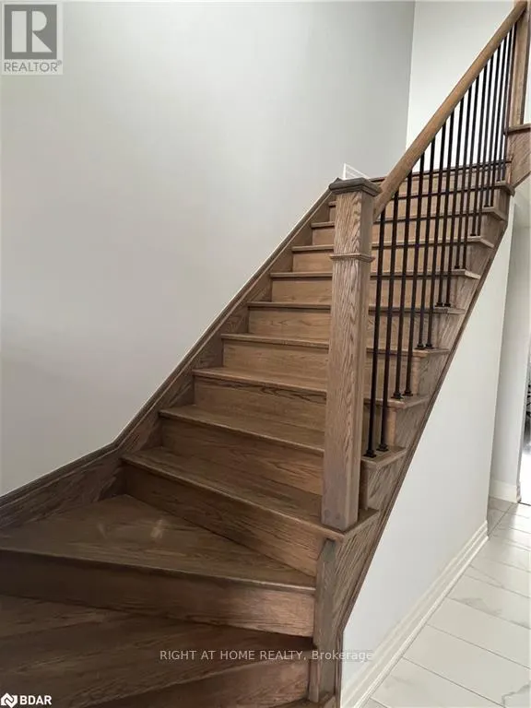
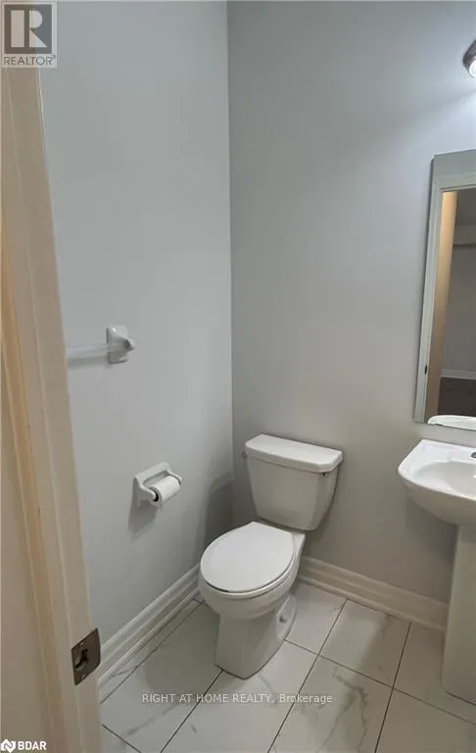
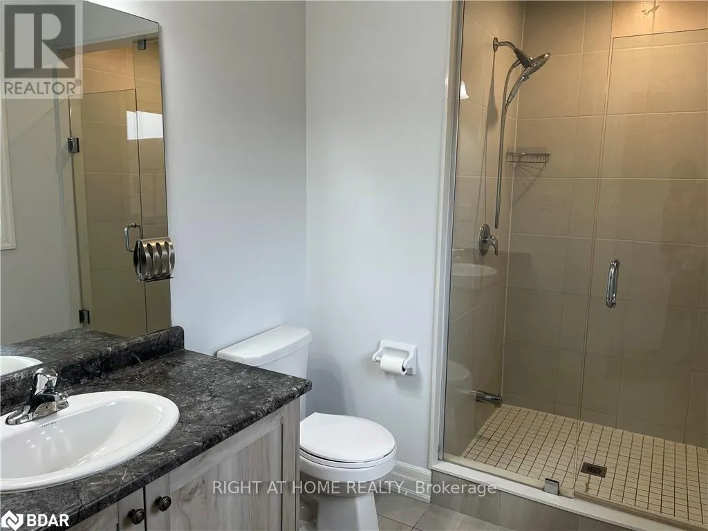
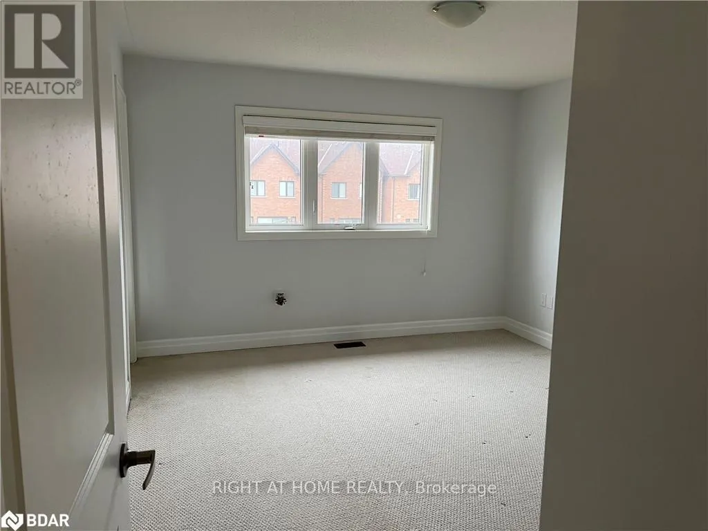
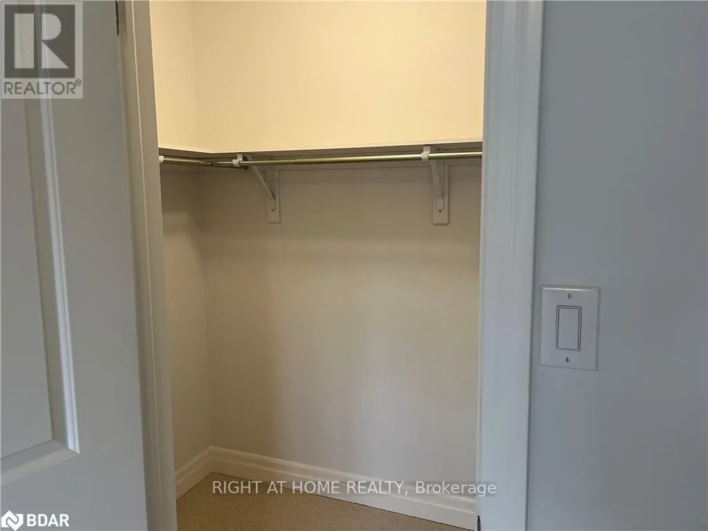
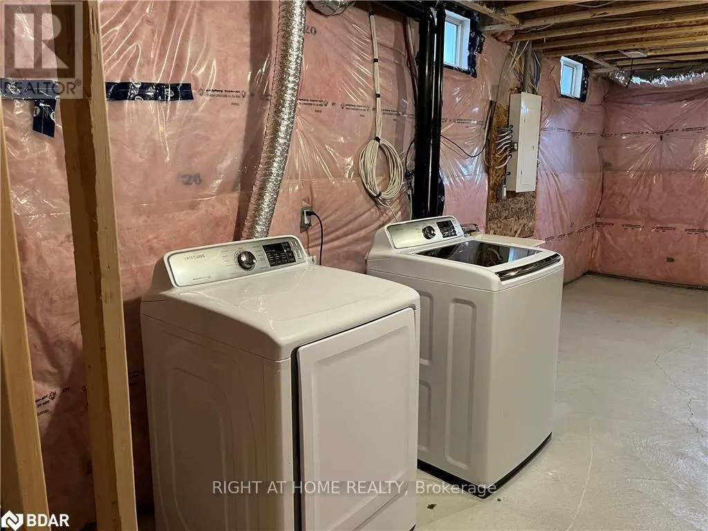
Welcome to this beautiful 3-bedroom, 2.5-bathroom two-storey home located in a desirable, family-friendly subdivision in Angus. The bright, open-concept main floor features laminate and tile flooring with a modern kitchen with stainless steel appliances, a convenient powder room, and a spacious great room with a cozy gas fireplace, perfect for relaxing or entertaining. An oak staircase leads to the upper level, where you'll find three bedrooms with berber carpeting. The primary bedroom features a private ensuite with a glass-enclosed shower. The basement provides convenient laundry and additional storage space. Enjoy the convenience of an attached single-car garage and parking for 2 vehicles on the driveway. Located close to parks and trails, and a quick drive to Hwy 400, this home offers comfortable and convenient living in a great neighbourhood. Don't miss out on this wonderful rental opportunity! (id:7434)
General Features
| Property Type | Single Family |
|---|---|
| Lease | 2700.00 |
| CommunityName | Angus |
| Building Age | 0 to 5 years |
| Building Appliances | Dishwasher, Dryer, Stove, Washer, Refrigerator |
| Building Cooling Type | Central air conditioning, Ventilation system |
| Location Description | Cross Streets: Centre/Bank. ** Directions: Cty Rd 90, Centre, Bank. |
| Parking Space Total | 3 |
| Foundation Type | Poured Concrete |
| Building Type | House |
| Ownership Type | Freehold |
| Building.StoriesTotal | 2 |
Interior Features
| Building Fireplace Present | True |
|---|---|
| Building Heating Type | Forced air |
| Building Heating Fuel | Natural gas |
| Basement Development | Unfinished |
| Basement Type | Full (Unfinished) |
| Construction Style Attachment | Link |
| Flooring Type | Tile, Laminate, Carpeted |
| Living Area Range | 1100 |
| Bedrooms | 3 |
Exterior Features
| Sewer | Sanitary sewer |
|---|---|
| Exterior Finish | Vinyl siding |
Room Details
| Room | Dimensions | Level | Flooring | Details |
|---|---|---|---|---|
| Bathroom | Measurements not available | Main level | ||
| Bedroom 2 | 3.2 m x 2.9 m | Second level | 2.9 m | |
| Bedroom 3 | 3.43 m x 2.87 m | Second level | 2.87 m | |
| Great room | 3.35 m x 4.78 m | Main level | 4.78 m | |
| Kitchen | 3.35 m x 3.66 m | Main level | 3.66 m | |
| Primary Bedroom | 3.66 m x 3.96 m | Second level | 3.96 m |
Amenities
- Views
- New Construction
- Adult 55+
- Lease To Own
- No Strata Fees
- Furnished
- Primary On Main
- Air Conditioning
- Seller Finance
- Green
- Fixer Upper
- Horse
- Golf
- Fireplace
- Deck
- Garage
- Basement
- Pool

Property vs Single Family Average in L3W 0M5
In The Neighbourhood
Just Listed
Essa (Angus)
$ 595,000
- Type
- Single Family
- Rooms
- 3 Beds + 2 Baths
RE/MAX PROFESSIONALS INC.
