





















Address
59 Oliver Emmerson Avenue, King (Nobleton), ON
Price
$ 2,198,000
Property Attributes
- ID#N13760714
- TypeSingle Family
- Listing Status Active
- MunicipalityKing (Nobleton)
- CityKing (Nobleton)
- AreaNobleton
- NeighbourhoodNobleton
- Postal CodeL7B 0N9
- Style
- Price$ 2,198,000
- Bedrooms4
- Bathrooms3
- Half Bathrooms1
Data Source:
Canadian Real Estate Association (CREA)
Property Description
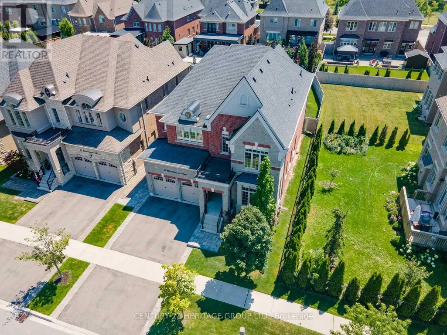
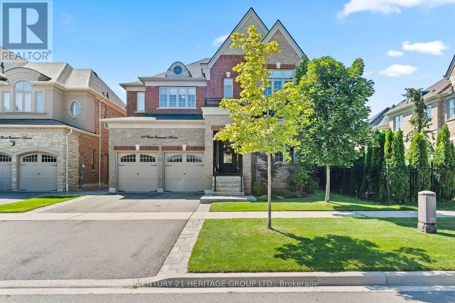
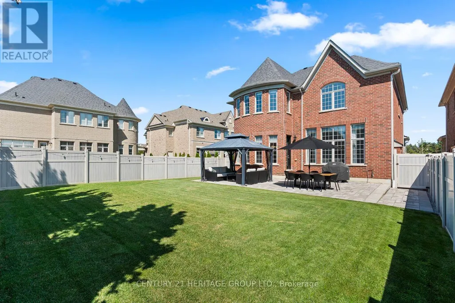
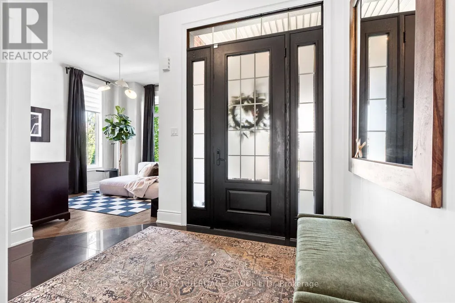
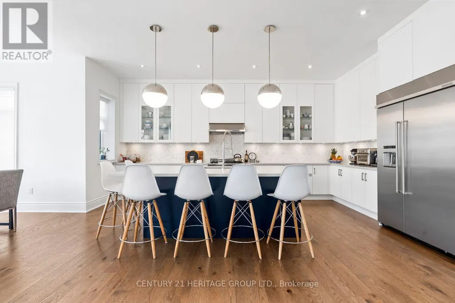
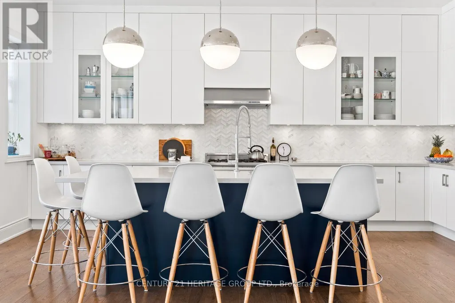
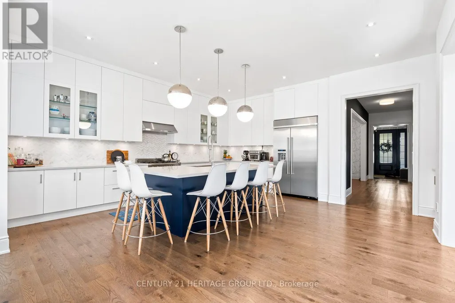
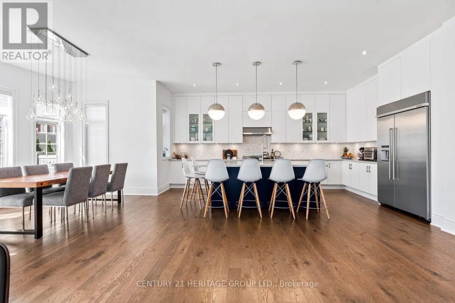
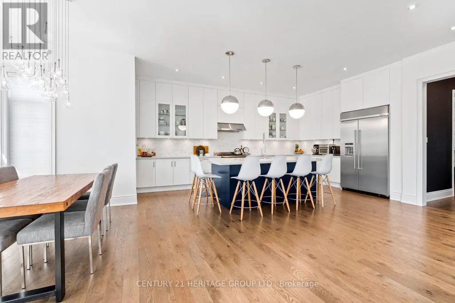
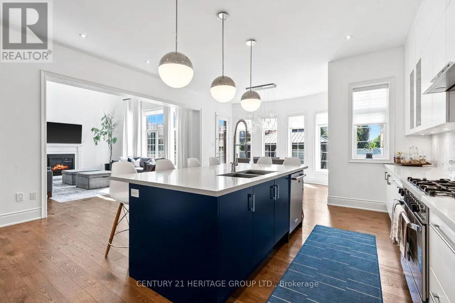
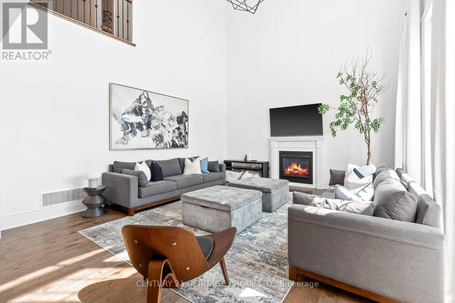
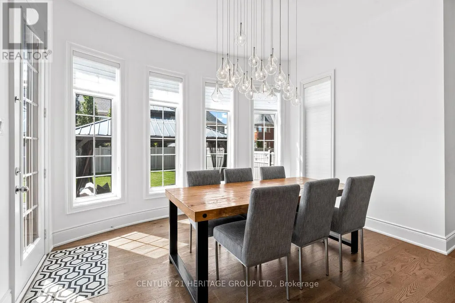
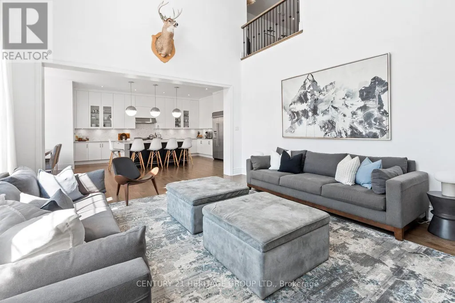
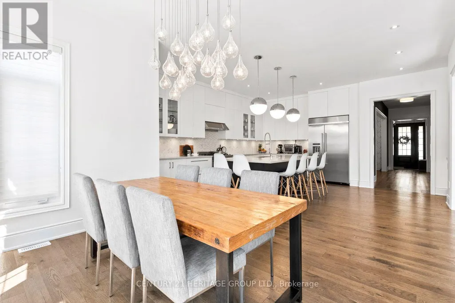
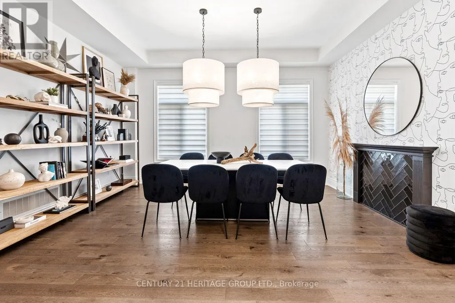
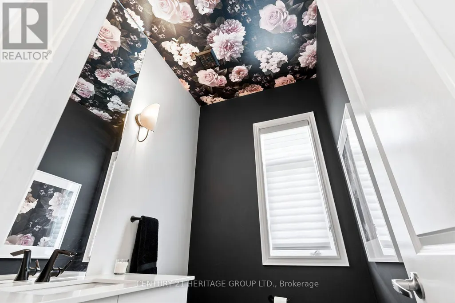
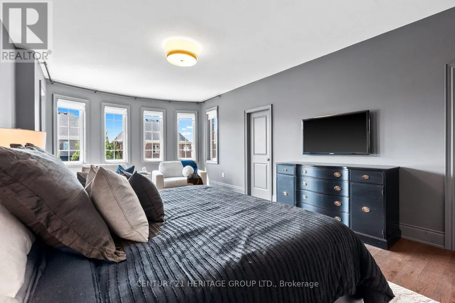
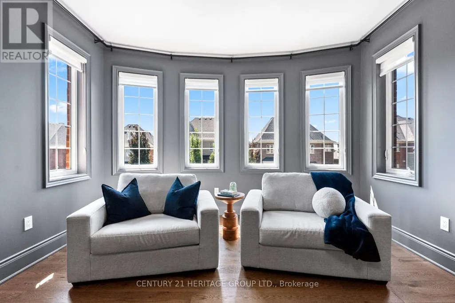
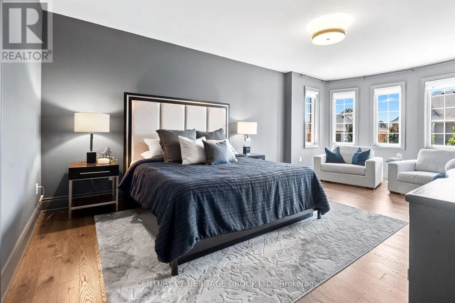
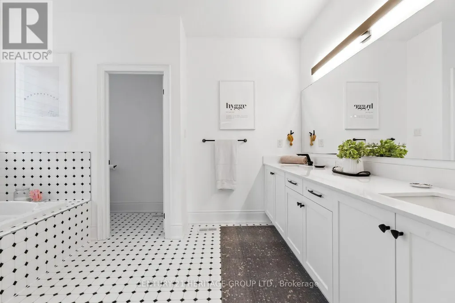
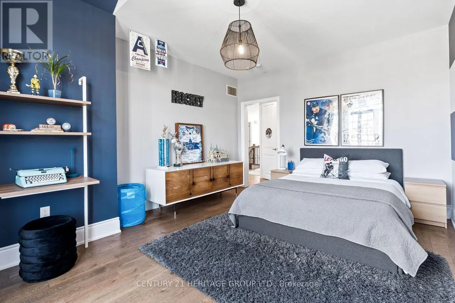
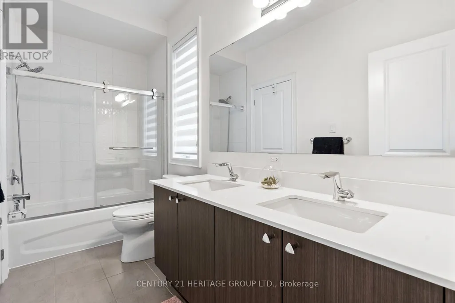
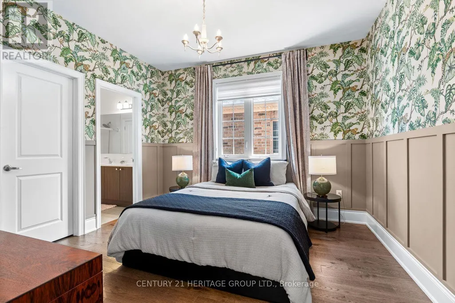
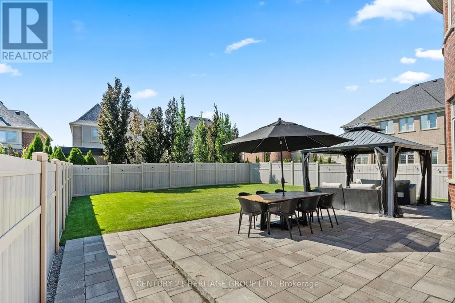
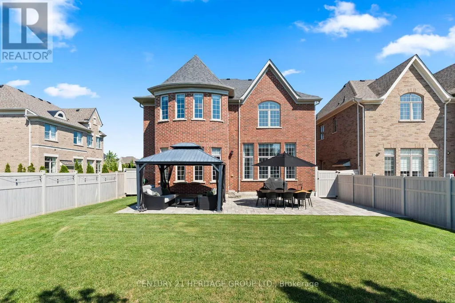
Welcome to 59 Oliver Emmerson Ave. in beautiful Nobleton. Tastefully upgraded throughout, this home is sure to impress your pickiest buyers. Sitting on a premium, fully fenced 50 ft lot, it features 3,541 sq. ft. of luxury living space with an open-concept layout perfect for entertaining. This home features 4 bedrooms and 4 washrooms, a fully upgraded dream kitchen with a large center island and high-end appliances, Upgraded flooring, light fixtures, and faucets throughout, a 3-car tandem garage, and a landscaped backyard patio. This home is conveniently located close to local restaurants, shops, and offers easy access to the 400-series highways. Come see all this and so much more and make this your next home. (id:7434)
General Features
| Features | Lighting, Carpet Free |
|---|---|
| Property Type | Single Family |
| CommunityName | Nobleton |
| Building Age | 6 to 15 years |
| Building Amenities | Fireplace(s) |
| Building Appliances | Garage door opener remote(s), All |
| Building Cooling Type | Central air conditioning |
| Location Description | Cross Streets: Hwy 27 & King rd. ** Directions: Going South on Hwy 27, after King Rd, turn right onto Oliver Emmerson Ave. |
| Parking Space Total | 7 |
| Foundation Type | Concrete |
| Building Type | House |
| Ownership Type | Freehold |
| Building.StoriesTotal | 2 |
Interior Features
| Building Fireplace Present | True |
|---|---|
| Building Heating Type | Forced air |
| Building Heating Fuel | Natural gas |
| Basement Type | Full |
| Construction Style Attachment | Detached |
| Flooring Type | Hardwood, Tile |
| Living Area Range | 3500 |
| Bedrooms | 4 |
Exterior Features
| Structure | Deck, Patio(s) |
|---|---|
| Sewer | Sanitary sewer |
| Exterior Finish | Brick, Stone |
Room Details
| Room | Dimensions | Level | Flooring | Details |
|---|---|---|---|---|
| Bedroom 2 | 3.35 m x 3.65 m | Second level | 3.65 m | |
| Bedroom 3 | 3.35 m x 4.63 m | Second level | 4.63 m | |
| Bedroom 4 | 3.23 m x 4.66 m | Second level | 4.66 m | |
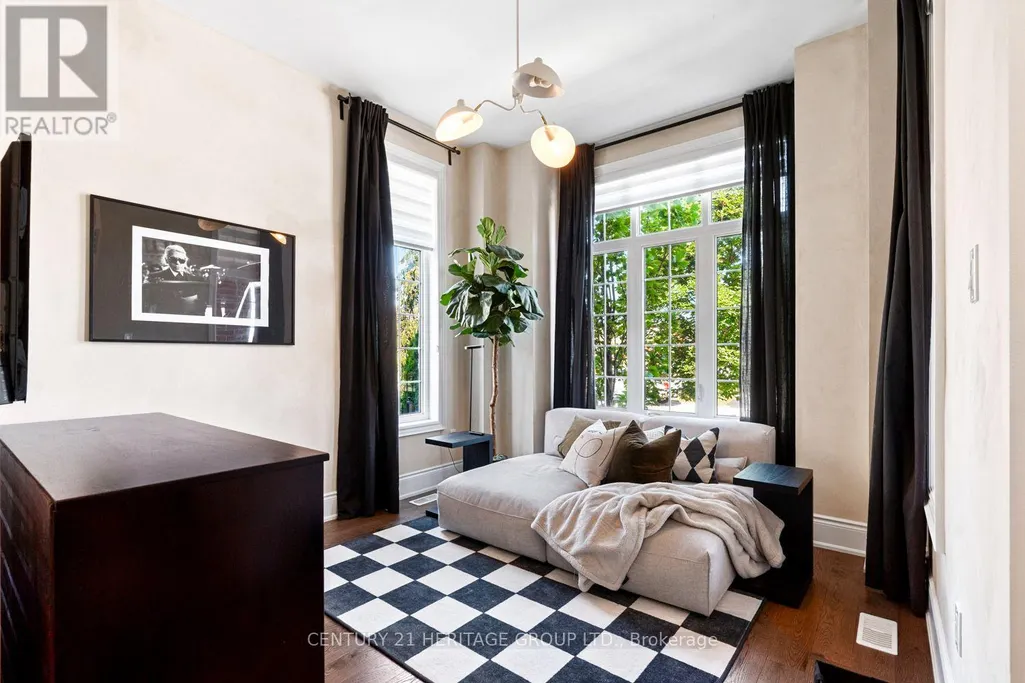
| Den | 3.23 m x 3.35 m | Main level | 3.35 m | |
| Dining room | 6.4 m x 3.9 m | Main level | 3.9 m | |
| Eating area | 4.96 m x 4.01 m | Main level | 4.01 m | |
| Family room | 5.48 m x 4.87 m | Main level | 4.87 m | |
| Kitchen | 5.57 m x 4.57 m | Main level | 4.57 m | |
| Living room | 6.4 m x 3.9 m | Main level | 3.9 m | |
| Primary Bedroom | 7.01 m x 4.17 m | Second level | 4.17 m |
Amenities
- Views
- New Construction
- Adult 55+
- Lease To Own
- No Strata Fees
- Furnished
- Primary On Main
- Air Conditioning
- Seller Finance
- Green
- Fixer Upper
- Horse
- Golf
- Fireplace
- Deck
- Garage
- Basement
- Pool

Property vs Single Family Average in L7B 0N9
Price
In The Neighbourhood
Just Listed
King (Nobleton)
$ 2,898,000
- Type
- Single Family
- Rooms
- 4 Beds + 4.5 Baths
COLDWELL BANKER THE REAL ESTATE CENTRE
King (Nobleton)
$ 999,000
- Type
- Single Family
- Rooms
- 3 Beds + 1 Baths
RE/MAX HALLMARK PEGGY HILL GROUP REALTY
King (Nobleton)
$ 1,899,990
- Type
- Single Family
- Rooms
- 6 Beds + 4.5 Baths
RE/MAX REAL ESTATE CENTRE INC.
King (Nobleton)
$ 2,150,000
- Type
- Single Family
- Rooms
- 6 Beds + 3.5 Baths
SOTHEBY'S INTERNATIONAL REALTY CANADA
King (Nobleton)
$ 1,999,900
- Type
- Single Family
- Rooms
- 4 Beds + 3.5 Baths
SUTTON GROUP-ADMIRAL REALTY INC.
King (Nobleton)
$ 1,199,000
- Type
- Single Family
- Rooms
- 3 Beds + 2 Baths
RE/MAX WEST SIGNATURE REALTY INC.
