










Address
43 Vanderpost Crescent, Essa (Thornton), ON
Price
$ 1,649,900
Property Attributes
- ID#N13785038
- TypeSingle Family
- Listing Status Active
- MunicipalityEssa (Thornton)
- CityEssa (Thornton)
- AreaThornton
- NeighbourhoodThornton
- Postal CodeL0L 2N0
- Style
- Price$ 1,649,900
- Bedrooms4+1
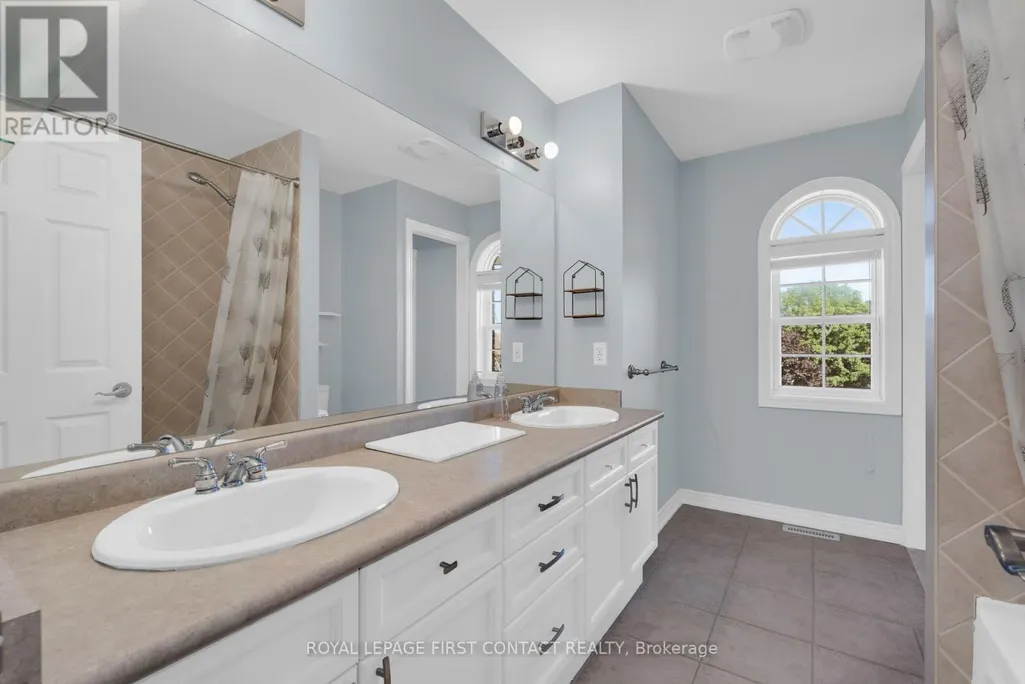
- Bathrooms3
- Half Bathrooms1
Data Source:
Canadian Real Estate Association (CREA)
Property Description
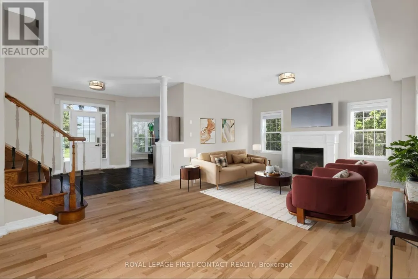
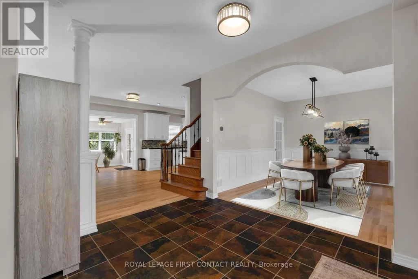
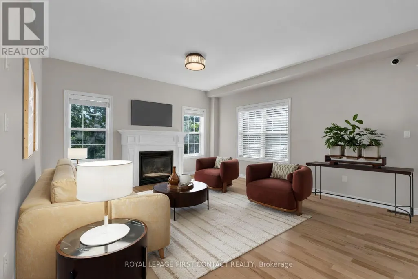
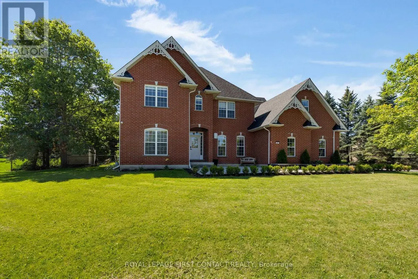
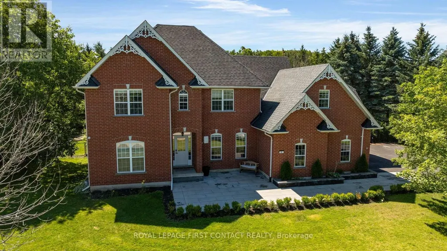
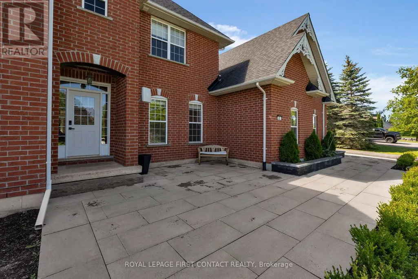
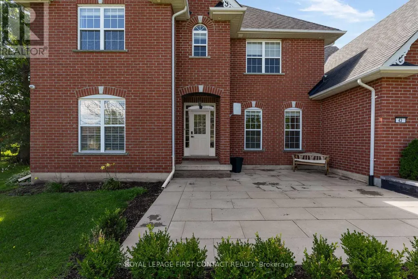
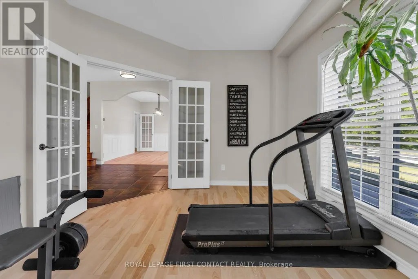
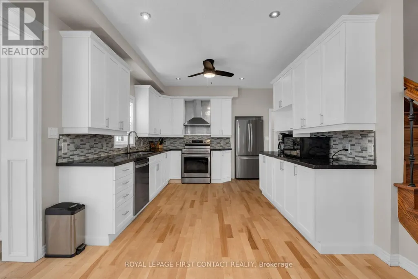
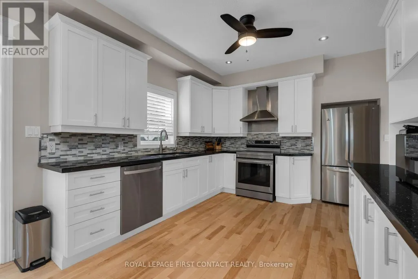
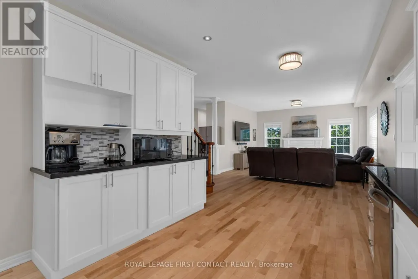
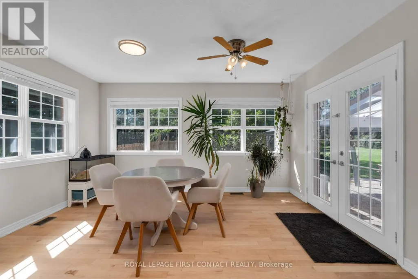
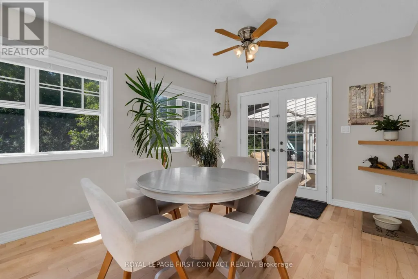
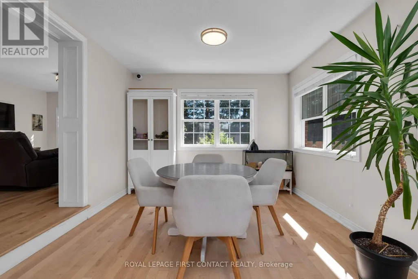
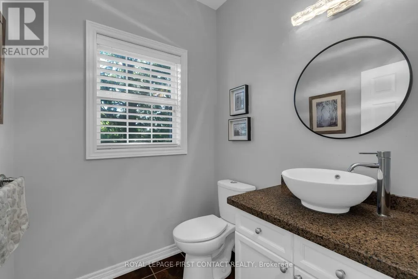
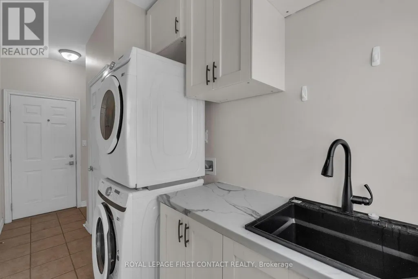
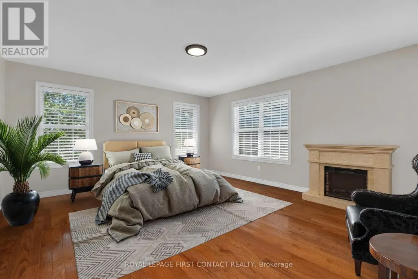
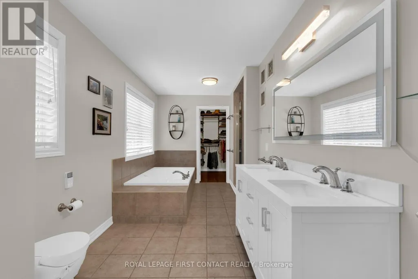
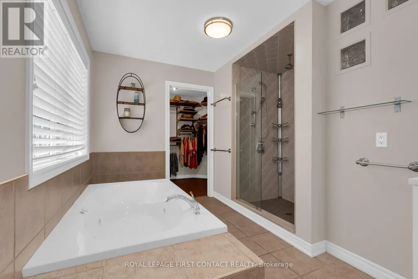
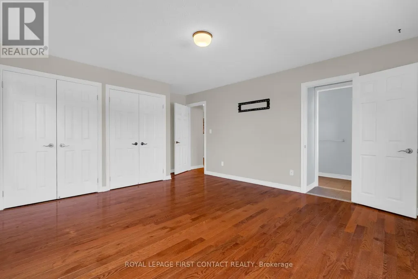
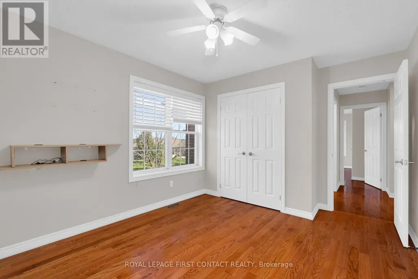
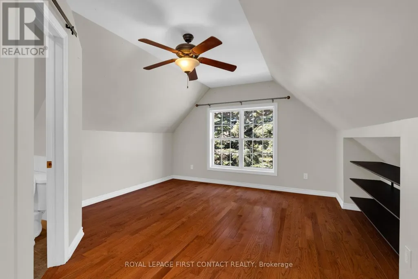
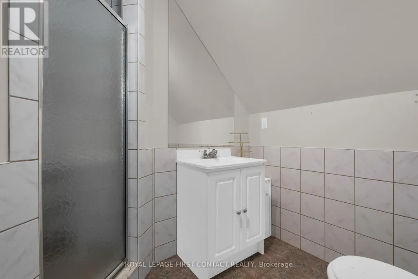
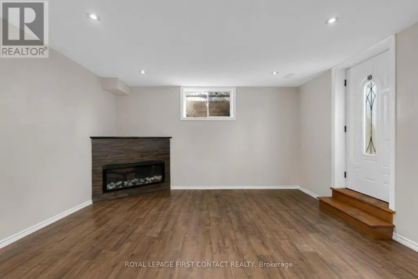
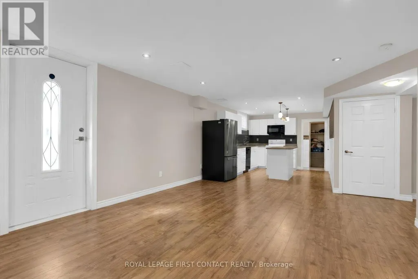
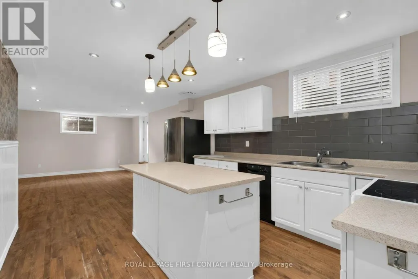
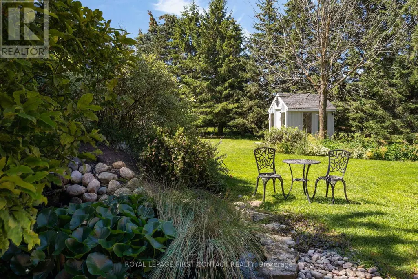
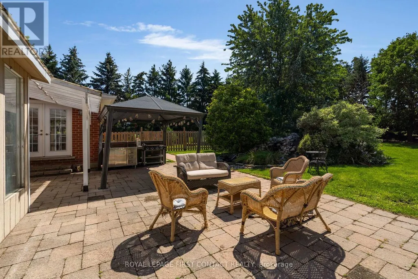
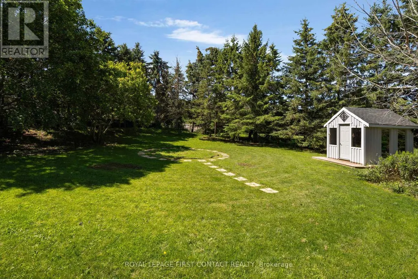
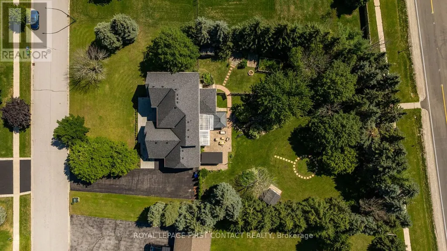
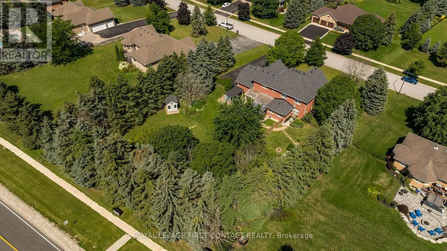
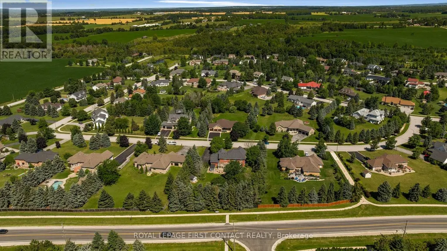
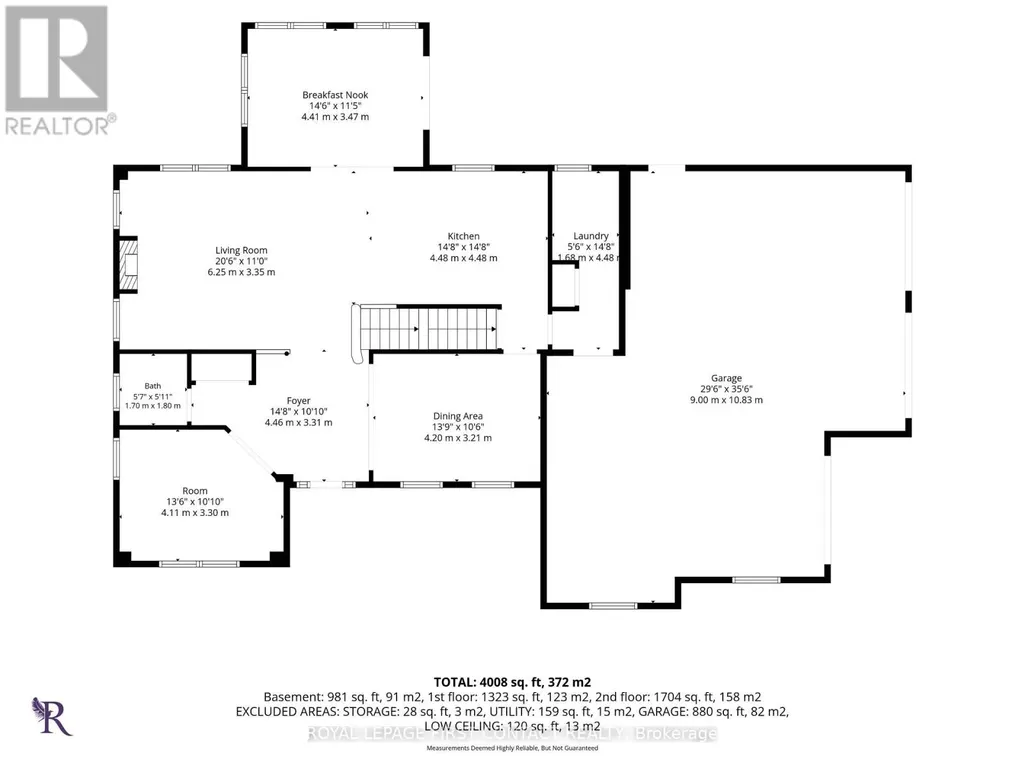
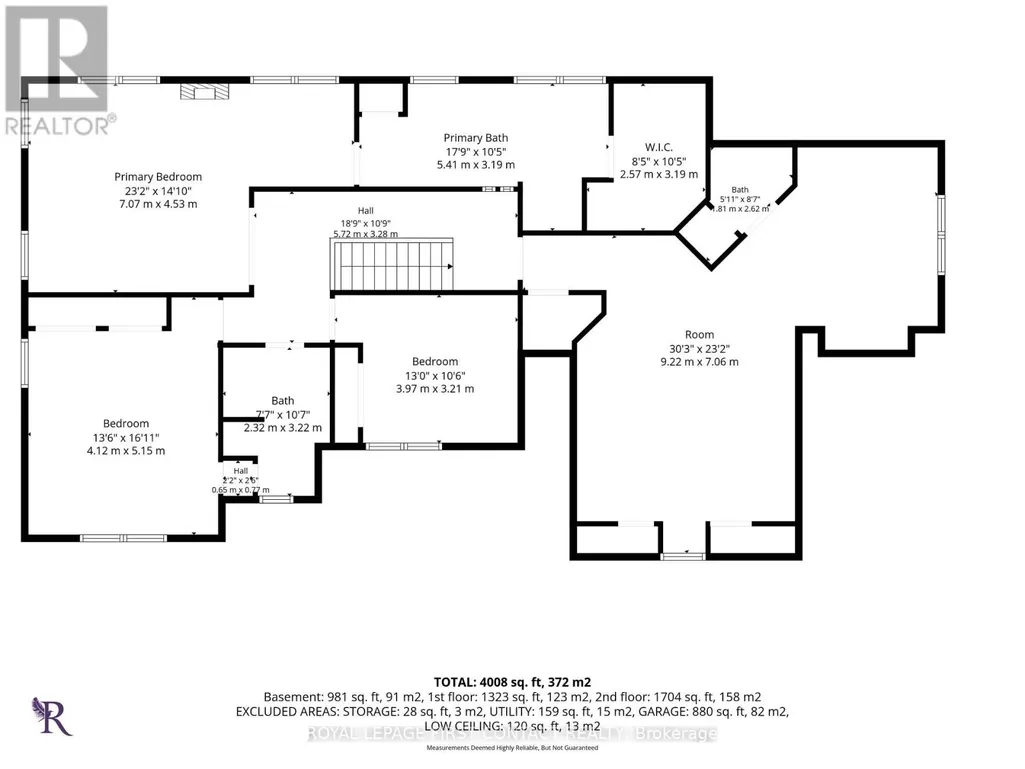
Welcome to 43 Vanderpost Crescent, where generous living space, a peaceful country setting & everyday convenience come together in the sought-after community of Thornton Creek. Set on a beautifully maintained 3/4-acre lot, this impressive 5-bedroom, 5-bathroom home offers the space & flexibility to grow, gather, entertain & accommodate extended family with ease.A newly landscaped walkway, expansive driveway with parking for up to 8 vehicles & triple-car garage create a welcoming arrival. Inside, large windows fill the home with natural light, complemented by hardwood flooring & a spacious, open layout.The kitchen features granite countertops, abundant cabinetry, a bright breakfast area & walkout to the patio & backyard. A generous dining room, main-floor office & convenient laundry with garage access complete the main level.Upstairs, the spacious primary suite offers a walk-in closet & 5-piece ensuite. Two bedrooms share a semi-ensuite, while the oversized 4th bedroom above the garage features its own bathroom & bonus living space-ideal for a teenager, guests or family retreat.The finished lower level adds exceptional versatility with a self-contained in-law suite featuring a separate entrance, full kitchen, living room with fireplace, bedroom, bathroom & private laundry-perfect for extended family, guests or independent living.Outside, mature trees, established gardens & a landscaped pond create a peaceful backdrop. Walk into Thornton Village for restaurants, shops, parks & the library, or enjoy the nearby Trans Canada Trail. Convenient highway access keeps Barrie & surrounding amenities within easy reach. Spacious, versatile, and beautifully situated-43 Vanderpost offers the room of a country property with the convenience of village life close at hand. (id:7434)
General Features
| Features | Flat site, Sump Pump, In-Law Suite |
|---|---|
| Property Type | Single Family |
| CommunityName | Thornton |
| Building Age | 16 to 30 years |
| Building Amenities | Fireplace(s) |
| Building Appliances | Garage door opener remote(s), Central Vacuum, Dishwasher, Dryer, Stove, Washer, Window Coverings, Refrigerator |
| Building Basement Features | Apartment in basement, Walk-up |
| Building Cooling Type | Central air conditioning |
| Location Description | Cross Streets: Robert and Kallen. ** Directions: Hwy 27 to Robert st, to Kallen to Davis to Vanderpost. |
| Parking Space Total | 11 |
| Foundation Type | Poured Concrete |
| Building Type | House |
| Ownership Type | Freehold |
| Building.StoriesTotal | 2 |
Interior Features
| Building Fireplace Present | True |
|---|---|
| Building Fireplace Total | 2 |
| Building Heating Type | Forced air |
| Building Heating Fuel | Natural gas |
| Basement Development | Finished |
| Basement Type | N/A, N/A (Finished), N/A |
| Construction Style Attachment | Detached |
| Flooring Type | Hardwood |
| Living Area Range | 3000 |
| Bedrooms | 4+1 |
Exterior Features
| Structure | Patio(s), Shed |
|---|---|
| Landscape Features | Landscaped |
| Sewer | Septic System |
| Exterior Finish | Brick |
| Fence Type | Fenced yard |
Room Details
| Room | Dimensions | Level | Flooring | Details |
|---|---|---|---|---|
| Bathroom | 2.74 m x 4.51 m | Basement | 4.51 m | |
| Bedroom 2 | 4.14 m x 4.91 m | Second level | 4.91 m | |
| Bedroom 3 | 3.96 m x 3.23 m | Second level | 3.23 m | |
| Bedroom 4 | 9.23 m x 7.07 m | Second level | 7.07 m | |
| Bedroom 5 | 4.14 m x 5.51 m | Basement | 5.51 m | |
| Den | 4.14 m x 3.07 m | Main level | 3.07 m | |
| Dining room | 4.23 m x 3.23 m | Main level | 3.23 m | |
| Family room | 5.94 m x 4.2 m | Basement | 4.2 m | |
| Kitchen | 4.67 m x 4.51 m | Main level | 4.51 m | |
| Living room | 6.27 m x 3.35 m | Main level | 3.35 m | |
| Primary Bedroom | 7.07 m x 4.57 m | Second level | 4.57 m | |
| Sunroom | 4.45 m x 3.5 m | Main level | 3.5 m | |
| Utility room | 3.99 m x 3.23 m | Basement | 3.23 m |
Amenities
- Views
- New Construction
- Adult 55+
- Lease To Own
- No Strata Fees
- Furnished
- Primary On Main
- Air Conditioning
- Seller Finance
- Green
- Fixer Upper
- Horse
- Golf
- Fireplace
- Deck
- Garage
- Basement
- Pool

Property vs Single Family Average in L0L 2N0
Price
In The Neighbourhood
Essa (Thornton)
$ 1,600,000
- Type
- Single Family
- Rooms
- 4 Beds + 3.5 Baths
RE/MAX CROSSTOWN REALTY INC.
Essa (Thornton)
$ 649,900
- Type
- Single Family
- Rooms
- 3 Beds + 3 Baths
FARIS TEAM REAL ESTATE BROKERAGE
Essa (Thornton)
$ 3,999,900
- Type
- Single Family
- Rooms
- 5 Beds + 7 Baths
CENTURY 21 B.J. ROTH REALTY LTD.
