
Address
41 Mcneil, Sea Side, NB
Price
$ 539,000
Property Attributes
- ID#NB139500
- TypeSingle Family
- Listing Status Active
- MunicipalitySea Side
- CitySea Side
- AreaSea Side
- Postal CodeE8G 1T2
- StyleChalet
- Year Built2005
- Price$ 539,000
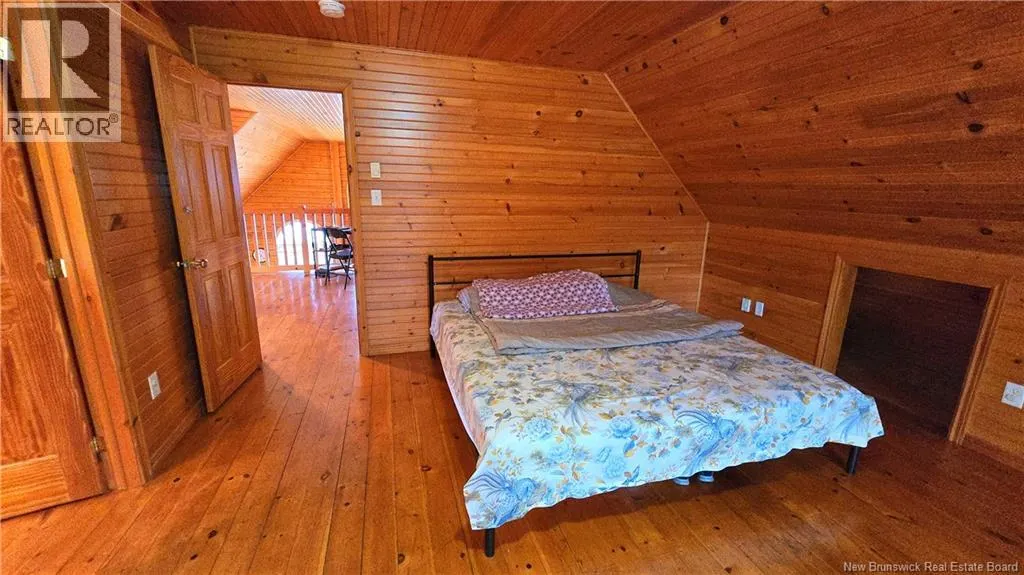
- Bedrooms3
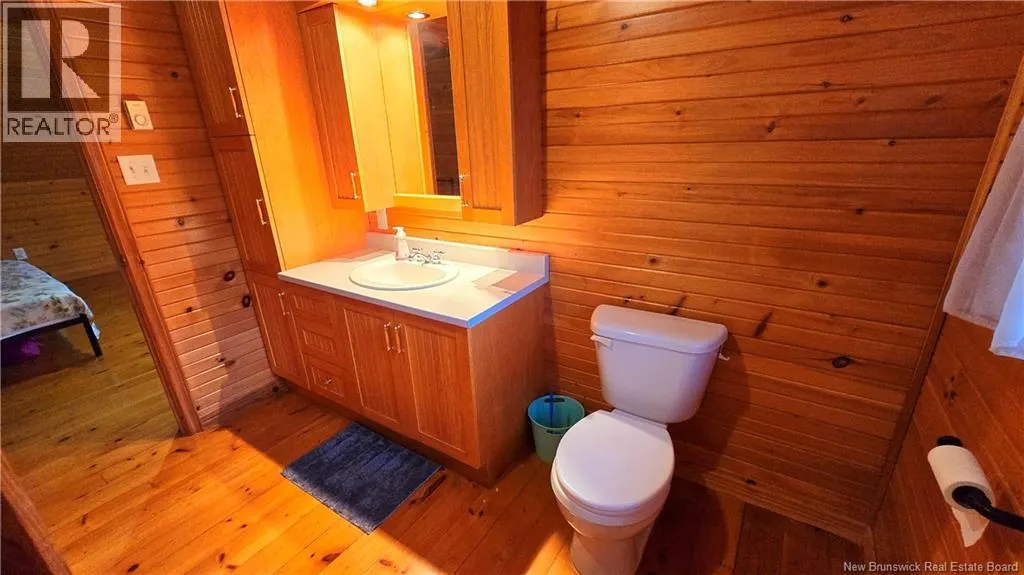
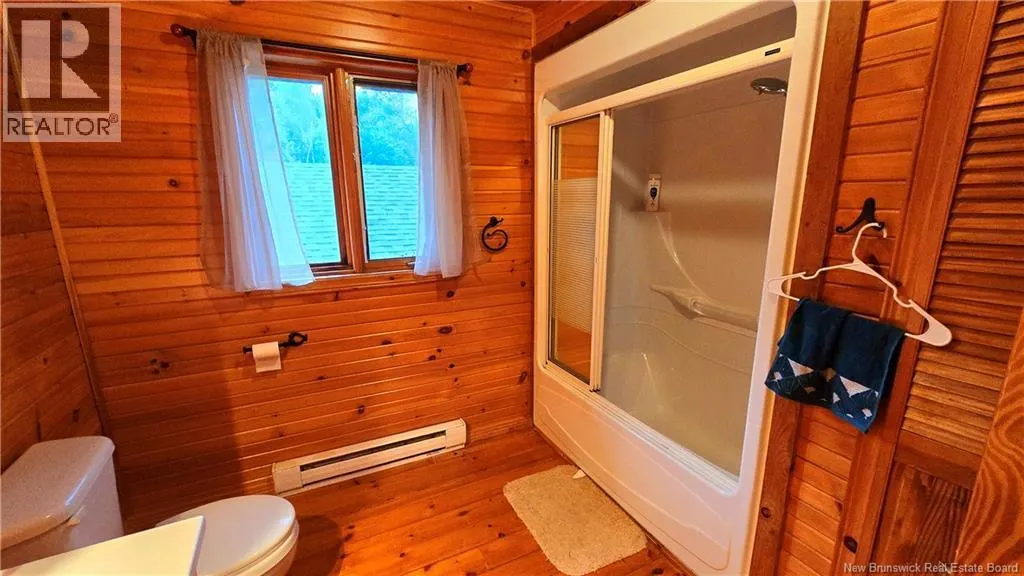
- Bathrooms2
- Half Bathrooms0
- Sqr Footage1800
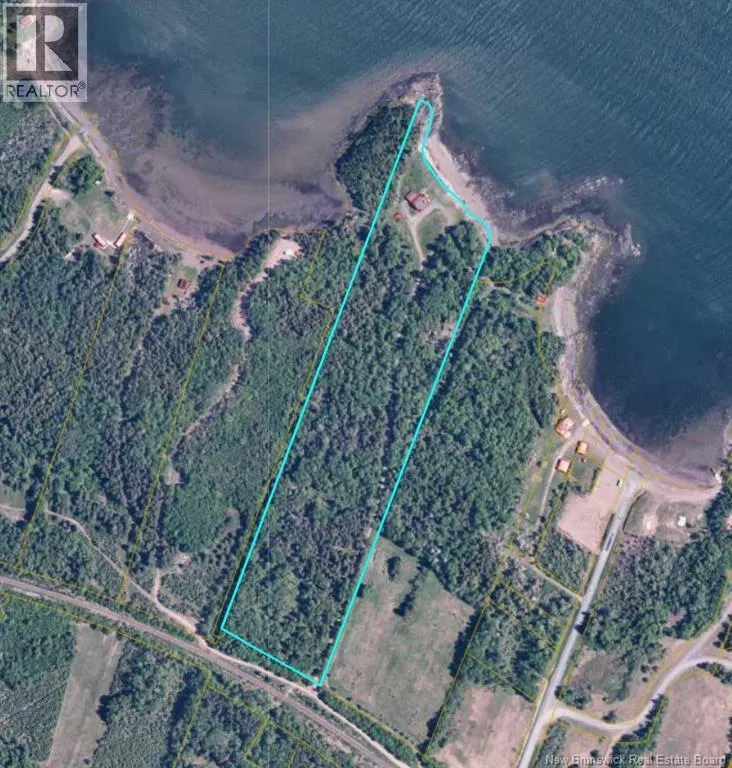
- Lot Size16.23 Acres
Data Source:
Canadian Real Estate Association (CREA)
Property Description
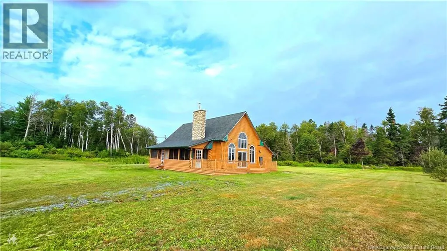
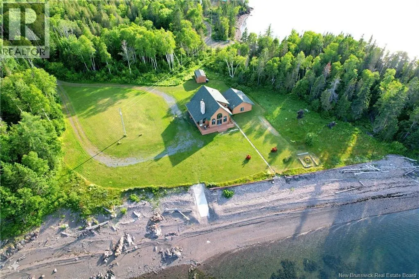
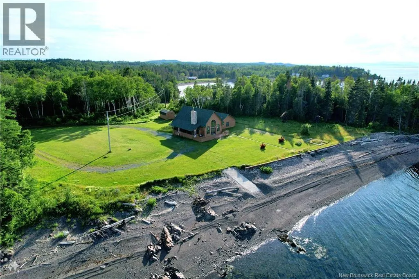
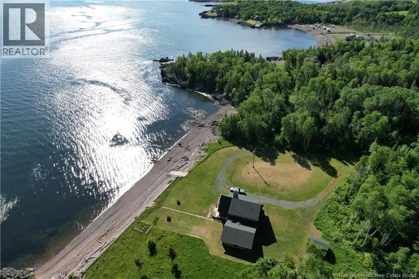
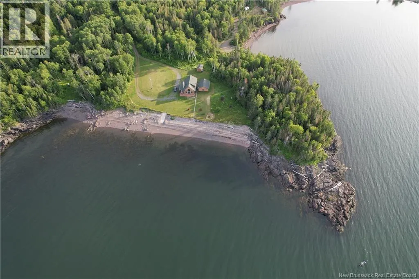
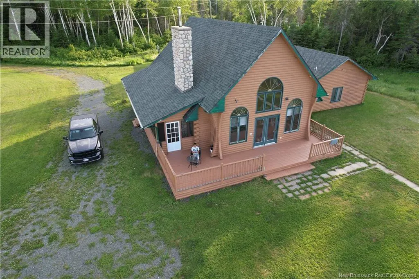
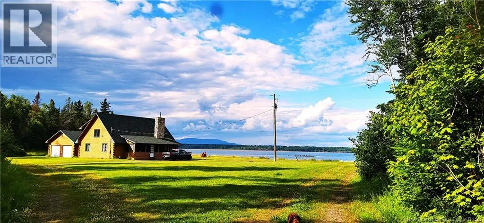
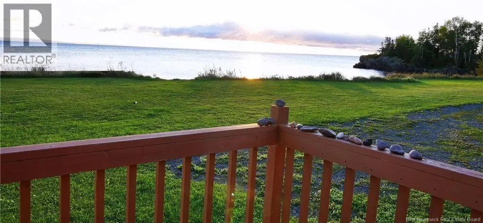
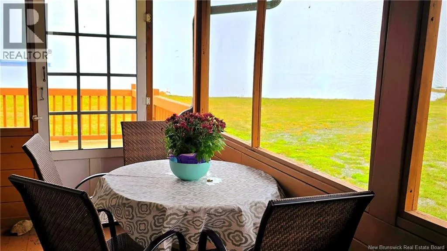
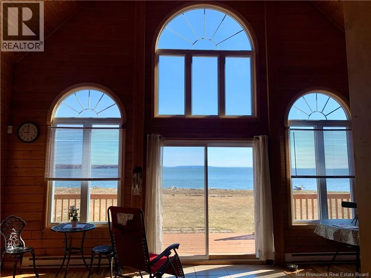
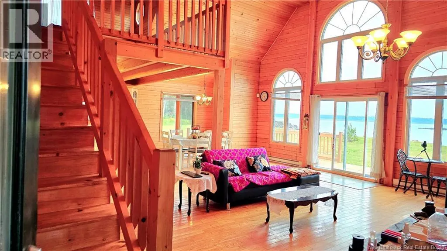
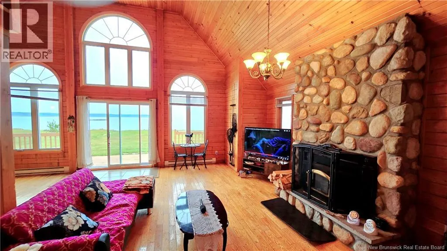
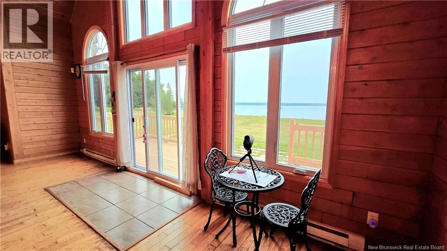
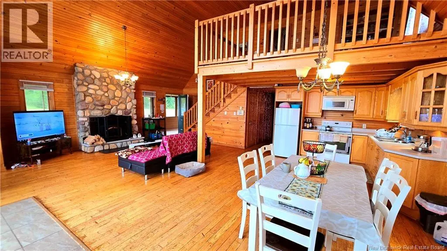
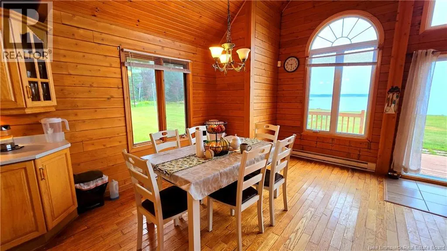
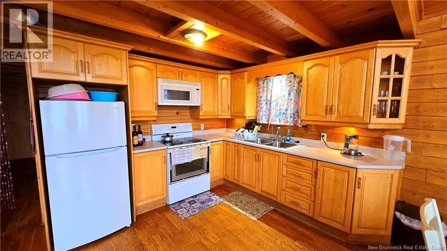
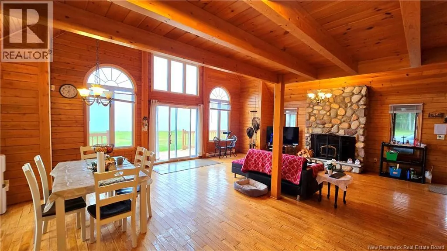
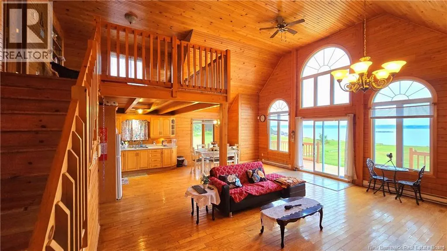
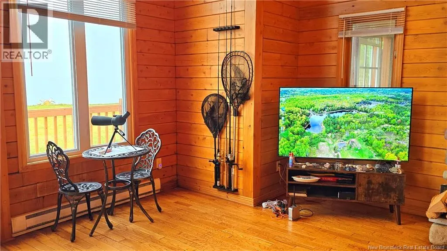
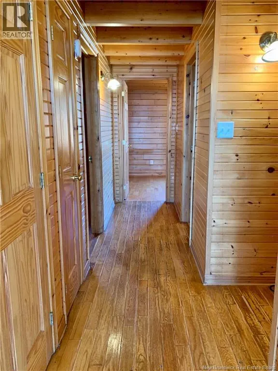
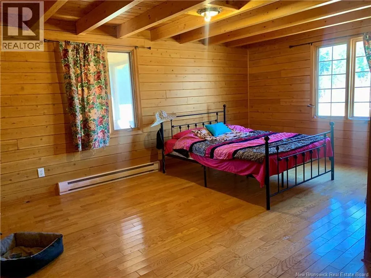
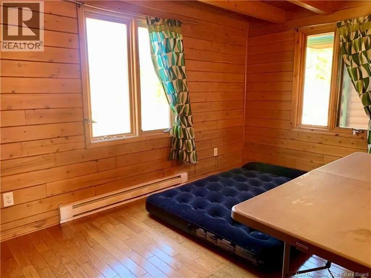
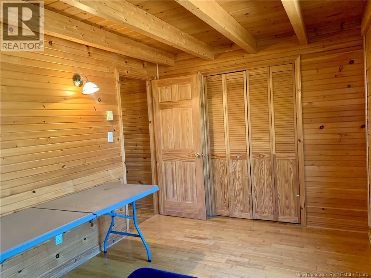
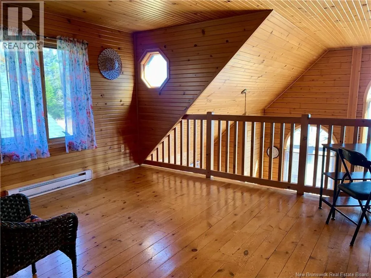
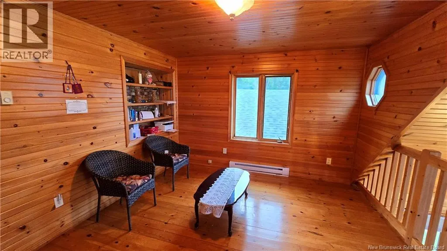
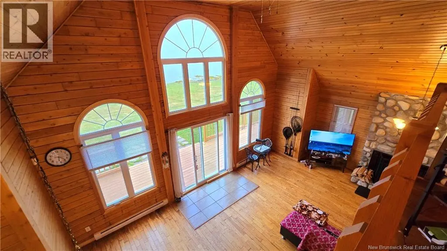
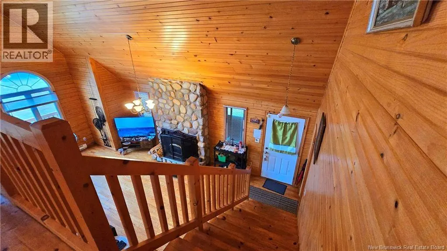
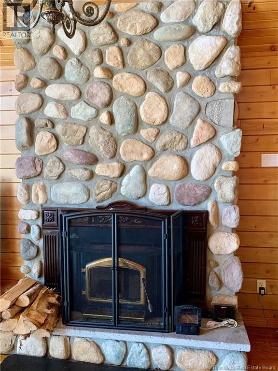
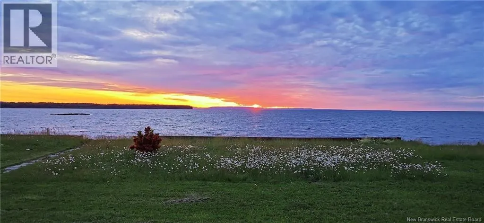
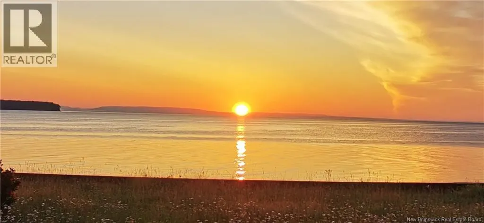
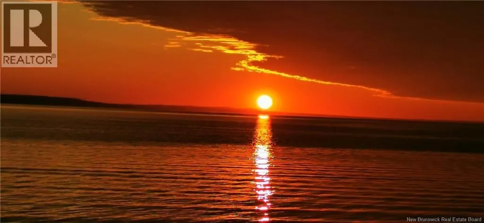
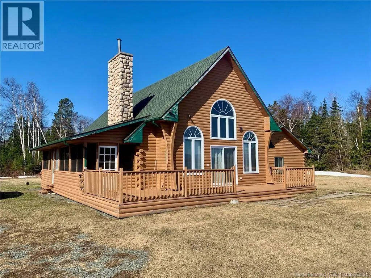
Welcome to Your Dream Beachfront Retreat on the Bay of Chaleur! Drive into your private sanctuary and discover this stunning log home, where rustic charm meets modern comfort. Nestled on over 16 acres of land, this property offers unmatched privacy and breathtaking views of Heron Island and the Appalachian Mountain Range in the distance. Enjoy the most beautiful sunrises and sunsets right from your doorstep. This beachfront property features 3 spacious bedrooms and 2 full bathrooms, and includes its own private boat ramp, perfect for water lovers. Relax in the covered sunroom, cozy up by the gorgeous stone fireplace on cooler evenings, or entertain guests on the expansive front deck with sweeping water views. Whether you're seeking a peaceful retreat or a year-round home, this property offers a rare blend of natural beauty, comfort, and convenience. Dont miss your chance to own a piece of paradise on the Bay of Chaleur. Contact your preferred REALTOR® today for more information or to schedule your private showing! (id:7434)
General Features
| Features | Level lot, Treed, Beach, Balcony/Deck/Patio |
|---|---|
| Road Type | Seasonal Road |
| Property Type | Single Family |
| Building Amenities | Fireplace(s) |
| Building Architectural Style | Chalet |
| Location Description | In Sea Side take McNeil road and head towards the water, once you past the train tracks take a left on the dirt road, there will be a #41 on your right by the very long driveway. There is a gate you'll need the access code to open and make your way to the property. |
| Foundation Type | Concrete |
| Building Type | House |
| Ownership Type | Freehold |
| Building.StoriesTotal | 2 |
Interior Features
| Building Fireplace Present | True |
|---|---|
| Building Fireplace Type | Conventional |
| Building Heating Type | Baseboard heaters, Stove |
| Building Heating Fuel | Electric, Wood |
| Basement Type | Crawl space |
| Construction Style Attachment | Detached |
| Fireplace Fuel | Wood |
| Flooring Type | Ceramic, Hardwood |
| Living Area Range | 1800 |
| Bedrooms | 3 |
Exterior Features
| Structure | Shed |
|---|---|
| Water Front Name | Bay des Chaleurs |
| Water Front Type | Waterfront on ocean |
| Sewer | Septic System |
| Exterior Finish | Log, Wood |
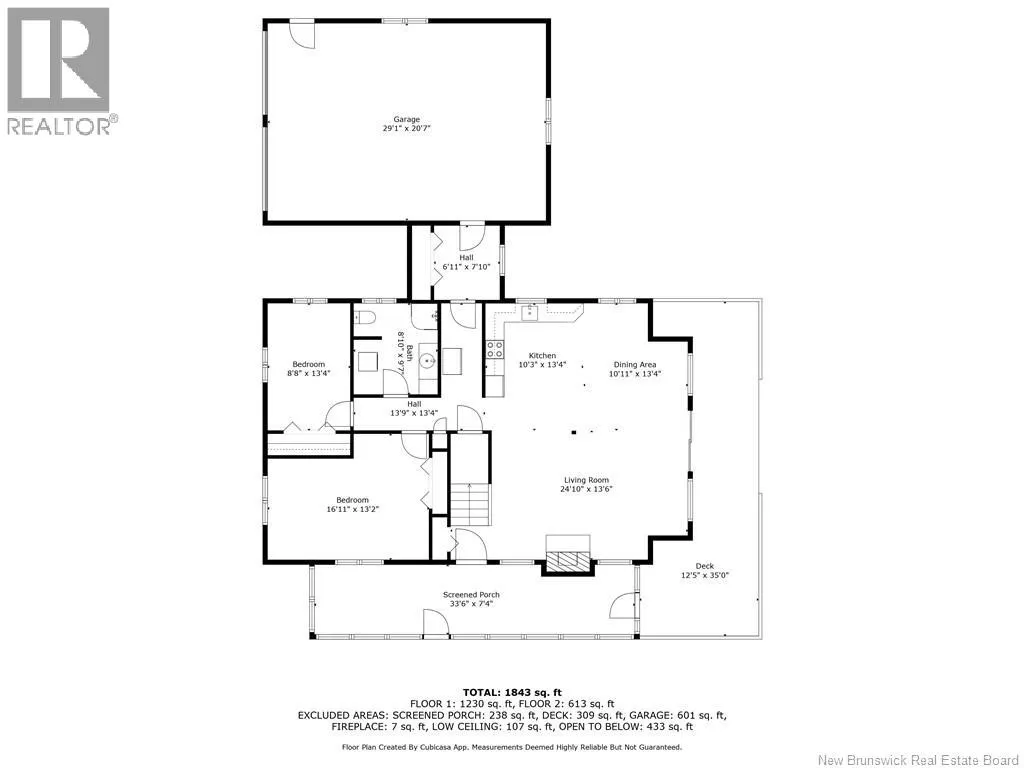
Room Details
| Room | Dimensions | Level | Flooring | Details |
|---|---|---|---|---|
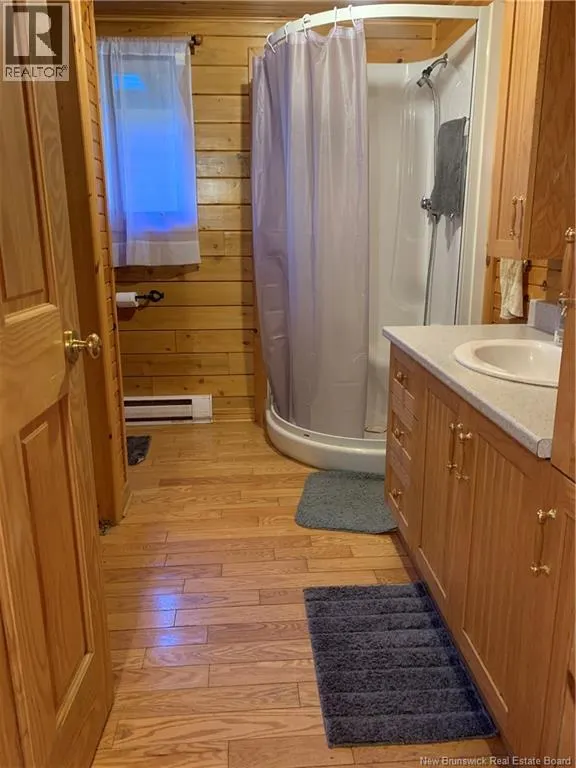
| 4pc Bathroom | 19'10'' x 8'4'' | Main level | ||
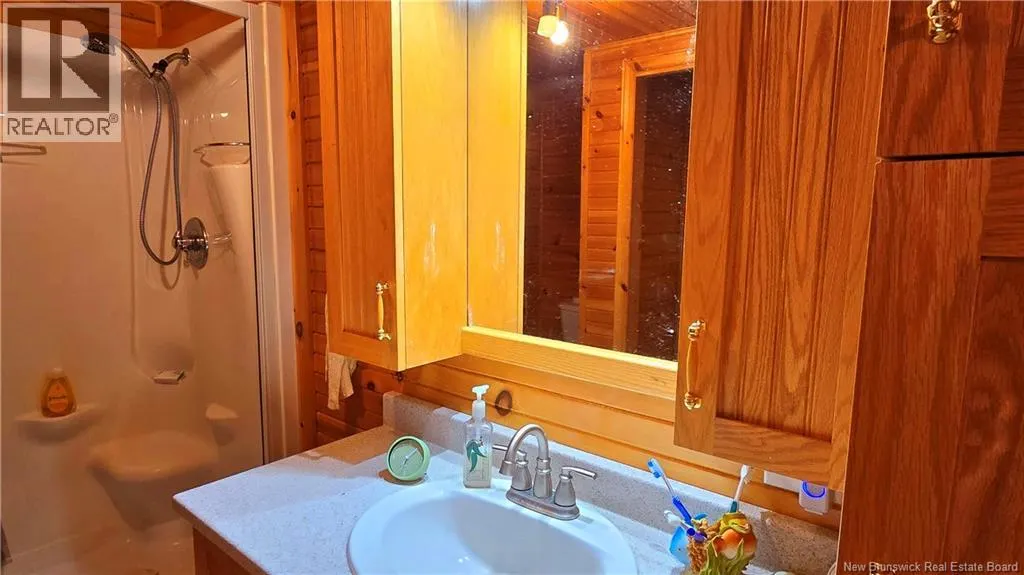
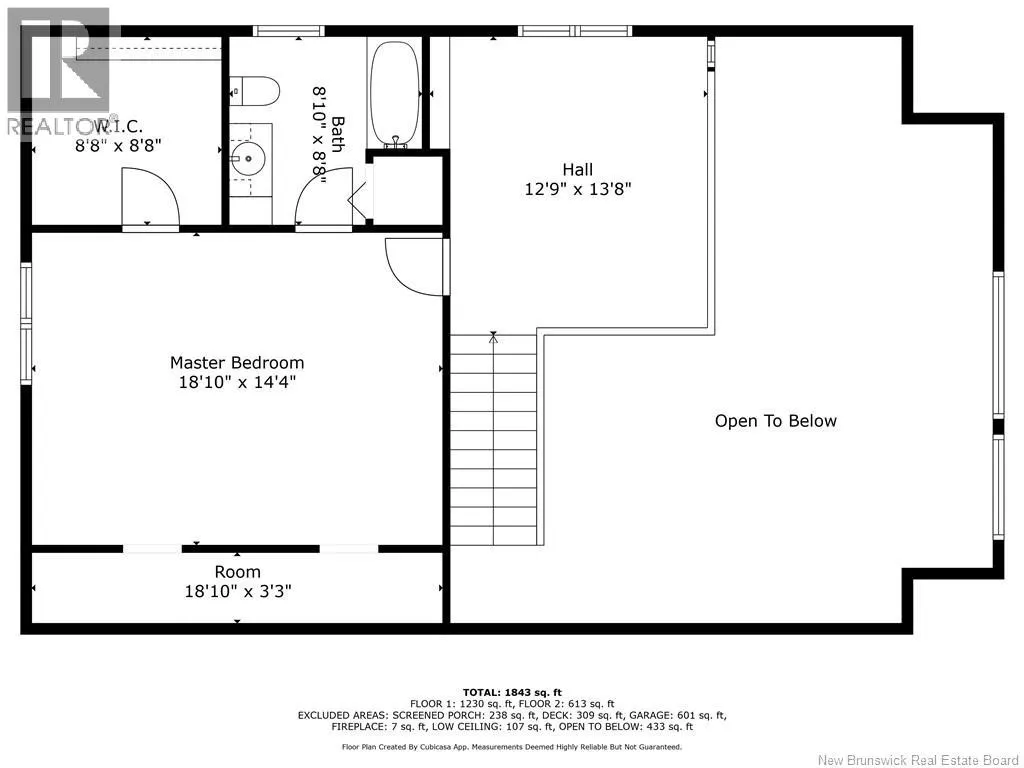
| 4pc Ensuite bath | 9'2'' x 9'0'' | Second level | ||
| Bedroom | 17'6'' x 13'6'' | Main level | ||
| Enclosed porch | 33'0'' x 7'6'' | Main level | ||
| Kitchen | X | Main level | ||
| Living room/Dining room | 27'6'' x 22'8'' | Main level | ||
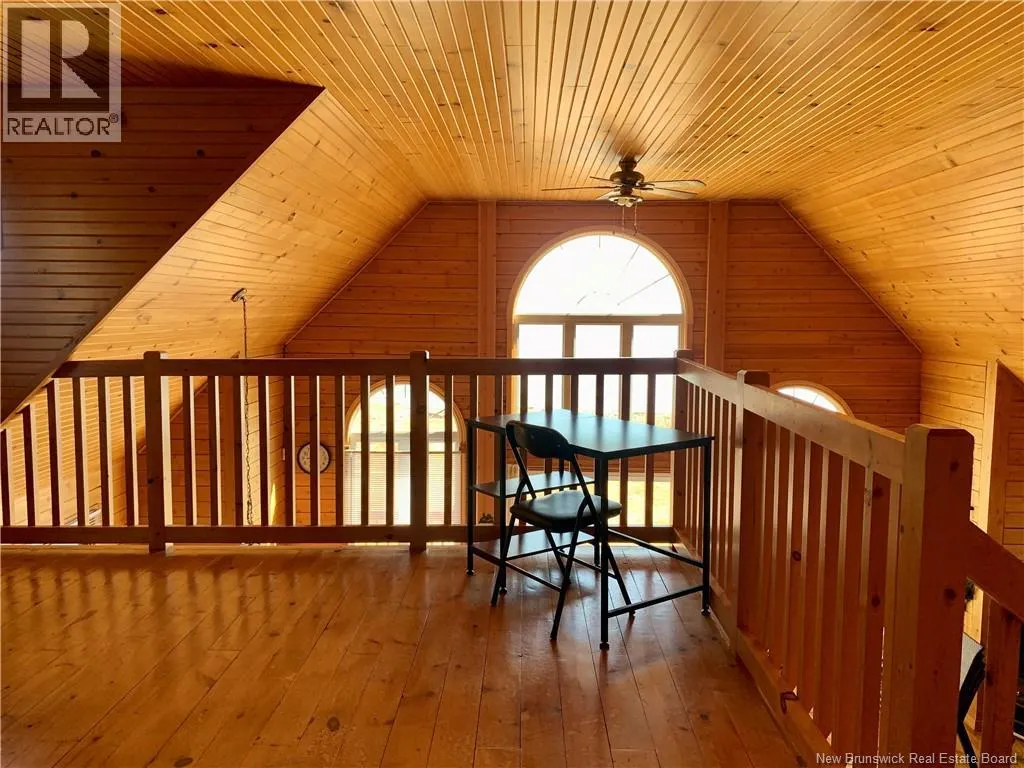
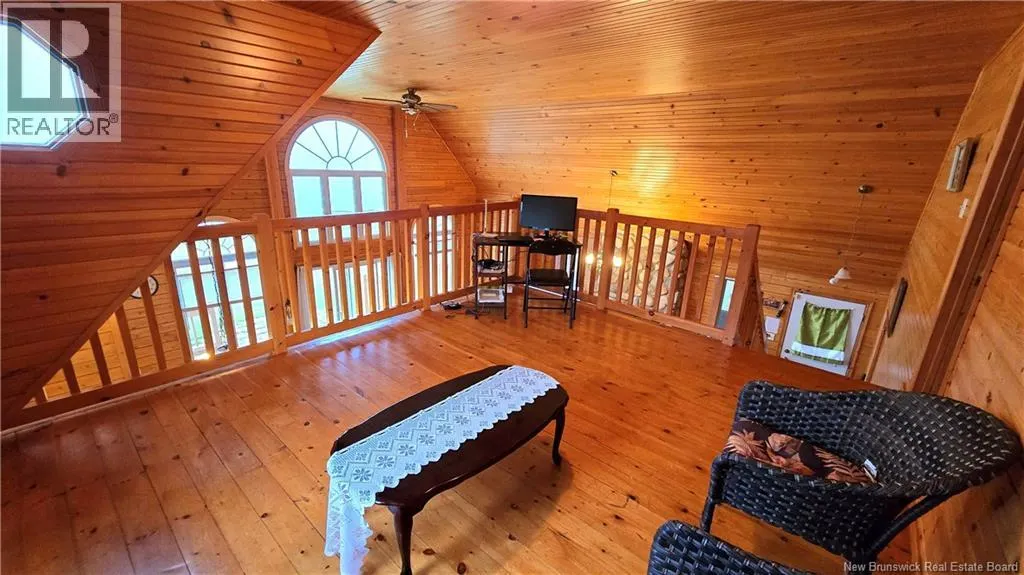
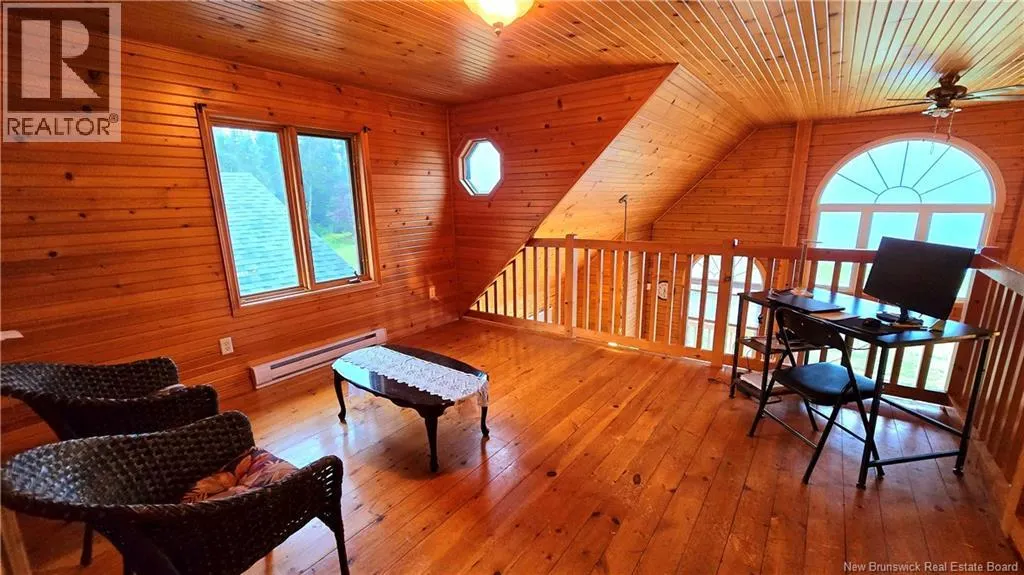
| Loft | 13' x 12' | Second level | ||
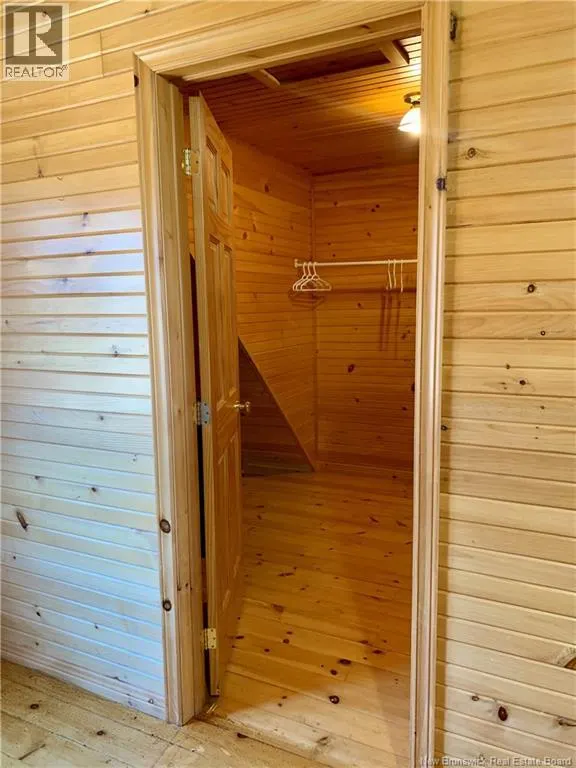
| Other | 9'0'' x 9'0'' | Second level | ||
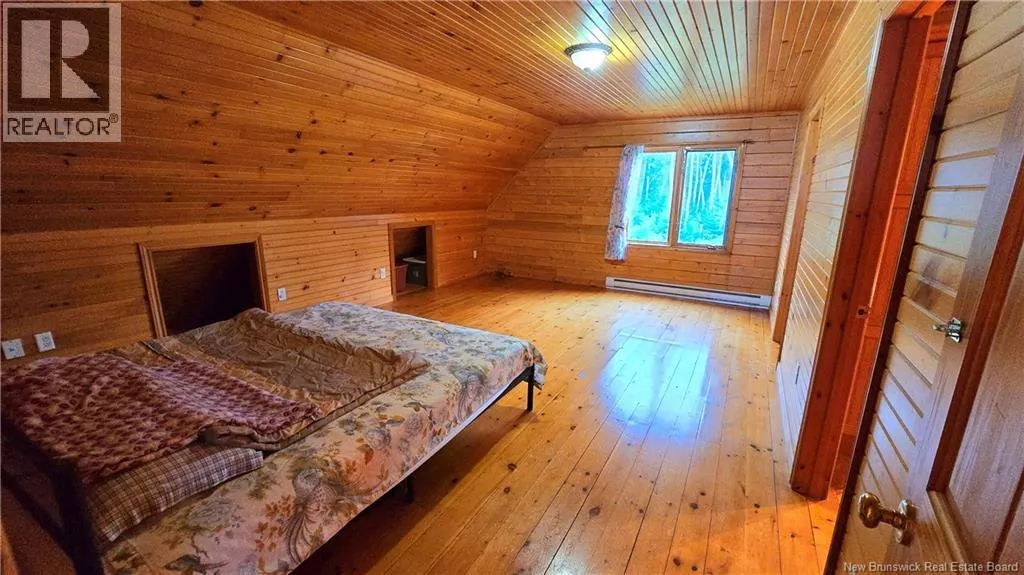
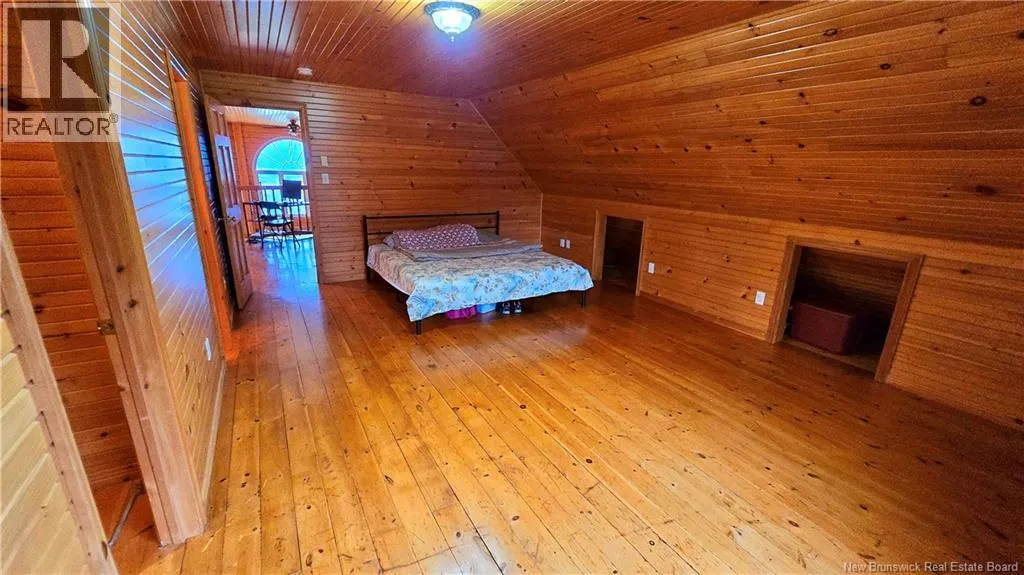
| Primary Bedroom | 20'0'' x 14'0'' | Second level |
Amenities
- Views
- New Construction
- Adult 55+
- Lease To Own
- No Strata Fees
- Furnished
- Primary On Main
- Air Conditioning
- Seller Finance
- Green
- Fixer Upper
- Horse
- Golf
- Fireplace
- Deck
- Garage
- Basement
- Pool

Property vs Single Family Average in E8G 1T2
Price
Year Built
